

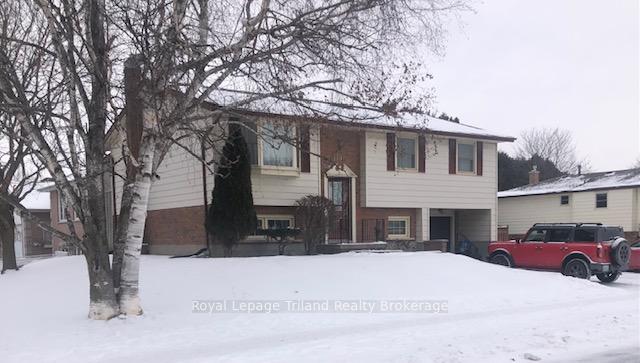
1151 Mohawk Street
1151 Mohawk Street
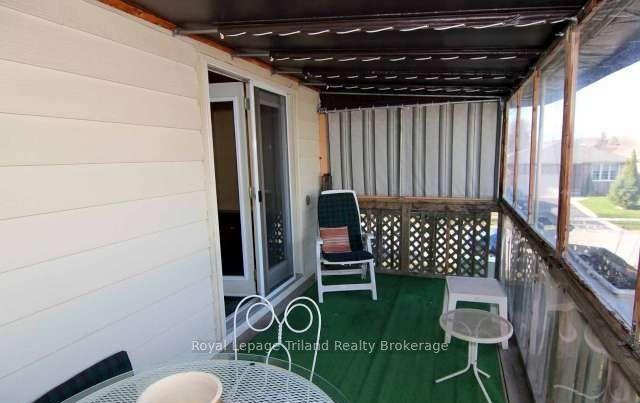 See all 6 photos
Property history
- $612,900TerminatedList: 2025-01-16|End: 2025-02-14|29 daysX11927399
Facts and features
- BasementWalk-out
- Age of home31–50 years
- Price per sq ft~$471
- Water, sewerMunicipal
- Fireplace
- Central air
The homeDetached, Bungalow-raised, Age 31–50 years
- Type: Detached
- Style: Bungalow-raised
- Age: 31–50 years
- Living space: 1,100–1,500 sq ft
- Basement: Finished with walk-out
InsideFireplace Yes, natural gas, rec room, Vinyl, Lower level
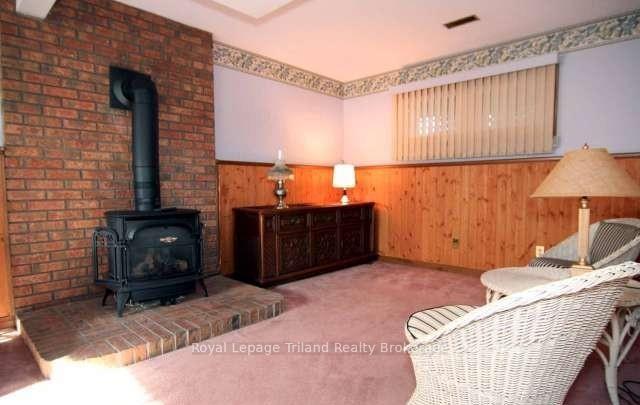
- Fireplace: Yes, natural gas, rec room
- Flooring: Vinyl
- Laundry: Lower level
- Features: In-law capability, water heater, water softener
- Security: Carbon monoxide detectors, smoke detector
- Rooms above ground: 11
- Bedrooms: 3
- Bathrooms: 2
- Kitchens: 1
Outside and lotAluminum siding, brick, Asphalt shingle, Concrete
- Exterior: Aluminum siding, brick
- Roof: Asphalt shingle
- Foundation: Concrete
- Features: Deck, porch
- Size: 109.32 × 60.17 ft
- Shape: Rectangular
- Zoning: R1
Parking1 Garage, Attached, Private double
- Spaces: 1 Garage
- Garage: Attached
- Driveway: Private double
Heating, water and powerForced air, gas, Central air, Municipal water
- Heating: Forced air, gas
- Cooling: Central air
- Water: Municipal water
- Sewer: Municipal sewer
- Natural gas: Yes
- Hydro: Yes
- Cable: Yes
- Telephone: Yes
Costs and taxesTaxes $3,786 a year, Gas hot water heater, Hot water tank-gas
- Taxes, 2024: $3,786 a year
- Rental items: Gas hot water heater
- Under contract: Hot water tank-gas
NearbyGolf, hospital, library, park, place of worship, public transit
- Close to: Golf, hospital, library, park, place of worship, public transit
Listing detailsX11927399, Terminated, Jan 16, 2025
- MLS® number: X11927399
- Status: Terminated
- Listed on: Jan 16, 2025
- Days on market: 29
- Updated: Feb 14, 2025
- Possession: To Be Arranged
- Occupied by: Tenant
- Listing brokerage: Royal Lepage Triland Realty Brokerage
About this home
1151 Mohawk Street, Woodstock (Woodstock - North), ON N4T 1A7
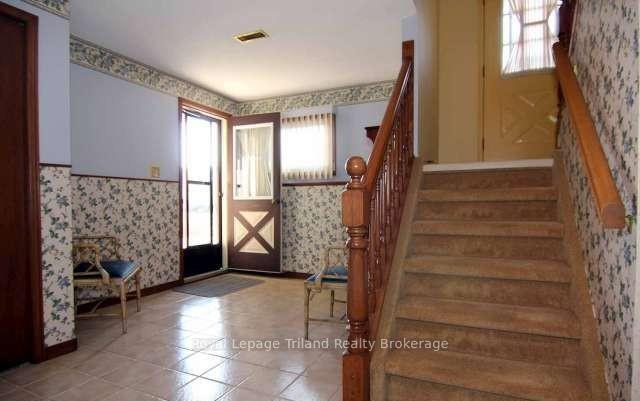
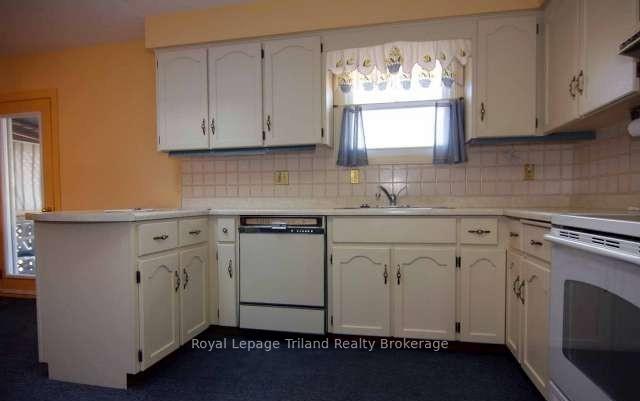
Located in a nice residential area close to schools, parks and Pittock Lake trails. Easy access to major shopping and highways. 3 bedroom raised ranch with a washroom on each level with direct seperate entrance to lower level from grade which opens up the possibility of multi-generational family use. Basement has finished Family room with gas fireplace, a 3PC washroom, laundry area and an entrance foyer. Large side yard could be easily fenced for all your pets and kiddies. Currently being used as a rooming house. 24 hour notice required. Appointments to be made Tuesday, Thursday or Saturday between 3PM and 5PM.
Ask about this home
A HOMEH agent will answer your questions about this home.
Around this home
Daily convenience, out of 100, from the distances below
Schools nearby
School rating, out of 10.
Helpful calculators
Your HOMEH agent

"I would see it this week."