

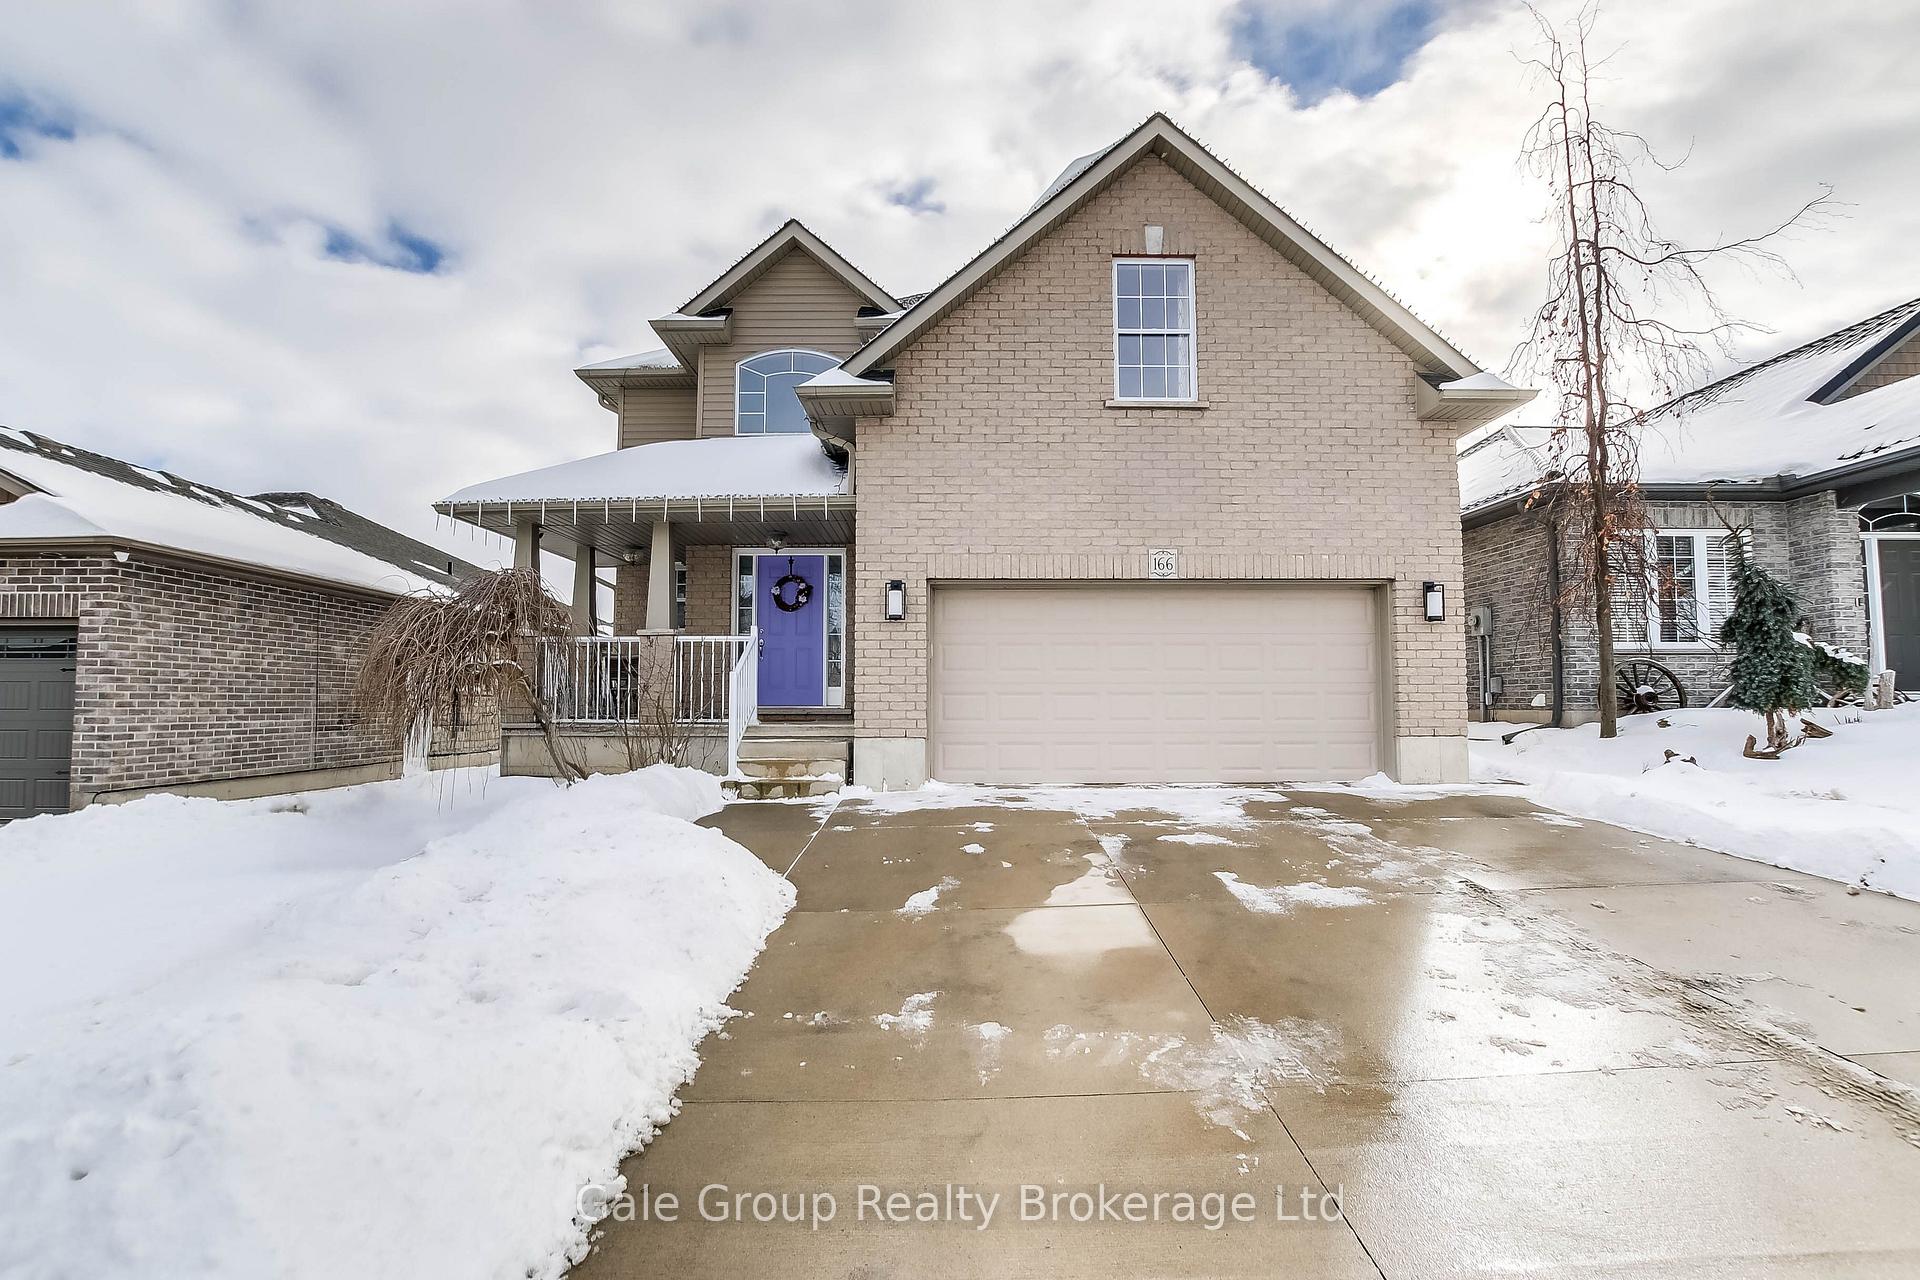
166 Forestway Trail
166 Forestway Trail
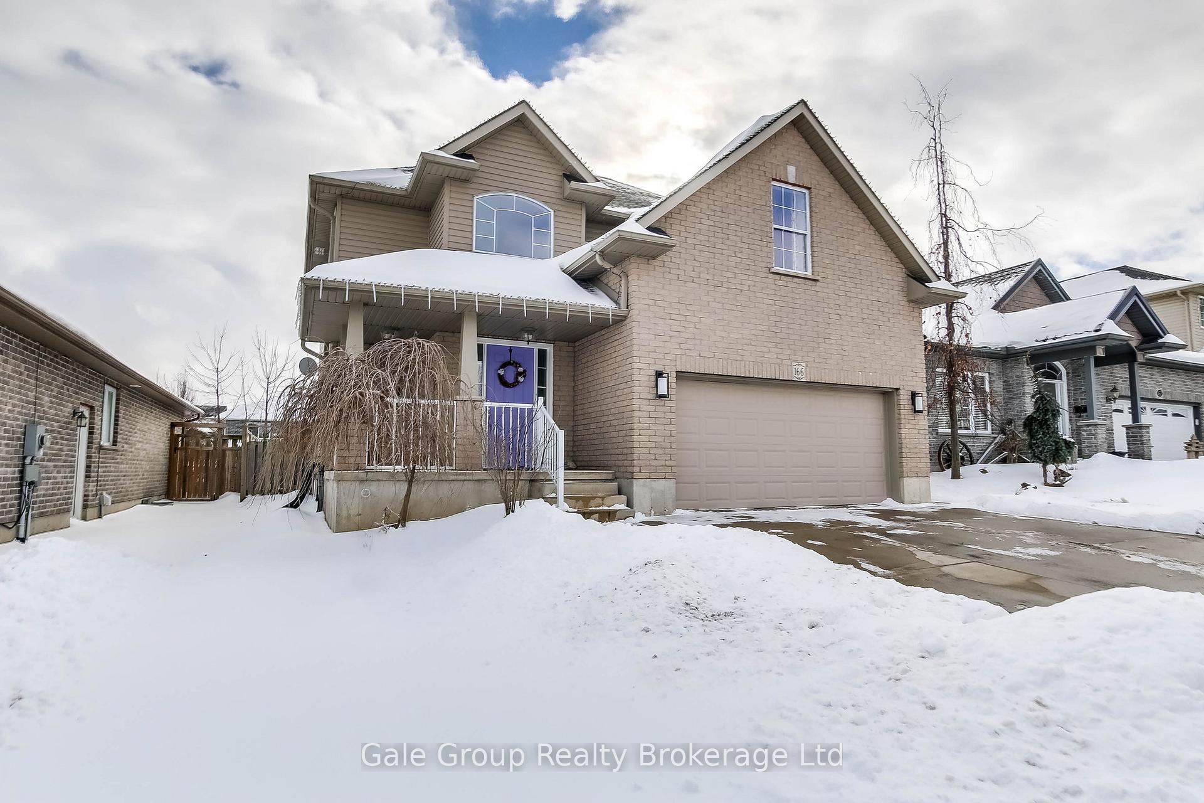
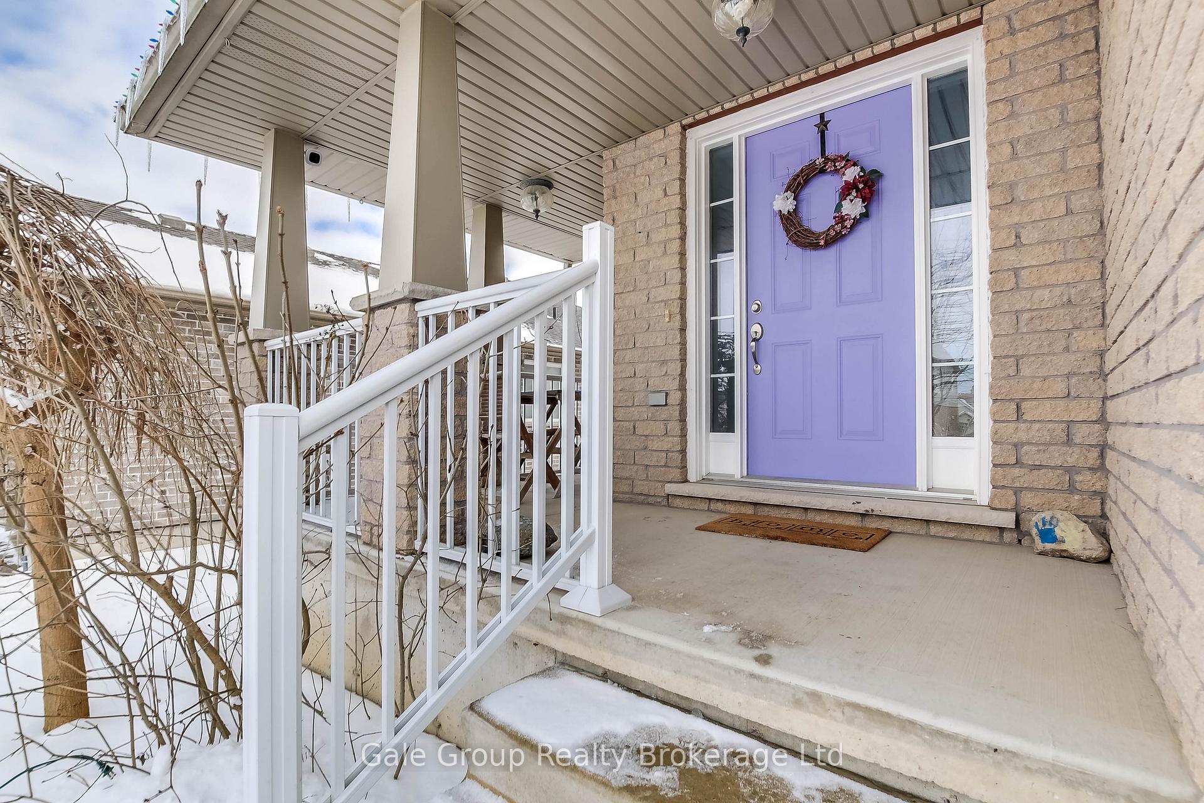
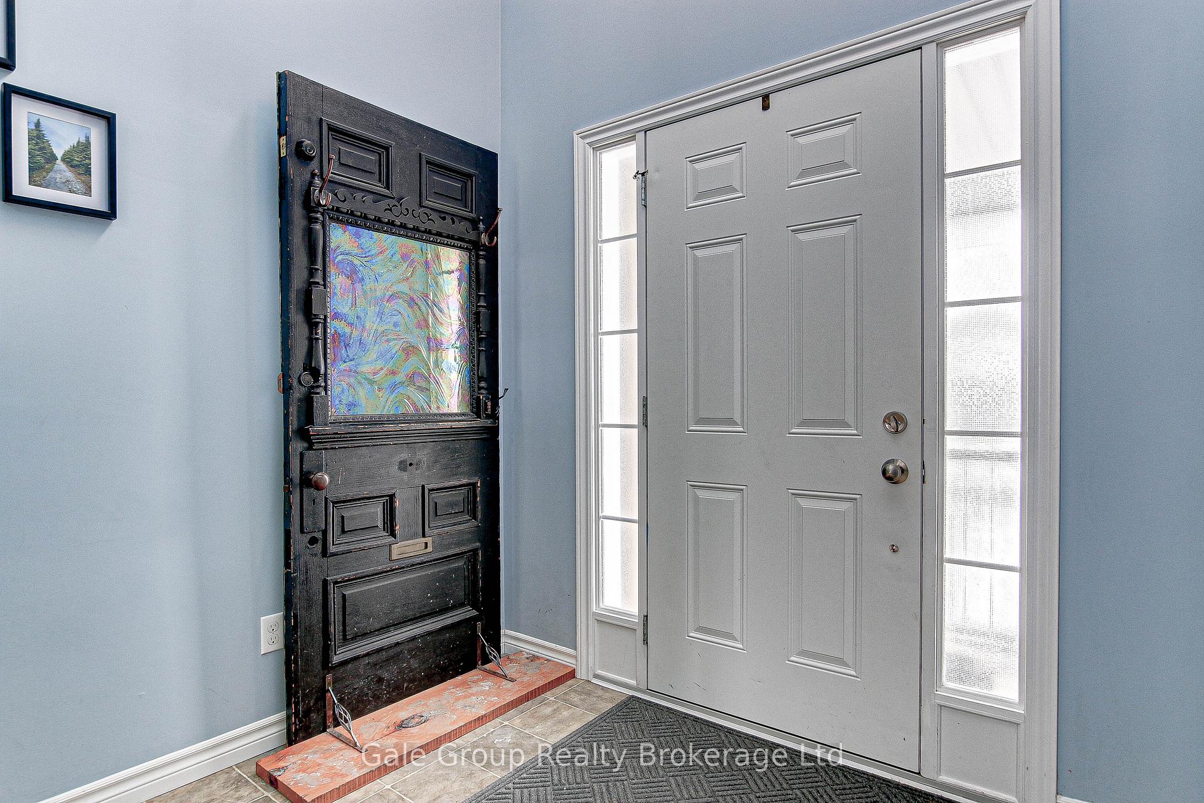
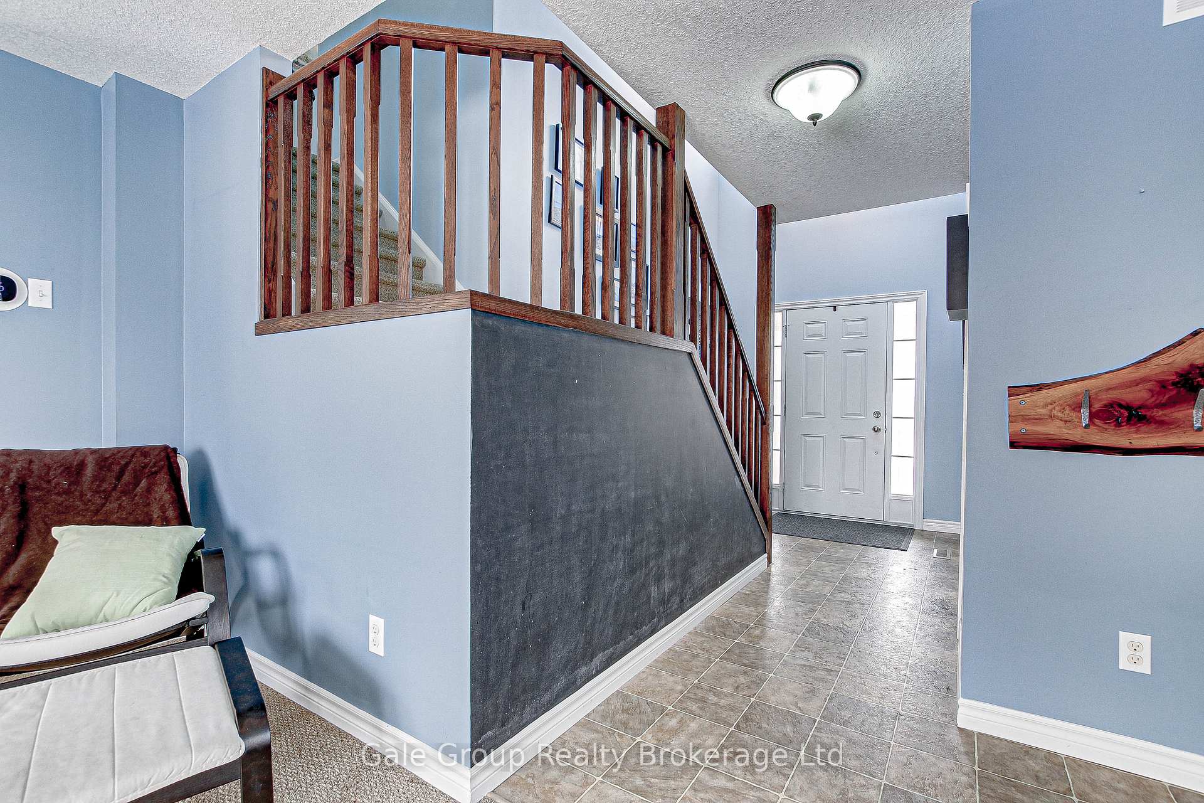 See all 33 photos
Property history
Facts and features
- BasementUnfinished
- Age of home6–15 years
- Water, sewerMunicipal
- Lot shapeRectangular
- Central air
The homeDetached, 2-storey, Age 6–15 years
- Type: Detached
- Style: 2-storey
- Age: 6–15 years
- Living space: 1,500–2,000 sq ft
- Basement: Unfinished
InsideUpper level, Water softener, auto garage door remote, rough-in bath, Rooms above ground 10
- Laundry: Upper level
- Features: Water softener, auto garage door remote, rough-in bath
- Rooms above ground: 10
- Rooms in the basement: 0
- Bedrooms: 4
- Bathrooms: 3
- Kitchens: 1
- Family room: Yes
Outside and lotBrick, Asphalt shingle, Poured concrete
- Exterior: Brick
- Roof: Asphalt shingle
- Foundation: Poured concrete
- Features: Porch, deck, landscaped
- Other structures: Garden shed
- Size: 45.93 × 111.55 ft
- Shape: Rectangular
Parking2 Garage, Attached, Private double
- Spaces: 2 Garage
- Garage: Attached
- Driveway: Private double
Heating, water and powerForced air, gas, Central air, Municipal water
- Heating: Forced air, gas
- Cooling: Central air
- Water: Municipal water
- Sewer: Municipal sewer
- Natural gas: Yes
- Hydro: Yes
- Cable: Yes
- Telephone: Yes
Costs and taxesTaxes $5,042 a year, HST included in the price, Hot water tank
- Taxes, 2024: $5,042 a year
- HST: HST included in the price
- Rental items: Hot water tank
- Under contract: Hot water tank-gas
Listing detailsX11954904, Sold, Feb 4, 2025
- MLS® number: X11954904
- Status: Sold
- Listed on: Feb 4, 2025
- Days on market: 11
- Updated: Feb 15, 2025
- Possession: 2025-04-23 / April 23, 2025
- Occupied by: Owner
- Listing brokerage: Gale Group Realty Brokerage Ltd
About this home
166 Forestway Trail, Woodstock (Woodstock - South), ON N4S 9A7
This charming 4-bedroom, 2-storey home is located in the south end of Woodstock, offering the perfect blend of convenience and comfort. With a spacious layout and modern features, this home is ideal for families looking for room to grow. The main floor boasts a bright, open-concept living and dining area, perfect for both entertaining and everyday living. Large windows throughout invite plenty of natural light, creating a warm and welcoming atmosphere. The heart of the home is the beautifully designed kitchen, featuring ample counter space, modern appliances, and a functional layout that makes meal preparation a breeze. A cozy family area, just off the kitchen, offers a great space for relaxing with family or enjoying a movie night. Upstairs, you'll find four generously sized bedrooms, including a primary suite that is sure to impress. The primary bedroom offers a private retreat with its own ensuite bathroom and a spacious walk-in closet, providing all the storage you need. The other three bedrooms are also well-sized and share a full bathroom, making this home ideal for growing families. This property also comes with a double attached garage, offering plenty of space for your vehicles and extra storage. The home is situated in a prime location near schools, parks, playgrounds, and the hospital, making it a perfect spot for families who need easy access to amenities. Whether you're walking the kids to school or taking the dog for a stroll, everything is just minutes away. Outside, the backyard provides a private space to enjoy the outdoors, perfect for summer BBQs, gardening, or simply unwinding after a busy day. This home is ready to offer a comfortable and convenient lifestyle for its new owners. Don't miss out on the opportunity to make this wonderful property your own!
Ask about this home
A HOMEH agent will answer your questions about this home.
Around this home
Daily convenience, out of 100, from the distances below
Schools nearby
School rating, out of 10.
Helpful calculators
Your HOMEH agent

"I would see it this week."