

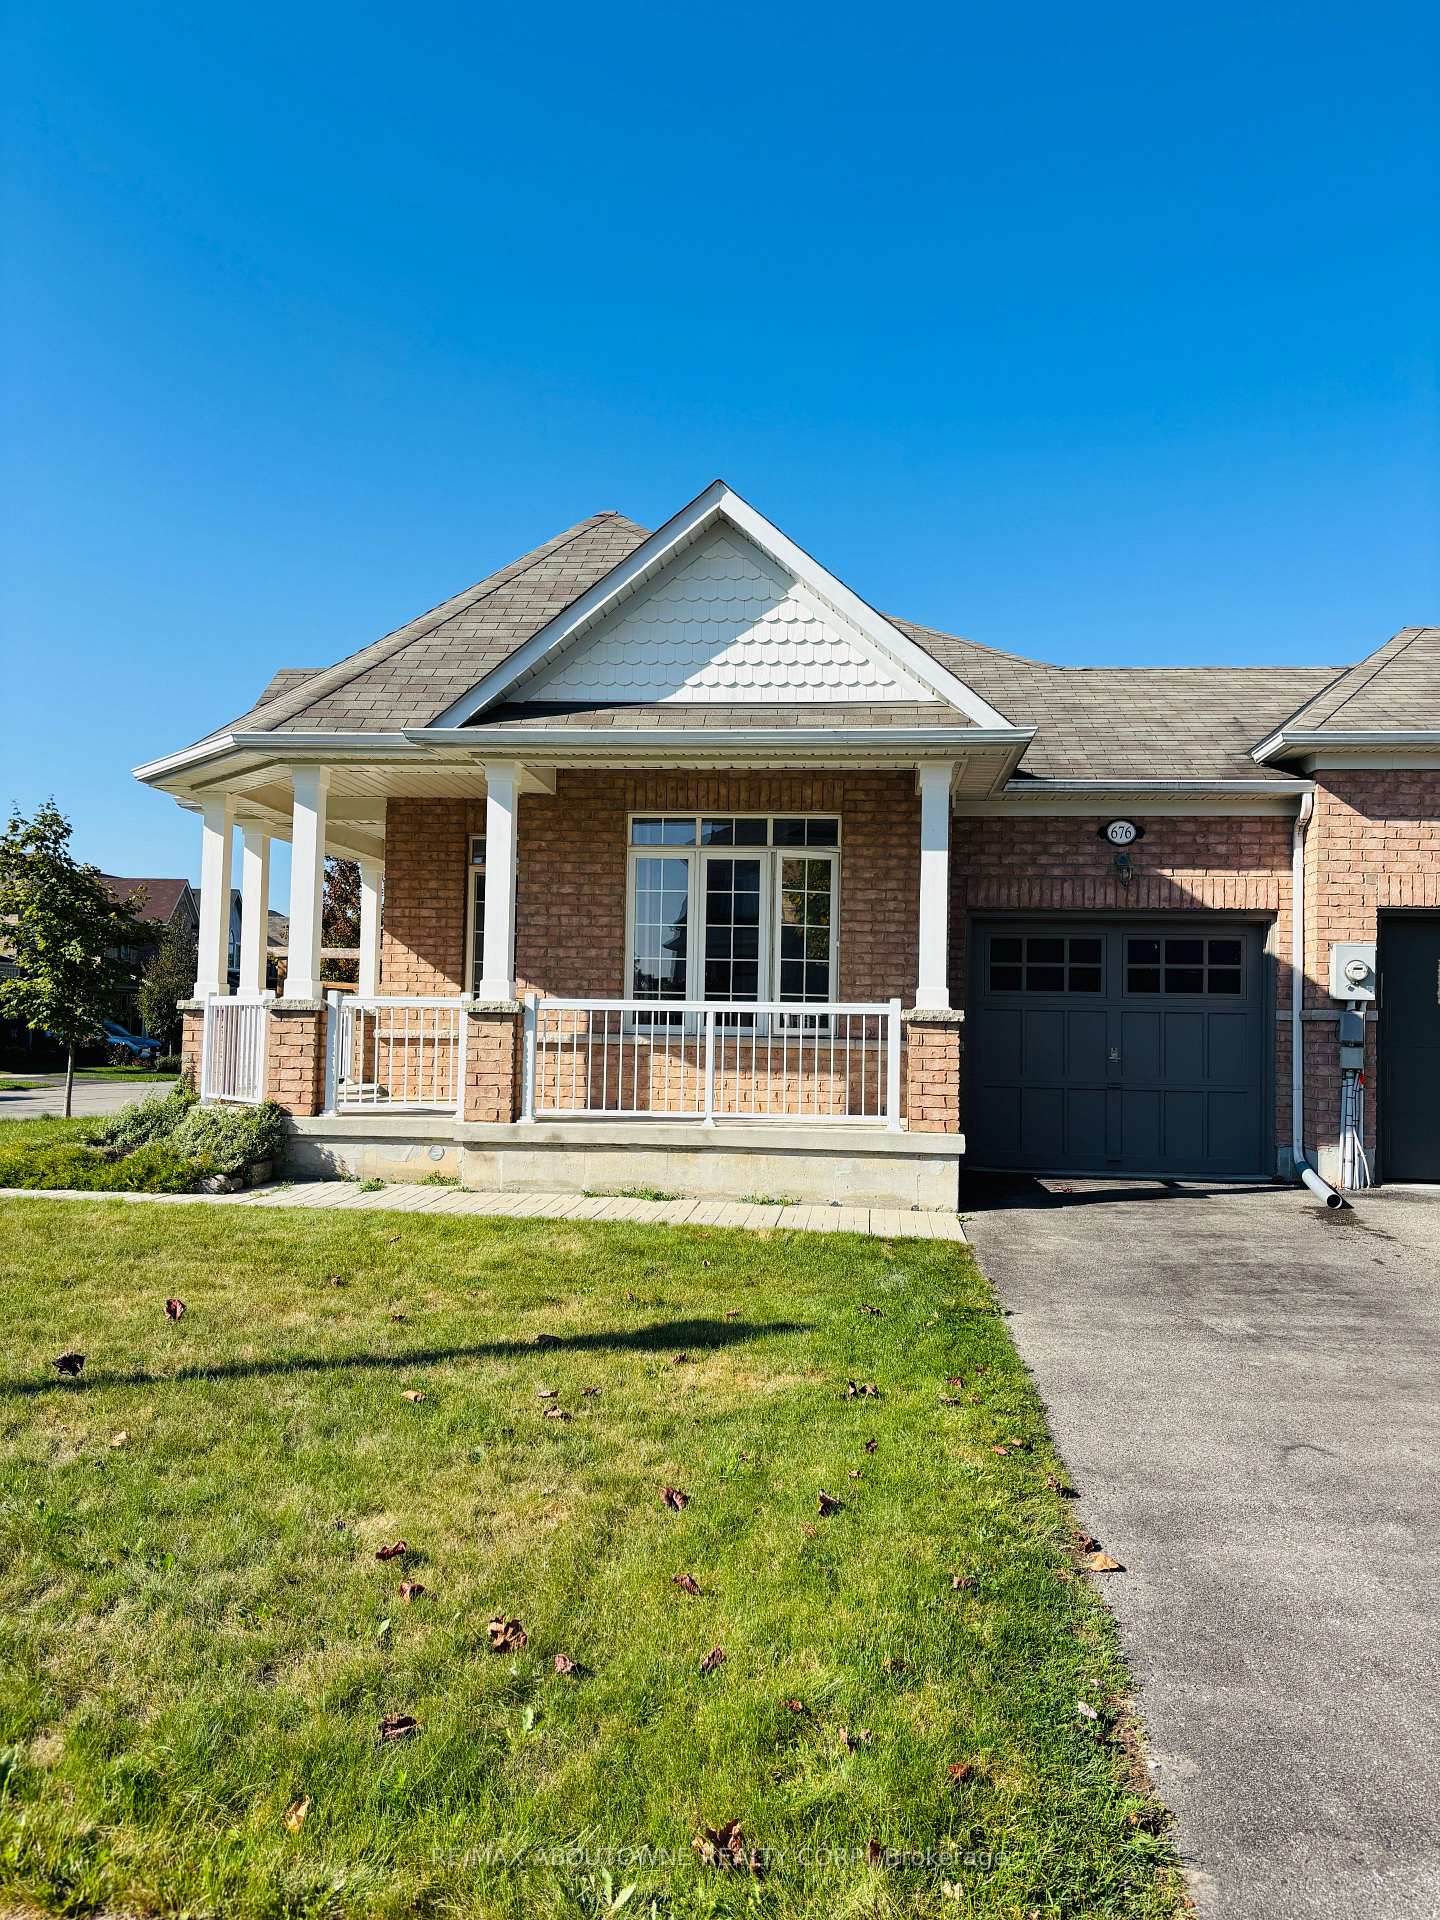
676 Baldwin Crescent
676 Baldwin Crescent
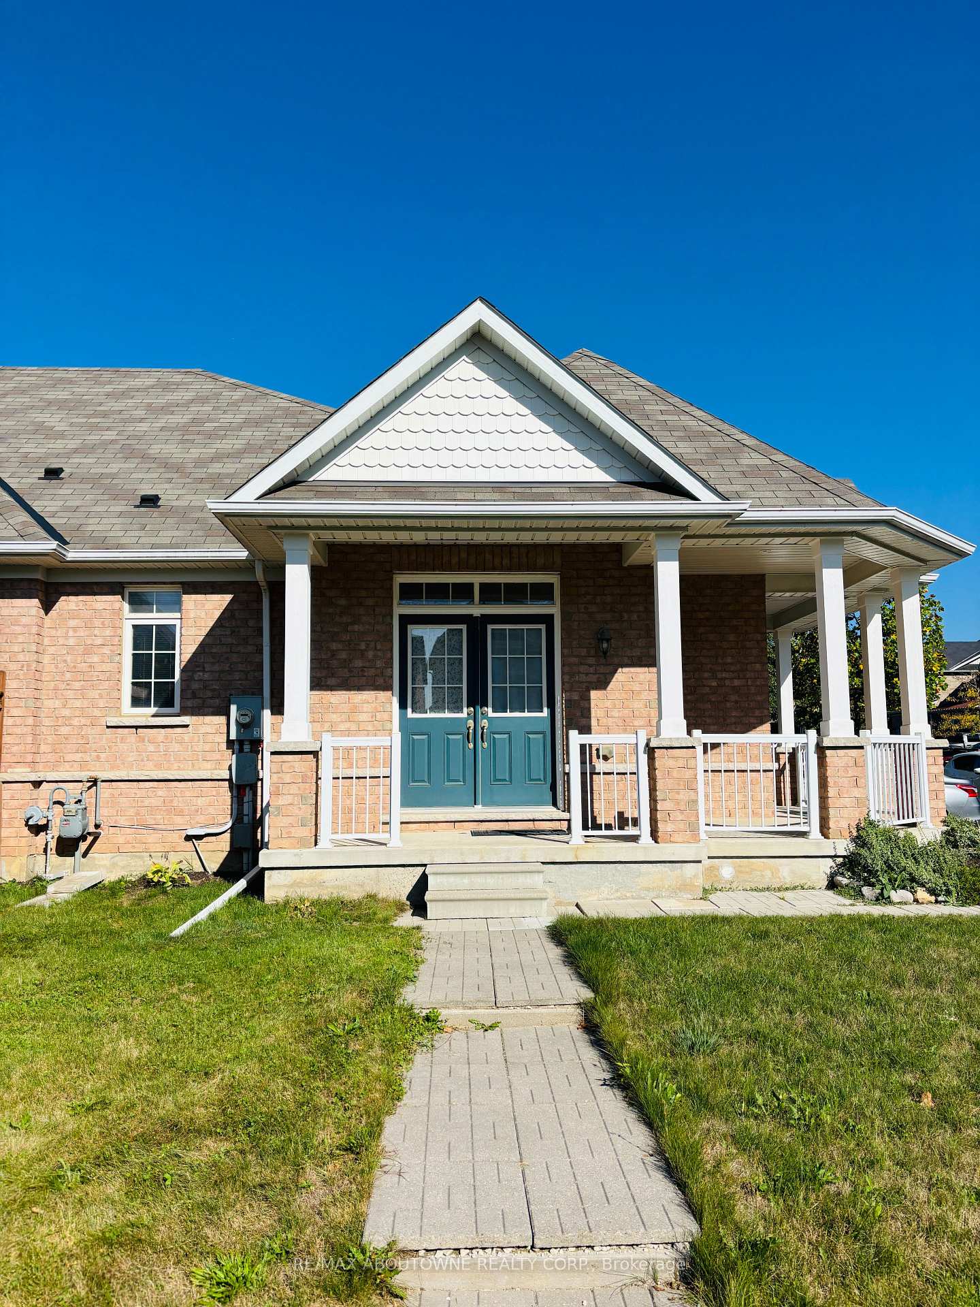
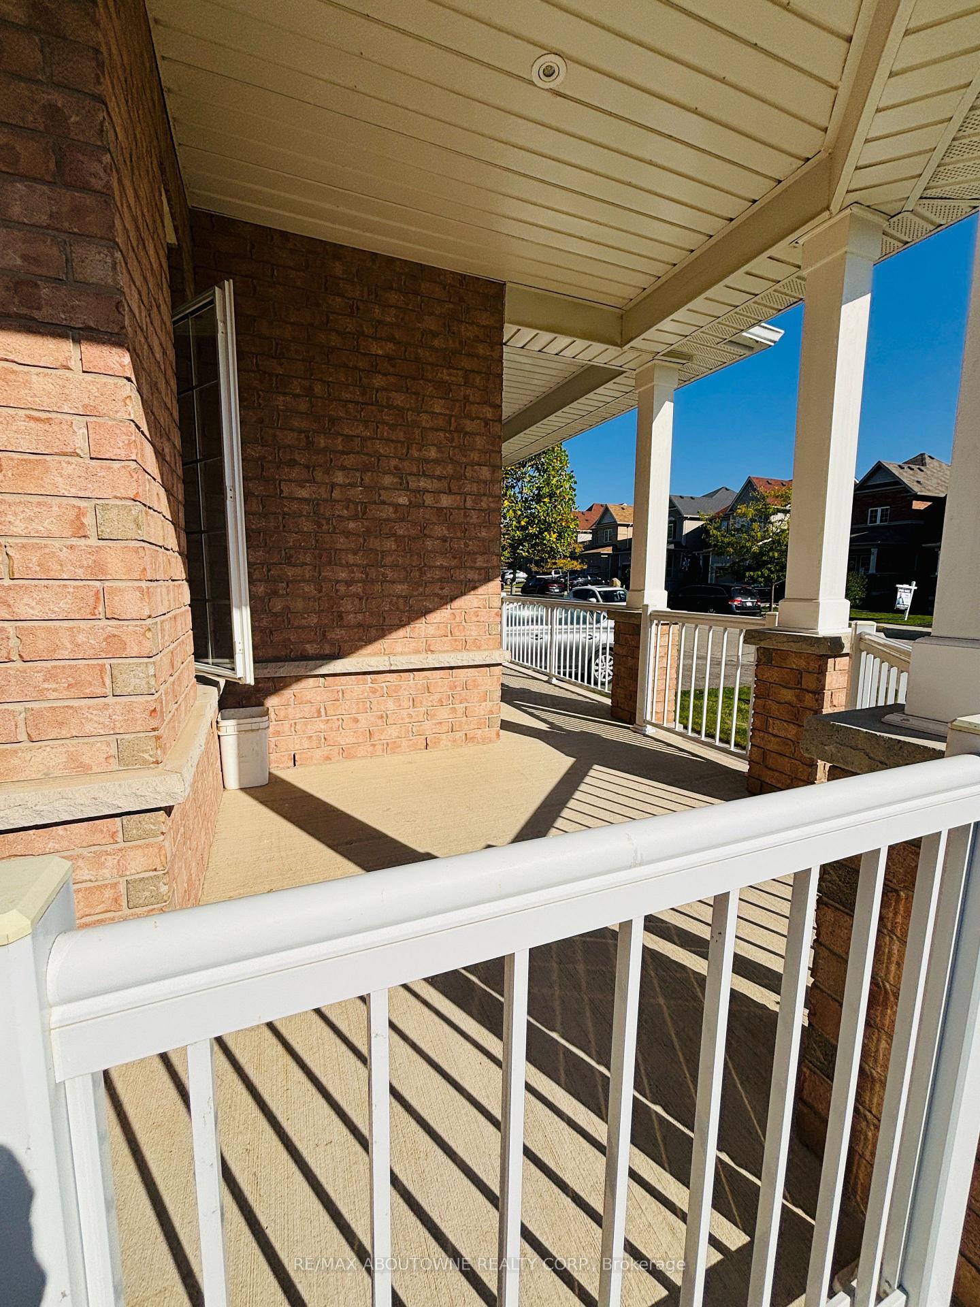
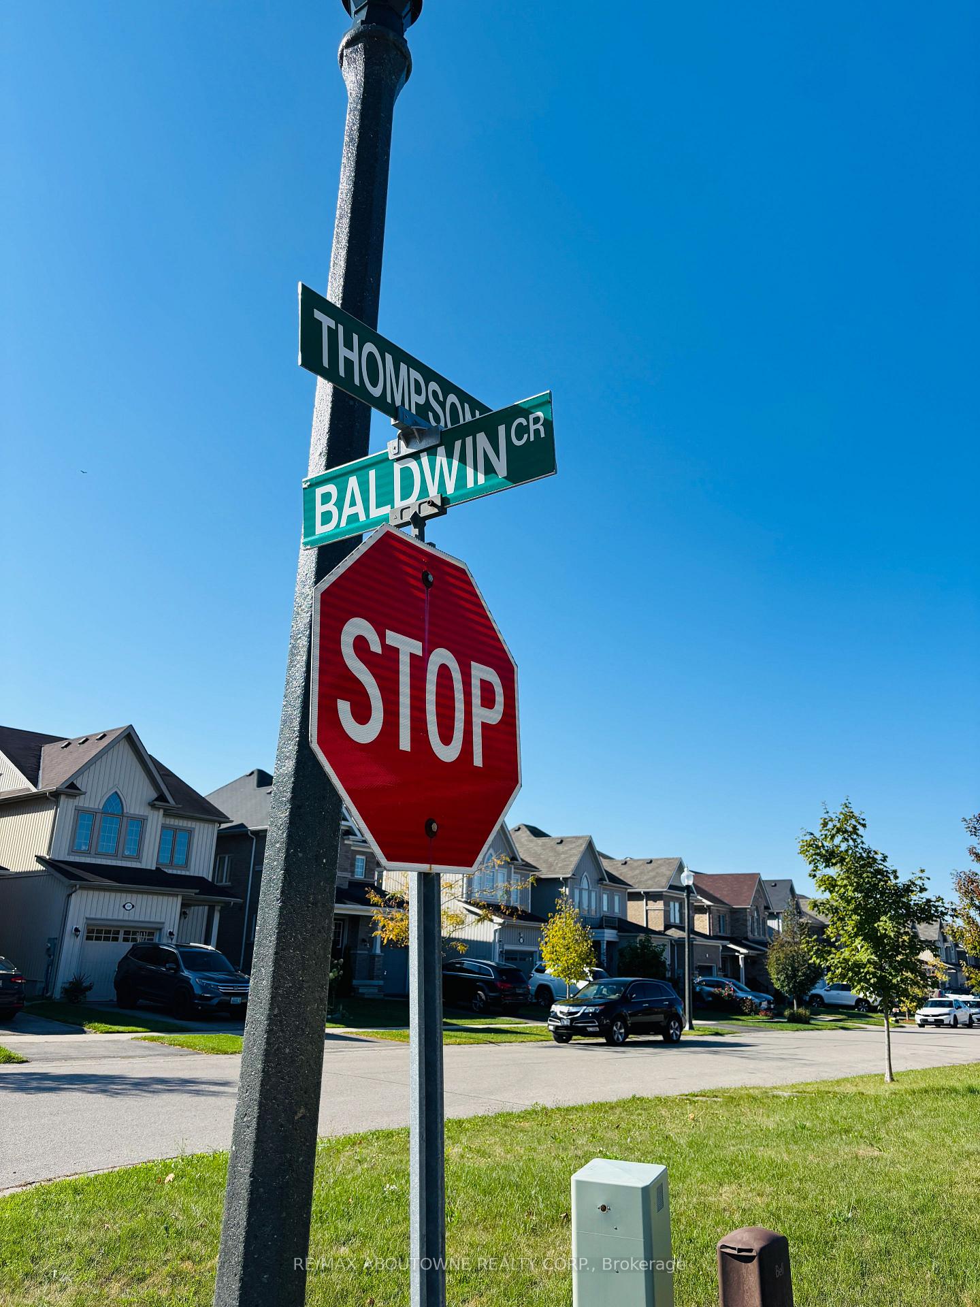
 See all 27 photos
Property history
- $2,300SuspendedList: 2026-11-02|End: 2026-11-10|8 daysX14139208
- $2,350TerminatedList: 2026-08-04|End: 2026-08-09|5 daysX13633710
Facts and features
- BasementUnfinished
- Lot size47 ft frontage
- Lease term12 months
- FurnishedUnfurnished
- Central air
The homeFreehold Townhouse, Bungalow, 1,100–1,500 sq ft
- Type: Freehold Townhouse
- Style: Bungalow
- Living space: 1,100–1,500 sq ft
- Basement: Unfinished
InsideLaundry room, Carpet free, erv/hrv, water softener, water heater, primary bedroom - main floor, Rooms above ground 8
- Laundry: Laundry room
- Features: Carpet free, erv/hrv, water softener, water heater, primary bedroom - main floor
- Rooms above ground: 8
- Bedrooms: 2
- Bathrooms: 2
- Kitchens: 1
Outside and lotBrick, Asphalt shingle, Poured concrete
- Exterior: Brick
- Roof: Asphalt shingle
- Foundation: Poured concrete
- Size: 46.72 ft frontage
Parking1 Garage, Attached
- Spaces: 1 Garage
- Garage: Attached
Heating, water and powerForced air, gas, Central air, Municipal water
- Heating: Forced air, gas
- Cooling: Central air
- Water: Municipal water
- Sewer: Municipal sewer
Rent and termsRent $2,300 a month, Entire property, Unfurnished
- Rent: $2,300 a month
- Space for rent: Entire property
- Furnished: Unfurnished
- Lease: 12 months
- Paid: Monthly
- Rent includes: Water heater
- Deposit: Required
- Credit check: Required
- Employment letter: Required
- Rental application: Required
- References: Required
Listing detailsX14139208, Suspended, Nov 2, 2026
- MLS® number: X14139208
- Status: Suspended
- Listed on: Nov 2, 2026
- Days on market: 8
- Updated: Nov 10, 2026
- Possession: 2026-12-01 / 30-59 days
- Occupied by: Tenant
- Listing brokerage: RE/MAX ABOUTOWNE REALTY CORP.
About this home
676 Baldwin Crescent, Woodstock (Woodstock - North), ON N4T 0G6
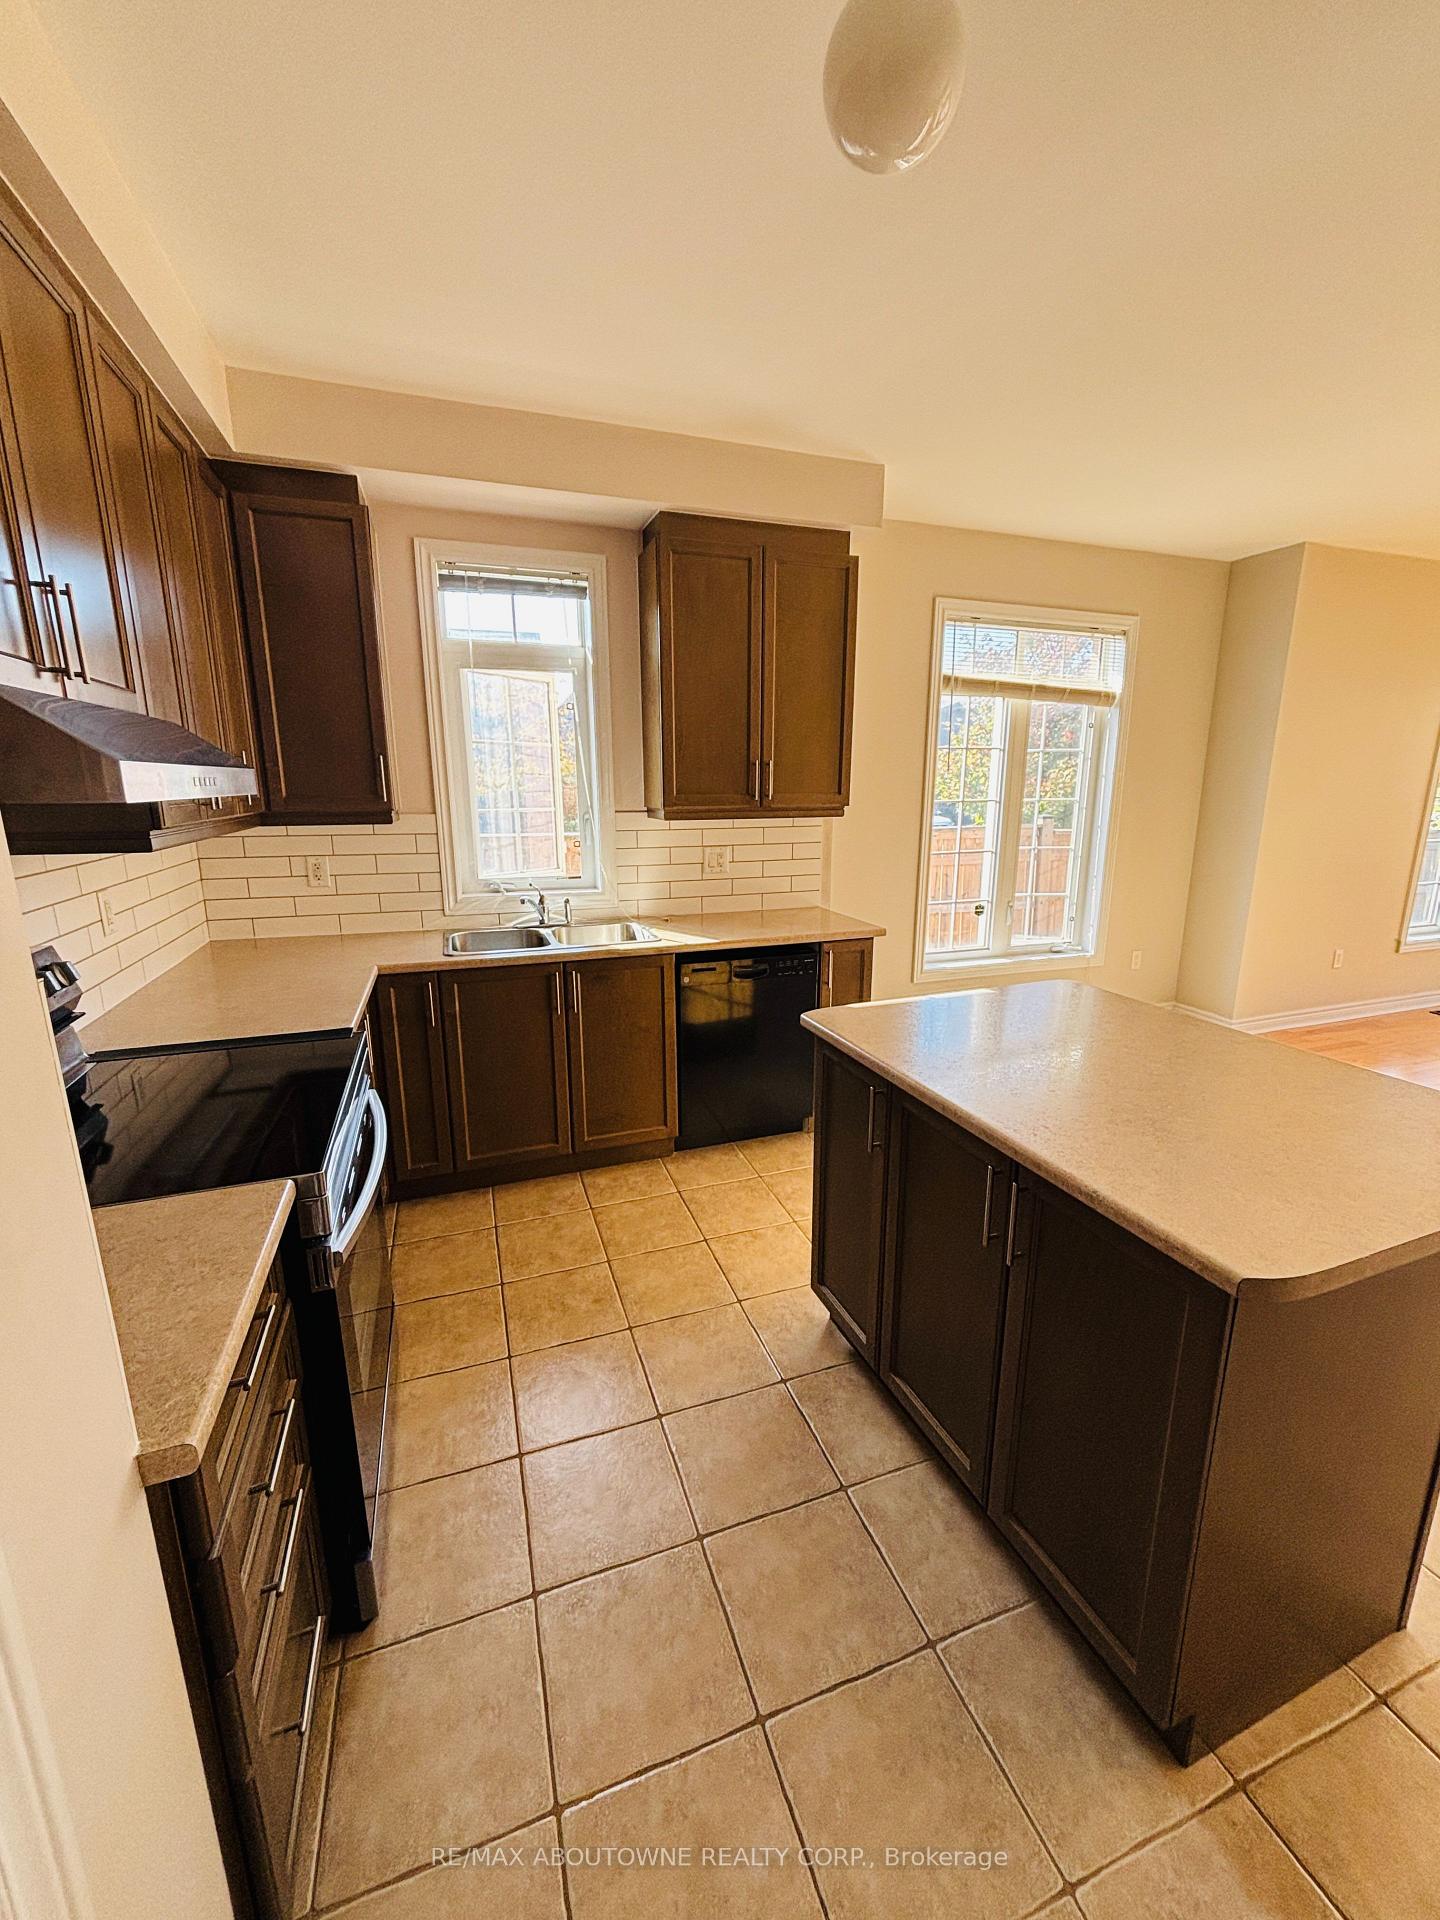
Welcome to 676 Baldwin Crescent, a charming 2 bedroom + 2 bathroom, over 1400sqft bungalow on a desirable corner lot in Woodstock. This home features a large fully fenced backyard, perfect for outdoor living and entertaining. Inside, youll find two spacious bedrooms, including a primary suite with its own ensuite bath and walk-in closet. The home is carpet-free and boasts an open-concept kitchen, dining, and living area, ideal for modern living. The bright living room is filled with tons of natural light from many windows. Additional features include a water softener and HRV system for comfort. Parking for 2-3 vehicles. Conveniently located with quick access to Hwy 401 and close to schools, parks, shopping, and the Woodstock District Community Complex. Book your showing today.
Ask about this home
A HOMEH agent will answer your questions about this home.
Around this home
Daily convenience, out of 100, from the distances below
Schools nearby
School rating, out of 10.
Helpful calculators
Your HOMEH agent

"I would see it this week."