

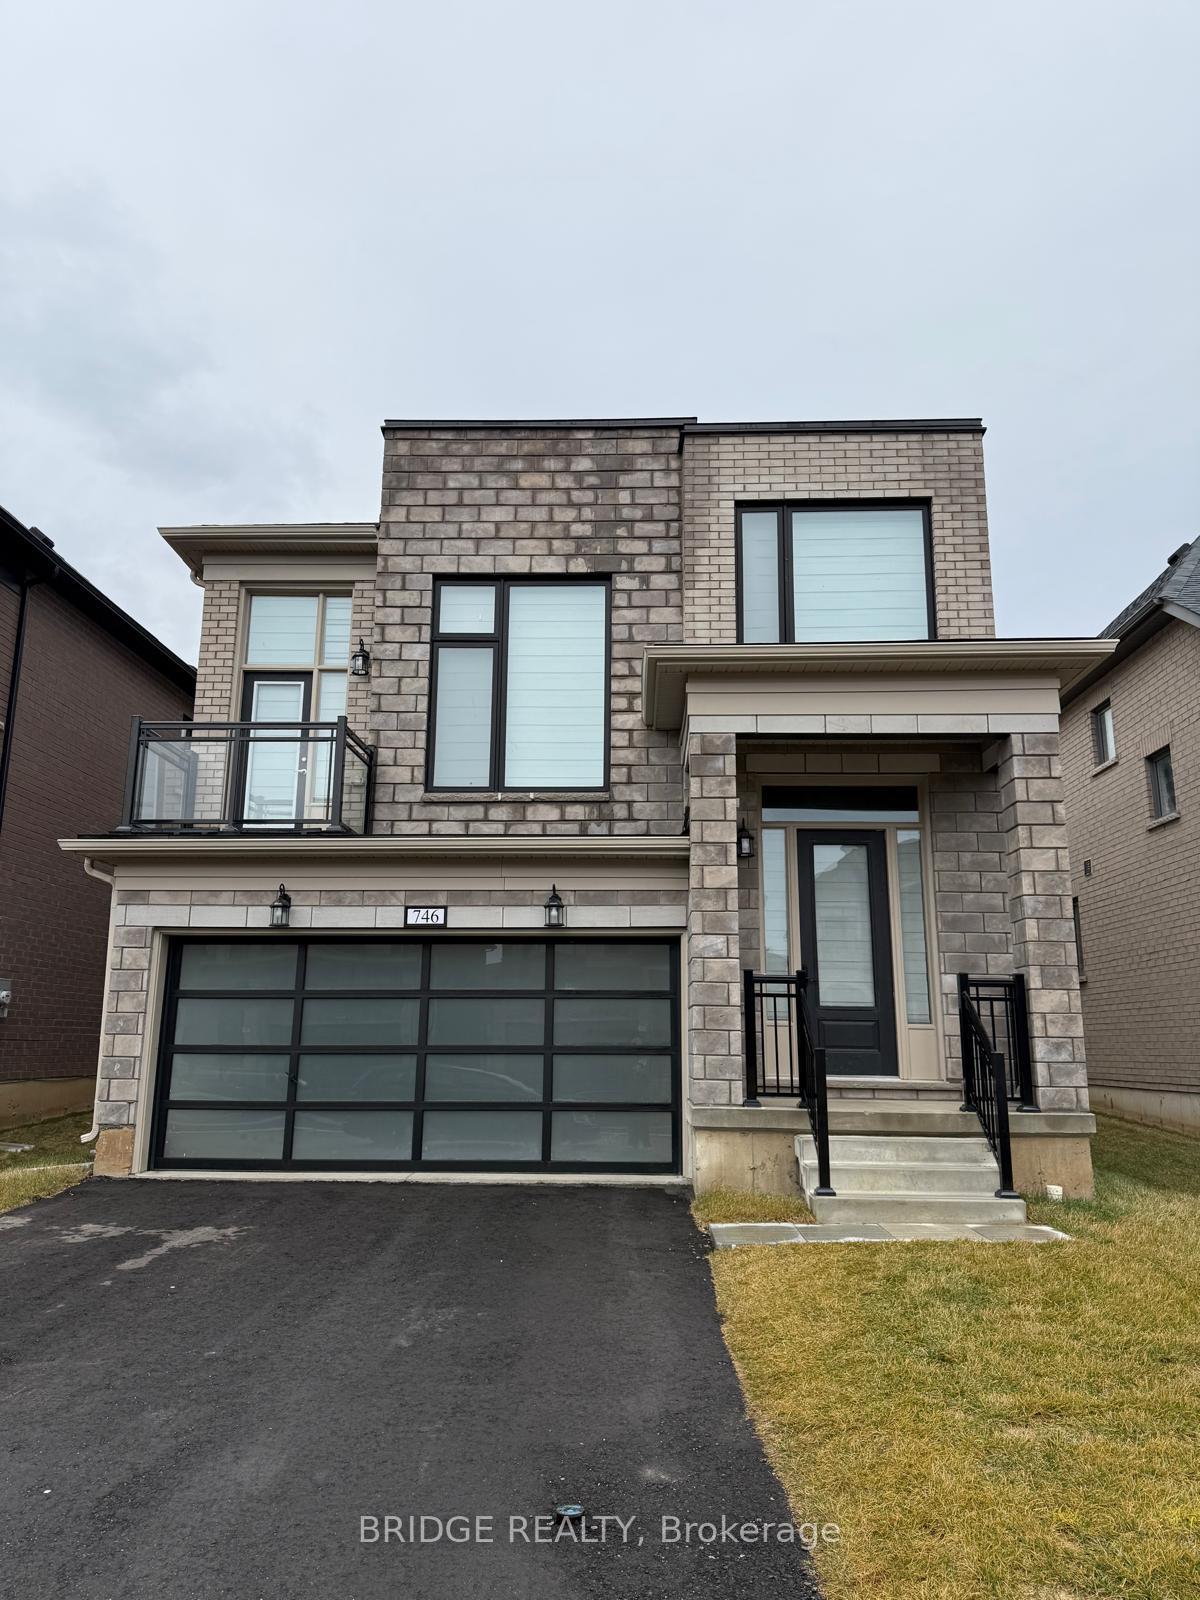
746 Sobeski Avenue
746 Sobeski Avenue
Property history
Facts and features
- BasementUnfinished
- Lot size37 × 113 ft
- Lease term12 months
- FurnishedUnfurnished
- Fireplace
- Central air
The homeDetached, 2-storey, Age 0–5 years
- Type: Detached
- Style: 2-storey
- Age: 0–5 years
- Living space: 2,500–3,000 sq ft
- Basement: Unfinished
InsideFireplace Yes, Laundry room, Air exchanger, sump pump, water heater
- Fireplace: Yes
- Laundry: Laundry room
- Features: Air exchanger, sump pump, water heater
- Rooms above ground: 8
- Bedrooms: 4
- Bathrooms: 3
- Kitchens: 1
Outside and lotBrick, stone, Asphalt shingle, Poured concrete
- Exterior: Brick, stone
- Roof: Asphalt shingle
- Foundation: Poured concrete
- Size: 37.49 × 112.76 ft
Parking2 Garage, Attached, Available
- Spaces: 2 Garage
- Garage: Attached
- Driveway: Available
Heating, water and powerForced air, gas, Central air, Municipal water
- Heating: Forced air, gas
- Cooling: Central air
- Water: Municipal water
- Sewer: Municipal sewer
- Natural gas: Available
- Hydro: Available
- Cable: Available
- Telephone: Available
Rent and termsRent $2,800 a month, Entire property, Unfurnished
- Rent: $2,800 a month
- Space for rent: Entire property
- Furnished: Unfurnished
- Lease: 12 months
- Paid: Monthly
- Rent includes: Parking, central air conditioning
- Deposit: Required
- Credit check: Required
- Employment letter: Required
- Rental application: Required
- References: Required
- Rental items: Hot water heater
IncludedFridge, stove, washer, dryer, dishwasher
- Included: Fridge, stove, washer, dryer, dishwasher
NearbyGreenbelt/conservation, hospital, lake access, park, school bus route
- Close to: Greenbelt/conservation, hospital, lake access, park, school bus route
Listing detailsX11903088, Rented, Dec 31, 2024
- MLS® number: X11903088
- Status: Rented
- Listed on: Dec 31, 2024
- Days on market: 17
- Updated: Jan 17, 2025
- Possession: 2025-02-01 / February 1, 2025
- Occupied by: Tenant
- Listing brokerage: Bridge Realty
About this home
746 Sobeski Avenue, Woodstock (Woodstock - North), ON N4T 0N9
Step into this never-lived-in, spacious detached home, available for rent in a family-friendly neighborhood. With 4 bedrooms and 2.5 bathrooms, this property offers modern living and plenty of space. The bright and airy Great Room and Breakfast Area feature large windows that allow natural light to flood the space and offer easy access to a private backyard, ideal for outdoor relaxation or entertaining. The main floor boasts 9-foot smooth ceilings and beautiful hardwood flooring, including on the staircase. The modern kitchen comes with a large center island with quartz countertops, stainless steel appliances, and ample cabinet storage perfect for those who love to cook and entertain. Upstairs, all bedrooms are generously sized, with the primary bedroom featuring a 5-piece ensuite bathroom and a walk-in closet. The home also includes the added convenience of a second-floor laundry room. Situated on one of the deeper lots in the area, this home offers ample space and privacy. Located near a grocery store, pizza shop, and other local amenities, this rental provides both comfort and convenience for everyday living.
Ask about this home
A HOMEH agent will answer your questions about this home.
Around this home
Schools nearby
School rating, out of 10.
Helpful calculators
Your HOMEH agent

"I would see it this week."