

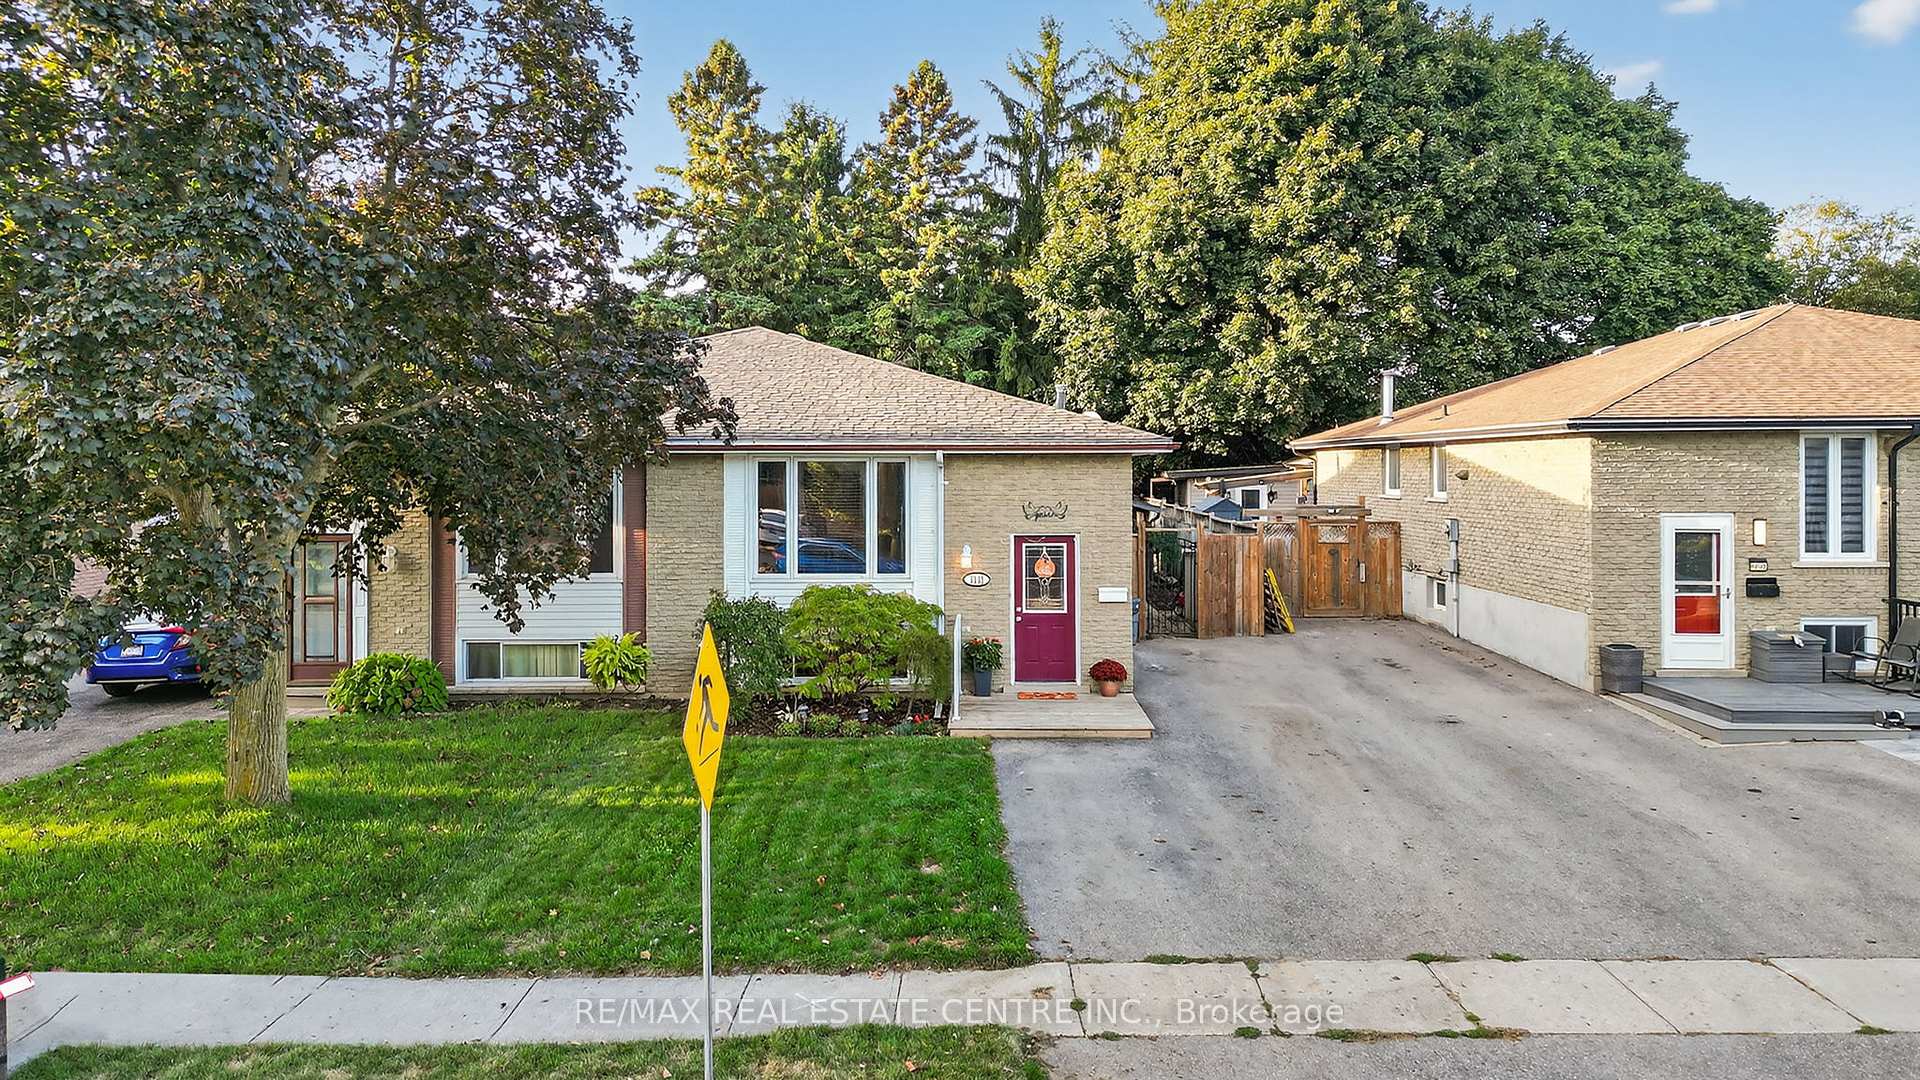
1131 Pearson Drive
1131 Pearson Drive
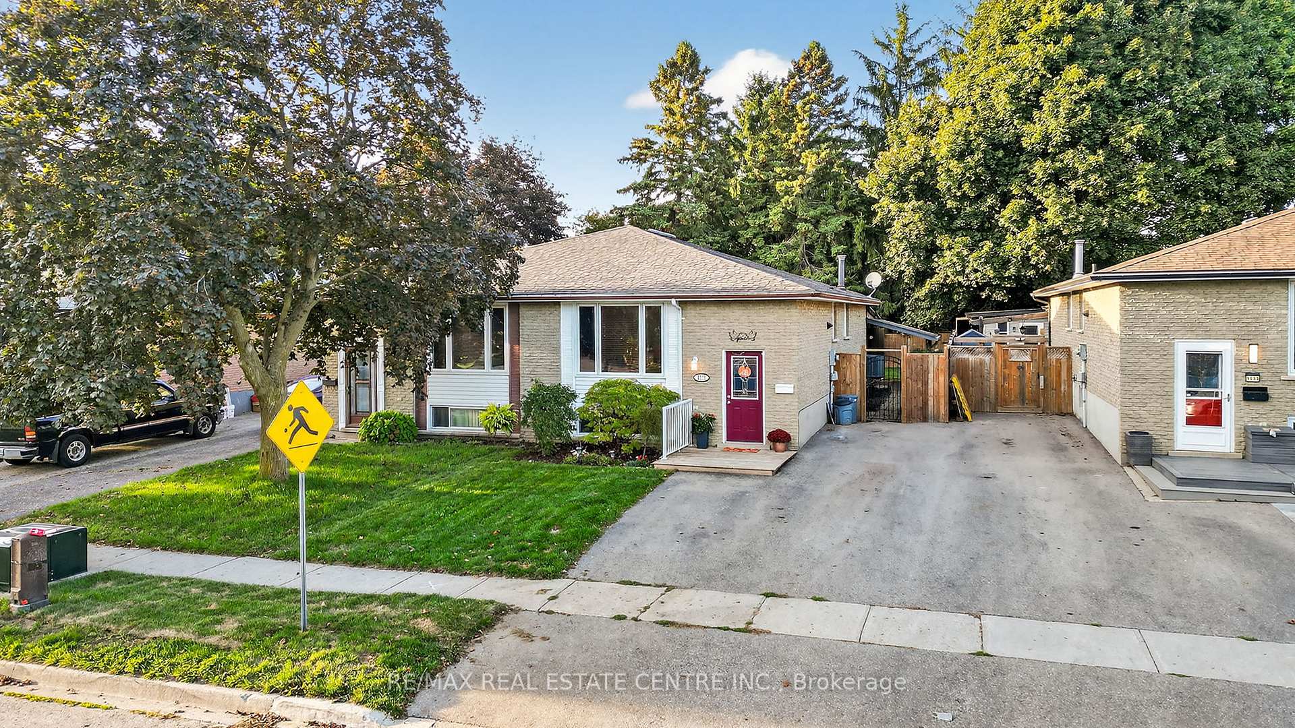
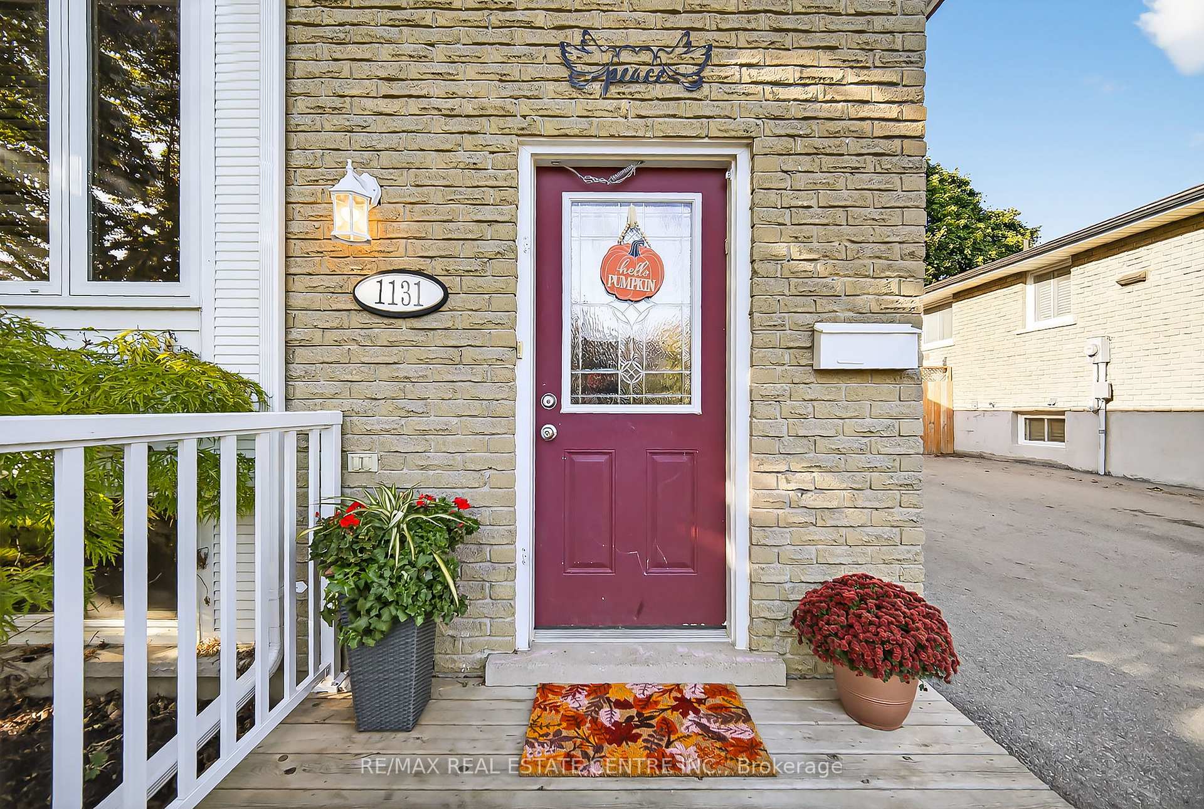
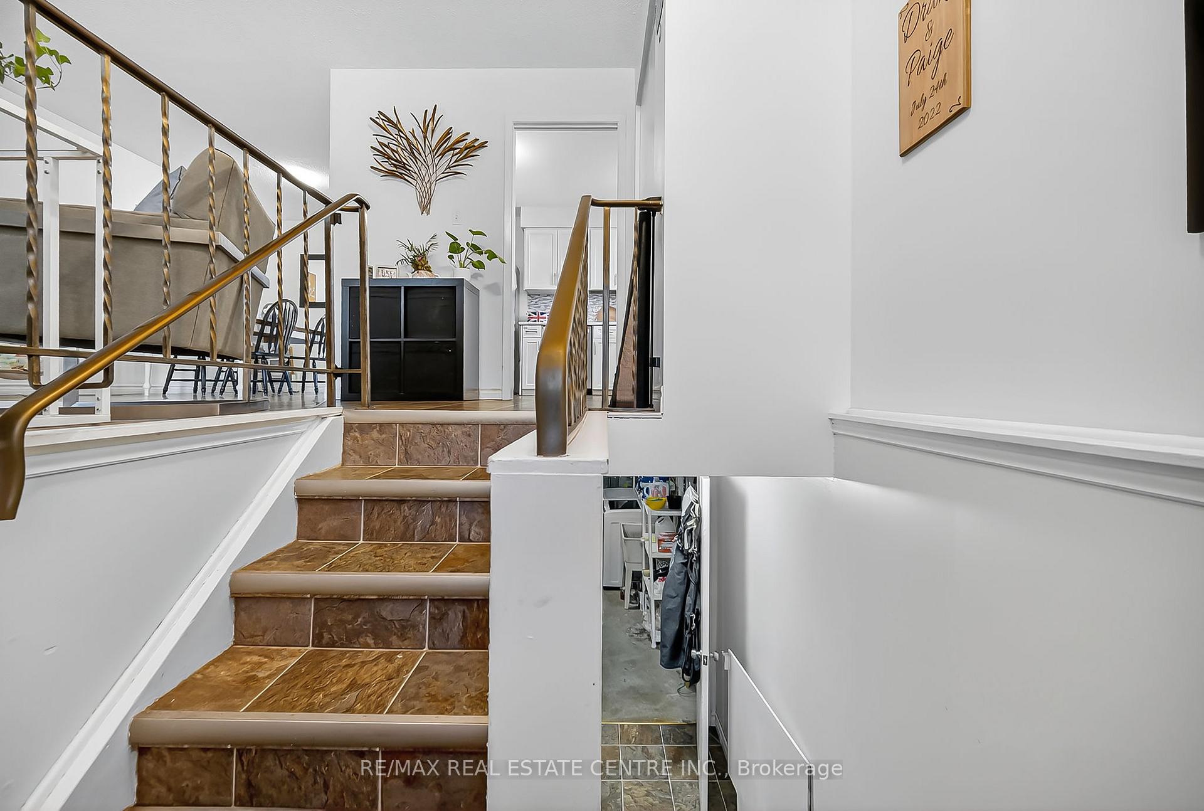
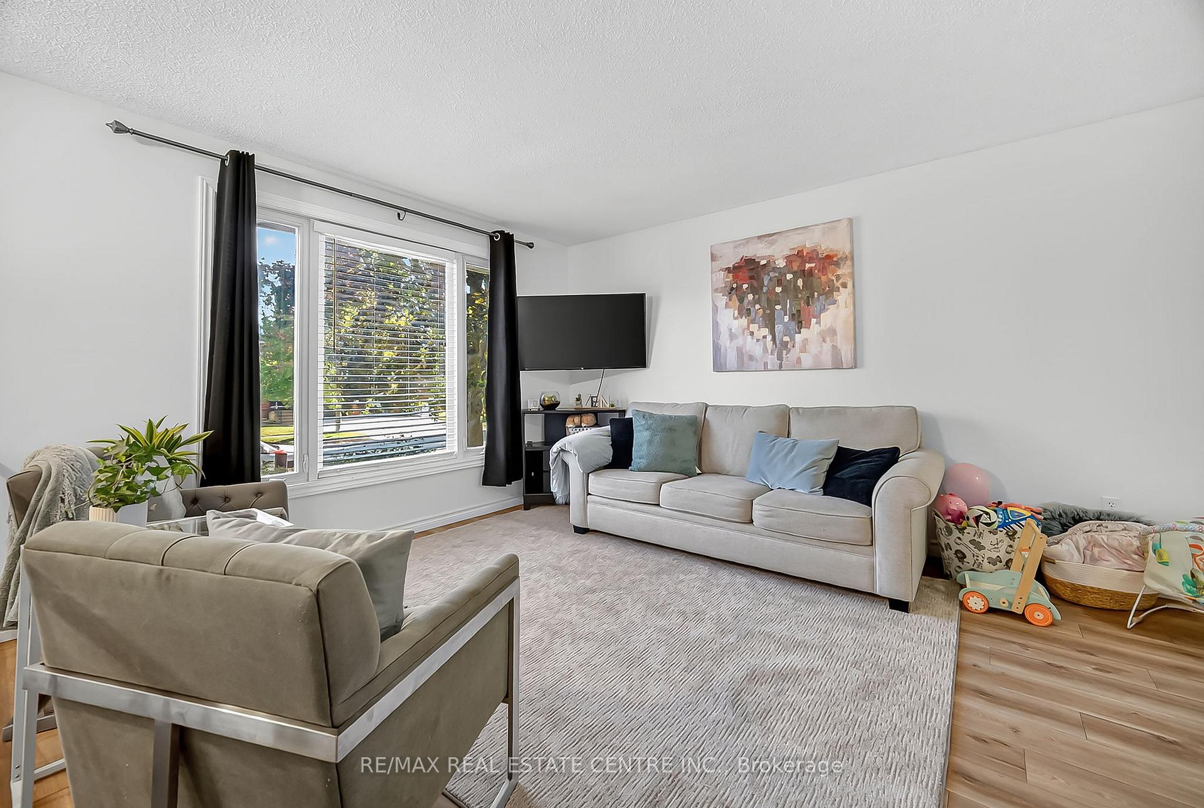 See all 27 photos
Property history
- $529,900TerminatedList: 2025-10-04|End: 2025-10-20|16 daysX12445069
Facts and features
- BasementWalk-up
- Age of home31–50 years
- Price per sq ft~$589
- Water, sewerMunicipal
- Fireplace
- Central air
The homeSemi-Detached, Bungalow-raised, Age 31–50 years
- Type: Semi-Detached
- Style: Bungalow-raised
- Age: 31–50 years
- Living space: 700–1,100 sq ft
- Basement: Walk-up, finished
InsideFireplace Yes, natural gas, Tile, Lower level
- Fireplace: Yes, natural gas
- Flooring: Tile
- Laundry: Lower level
- Features: Carpet free, primary bedroom - main floor
- Rooms above ground: 6
- Rooms in the basement: 3
- Bedrooms: 2 + 1 in the basement
- Bathrooms: 2
- Kitchens: 1
- Family room: Yes
Outside and lotBrick, Asphalt shingle, Concrete
- Exterior: Brick
- Roof: Asphalt shingle
- Foundation: Concrete
- Features: Deck, privacy, porch enclosed, seasonal living
- Other structures: Fence - full, other, garden shed
- Size: 30 × 110 ft
- Zoning: R2
Parking3 Parking
- Spaces: 3 Parking
Heating, water and powerForced air, gas, Central air, Municipal water
- Heating: Forced air, gas
- Cooling: Central air
- Water: Municipal water
- Sewer: Municipal sewer
- Natural gas: Yes
- Hydro: Yes
- Cable: Yes
- Telephone: Available
Costs and taxesTaxes $3,369 a year, HST No HST, Hot water tank
- Taxes, 2025: $3,369 a year
- HST: No HST
- Rental items: Hot water tank
- Under contract: Hot water tank-gas
Included in the saleAll window coverings, existing washer, dryer, fridge/freezer, dishwasher, stove, garden storage shed., Tv mounts in living room and bedroom. freezer in basement. baby gates.
- Included: All window coverings, existing washer, dryer, fridge/freezer, dishwasher, stove, garden storage shed.
- Not included: Tv mounts in living room and bedroom. freezer in basement. baby gates.
NearbyPlace of worship, school, greenbelt/conservation, library, fenced yard, park
- Close to: Place of worship, school, greenbelt/conservation, library, fenced yard, park
Listing detailsX12445069, Terminated, Oct 4, 2025
- MLS® number: X12445069
- Status: Terminated
- Listed on: Oct 4, 2025
- Days on market: 16
- Updated: Oct 20, 2025
- Possession: 2026-01-05 / 60-89 days
- Occupied by: Owner
- Listing brokerage: RE/MAX REAL ESTATE CENTRE INC.
About this home
1131 Pearson Drive, Woodstock (Woodstock - North), ON N4S 8J4
Welcome to 1131 Pearson Drive a lovely family home in a sought-after neighbourhood that is ready to move right in or tailor to your needs. This warm and functional 2-bedroom layout offers the flexibility to easily convert back into a 3-bedroom if desired (ideal for growing families or multi-use space). The primary bedroom is expansive, with patio doors that lead directly to a covered sunroom, perfectly blending indoor & outdoor living to stretch your seasons. Recent upgrades include a fully renovated bathroom (in 2025), keeping everything fresh and stylish. Downstairs, the walk-up basement reveals even more possibilities: a gas fireplace warms the cozy family room, and you'll find a dedicated exercise room / potential 3rd bedroom, plus access through to the sunroom and backyard via the rear door great for guests, kids, or even a nanny suite.
Ask about this home
A HOMEH agent will answer your questions about this home.
Around this home
Daily convenience, out of 100, from the distances below
Schools nearby
School rating, out of 10.
Helpful calculators
Your HOMEH agent

"Priced 3% over the Hestimate. I would see it this week."