

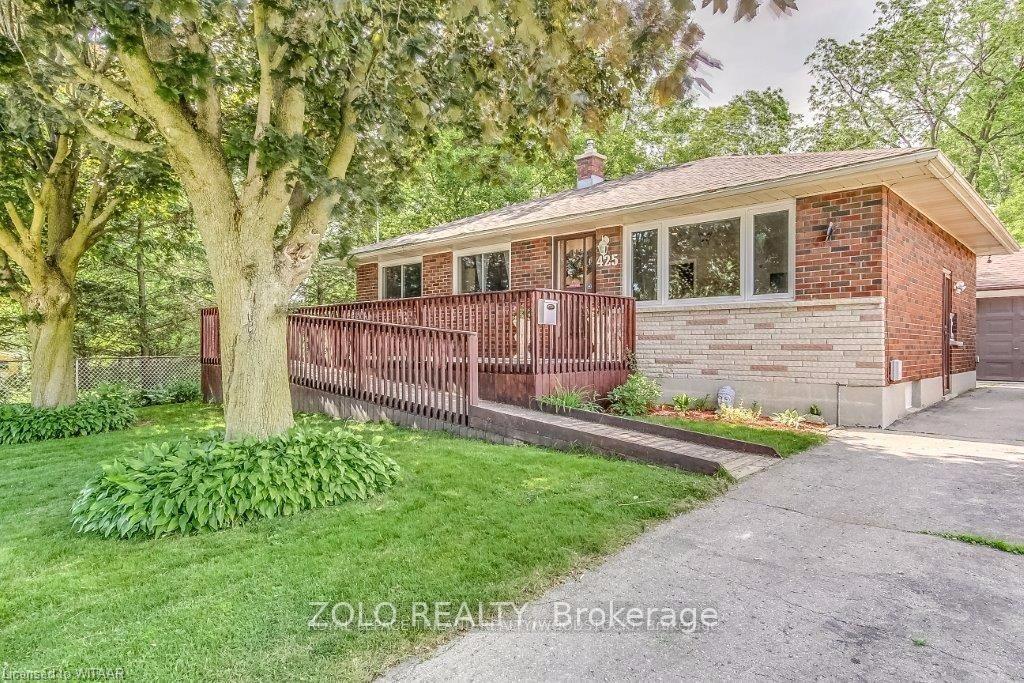
425 Henry Street
Detached Terminated
1/10425 Henry Street
Detached Terminated
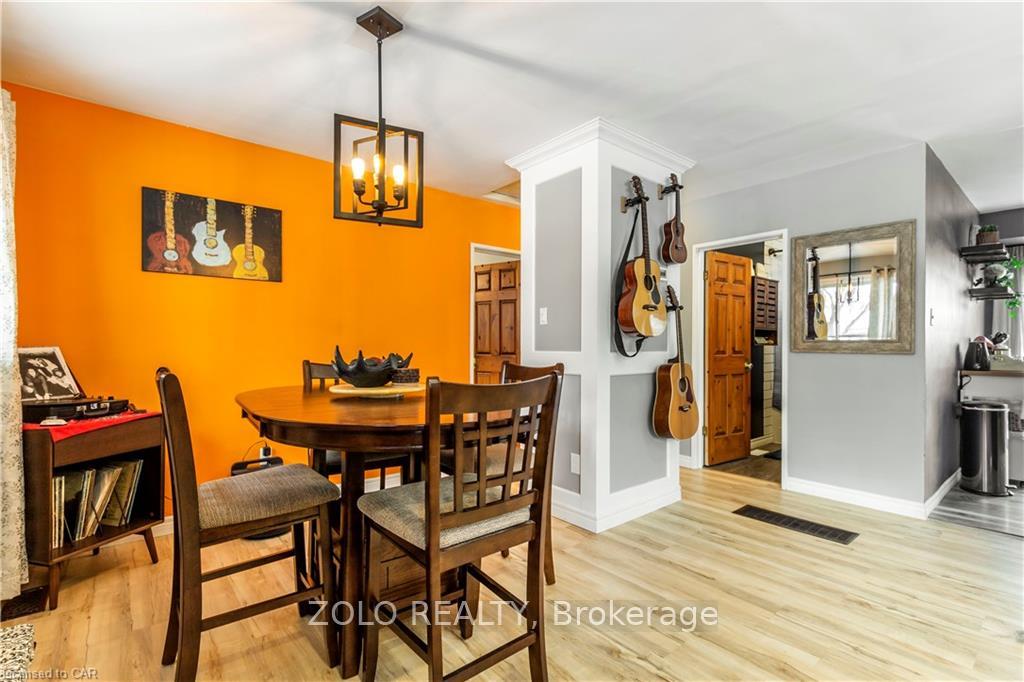 See all 10 photos
2 Bedrooms
2 Bathrooms
1 Garage
700–1.1K sq.ft
46.98×120.35 ft
$3,569/yr
Property history
- $549,999TerminatedList: 2025-09-09|End: 2025-10-19|40 daysX12390488
- $2,450TerminatedList: 2025-09-09|End: 2025-10-19|40 daysX12390939
- $574,900TerminatedList: 2025-08-02|End: 2025-09-07|36 daysX12321545
- $2,500TerminatedList: 2025-08-02|End: 2025-09-07|36 daysX12321539
Facts and features
- BasementPart finished
- Price per sq ft~$611
- Water, sewerMunicipal
- HeatingForced air
What stands out
- Separate entrance
- Central air
The homeDetached, Bungalow, 700–1,100 sq ft
- Type: Detached
- Style: Bungalow
- Living space: 700–1,100 sq ft
- Basement: Partially finished, separate entrance
InsideOther, Rooms above ground 6, Bedrooms 2
- Features: Other
- Rooms above ground: 6
- Bedrooms: 2
- Bathrooms: 2
- Kitchens: 1
Outside and lotBrick, Shingles, Unknown
Outside
- Exterior: Brick
- Roof: Shingles
- Foundation: Unknown
- Size: 46.98 × 120.35 ft
Parking1 Garage, Detached
- Spaces: 1 Garage
- Garage: Detached
Heating, water and powerForced air, gas, Central air, Municipal water
- Heating: Forced air, gas
- Cooling: Central air
- Water: Municipal water
- Sewer: Municipal sewer
Costs and taxesTaxes $3,569 a year, HST included in the price, Hot water tank
- Taxes, 2025: $3,569 a year
- HST: HST included in the price
- Rental items: Hot water tank
Included in the saleDishwasher, refrigerator, stove, washer & dryer
- Included: Dishwasher, refrigerator, stove, washer & dryer
Listing detailsX12390488, Terminated, Sep 9, 2025
- MLS® number: X12390488
- Status: Terminated
- Listed on: Sep 9, 2025
- Days on market: 40
- Updated: Oct 19, 2025
- Possession: 2025-10-01 / 1-29 days
- Occupied by: Tenant
- Listing brokerage: ZOLO REALTY
About this home
425 Henry Street, Woodstock (Woodstock - South), ON N4S 1X2
Other
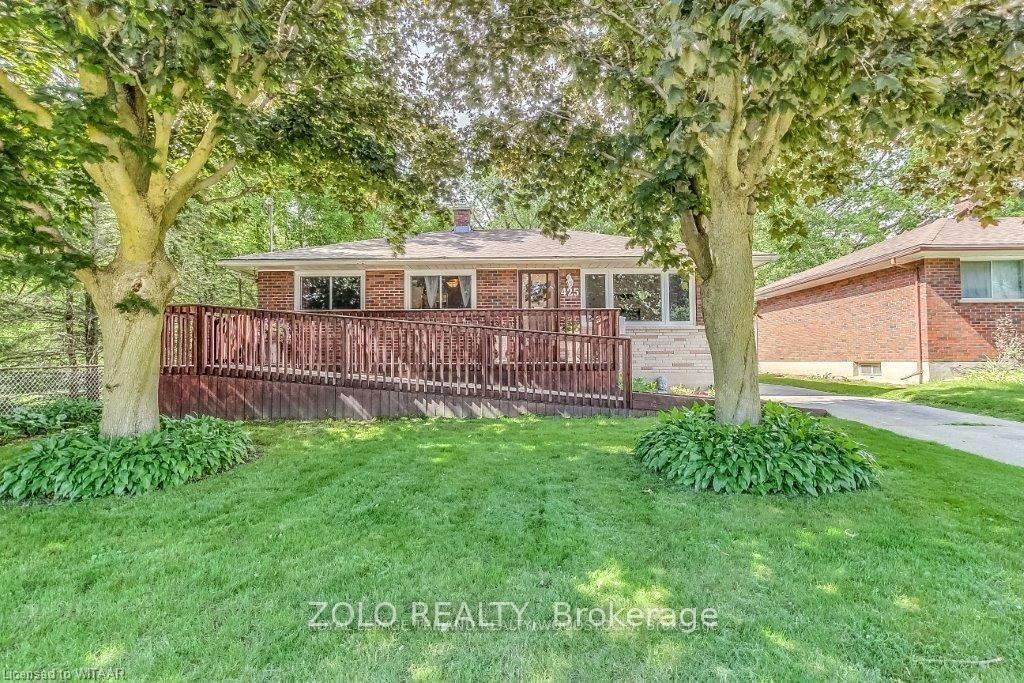
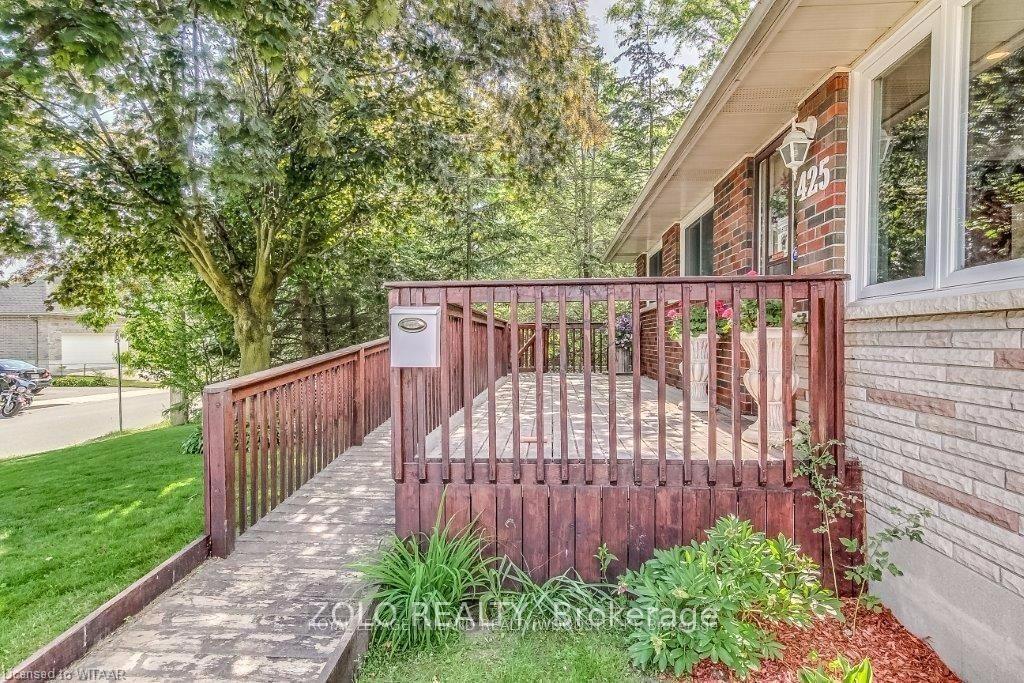
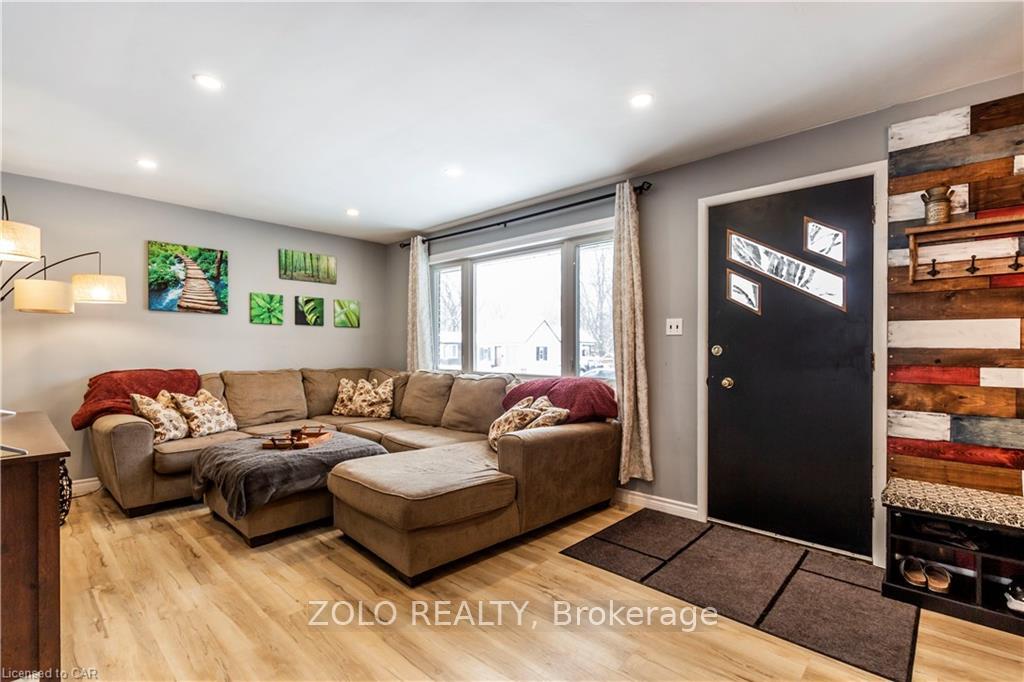
Beautiful Detached Bungalow Situated On A Huge Lot, Private Fenced Yard With Mature Trees And Gardens. 2 Fair Sized Bedrooms, And A Lovely Bathroom With Soaker Tub. Huge L-Shaped Rec Room Allows For A Variety Of Uses; can be used as an additional bedroom. Plenty Of Natural Light. Carpet Free. Spacious Detached Garage/Workshop. Close To Highway & All Major Stores. Located close to the lovely Southside Park and Woodstock's popular dog park.
Read more
Ask about this home
A HOMEH agent will answer your questions about this home.
Ask a question
Thinking of selling your home?See what your home is worth today.
Around this home
DUNDAS & CEDAR ST
Errands
Transit
Parks
Schools
Daily convenience, out of 100, from the distances below
ParkOff Leash Dog Park · 5 within 1 km1 min walk90 m
GroceryDaisy Mart11 min walk665 m
SchoolCentral Public School11 min walk690 m
Train stationWoodstock9 min walk558 m
PharmacyShoppers Drug Mart10 min walk618 m
Cafés & foodNoni's Pizza · 15 within 1 km6 min walk389 m
Gym & rec centreWoodstock Lawn Bowling14 min walk852 m
LibraryWoodstock Public Library13 min walk793 m
HospitalWoodstock General Hospital5 min drive2.0 km
WalkDriveStraight-line distance, open map data
Grocery0.7 km
Park0.1 km
Coffee0.6 km
Dining0.5 km
Gym0.9 km
Hospital2.0 km
Woodstock0.6 km
Schools nearby
School rating, out of 10.
Central Public Schoolelementary · Public · 0.7 km
2.7/10Low
Southside Public Schoolelementary · Public · 0.7 km
4.1/10Low
Woodstock Islamic School of Hidayaelementary · Private · 0.7 km
—
Contact agent
Helpful calculators
Mortgage
Affordability
Closing costs
Land transfer tax
Property tax
Down payment
CMHC insurance
Stress test
Cashback Rebate
Your HOMEH agent

NimaHOMEH agent · Woodstock
"I would see it this week."
Ask Nima