

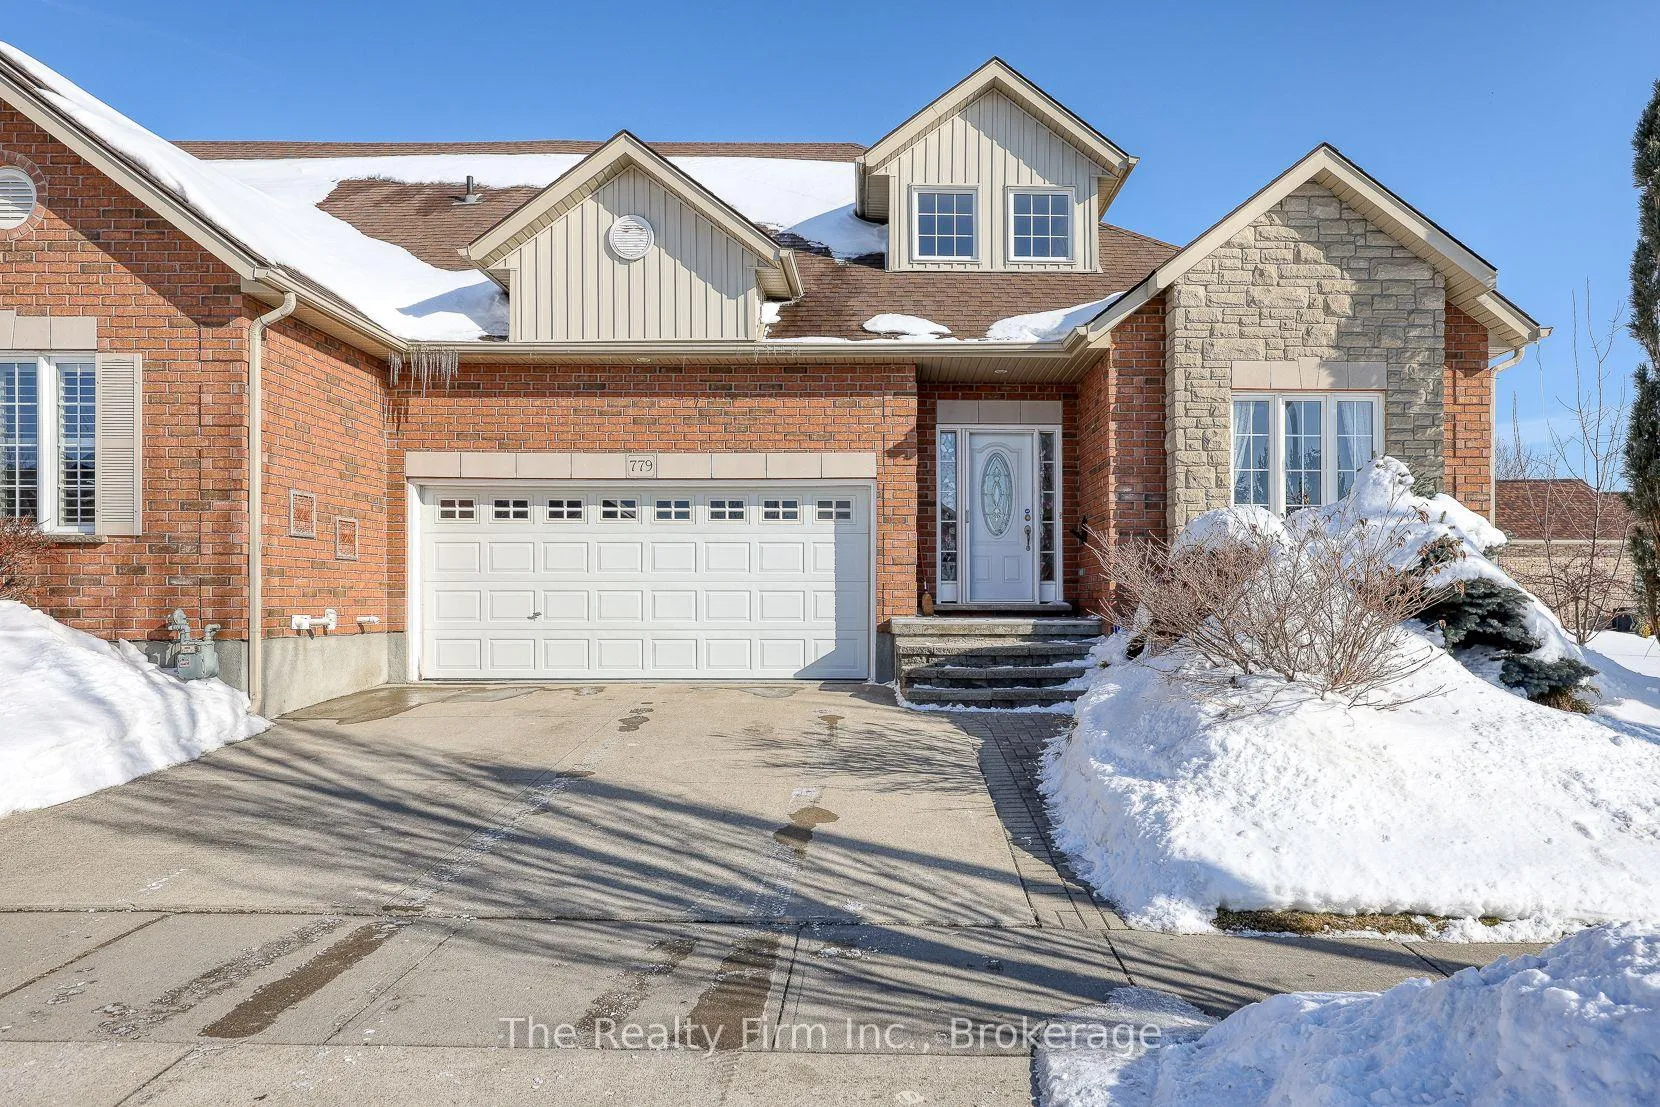
779 Garden Court Crescent
779 Garden Court Crescent
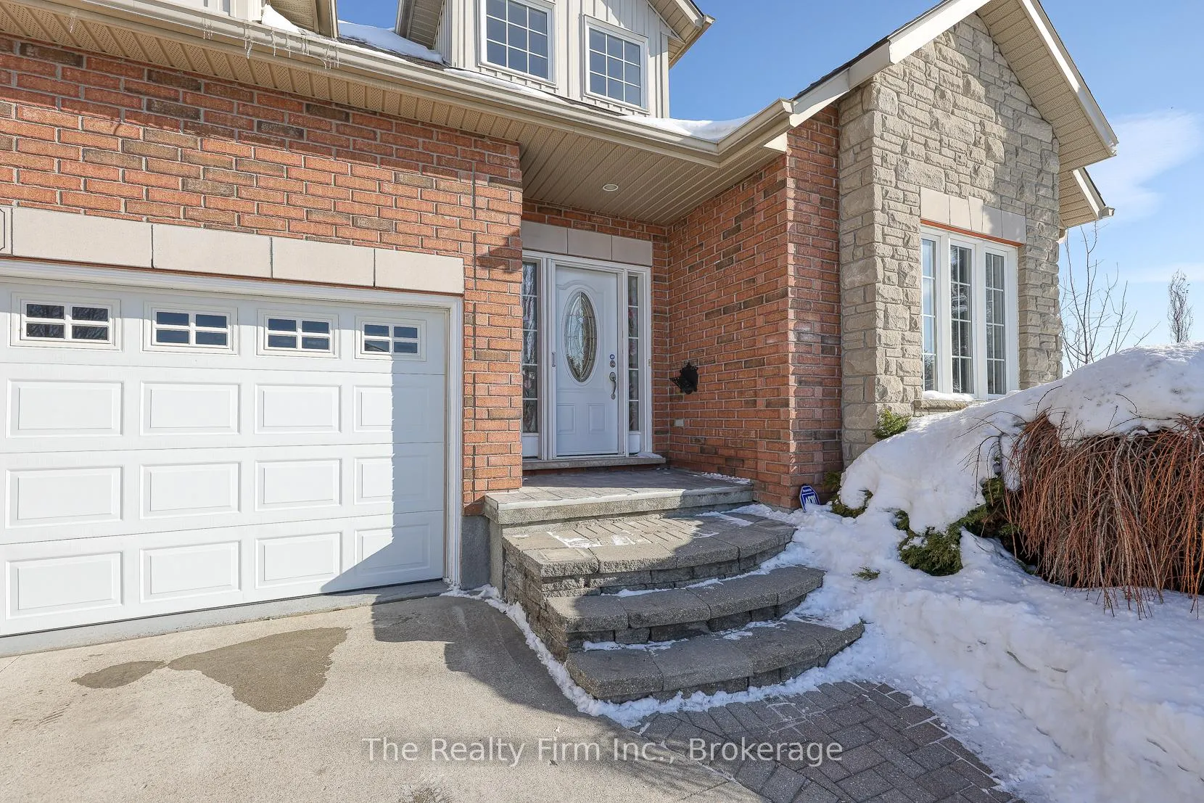
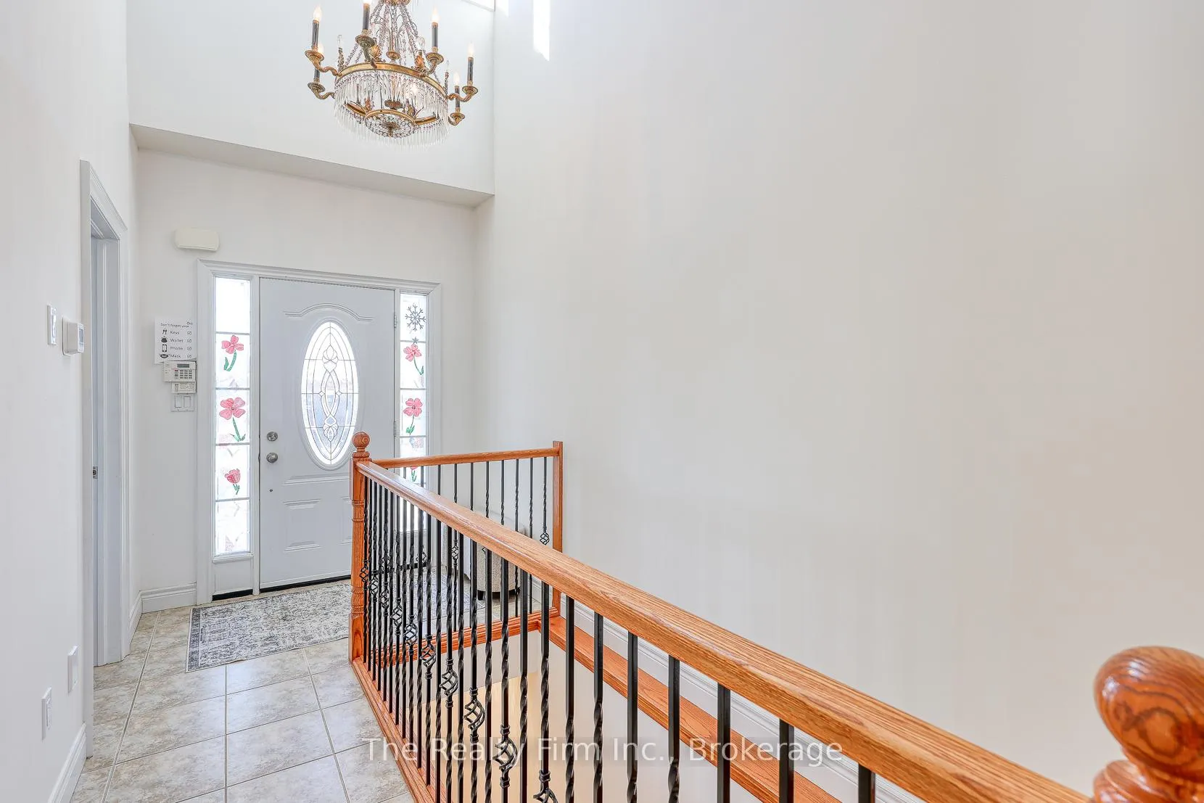
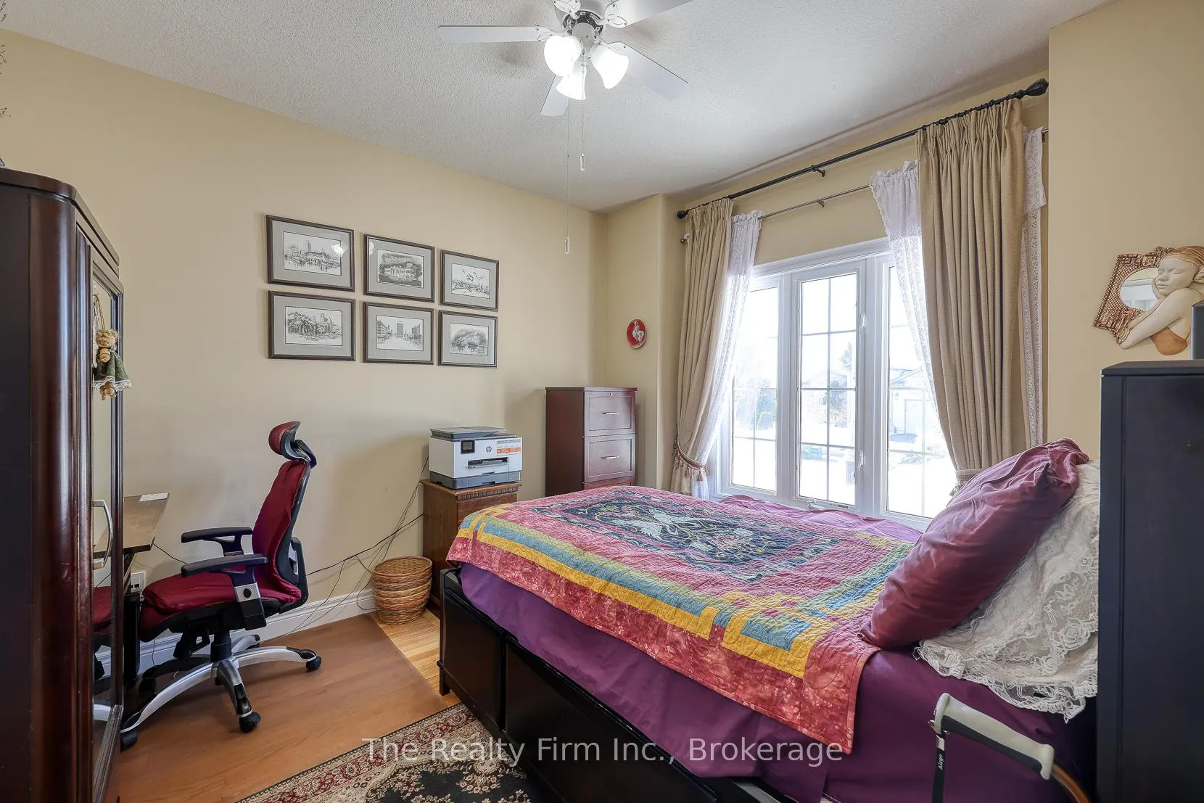
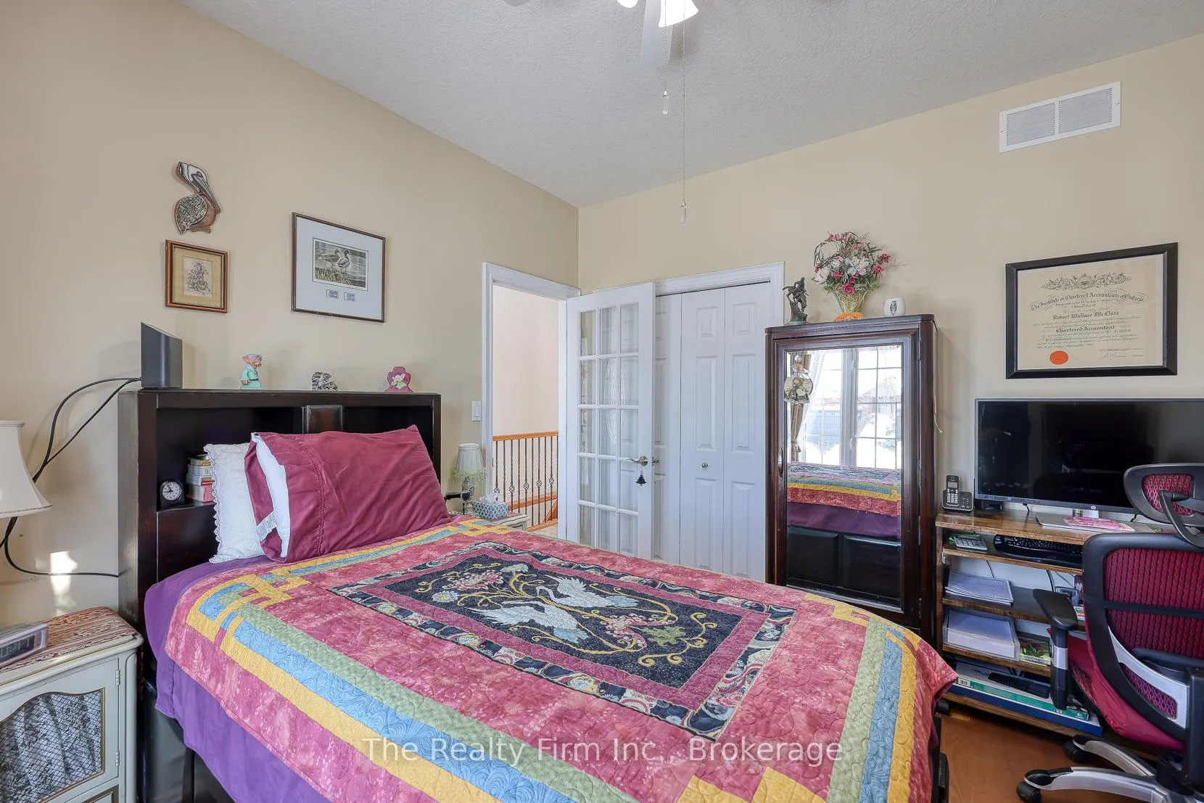 See all 26 photos
Property history
Facts and features
- ExposureNorth
- LaundryIn basement, closet
- LockerNone
- BalconyNone
- Finished basement
- Hardwood floors
- Fireplace
- Central air
The homeCommon Element Condo, Bungalow, Age 16–30 years
- Type: Common Element Condo
- Style: Bungalow
- Age: 16–30 years
- Living space: 1,600–1,799 sq ft
- Basement: Finished
- Exposure: North
InsideFireplace Yes, natural gas, Hardwood, Ceramic, In basement, laundry closet, lower level
- Fireplace: Yes, natural gas
- Flooring: Hardwood, Ceramic
- Laundry: In basement, laundry closet, lower level
- Features: Auto garage door remote, on demand water heater, sump pump, water heater owned, water softener
- Security: Alarm system, carbon monoxide detectors, smoke detector
- Rooms above ground: 5
- Rooms in the basement: 3
- Bedrooms: 2 + 1 in the basement
- Bathrooms: 3
- Kitchens: 1
- Family room: Yes
OutsideBrick, vinyl siding, Asphalt shingle, Poured concrete
- Exterior: Brick, vinyl siding
- Roof: Asphalt shingle
- Foundation: Poured concrete
- Balcony: None
- Features: Deck, hot tub, landscaped
Parking and locker4 Parking (2 garage + 2 drive), Attached, Parking type Owned
- Spaces: 4 Parking (2 garage + 2 drive)
- Garage: Attached
- Parking type: Owned
- Driveway: Private
- Locker: None
BuildingCondo corporation 80, Pets Allowed
- Condo corporation: 80
- Pets: Allowed
Heating, water and powerForced air, gas, Central air
- Heating: Forced air, gas
- Cooling: Central air
Costs and taxesTaxes $5,044 a year, Condo fee $87 a month, HST No HST
- Taxes, 2025: $5,044 a year
- Condo fee: $87 a month
- HST: No HST
Included in the saleFridge, stove, b/i dishwasher, washer, dryer, fridge in basement laundry room, freezer in basement laundry room, hot tub (as-is), on-demand water heater (owned), water softener (owned), security system., Not included None
- Included: Fridge, stove, b/i dishwasher, washer, dryer, fridge in basement laundry room, freezer in basement laundry room, hot tub (as-is), on-demand water heater (owned), water softener (owned), security system.
- Not included: None
NearbyGolf, rec./commun.centre
- Close to: Golf, rec./commun.centre
Listing detailsX12791458, Sold, Feb 16, 2026
- MLS® number: X12791458
- Status: Sold
- Listed on: Feb 16, 2026
- Days on market: 39
- Updated: Mar 27, 2026
- Possession: 2026-03-16 / 30-59 days
- Occupied by: Owner
- Listing brokerage: THE REALTY FIRM INC.
About this home
779 Garden Court Crescent, Woodstock (Woodstock - North), ON N4T 0A3
Warm and inviting, spacious and functional and just feels like home. Welcome to 779 Garden Court Crescent - a fabulous end-unit townhome in the prestigious Sally Creek Adult Lifestyle Community. When you step in to the foyer you will immediately notice the natural light filtering through the living room that features a vaulted ceiling. The main level offers you 2 bedrooms, 2 full bathrooms, a living room, formal dining room and an eat-in kitchen. The freshly painted primary suite is generous in size and provides you with a walk-in closet, double vanity and a step-in shower. Prepare your meals and enjoy in your eat-in kitchen (also freshly painted) or open a bottle of wine from your built-in wine rack and have a more formal meal in your dining room or take it outside in the warmer months and enjoy it on your deck and then enjoy a soak in the hot tub while the sun sets. The front bedroom could function as an office as well and tucked around the corner from this front room is a coat closet and a 4pc bath. The family room is downstairs with a gas fireplace as the focal feature. There is a large 3rd bedroom with another walk-in closet that would please any fashion lover, a smaller "hobby" room, a 4pc bathroom, and a large laundry room - there is a laundry closet (w/hook-up) on the main level but is currently being used as a pantry / broom closet. The amenities are plenty with golf, a meal and a cold bevvie within walking distance, Standard Tube Burgess Park walking trails and Pittock Conservation Area a short drive away. This home is move-in ready and waiting to welcome you!
Ask about this home
A HOMEH agent will answer your questions about this home.
Around this home
Daily convenience, out of 100, from the distances below
Schools nearby
School rating, out of 10.
Helpful calculators
Your HOMEH agent

"I would see it this week."