

813 Wilton Crescent
813 Wilton Crescent
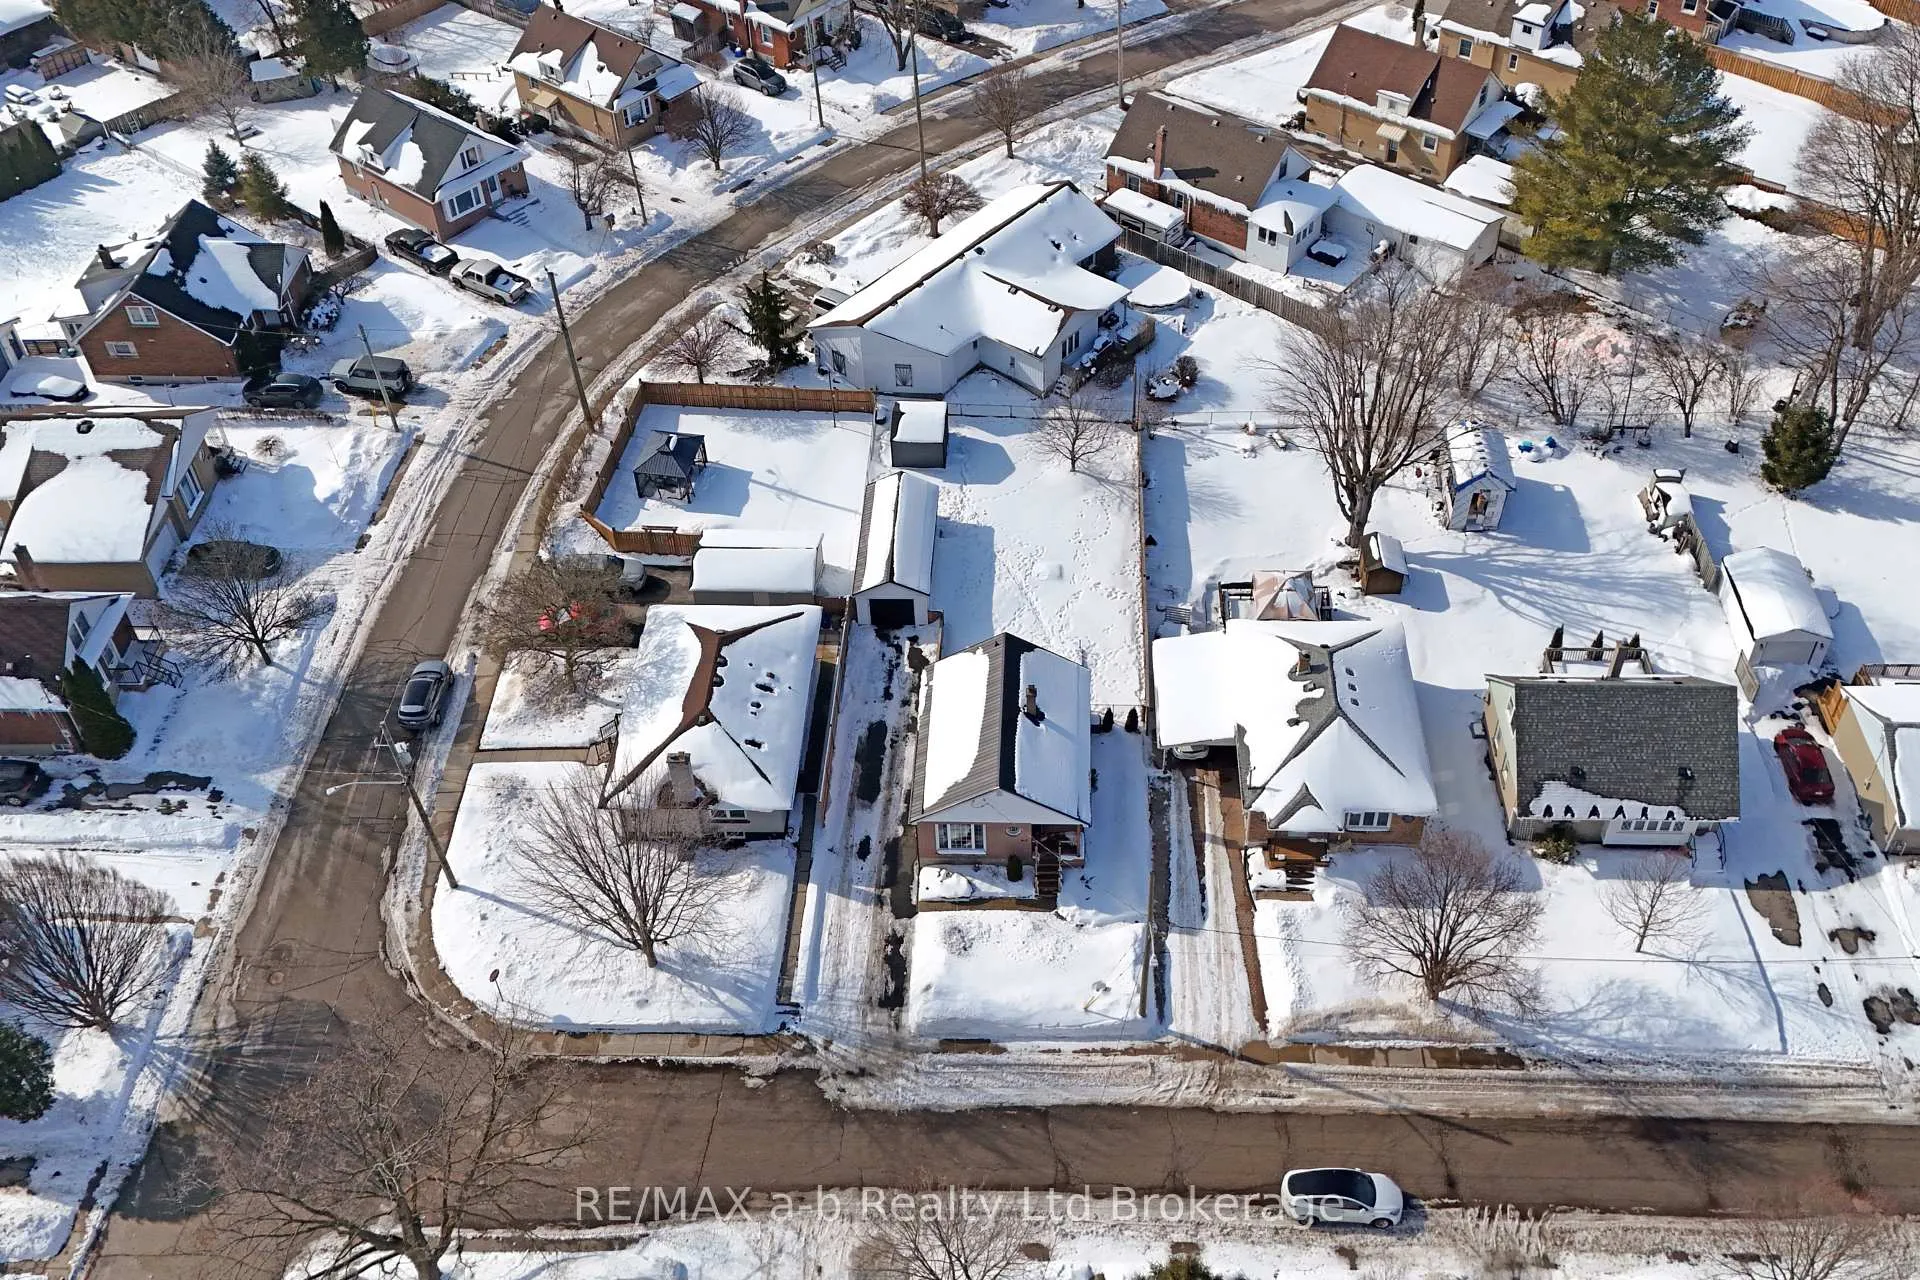 See all 46 photos
Property history
Facts and features
- BasementFinished
- Age of home51–99 years
- Water, sewerMunicipal
- Lot shapeRectangular
- Central air
The homeDetached, Bungalow, Age 51–99 years
- Type: Detached
- Style: Bungalow
- Age: 51–99 years
- Living space: 700–1,100 sq ft
- Basement: Full, finished
InsideLower level, Primary bedroom - main floor, water heater, water meter, Carbon monoxide detectors, smoke detector
- Laundry: Lower level
- Features: Primary bedroom - main floor, water heater, water meter
- Security: Carbon monoxide detectors, smoke detector
- Rooms above ground: 5
- Rooms in the basement: 4
- Bedrooms: 2
- Bathrooms: 1
- Kitchens: 1
Outside and lotBrick veneer, vinyl siding, Metal, Concrete block
- Exterior: Brick veneer, vinyl siding
- Roof: Metal
- Foundation: Concrete block
- Features: Deck, landscaped, porch
- Other structures: Fence - full, shed
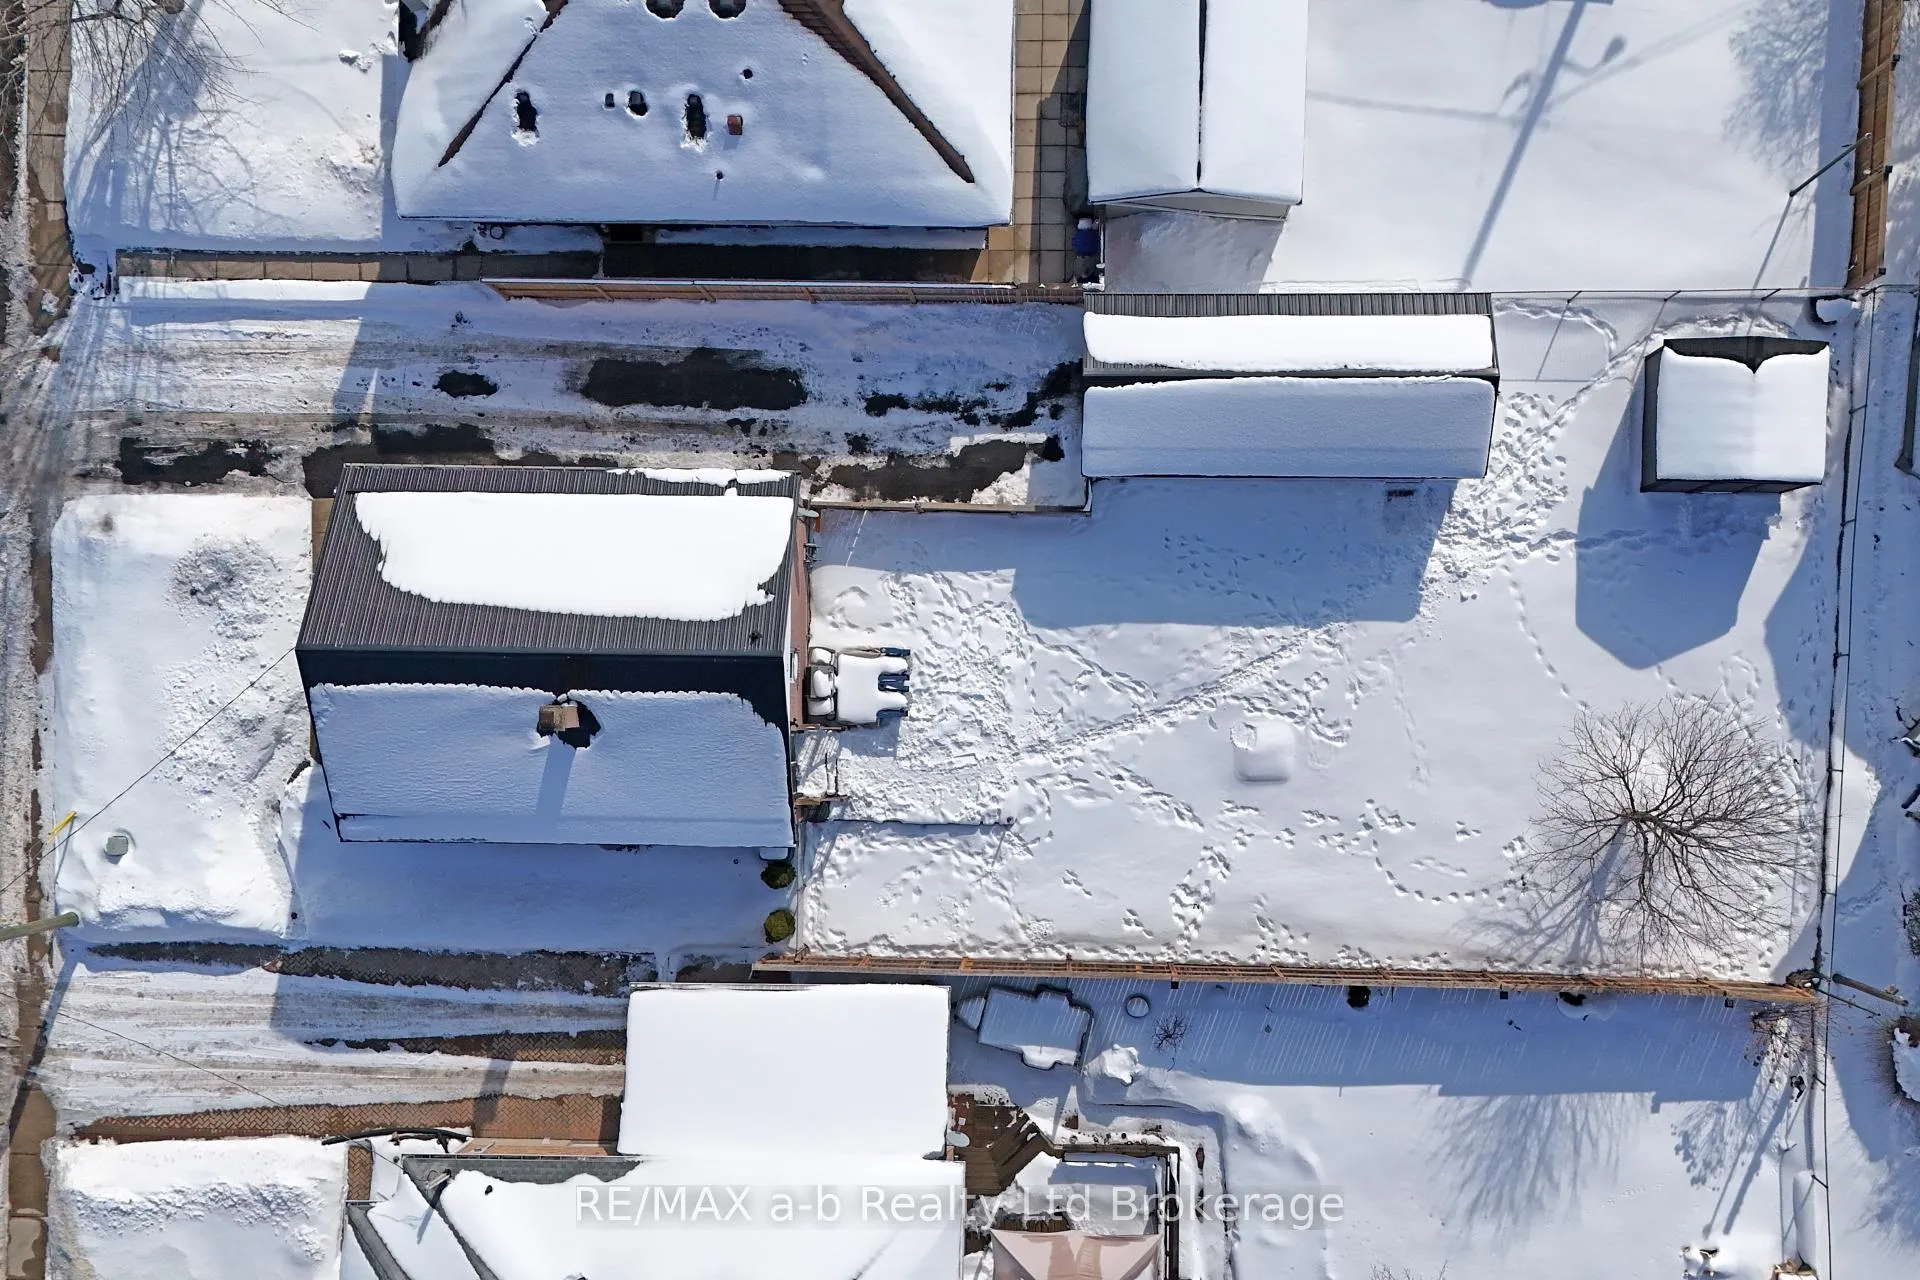
- Size: 50.09 × 130.23 ft
- Shape: Rectangular
- Zoning: R1
Parking1 Garage, Detached, Private
- Spaces: 1 Garage
- Garage: Detached
- Driveway: Private
Heating, water and powerForced air, gas, Central air, Municipal water
- Heating: Forced air, gas
- Cooling: Central air
- Water: Municipal water
- Sewer: Municipal sewer
- Natural gas: Yes
- Hydro: Yes
- Cable: Yes
Costs and taxesTaxes $3,624 a year, HST included in the price, Water heater, central a/c
- Taxes, 2025: $3,624 a year
- HST: HST included in the price
- Rental items: Water heater, central a/c
- Under contract: Hot water tank-gas
Included in the saleExisting fridge, stove, microwave, washer, dryer, garden hose reel, garage door opener, garage heater, cabinet above washer/dryer, window coverings, All tvs,tv mount in garage, signs in bar area, bar, all garage signs, cabinets in garage, coat rack, harley gum machine, bar fridge, garage fridge
- Included: Existing fridge, stove, microwave, washer, dryer, garden hose reel, garage door opener, garage heater, cabinet above washer/dryer, window coverings
- Not included: All tvs,tv mount in garage, signs in bar area, bar, all garage signs, cabinets in garage, coat rack, harley gum machine, bar fridge, garage fridge
NearbyFenced yard, hospital, level, library, public transit, school
- Close to: Fenced yard, hospital, level, library, public transit, school
Listing detailsX12790606, Sold, Feb 13, 2026
- MLS® number: X12790606
- Status: Sold
- Listed on: Feb 13, 2026
- Days on market: 11
- Updated: Feb 24, 2026
- Possession: Flexible
- Occupied by: Owner
- Listing brokerage: RE/MAX a-b Realty Ltd Brokerage
About this home
813 Wilton Crescent, Woodstock (Woodstock - North), ON N4S 7H4
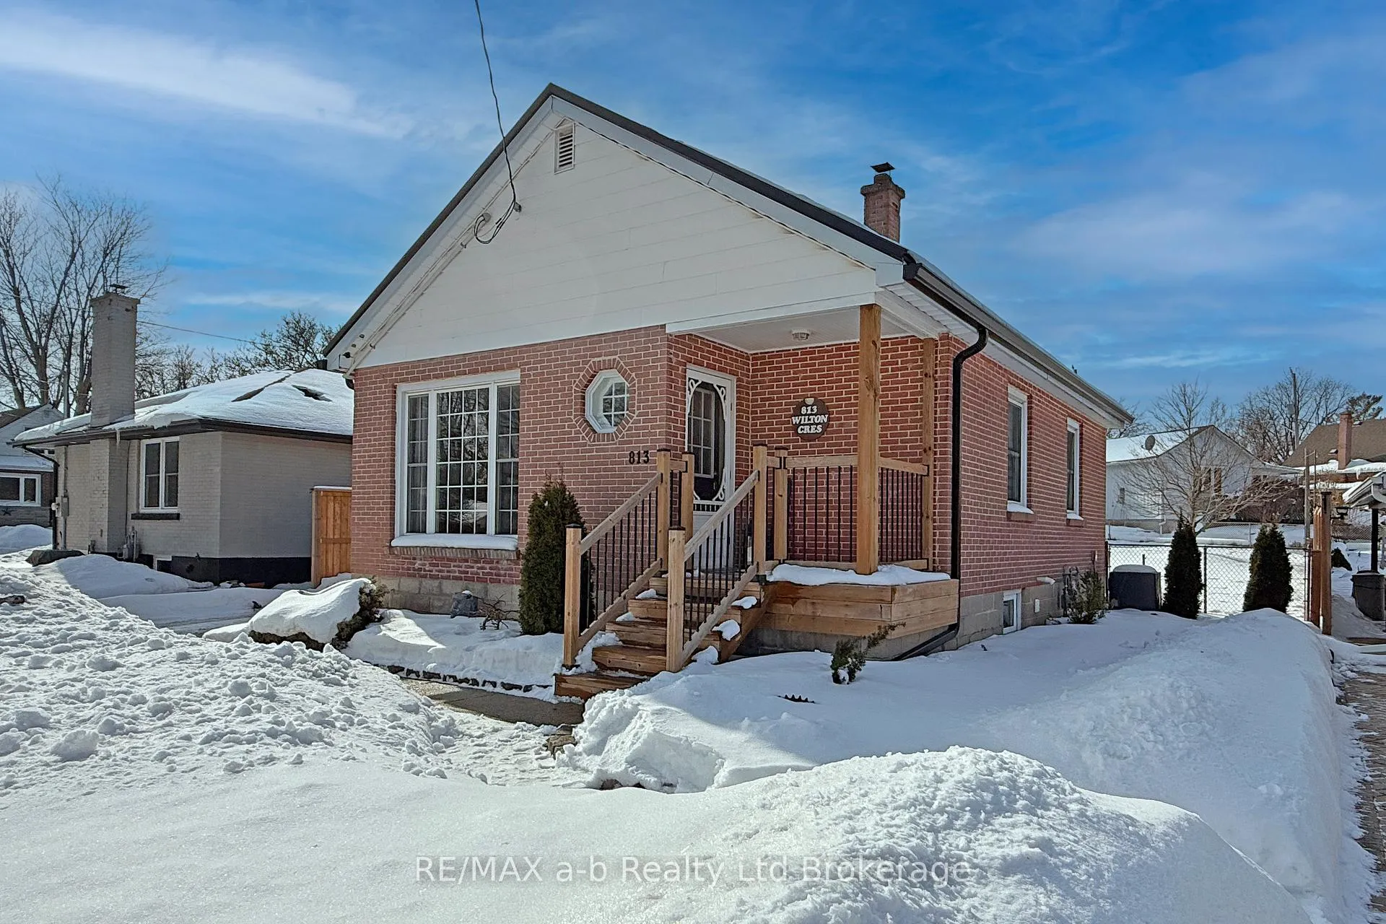
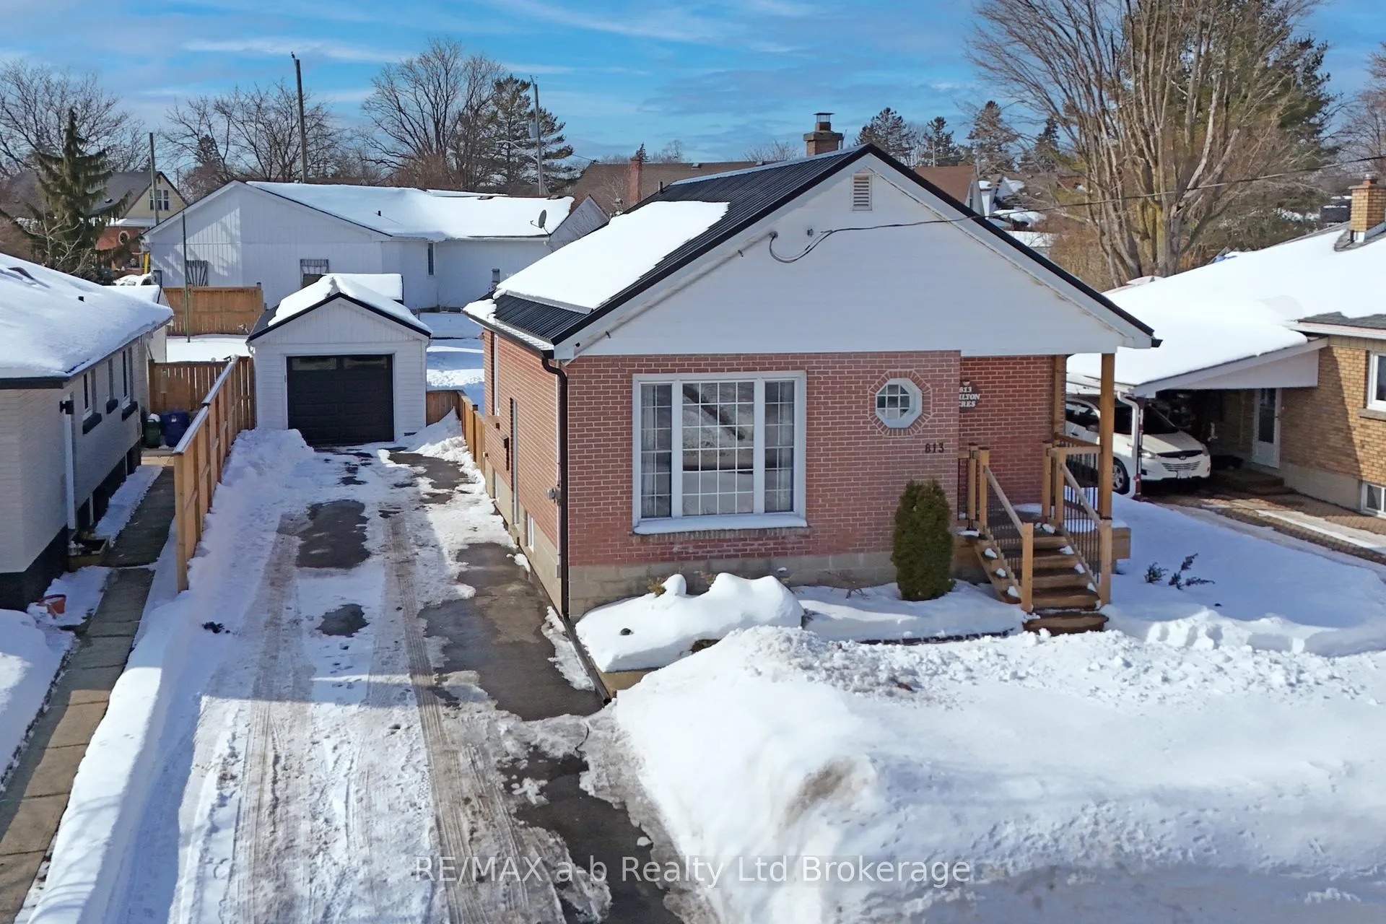
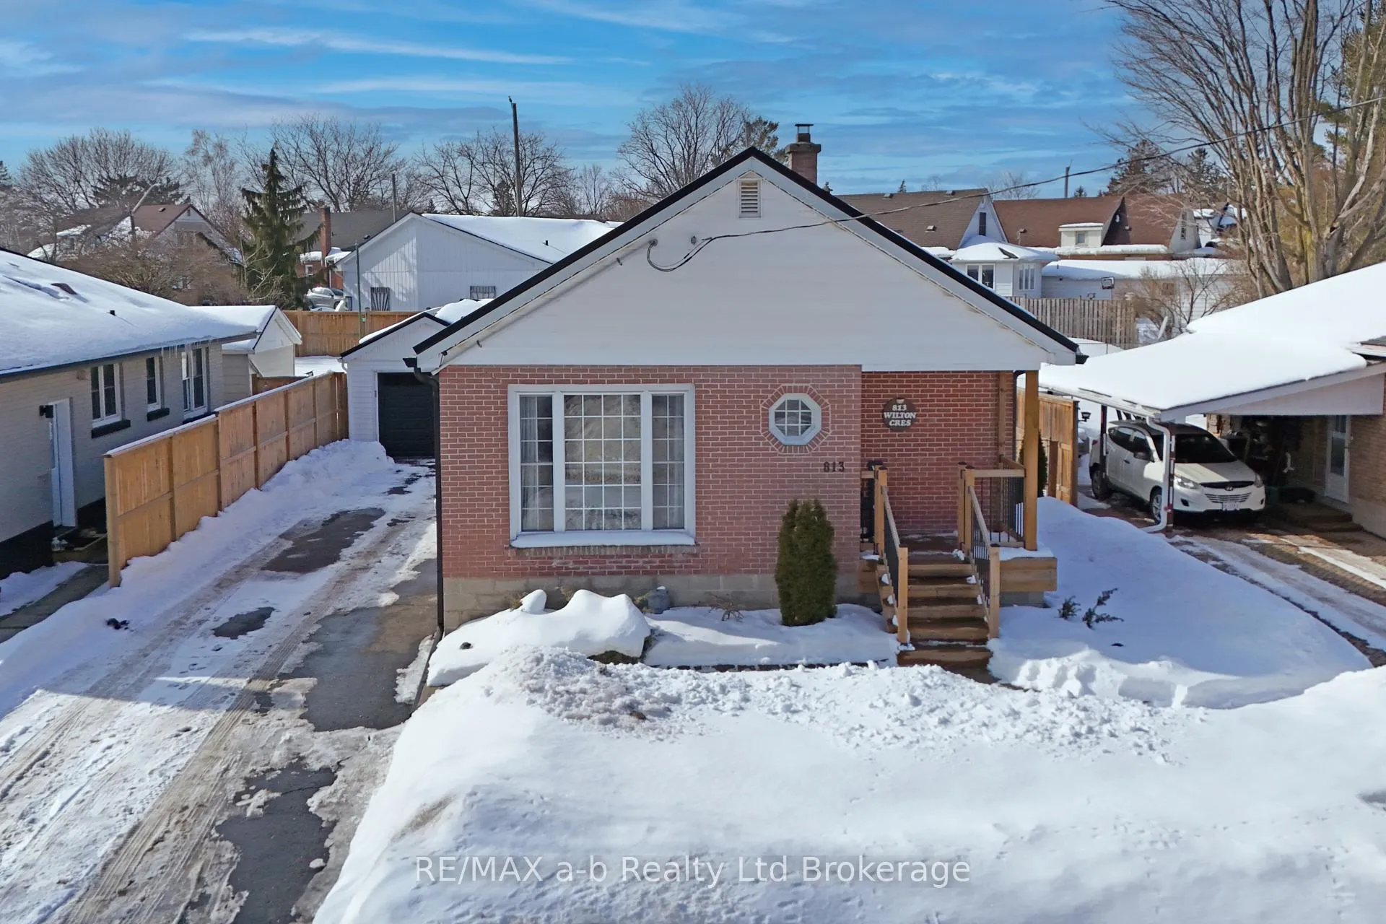
Immaculate two-bedroom bungalow on a quiet street with a large yard. This beautifully updated home features an open-concept layout ideal for entertaining, with a bright living room offering a large window for natural light. Living room flows into the updated kitchen with ample storage. There are two bedrooms on the main floor, with the second currently used as a dining room and featuring patio doors that lead to the back deck. The finished lower level includes a spacious family room perfect for movie nights or watching the game, along with an office, large utility/laundry room, and cold storage. A long driveway leads to the heated garage, and the fully fenced backyard offers a shed and plenty of space for gardening, kids, and pets. Recent updates include the porch (2021), house roof (2022), fence (2023), kitchen (2023), eavestroughs and downspouts (2023), garage door (2023), garage roof (2024), and A/C rental (2024).
Ask about this home
A HOMEH agent will answer your questions about this home.
Around this home
Daily convenience, out of 100, from the distances below
Schools nearby
School rating, out of 10.
Helpful calculators
Your HOMEH agent

"I would see it this week."