

504 Crestwood Court
504 Crestwood Court
 See all 48 photos
Property history
Facts and features
- BasementFinished
- Water, sewerMunicipal
- HeatingForced air
- CoolingCentral air
- Fireplace
- Central air
- Pool
The homeDetached, Bungalow, 1,500–2,000 sq ft
- Type: Detached
- Style: Bungalow
- Living space: 1,500–2,000 sq ft
- Basement: Finished
- View: Clear, garden
InsideFireplace Yes, family room, living room, Lower level, Auto garage door remote
- Fireplace: Yes, family room, living room
- Laundry: Lower level
- Features: Auto garage door remote
- Rooms above ground: 15
- Bedrooms: 3 + 2 in the basement
- Bathrooms: 3
- Kitchens: 1
- Family room: Yes
Outside and lotBrick, Shingles, Poured concrete
- Exterior: Brick
- Roof: Shingles
- Foundation: Poured concrete
- Pool: On ground
- Features: Landscaped, landscape lighting, hot tub, lawn sprinkler system, deck
- Other structures: Fence - full
- Size: 52 × 121 ft
Parking2 Garage, Attached, Private
- Spaces: 2 Garage
- Garage: Attached
- Driveway: Private
Heating, water and powerForced air, gas, Central air, Municipal water
- Heating: Forced air, gas
- Cooling: Central air
- Water: Municipal water
- Sewer: Municipal sewer
Costs and taxesTaxes $7,265 a year, HST included in the price, Rental items None
- Taxes, 2025: $7,265 a year
- HST: HST included in the price
- Rental items: None
Included in the saleFridge, stove , dishwasher, washer, dryer, water softener, water heater, all light fixtures and related hardware, auto blinds, hot tub, on ground pool and equipment, mounts for tv's, Tesla chargers, network rack in mechanical room this will be replace with box appropriate for what is used in home ,sauna, cold plunge, heater in garage projector and screen , tv's
- Included: Fridge, stove , dishwasher, washer, dryer, water softener, water heater, all light fixtures and related hardware, auto blinds, hot tub, on ground pool and equipment, mounts for tv's
- Not included: Tesla chargers, network rack in mechanical room this will be replace with box appropriate for what is used in home ,sauna, cold plunge, heater in garage projector and screen , tv's
NearbyFenced yard, public transit
- Close to: Fenced yard, public transit
Listing detailsX12786296, Sold, Feb 12, 2026
- MLS® number: X12786296
- Status: Sold
- Listed on: Feb 12, 2026
- Days on market: 47
- Updated: Mar 31, 2026
- Possession: 2026-05-08 / 30-59 days
- Occupied by: Owner
- Listing brokerage: Real Broker Ontario Ltd., Brokerage
About this home
504 Crestwood Court, Woodstock (Woodstock - North), ON N4T 1V3
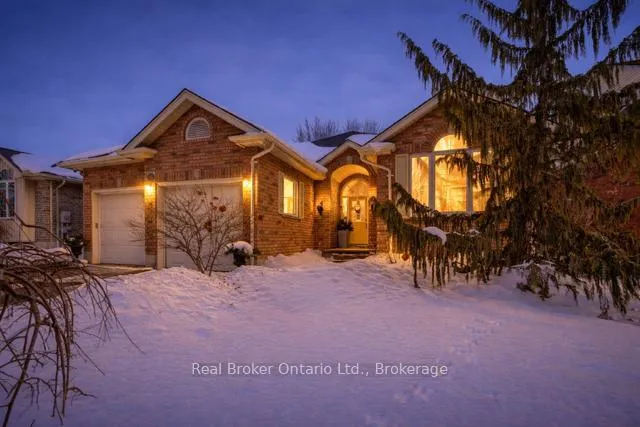
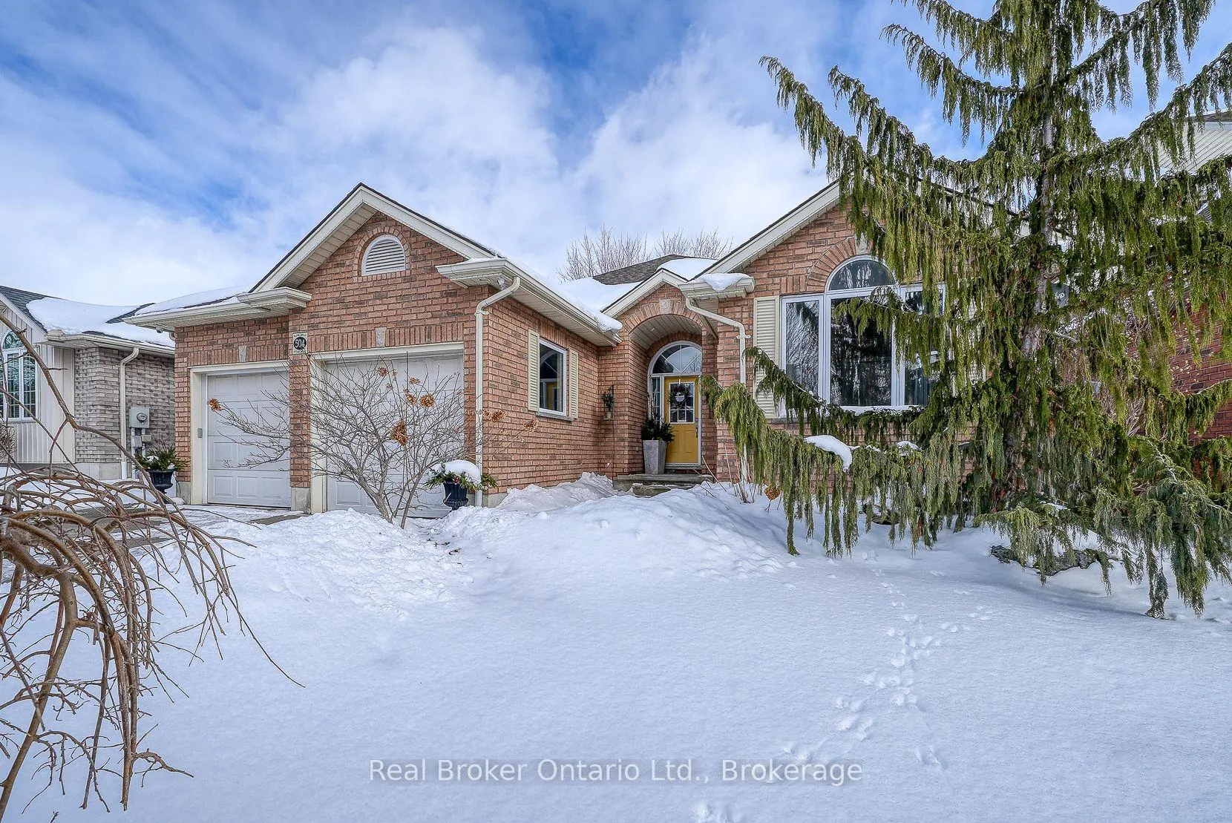
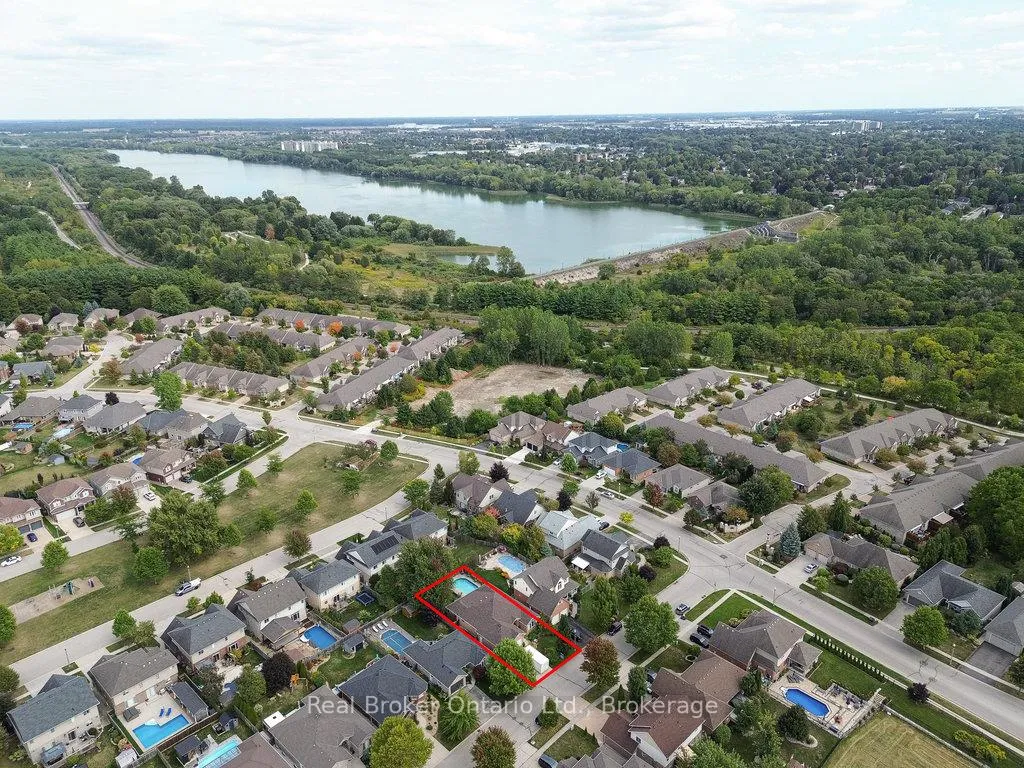
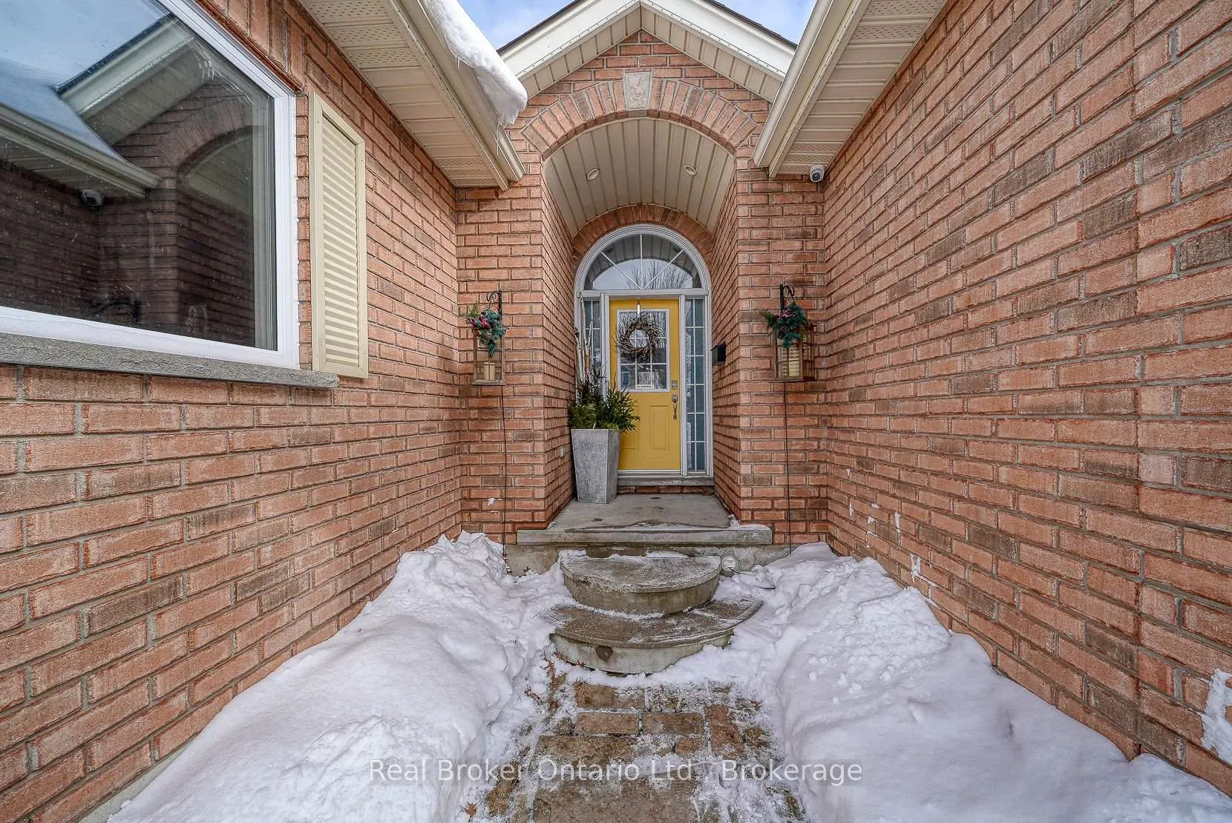
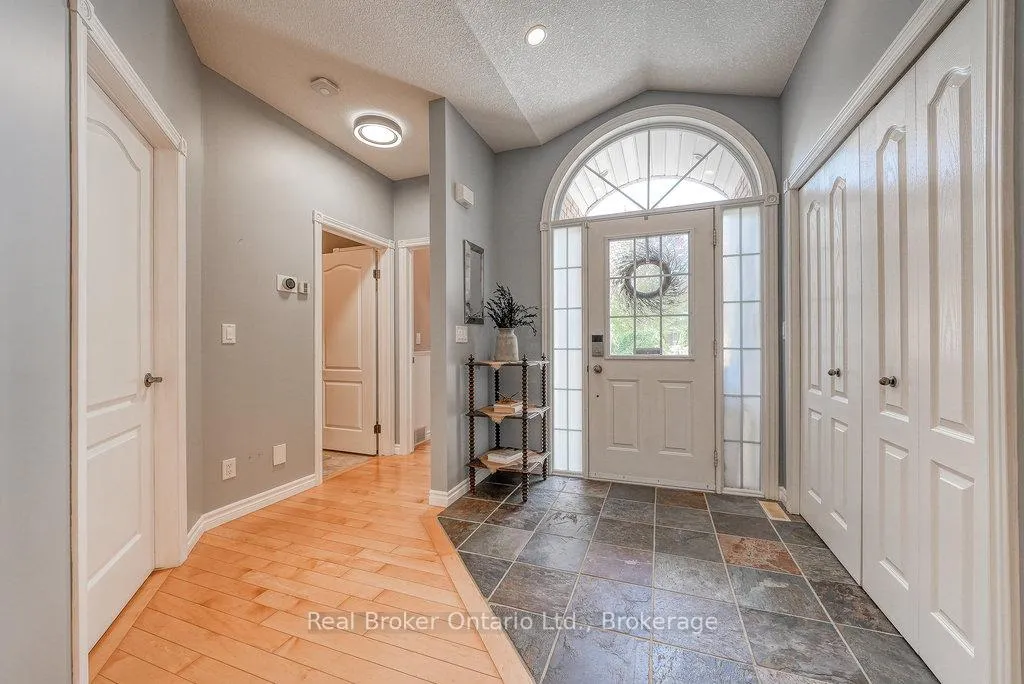
Welcome to 504 Crestwood Court. This stunning 3+2 bedroom bungalow is ready to check all the boxes, whether you are a growing family or just wanting main floor living. Nestled in the highly sought-after Aldergrange subdivision. This home is beautifully maintained inside and out. Step inside to an open-concept main floor filled with natural light and soft, neutral decor. NEWLY renovated kitchen with beautiful quartz counter tops,flooring, not a thing left to do The third main-floor bedroom is currently being used as a walk-in closet but can easily be converted back into a bedroom or nursery to suit your needs. The lower level is perfect for family movie nights, featuring a massive recreation room, two oversized bedrooms, and a stylish updated bathroom perfect for teenagers or visiting guests. Outside, enjoy evening conversations under your covered deck, complete with a refreshing water-mist system to keep cool on hot summer days. The backyard is designed for pure relaxation with low-maintenance turf grass, an on-ground pool with tranquil sprinklers, Hot tub and plenty of space to unwind in a spa-like atmosphere. This home is finished with many smart systems this is a complete Control4 home automation system. this home can completely be controlled from your smart phone from anywhere in the world. Roof 2021, Main Floor Windows 2021 Don't miss your chance to make this special property your new home its the perfect blend of comfort, style, and convenience.
Ask about this home
A HOMEH agent will answer your questions about this home.
Around this home
Daily convenience, out of 100, from the distances below
Schools nearby
School rating, out of 10.
Helpful calculators
Your HOMEH agent

"I would see it this week."