

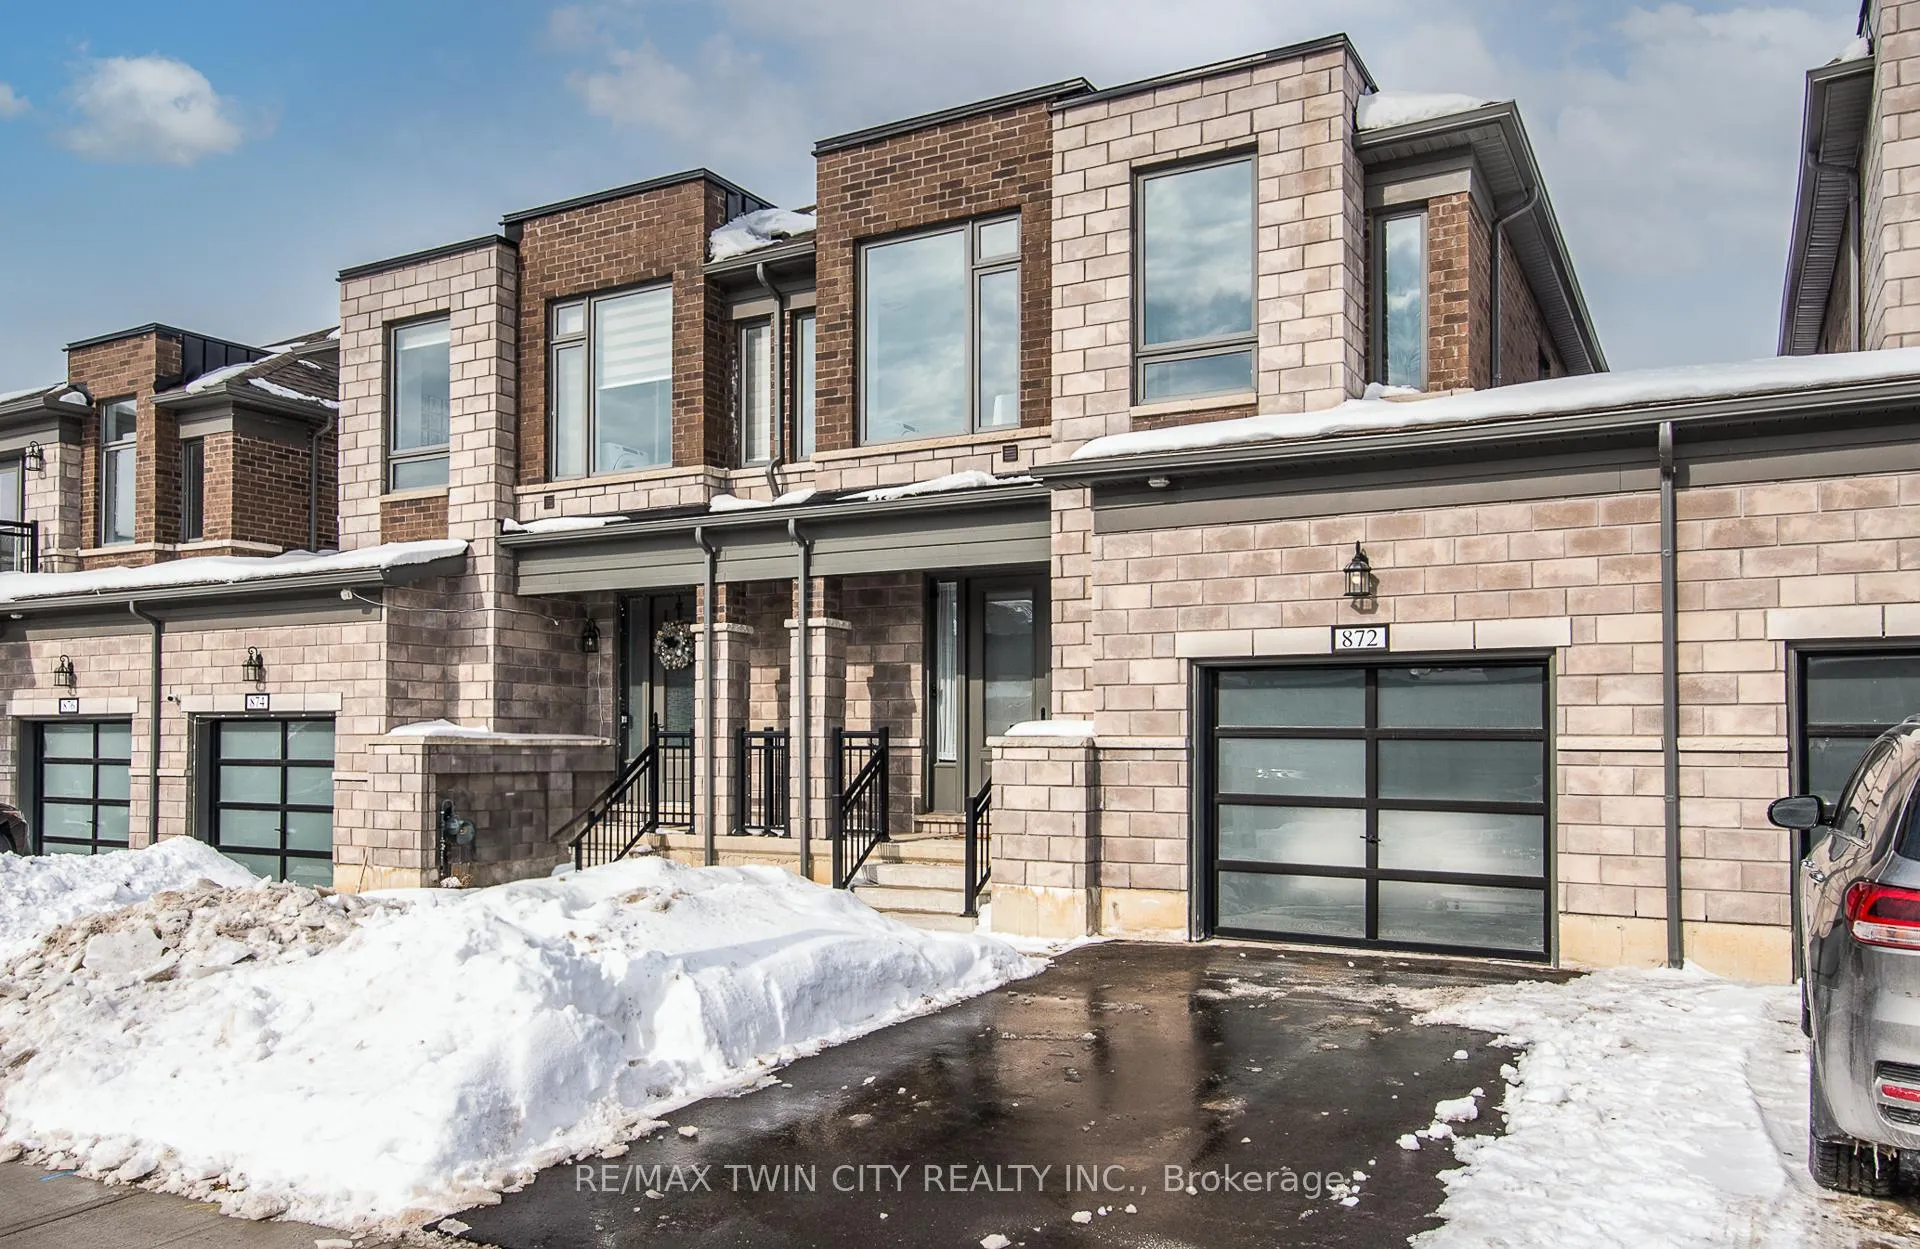
872 Sobeski Avenue
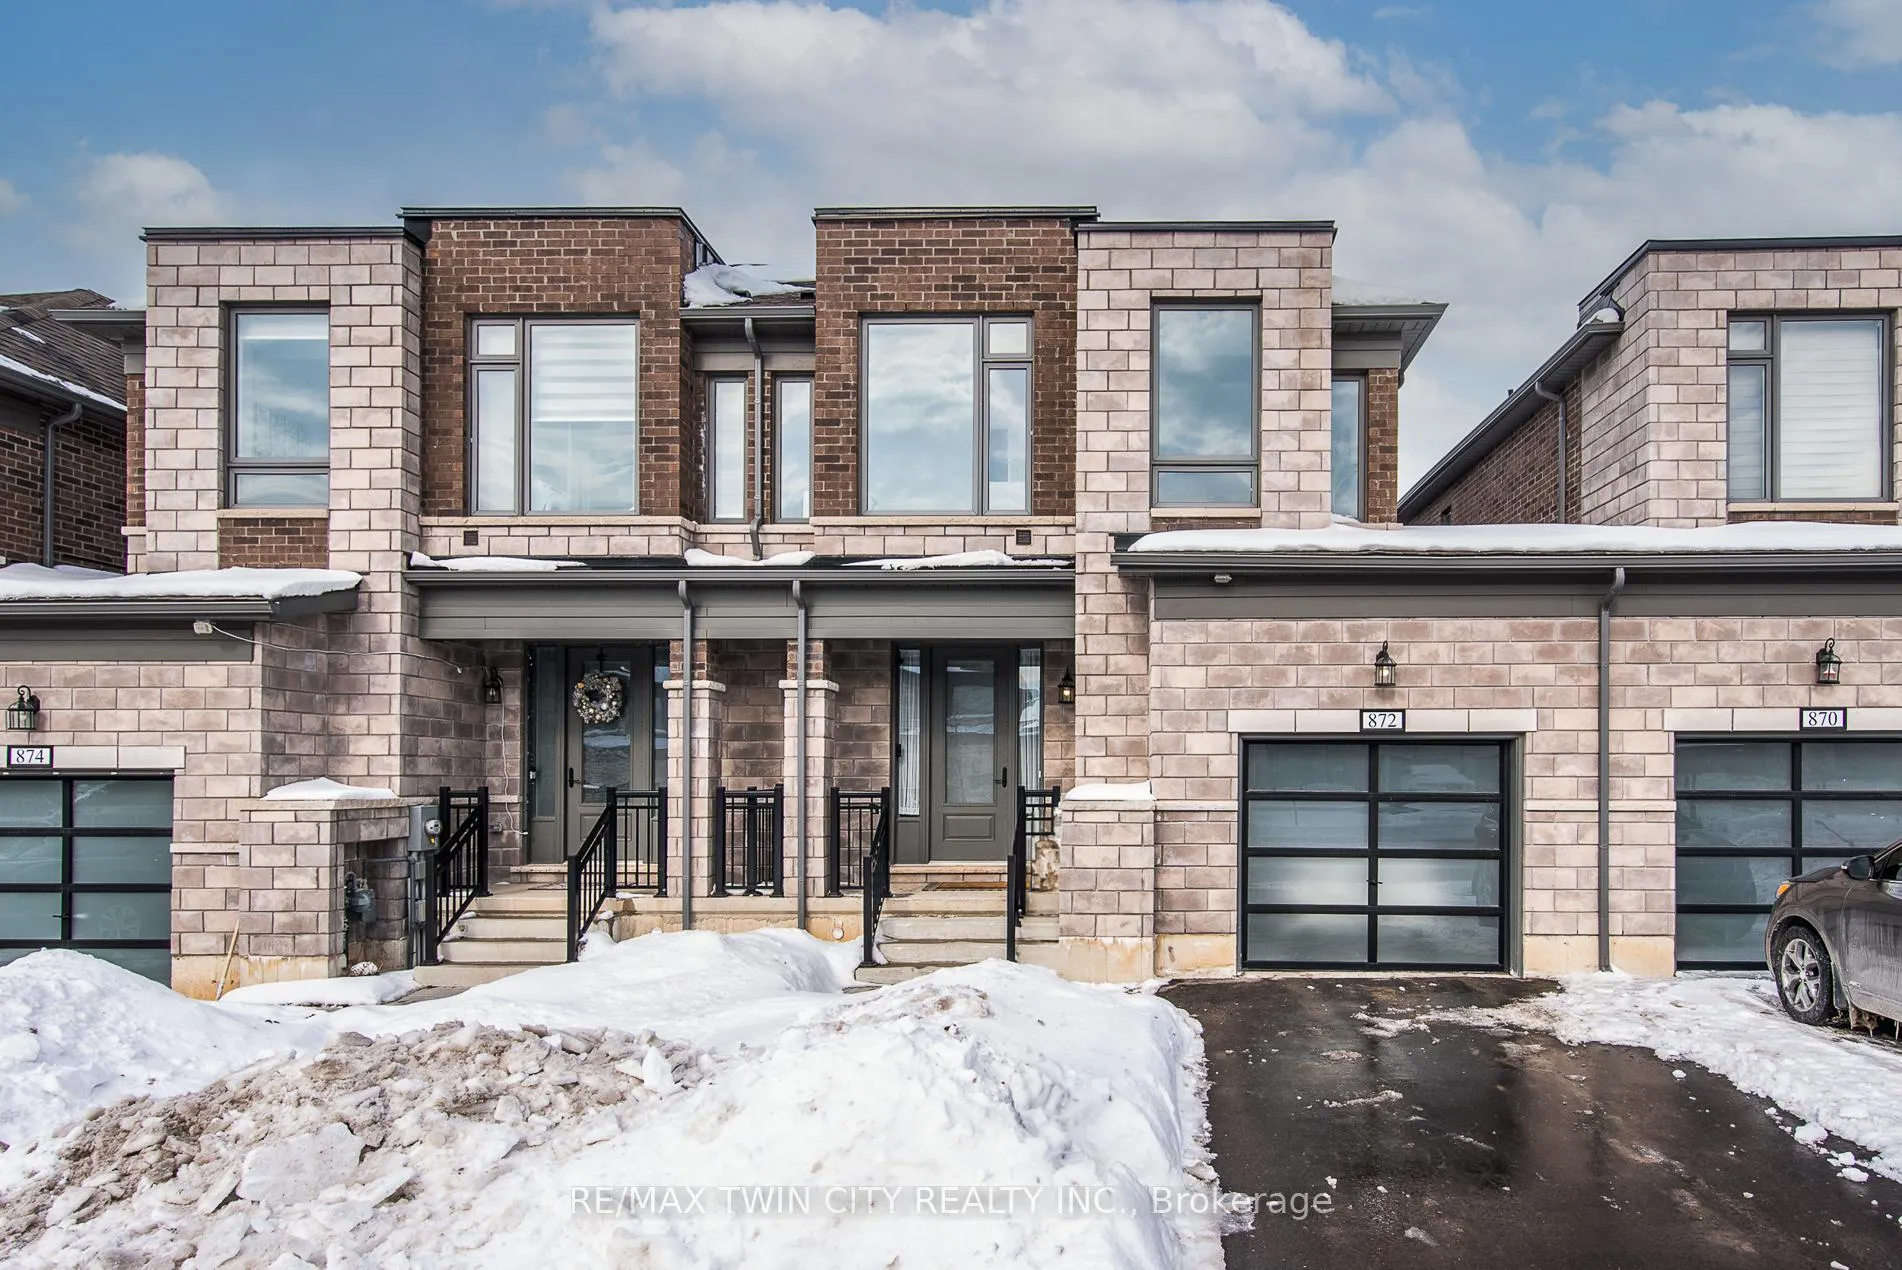
872 Sobeski Avenue
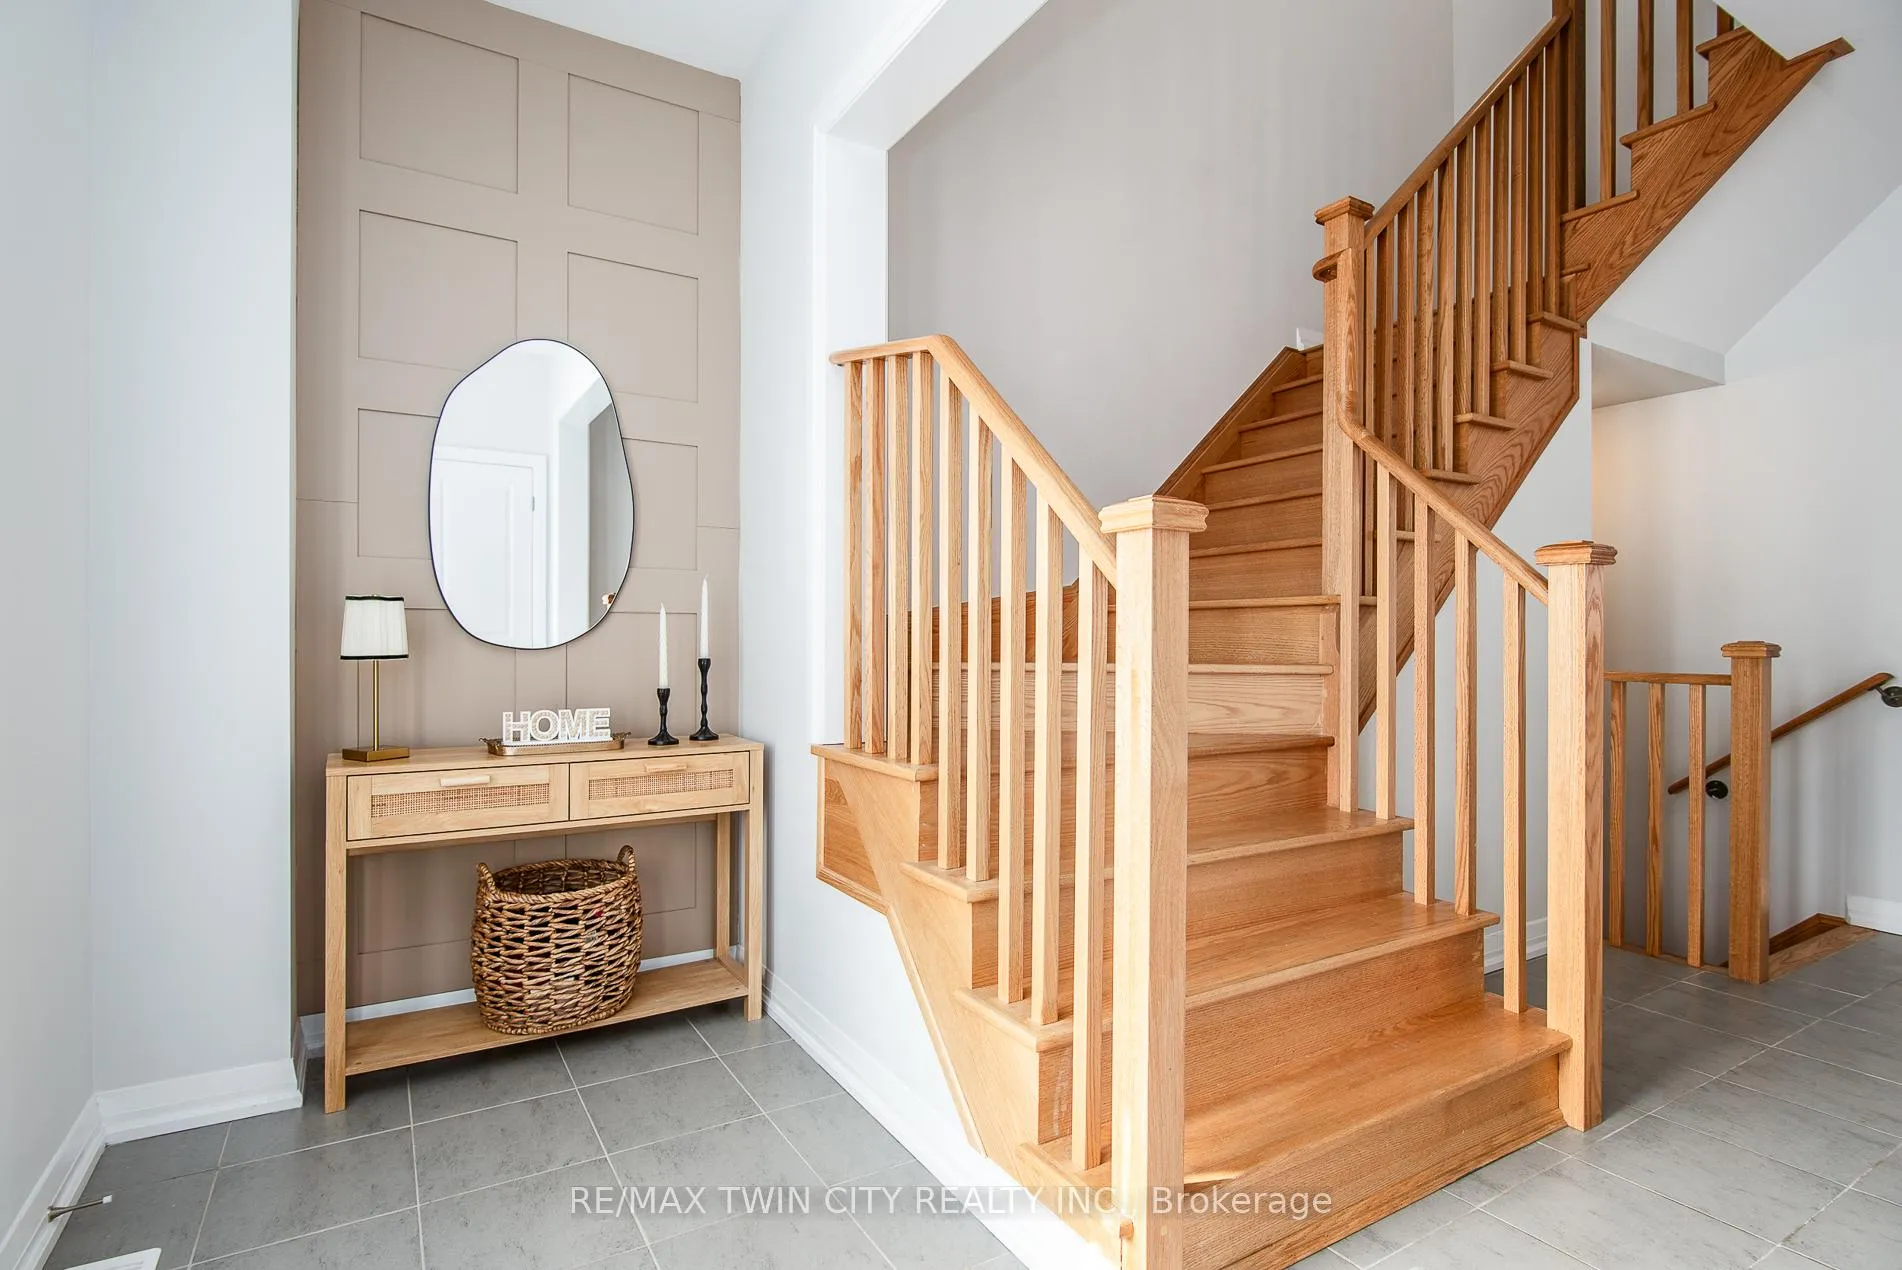 See all 46 photos
Property history
- —For SaleList: —
Facts and features
- BasementUnfinished
- Age of home0–5 years
- Water, sewerMunicipal
- Lot shapeRectangular
- Fireplace
- Central air
The homeFreehold Townhouse, 2-storey, Age 0–5 years
- Type: Freehold Townhouse
- Style: 2-storey
- Age: 0–5 years
- Living space: 1,500–2,000 sq ft
- Basement: Full, unfinished
- Special designation: Other
InsideFireplace Yes, natural gas, Upper level, Auto garage door remote, water softener
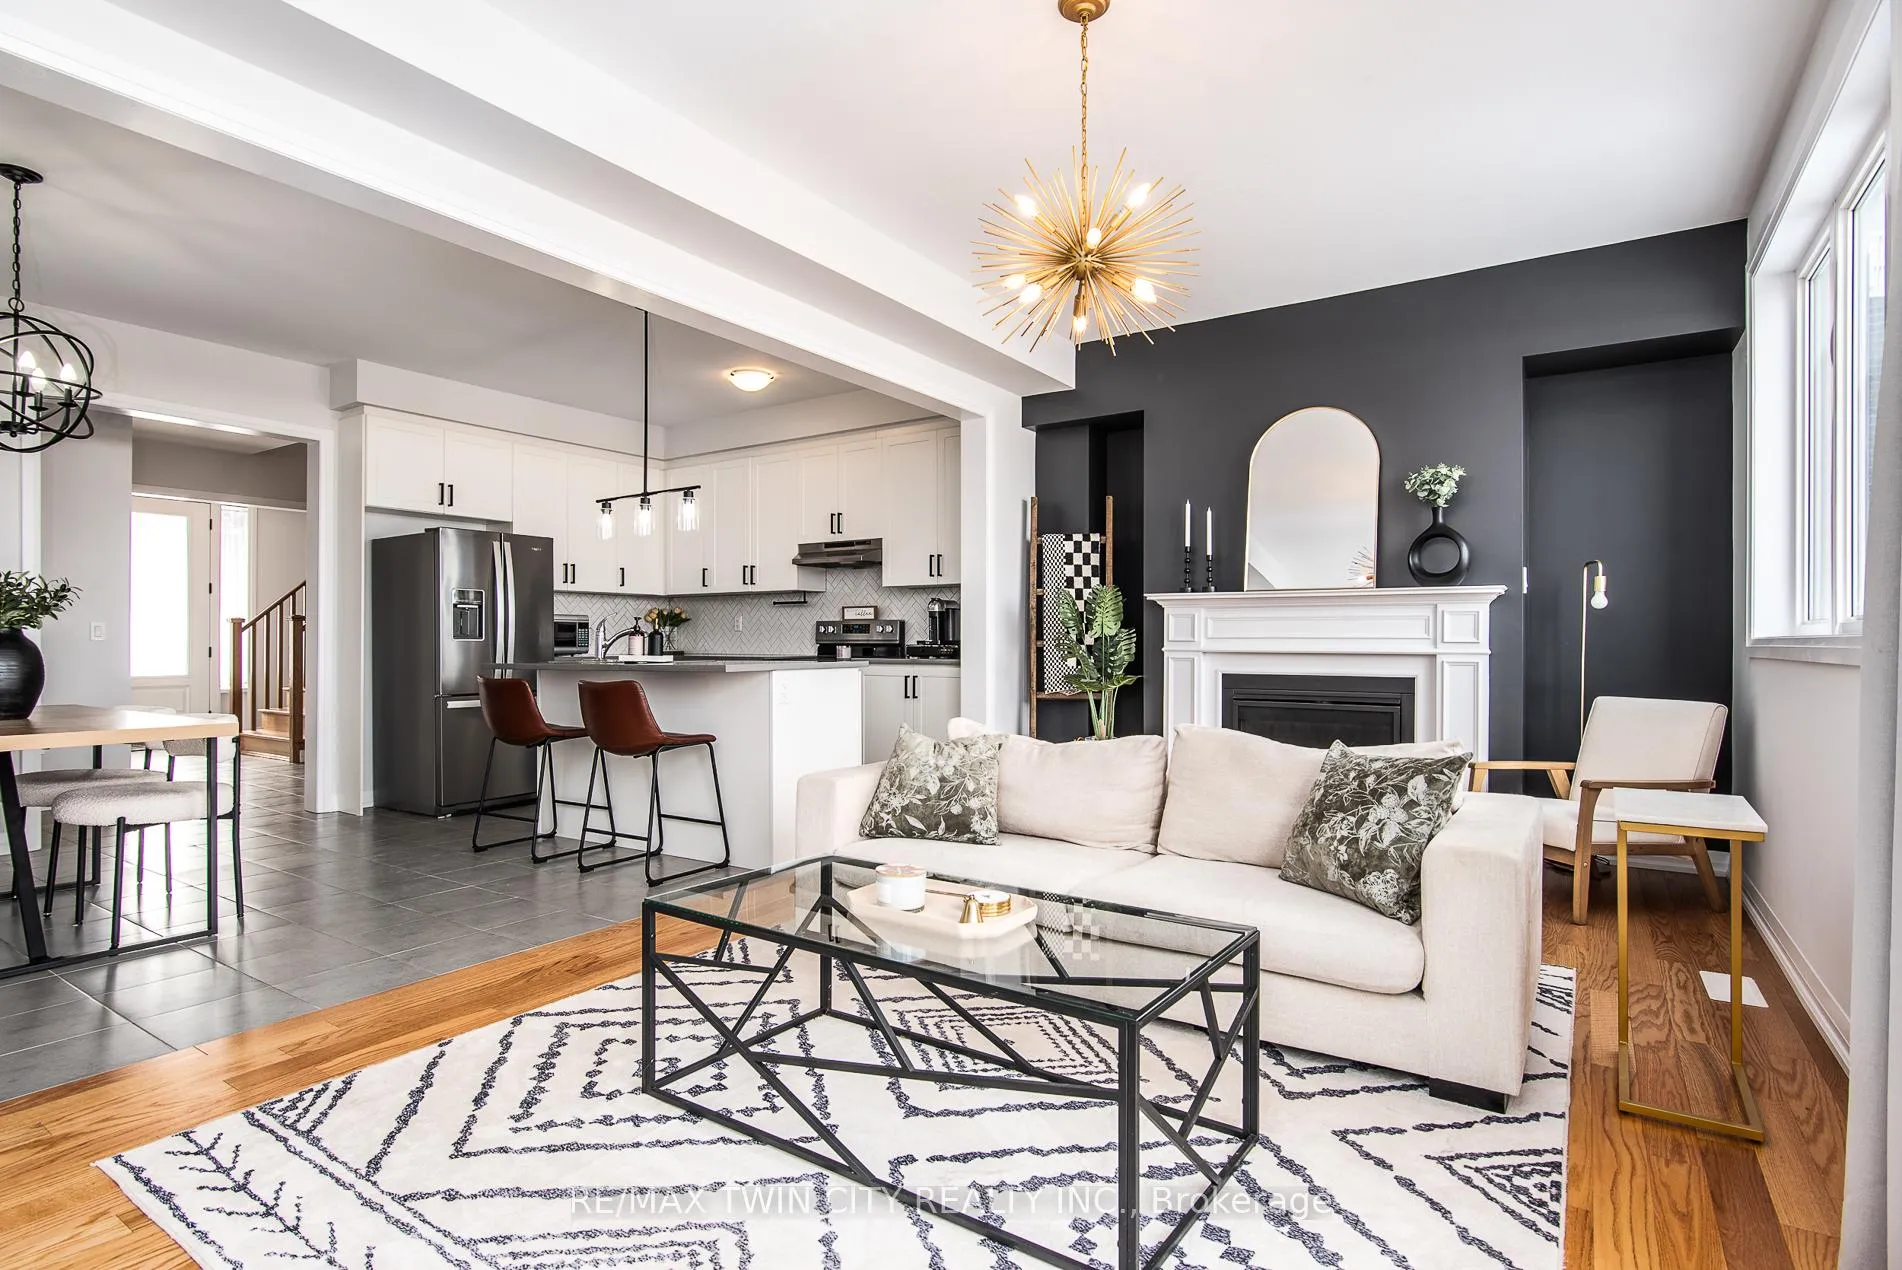
- Fireplace: Yes, natural gas
- Laundry: Upper level
- Features: Auto garage door remote, water softener
- Rooms above ground: 10
- Bedrooms: 3
- Bathrooms: 3
- Kitchens: 1
Outside and lotBrick, stone, Asphalt shingle, Concrete
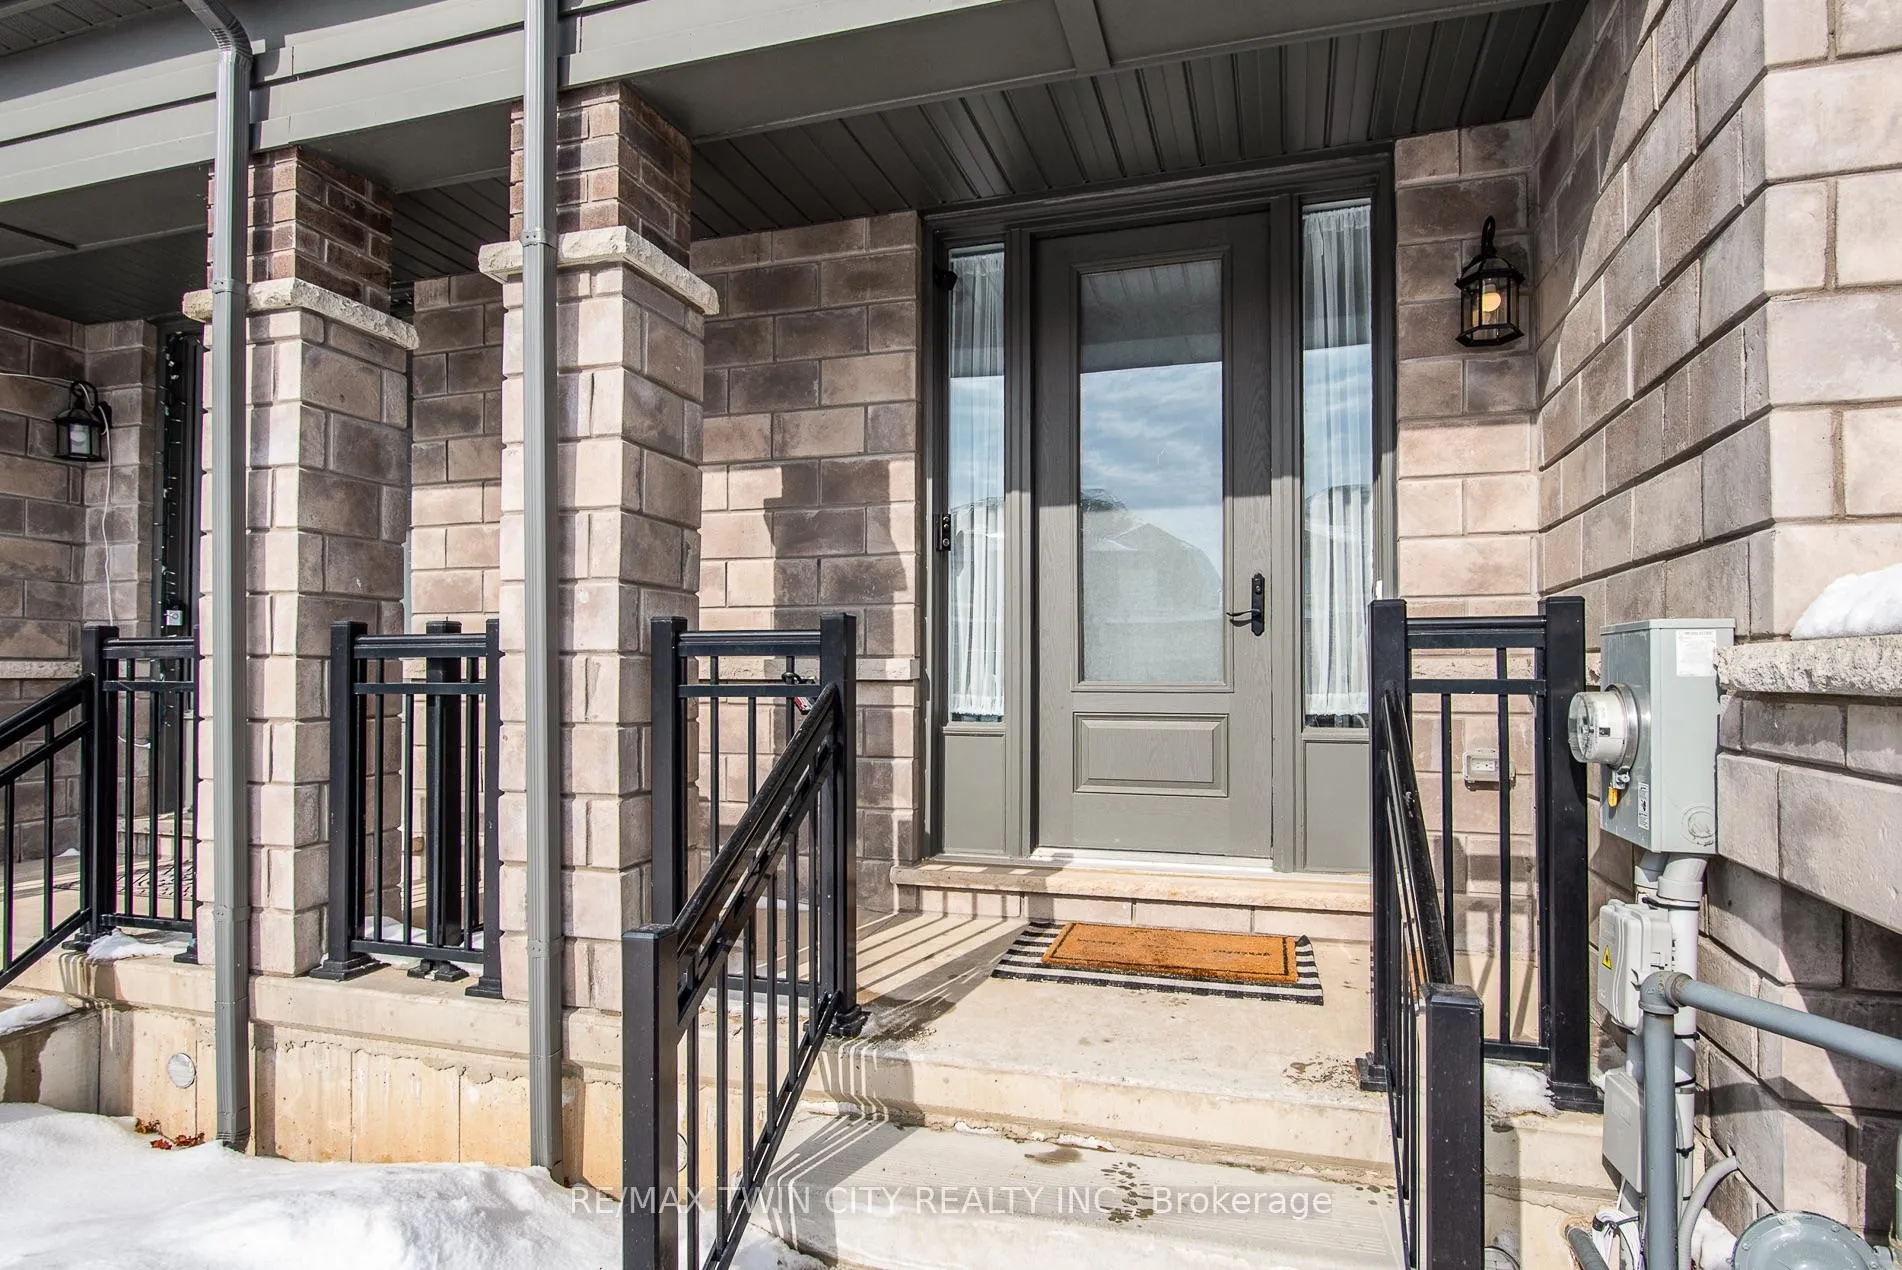
- Exterior: Brick, stone
- Roof: Asphalt shingle
- Foundation: Concrete
- Features: Deck
- Size: 23.62 × 108.92 ft
- Shape: Rectangular
- Zoning: R3-12
Parking1 Garage, Attached, Private
- Spaces: 1 Garage
- Garage: Attached
- Driveway: Private
Heating, water and powerForced air, gas, Central air, Municipal water
- Heating: Forced air, gas
- Cooling: Central air
- Water: Municipal water
- Sewer: Municipal sewer
Costs and taxesTaxes $4,515 a year, HST included in the price, On demand water heater
- Taxes, 2025: $4,515 a year
- HST: HST included in the price
- Rental items: On demand water heater
- Under contract: On demand water heater
Included in the saleFridge, stove, washer, dryer, dishwasher, basement freezer, water softener, window coverings, garage opener with remote, Exterior security cameras
- Included: Fridge, stove, washer, dryer, dishwasher, basement freezer, water softener, window coverings, garage opener with remote
- Not included: Exterior security cameras
NearbyBeach, lake/pond, school, greenbelt/conservation
- Close to: Beach, lake/pond, school, greenbelt/conservation
Listing detailsX12781958, Sold, Feb 12, 2026
- MLS® number: X12781958
- Status: Sold
- Listed on: Feb 12, 2026
- Days on market: 23
- Updated: Mar 7, 2026
- Possession: 2026-04-08 / 30-59 days
- Occupied by: Owner
- Listing brokerage: RE/MAX TWIN CITY REALTY INC.
About this home
872 Sobeski Avenue, Woodstock (Woodstock - North), ON N4T 0P2
Come home to a modern, luxury, like-new space that just works. Set in a great family location, this amazing 3 bedroom, 3 bathroom home is a short walk to the new Turtle Island Public School opening soon, and minutes to Pittock Lake and the trails, nature, and year-round activities that make this area such a draw.Inside, the layout is practical and bright with an open-concept main floor that connects the kitchen, dining, and living spaces perfect for everyday living and easy entertaining. The living room features a cozy gas fireplace, and the home is finished with modern lighting and a clean, neutral style that feels fresh and move-in ready. The kitchen is a standout with stainless steel appliances, crisp white cabinetry, a large island with seating, and a herringbone tile backsplash that adds a polished touch. From the main floor you'll appreciate the direct walkout to the rear yard and deck-ideal for BBQs, kids, and pets. Plus, the yard doesn't back directly onto other homes, offering a more open feel and extra privacy. Upstairs, you'll love the convenience of upper-level laundry, three well-sized bedrooms, and a primary suite with a spa-like ensuite featuring a soaker tub and separate shower. Downstairs, the unspoiled basement gives you a clean slate for future space - recreation room, home office, gym, or additional living area-finished your way, on your timeline. Some additional touches like direct access from garage to backyard, NG BBQ hookup on deck and VanEE HRV air exchanger adds nice upgrade touches to this home. Call your agent today for a private showing or come visit us during the Open Houses Sat/Sun 2-4pm.
Ask about this home
A HOMEH agent will answer your questions about this home.
Around this home
Schools nearby
School rating, out of 10.
Helpful calculators
Your HOMEH agent

"Priced 3% over the Hestimate. I would see it this week."