

295 St Andrews Road
295 St Andrews Road
 See all 46 photos
Property history
Facts and features
- BasementFinished
- Water, sewerMunicipal
- HeatingForced air
- CoolingCentral air
- Fireplace
- Central air
The homeDetached, Bungalow-raised, 1,100–1,500 sq ft
- Type: Detached
- Style: Bungalow-raised
- Living space: 1,100–1,500 sq ft
- Basement: Full, finished
InsideFireplace Yes, Sump pump, Rooms above ground 11
- Fireplace: Yes
- Features: Sump pump
- Rooms above ground: 11
- Bedrooms: 4
- Bathrooms: 2
- Kitchens: 1
- Family room: Yes
Outside and lotBrick, vinyl siding, Asphalt shingle, Poured concrete
- Exterior: Brick, vinyl siding
- Roof: Asphalt shingle
- Foundation: Poured concrete
- Size: 65.62 ft frontage
Parking2 Garage, Attached, Private double
- Spaces: 2 Garage
- Garage: Attached
- Driveway: Private double
Heating, water and powerForced air, gas, Central air, Municipal water
- Heating: Forced air, gas
- Cooling: Central air
- Water: Municipal water
- Sewer: Municipal sewer
Costs and taxesTaxes $4,771 a year, HST included in the price, Hot water heater
- Taxes, 2025: $4,771 a year
- HST: HST included in the price
- Rental items: Hot water heater
Included in the saleFridge, dishwasher, stove, hood range, washer, dryer, utility room safe, Not included None
- Included: Fridge, dishwasher, stove, hood range, washer, dryer, utility room safe
- Not included: None
Listing detailsX12776568, Sold, Feb 10, 2026
- MLS® number: X12776568
- Status: Sold
- Listed on: Feb 10, 2026
- Days on market: 15
- Updated: Feb 25, 2026
- Possession: 2026-03-06 / Immediate
- Occupied by: Owner
- Listing brokerage: Real Broker Ontario Ltd., Brokerage
About this home
295 St Andrews Road, Woodstock (Woodstock - South), ON N4S 8S9
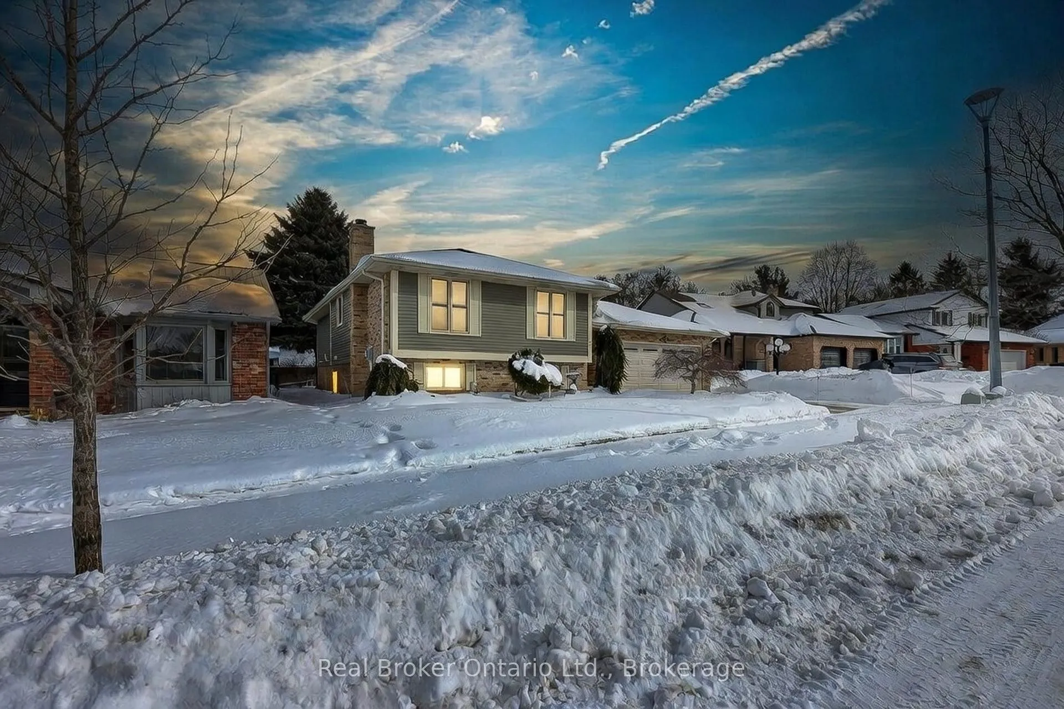
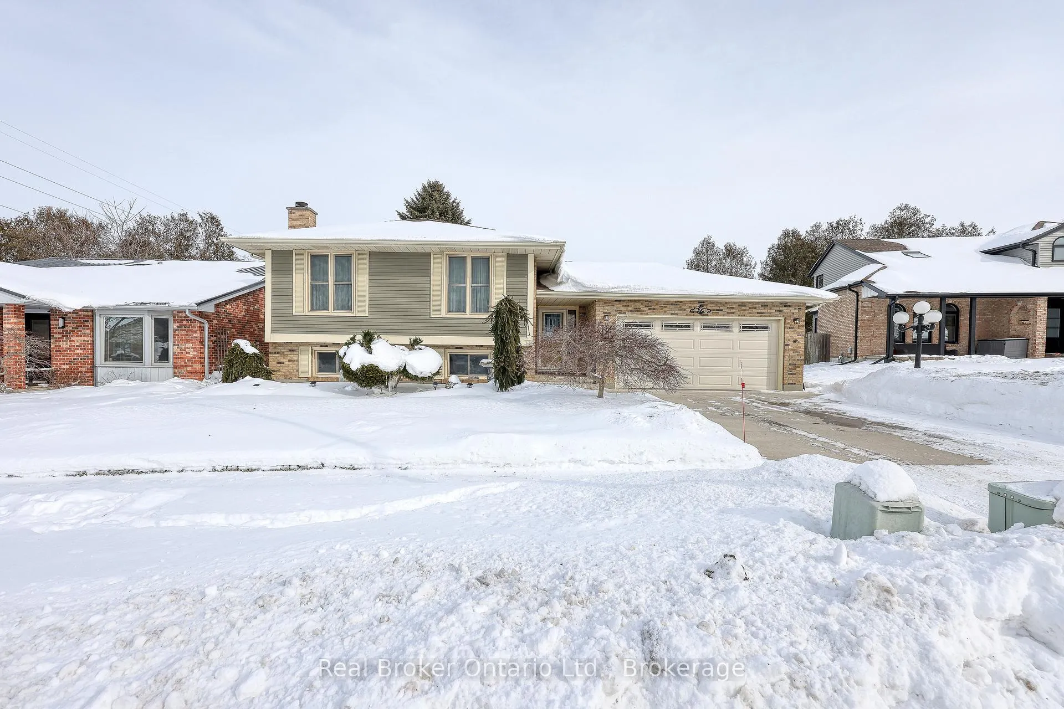
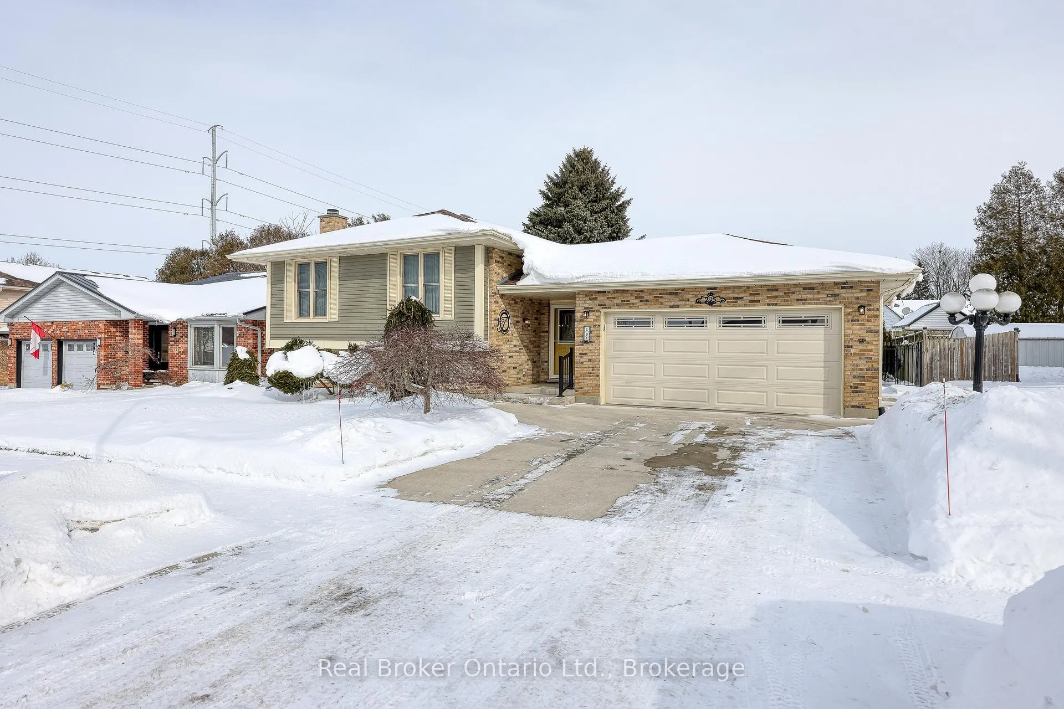
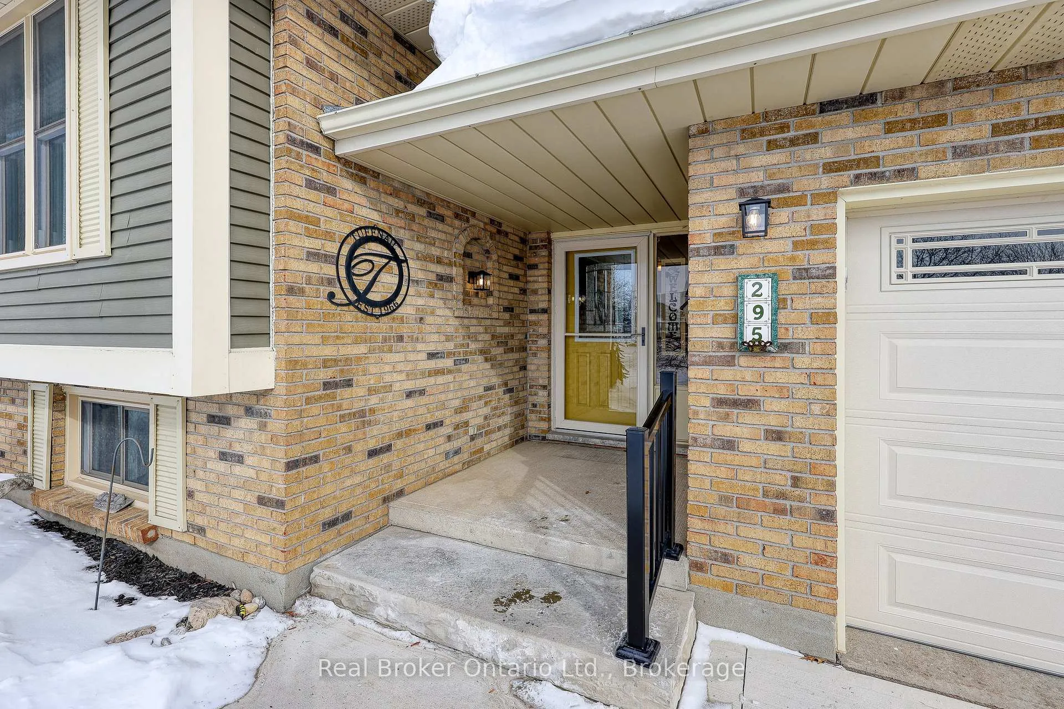
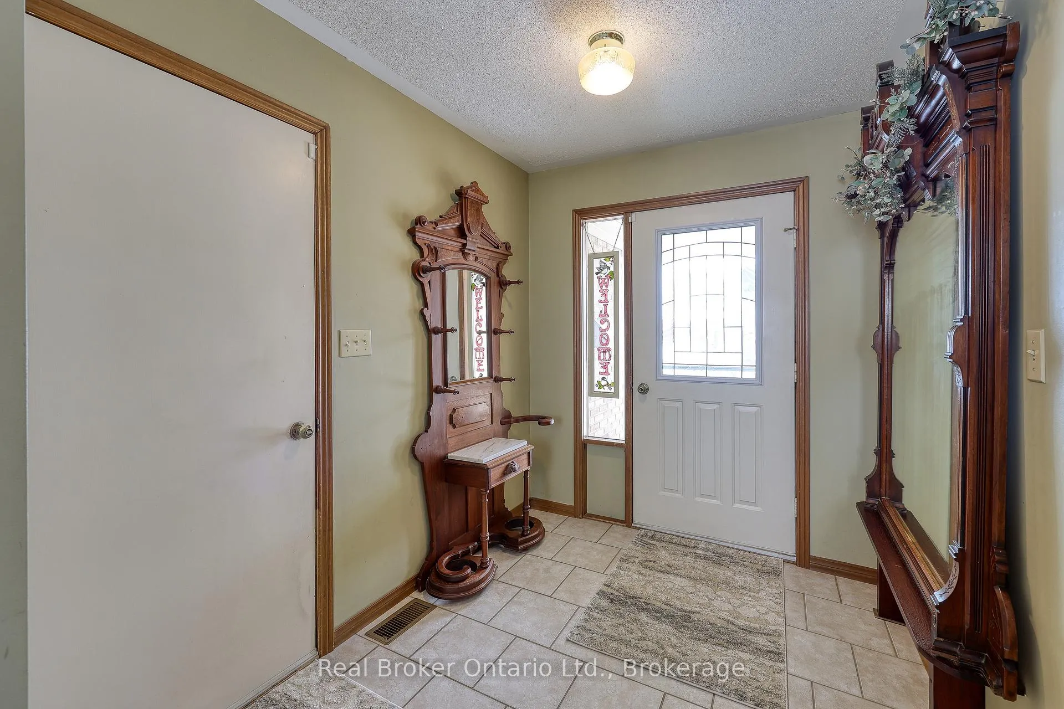
Welcome to 295 St Andrews Rd in Woodstock. This home was built in 1987 and has been loved and cared for by the same family ever since. Maticilously maintained and cared for this home is perfect for many. Walk inside to a large hallway with great storage and access to both the attached garage and rear yard. Upstairs is where the updated kitchen with island and granite countertops is located open to the dining room and spacious living room with beautiful hardwood flooring. Down the hall are three bedrooms and a 4 piece bathroom. Downstairs you will find a large family room welcomed through double doors, large additional room that can be a bedroom/ office/ playroom or other, 2-piece bathroom, utility/laundry room and extra under stair storage. Outside is a private and peaceful backyard with storage shed and a newer large deck with gazebo. Tucked away on a quiet cul-de-sac, you can enjoy peaceful living while being just a short walk to Broadview Park and only minutes from the 401, schools, shopping, and everyday amenities. Some updates over the years have been: hardwood flooring, kitchen upgrades, most windows, roof, concrete driveway, garage door, rear deck/railings and gazebo and more.
Ask about this home
A HOMEH agent will answer your questions about this home.
Around this home
Daily convenience, out of 100, from the distances below
Schools nearby
School rating, out of 10.
Helpful calculators
Your HOMEH agent

"I would see it this week."