

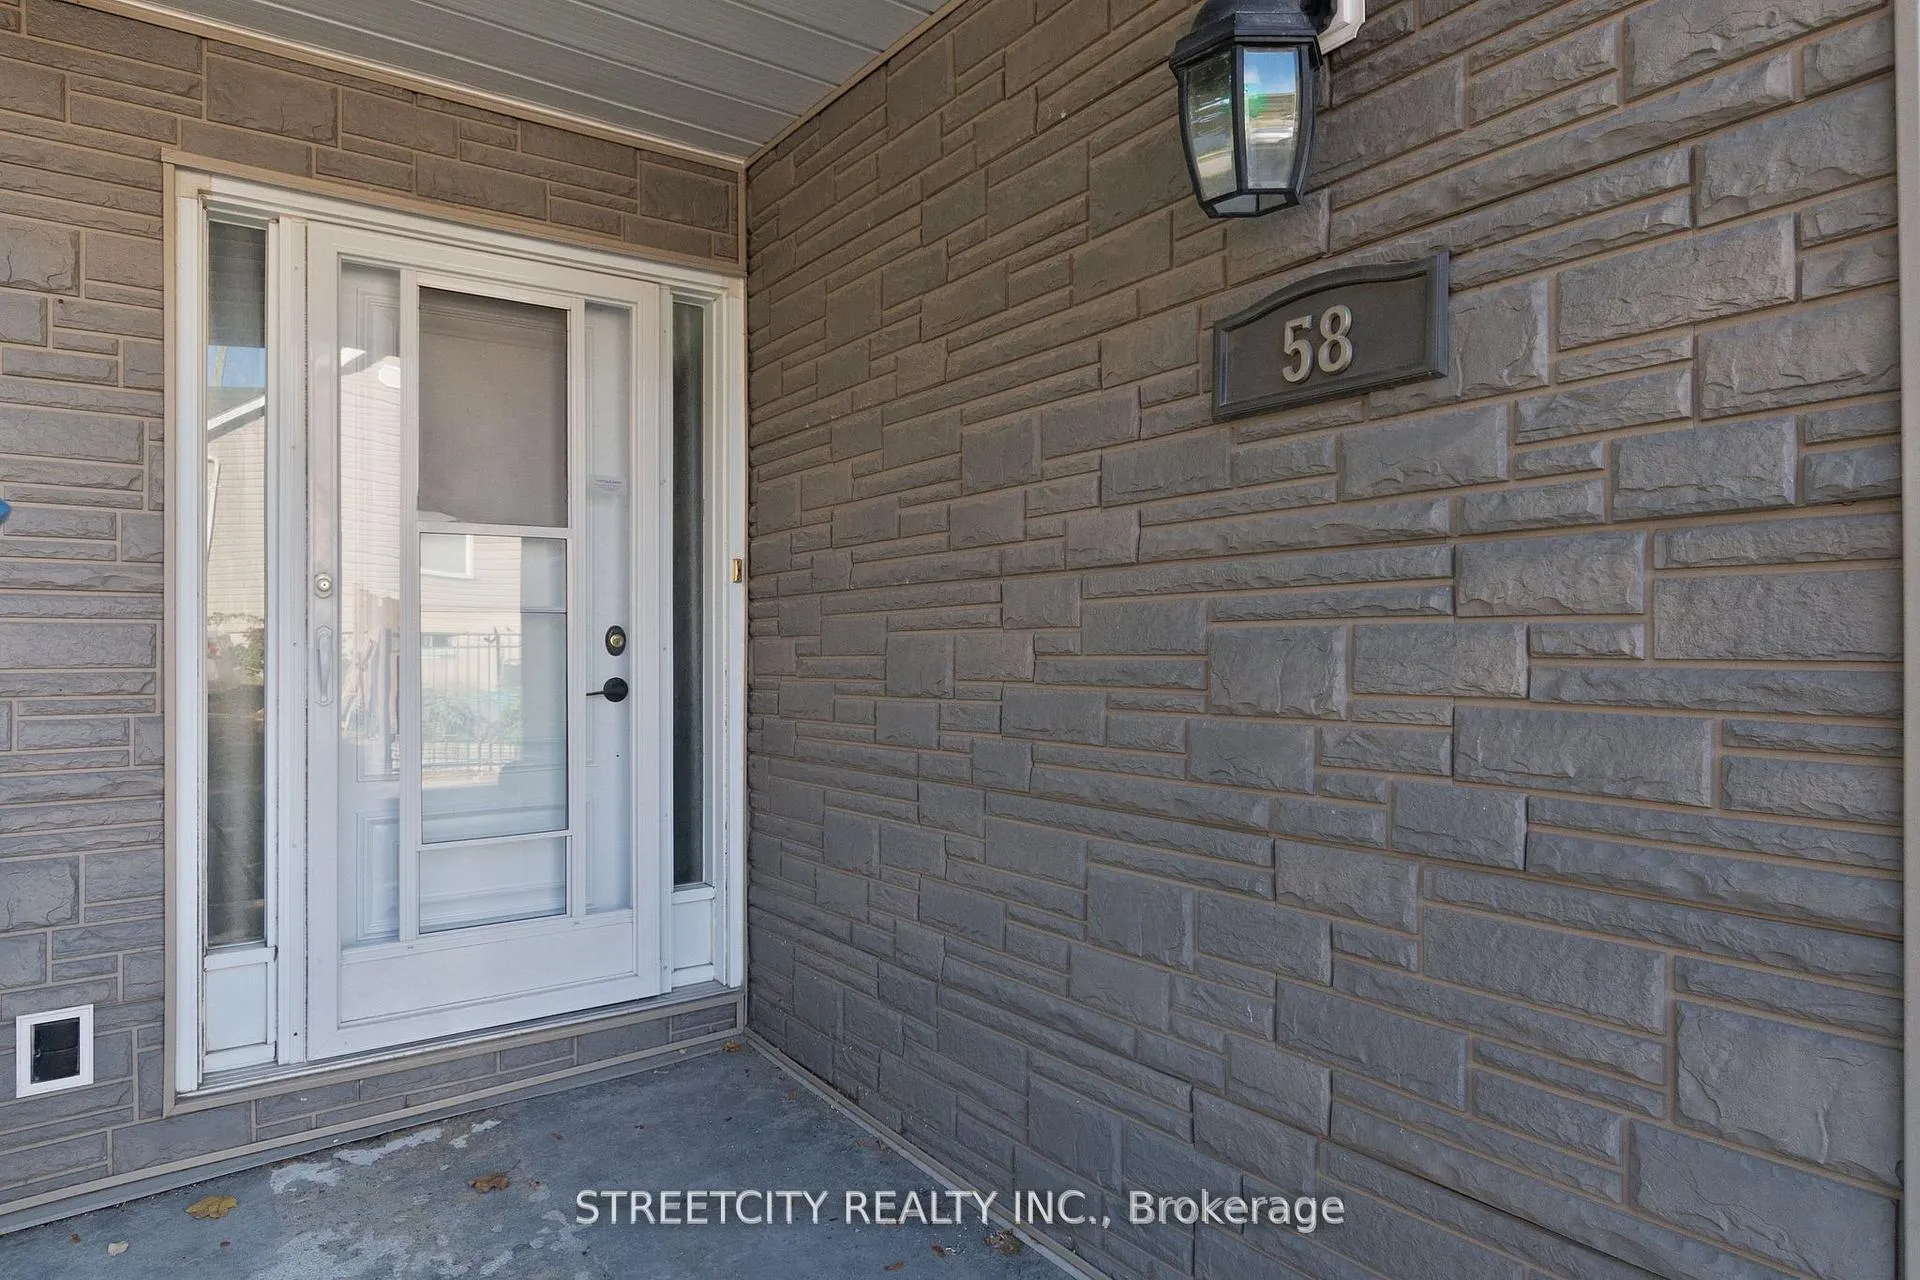
58 Norwich Avenue
58 Norwich Avenue
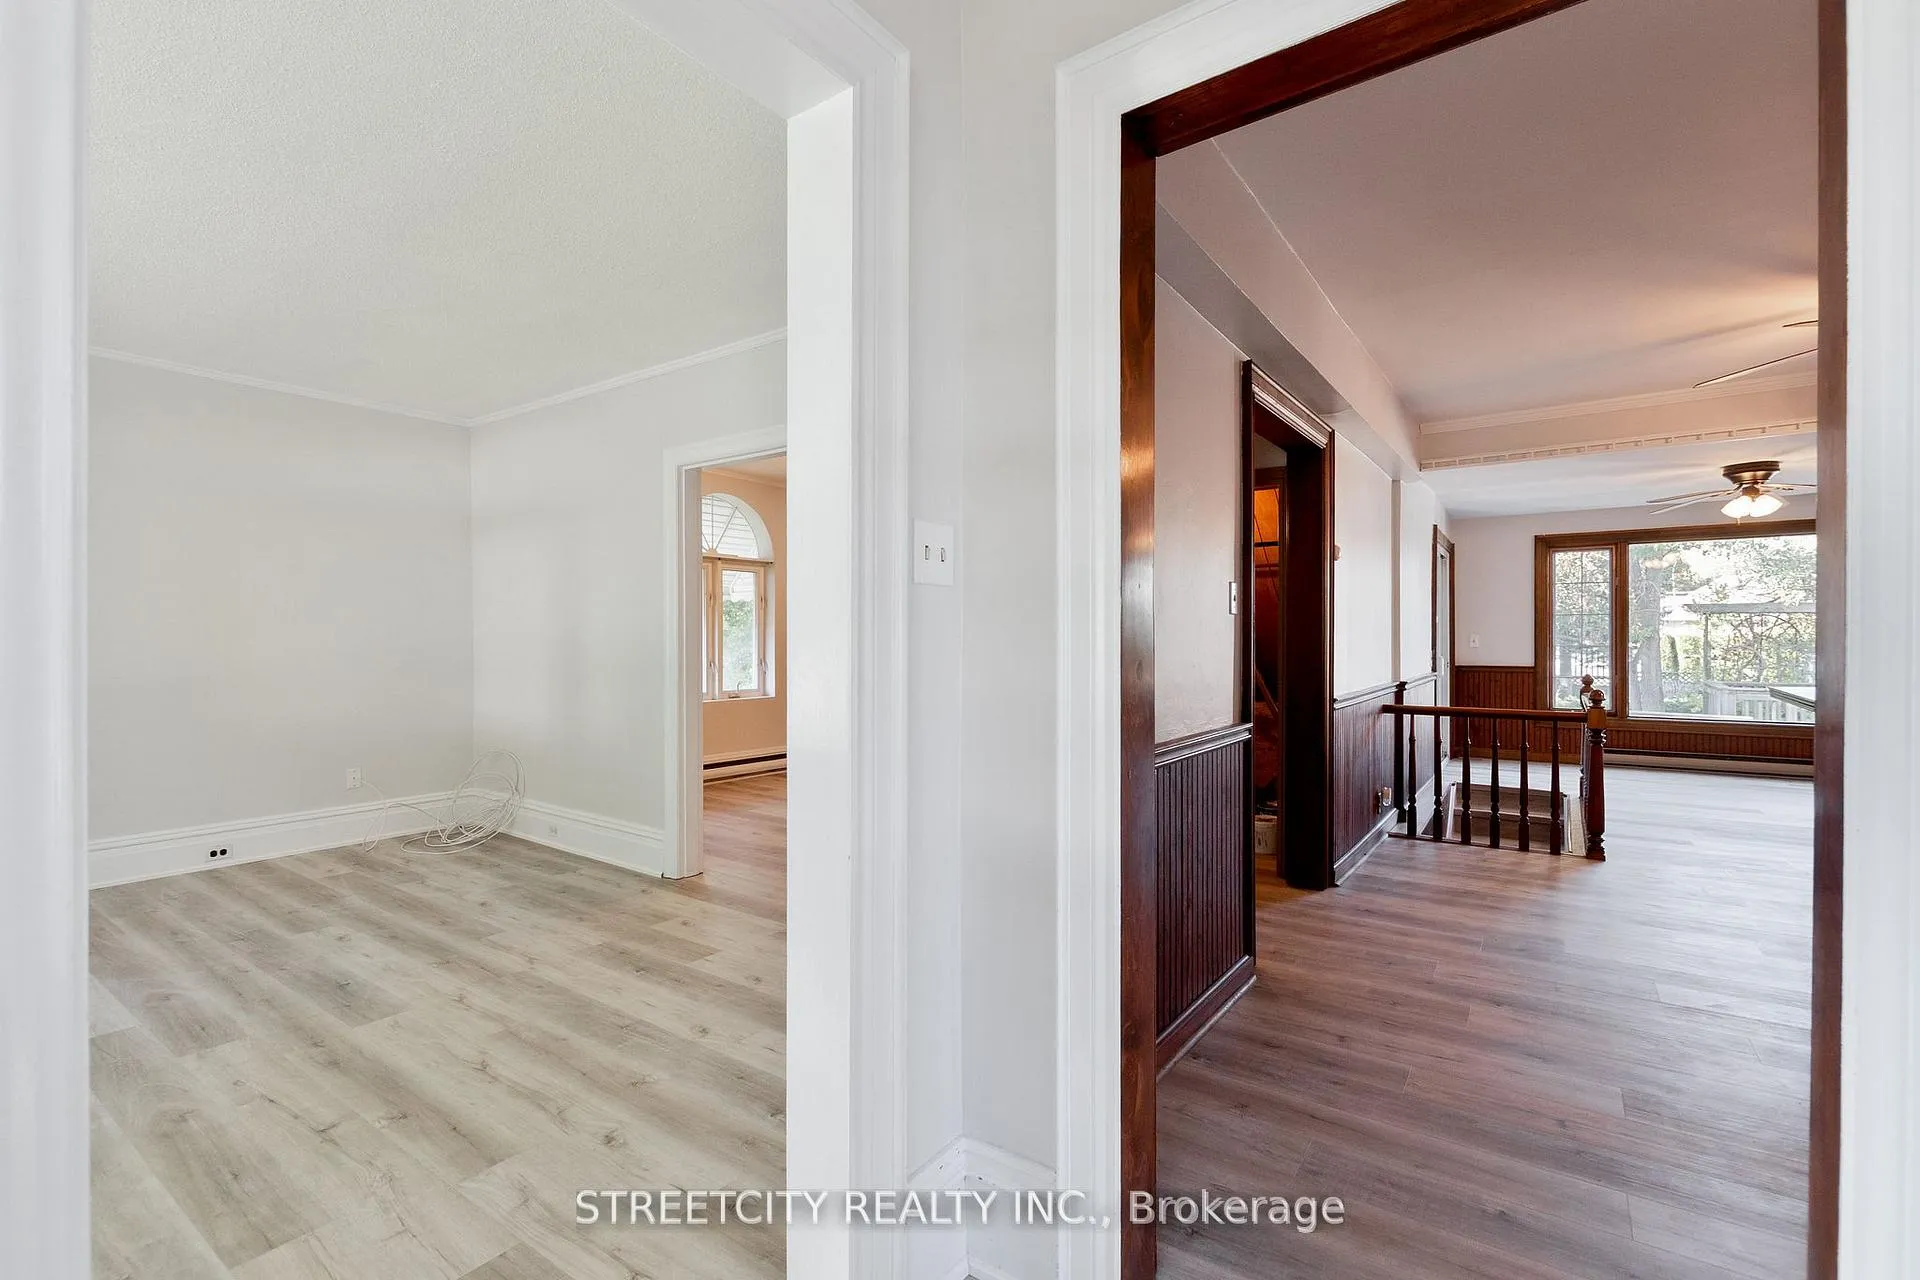 See all 50 photos
Property history
Facts and features
- BasementFinished
- Age of home100+
- Water, sewerMunicipal
- Lot shapeIrregular
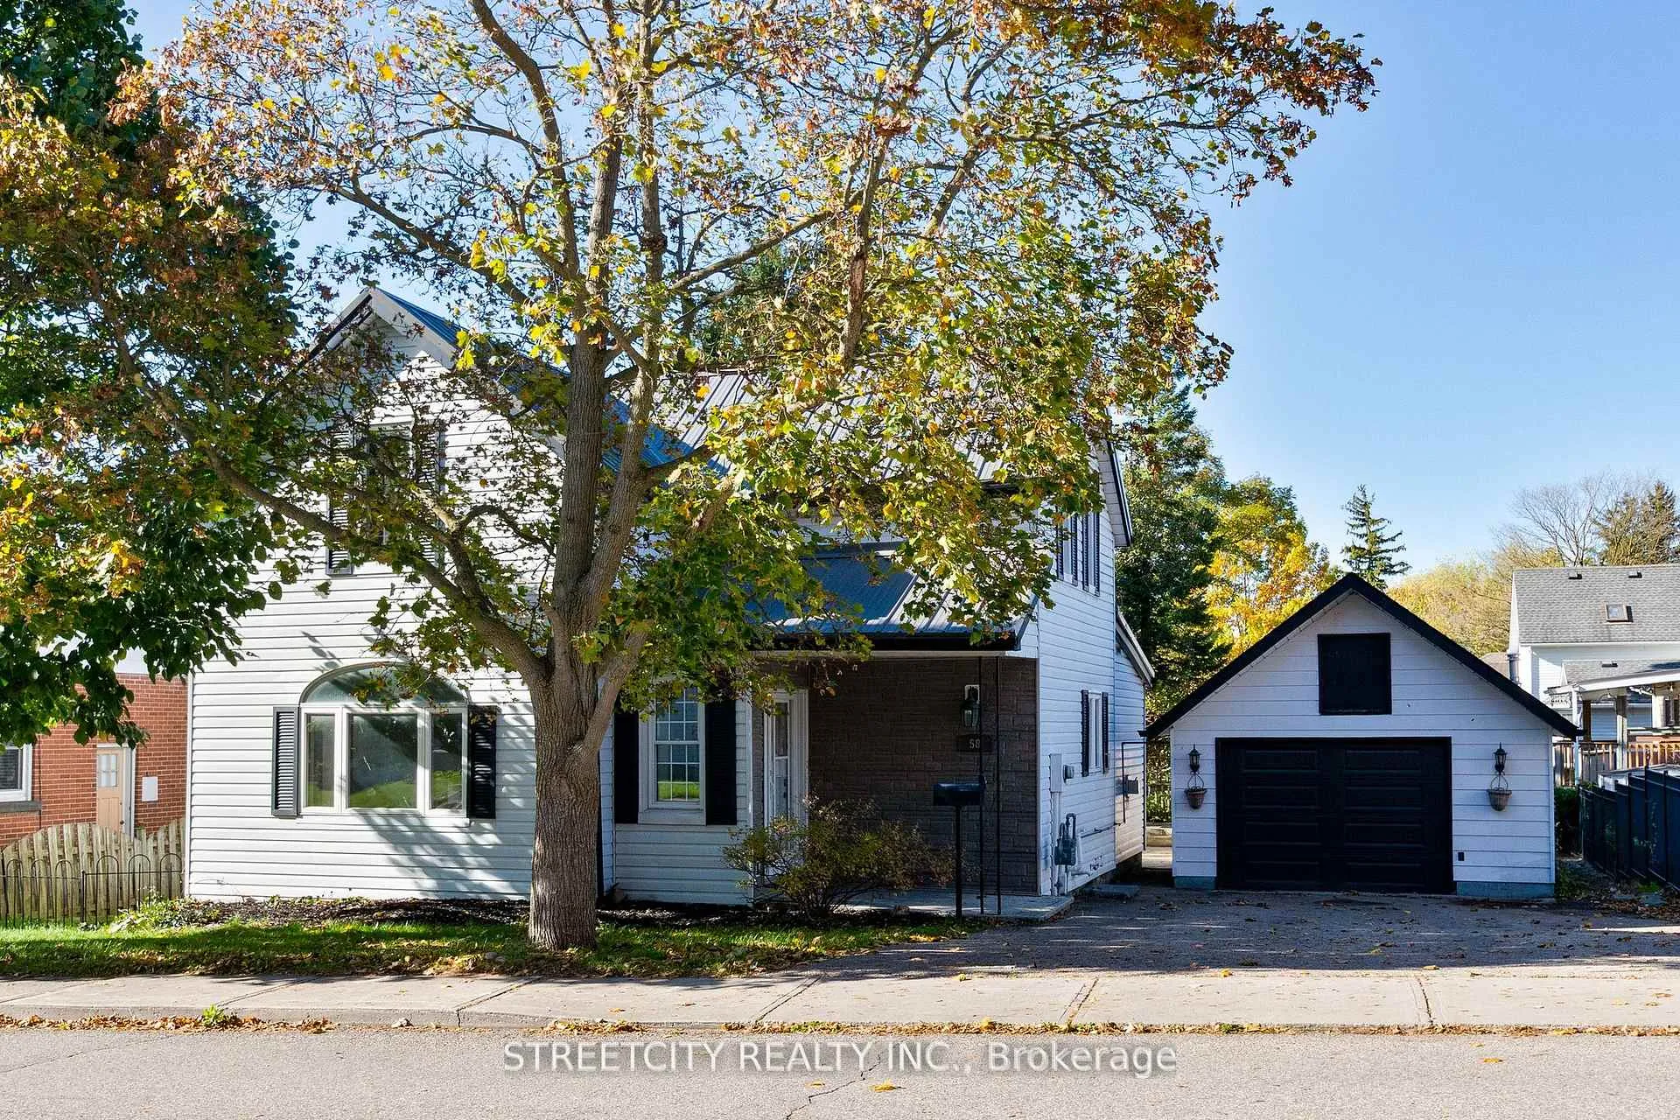
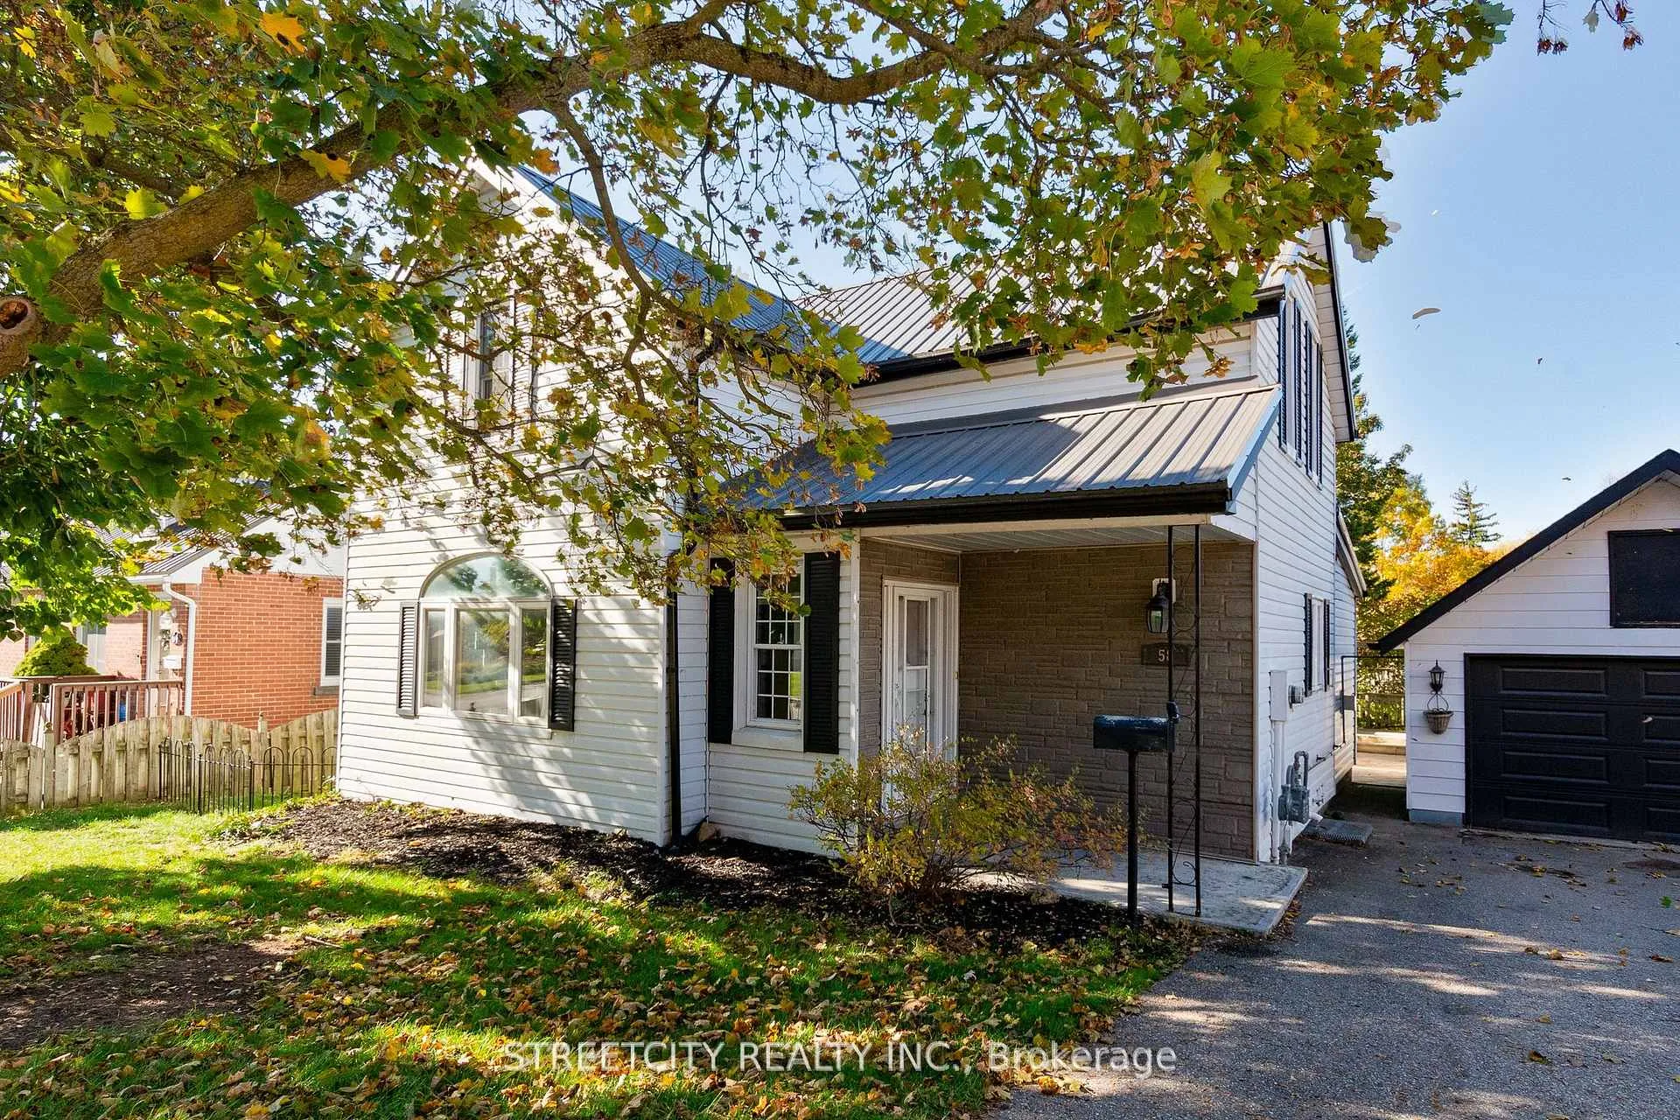
The homeDetached, 2-storey, 100+
- Type: Detached
- Style: 2-storey
- Age: 100+
- Living space: 1,100–1,500 sq ft
- Basement: Finished
- View: City
InsideLower level, Smoke detector, Rooms above ground 8
- Laundry: Lower level
- Security: Smoke detector
- Rooms above ground: 8
- Bedrooms: 3
- Bathrooms: 2
- Kitchens: 1
- Family room: Yes
Outside and lotVinyl siding, Metal, Unknown
- Exterior: Vinyl siding
- Roof: Metal
- Foundation: Unknown
- Features: Porch, private pond
- Size: 67.92 × 74.17 ft
- Shape: Irregular
- Zoning: R2
Parking1 Garage, Detached, Private double
- Spaces: 1 Garage
- Garage: Detached
- Driveway: Private double
Heating, water and powerBaseboard, electric, Wall unit(s), Municipal water
- Heating: Baseboard, electric
- Cooling: Wall unit(s)
- Water: Municipal water
- Sewer: Municipal sewer
- Natural gas: Yes
- Hydro: Yes
- Cable: Yes
- Telephone: Yes
Costs and taxesTaxes $2,025 a year, HST included in the price, Hot water heater
- Taxes, 2025: $2,025 a year
- HST: HST included in the price
- Rental items: Hot water heater
Included in the saleFridge, stove, washer. dryer
- Included: Fridge, stove, washer. dryer
NearbyFenced yard, public transit, school, school bus route
- Close to: Fenced yard, public transit, school, school bus route
Listing detailsX12775922, Sold, Feb 10, 2026
- MLS® number: X12775922
- Status: Sold
- Listed on: Feb 10, 2026
- Days on market: 17
- Updated: Feb 27, 2026
- Possession: Flexible
- Occupied by: Vacant
- Listing brokerage: STREETCITY REALTY INC.
About this home
58 Norwich Avenue, Woodstock (Woodstock - South), ON N4S 3V2
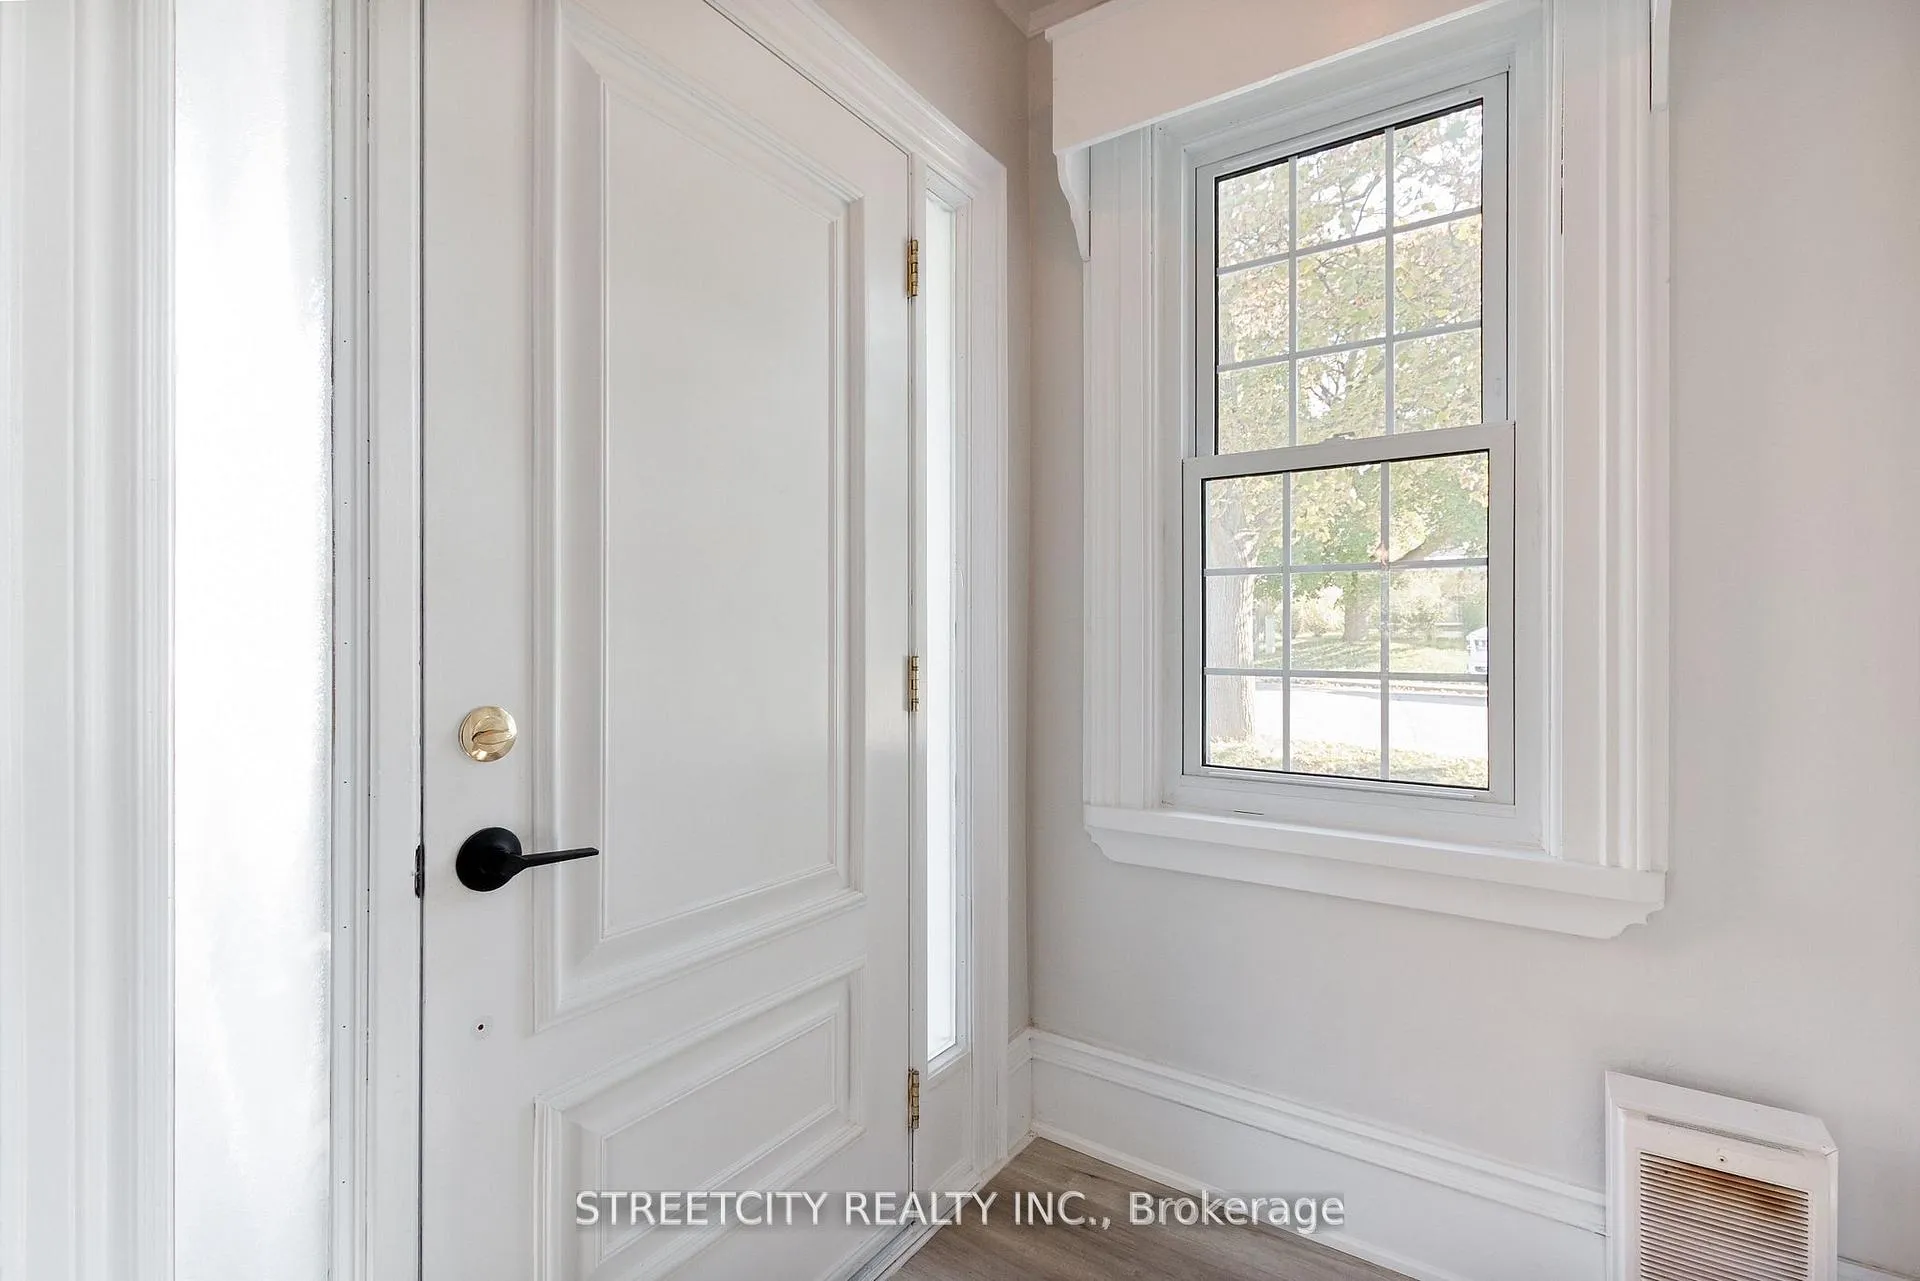
Welcome to 58 Norwich Avenue, a spacious century home in a mature Woodstock neighbourhood that offers a beautiful blend of historic charm and modern functionality. This large detached two-storey residence provides ample room for a growing family, with the finished basement offering potential for additional bedrooms if desired. Inside, the main floor features a bright living room, a generous dining room, and an impressive eat-in kitchen with a cozy fireplace and plenty of storage in quality raised-panel oak cabinets. Upstairs, you'll find three sizable bedrooms and a large bathroom complete with a relaxing soaker tub. The finished basement adds valuable living space with a recreation room, office, storage, laundry area, and an additional bathroom, plus two separate rooms that could easily be used as additional bedrooms, guest rooms, or flexible spaces depending on your needs. Outside, a detached heated garage provides year-round functionality, while the durable metal roof offers long-lasting peace of mind. Sliders from the kitchen lead to a charming, private backyard retreat featuring multi-level decks and a serene pond with a waterfall-perfect for relaxing or entertaining. Located in a mature, family-friendly area just a five-minute walk from downtown Woodstock, you're close to shopping, restaurants, and everyday amenities, with quick access to Highways 401 and 403 for easy commuting. This updated, character-filled home is truly move-in ready and ideal for families seeking space, charm, and convenience-and a rent-to-own option is available for added flexibility.
Ask about this home
A HOMEH agent will answer your questions about this home.
Around this home
Daily convenience, out of 100, from the distances below
Schools nearby
School rating, out of 10.
Helpful calculators
Your HOMEH agent

"I would see it this week."