

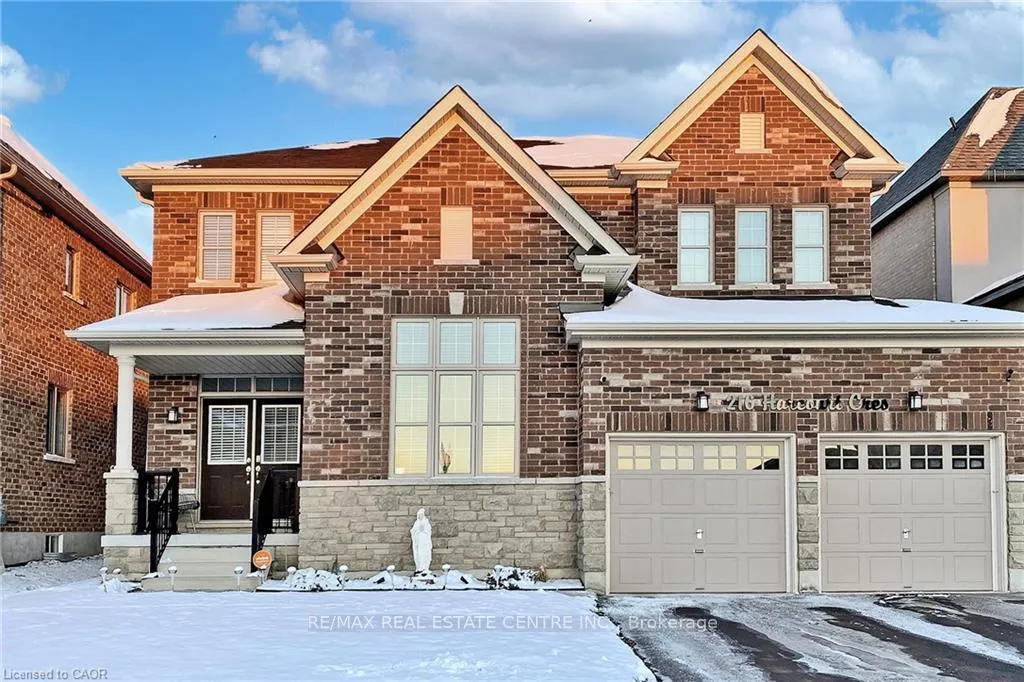
216 Harcourt Crescent
216 Harcourt Crescent
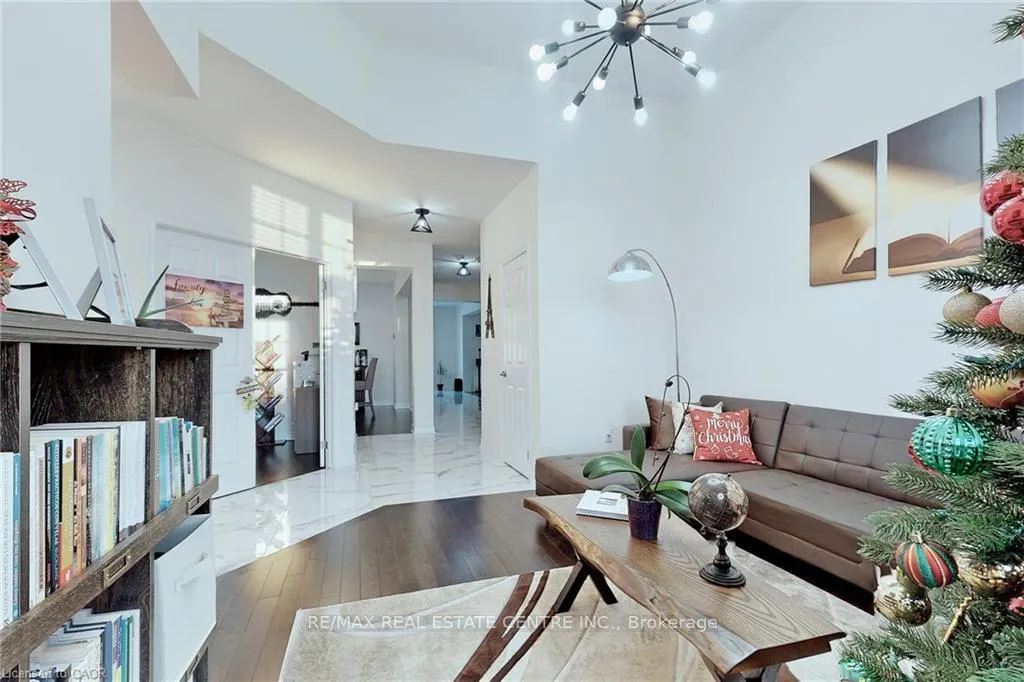 See all 38 photos
Property history
- $999,900ExpiredList: 2026-02-09|End: 2026-06-01|112 daysX12773674
- $1,100,000TerminatedList: 2025-10-15|End: 2026-01-22|99 daysX12464415
Facts and features
- BasementUnfinished
- Age of home0–5 years
- Price per sq ft~$308
- Water, sewerMunicipal
- Central air
The homeDetached, 2-storey, Age 0–5 years
- Type: Detached
- Style: 2-storey
- Age: 0–5 years
- Living space: 3,000–3,500 sq ft
- Basement: Full, unfinished
InsideOther, Rooms above ground 4, Bedrooms 4
- Features: Other
- Rooms above ground: 4
- Bedrooms: 4
- Bathrooms: 4
- Kitchens: 1
- Family room: Yes
Outside and lotBrick, stone, Asphalt shingle, Poured concrete
- Exterior: Brick, stone
- Roof: Asphalt shingle
- Foundation: Poured concrete
- Size: 49.72 × 110.16 ft
Parking2 Garage, Attached, Private double
- Spaces: 2 Garage
- Garage: Attached
- Driveway: Private double
Heating, water and powerForced air, gas, Central air, Municipal water
- Heating: Forced air, gas
- Cooling: Central air
- Water: Municipal water
- Sewer: Municipal sewer
- Natural gas: Available
- Hydro: Available
- Cable: Available
Costs and taxesTaxes $8,704 a year, HST included in the price
- Taxes, 2025: $8,704 a year
- HST: HST included in the price
Included in the saleS/s fridge, stove , dishwasher, washer and dryer, Hot water heater and water softener
- Included: S/s fridge, stove , dishwasher, washer and dryer
- Not included: Hot water heater and water softener
NearbyCampground, golf, hospital, park, public transit
- Close to: Campground, golf, hospital, park, public transit
Listing detailsX12773674, Expired, Feb 9, 2026
- MLS® number: X12773674
- Status: Expired
- Listed on: Feb 9, 2026
- Days on market: 112
- Updated: Jun 1, 2026
- Possession: 2026-03-31 / Flexible
- Occupied by: Tenant
- Listing brokerage: RE/MAX REAL ESTATE CENTRE INC.
About this home
216 Harcourt Crescent, Woodstock (Woodstock - North), ON N4T 0H2
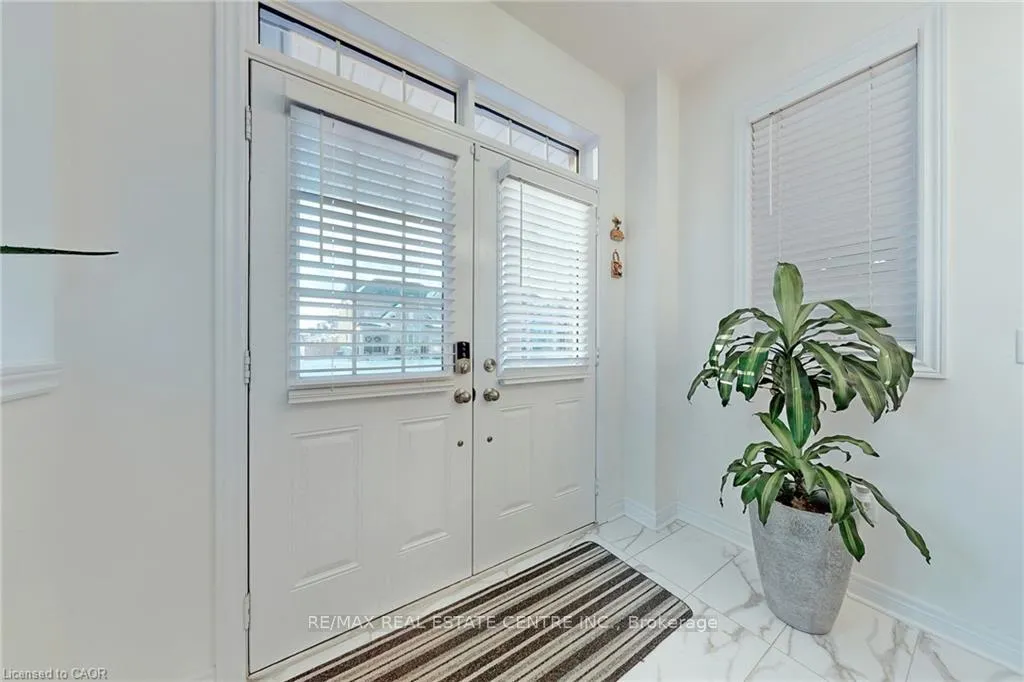
Beautifully upgraded home on a quiet street in Woodstock, offering approximately 3,155 sq ft of living space. Features include a formal dining room, fireplace, oak staircase, double-door entrance, and a double car garage. The home comes with BBQ and central vacuum rough-ins and opens to a spacious, private backyard. Over $50,000 in upgrades were added by the builder. After closing, an additional $20,000 was invested in premium enhancements, including six exterior surveillance cameras, smart home light switches throughout, and a dedicated plug for a fast EV charger.
Ask about this home
A HOMEH agent will answer your questions about this home.
Around this home
Schools nearby
School rating, out of 10.
Helpful calculators
Your HOMEH agent

"I would see it this week."