

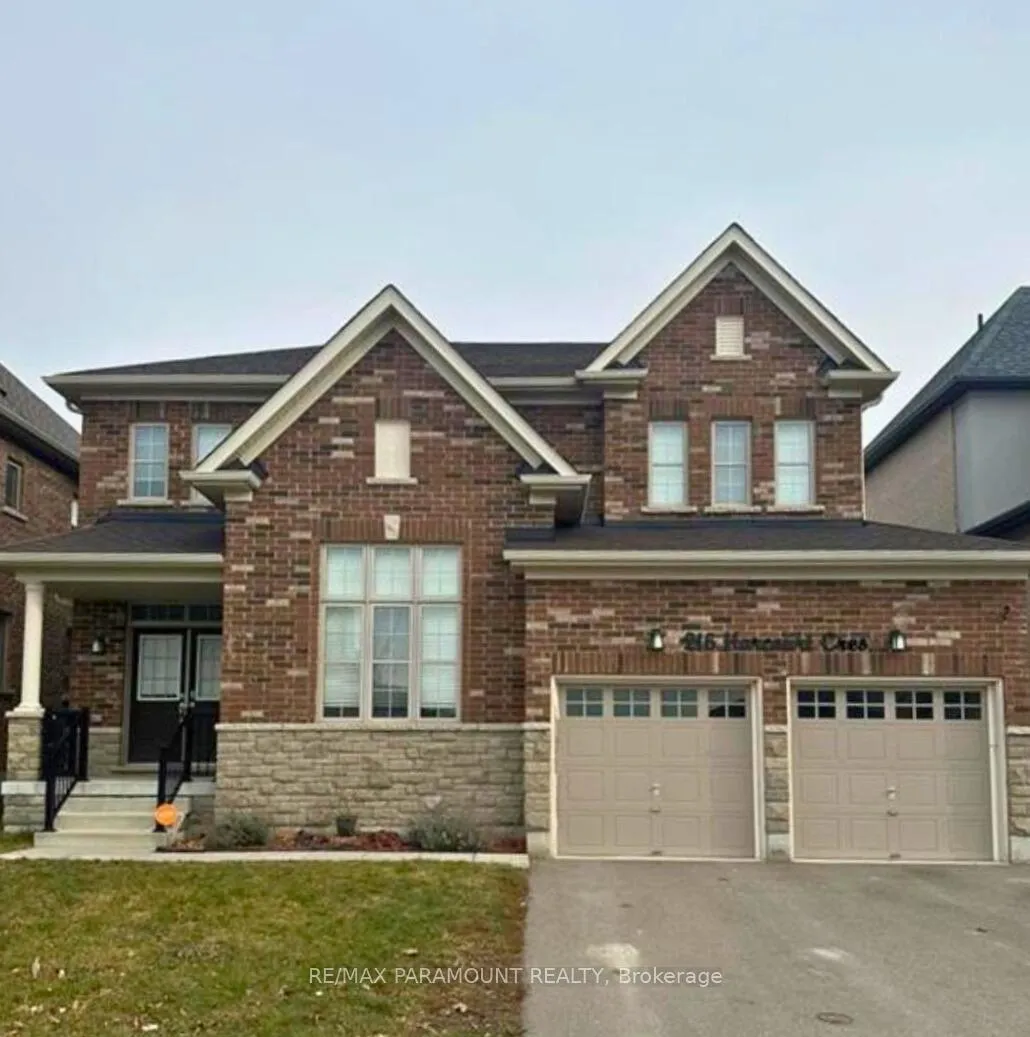
216 Harcourt Crescent
Detached Terminated
1/1216 Harcourt Crescent
Detached Terminated
4 Bedrooms
4 Bathrooms
2 Garage
3K–3.5K sq.ft
49.32×110.16 ft
$8,704/yr
Property history
- $999,900ExpiredList: 2026-02-09|End: 2026-06-01|112 daysX12773674
- $1,100,000TerminatedList: 2025-10-15|End: 2026-01-22|99 daysX12464415
Facts and features
- BasementUnfinished
- Price per sq ft~$338
- Water, sewerMunicipal
- HeatingForced air
What stands out
- Fireplace
- Central air
The homeDetached, 2-storey, 3,000–3,500 sq ft
- Type: Detached
- Style: 2-storey
- Living space: 3,000–3,500 sq ft
- Basement: Unfinished
InsideFireplace Yes, living room, Water softener, Rooms above ground 8
- Fireplace: Yes, living room
- Features: Water softener
- Rooms above ground: 8
- Bedrooms: 4
- Bathrooms: 4
- Kitchens: 1
- Family room: Yes
Outside and lotBrick, stone, Asphalt shingle, Poured concrete
Outside
- Exterior: Brick, stone
- Roof: Asphalt shingle
- Foundation: Poured concrete
- Size: 49.32 × 110.16 ft
Parking2 Garage, Attached, Private
- Spaces: 2 Garage
- Garage: Attached
- Driveway: Private
Heating, water and powerForced air, gas, Central air, Municipal water
- Heating: Forced air, gas
- Cooling: Central air
- Water: Municipal water
- Sewer: Municipal sewer
Costs and taxesTaxes $8,704 a year, HST included in the price, Hot water tank rental and water softener
- Taxes, 2025: $8,704 a year
- HST: HST included in the price
- Rental items: Hot water tank rental and water softener
- Under contract: Water softener
Included in the saleRefrigerator, stove, washer, dryer, dishwasher
- Included: Refrigerator, stove, washer, dryer, dishwasher
Listing detailsX12464415, Terminated, Oct 15, 2025
- MLS® number: X12464415
- Status: Terminated
- Listed on: Oct 15, 2025
- Days on market: 99
- Updated: Jan 22, 2026
- Possession: 90+ days
- Occupied by: Tenant
- Listing brokerage: RE/MAX PARAMOUNT REALTY
About this home
216 Harcourt Crescent, Woodstock (Woodstock - North), ON N4T 0L3
Water Softener
Welcome to 216 Harcourt Cres. The 3178 Sq ft Detached home includes 4 bedrooms and 3.5 bathrooms. Unfinished basement that can be customized to your desire. The home includes double door entry, oak staircase, double car garage and laundry on the main floor. All rental items if any, are to be assumed by the buyer. Property to be sold as is.
Read more
Ask about this home
A HOMEH agent will answer your questions about this home.
Ask a question
Thinking of selling your home?See what your home is worth today.
Around this home
Arthur Parker and Oxford Rd
2Walking
40Biking
Schools nearby
School rating, out of 10.
Turtle Island Public Schoolelementary · Public · 0.6 km
—
Algonquin Public Schoolelementary · Public · 1.5 km
5.4/10Fair
St Michael's Schoolelementary · Catholic · 1.9 km
4.9/10Low
Contact agent
Helpful calculators
Mortgage
Affordability
Closing costs
Land transfer tax
Property tax
Down payment
CMHC insurance
Stress test
Cashback Rebate
Your HOMEH agent

NimaHOMEH agent · Woodstock
"I would see it this week."
Ask Nima