

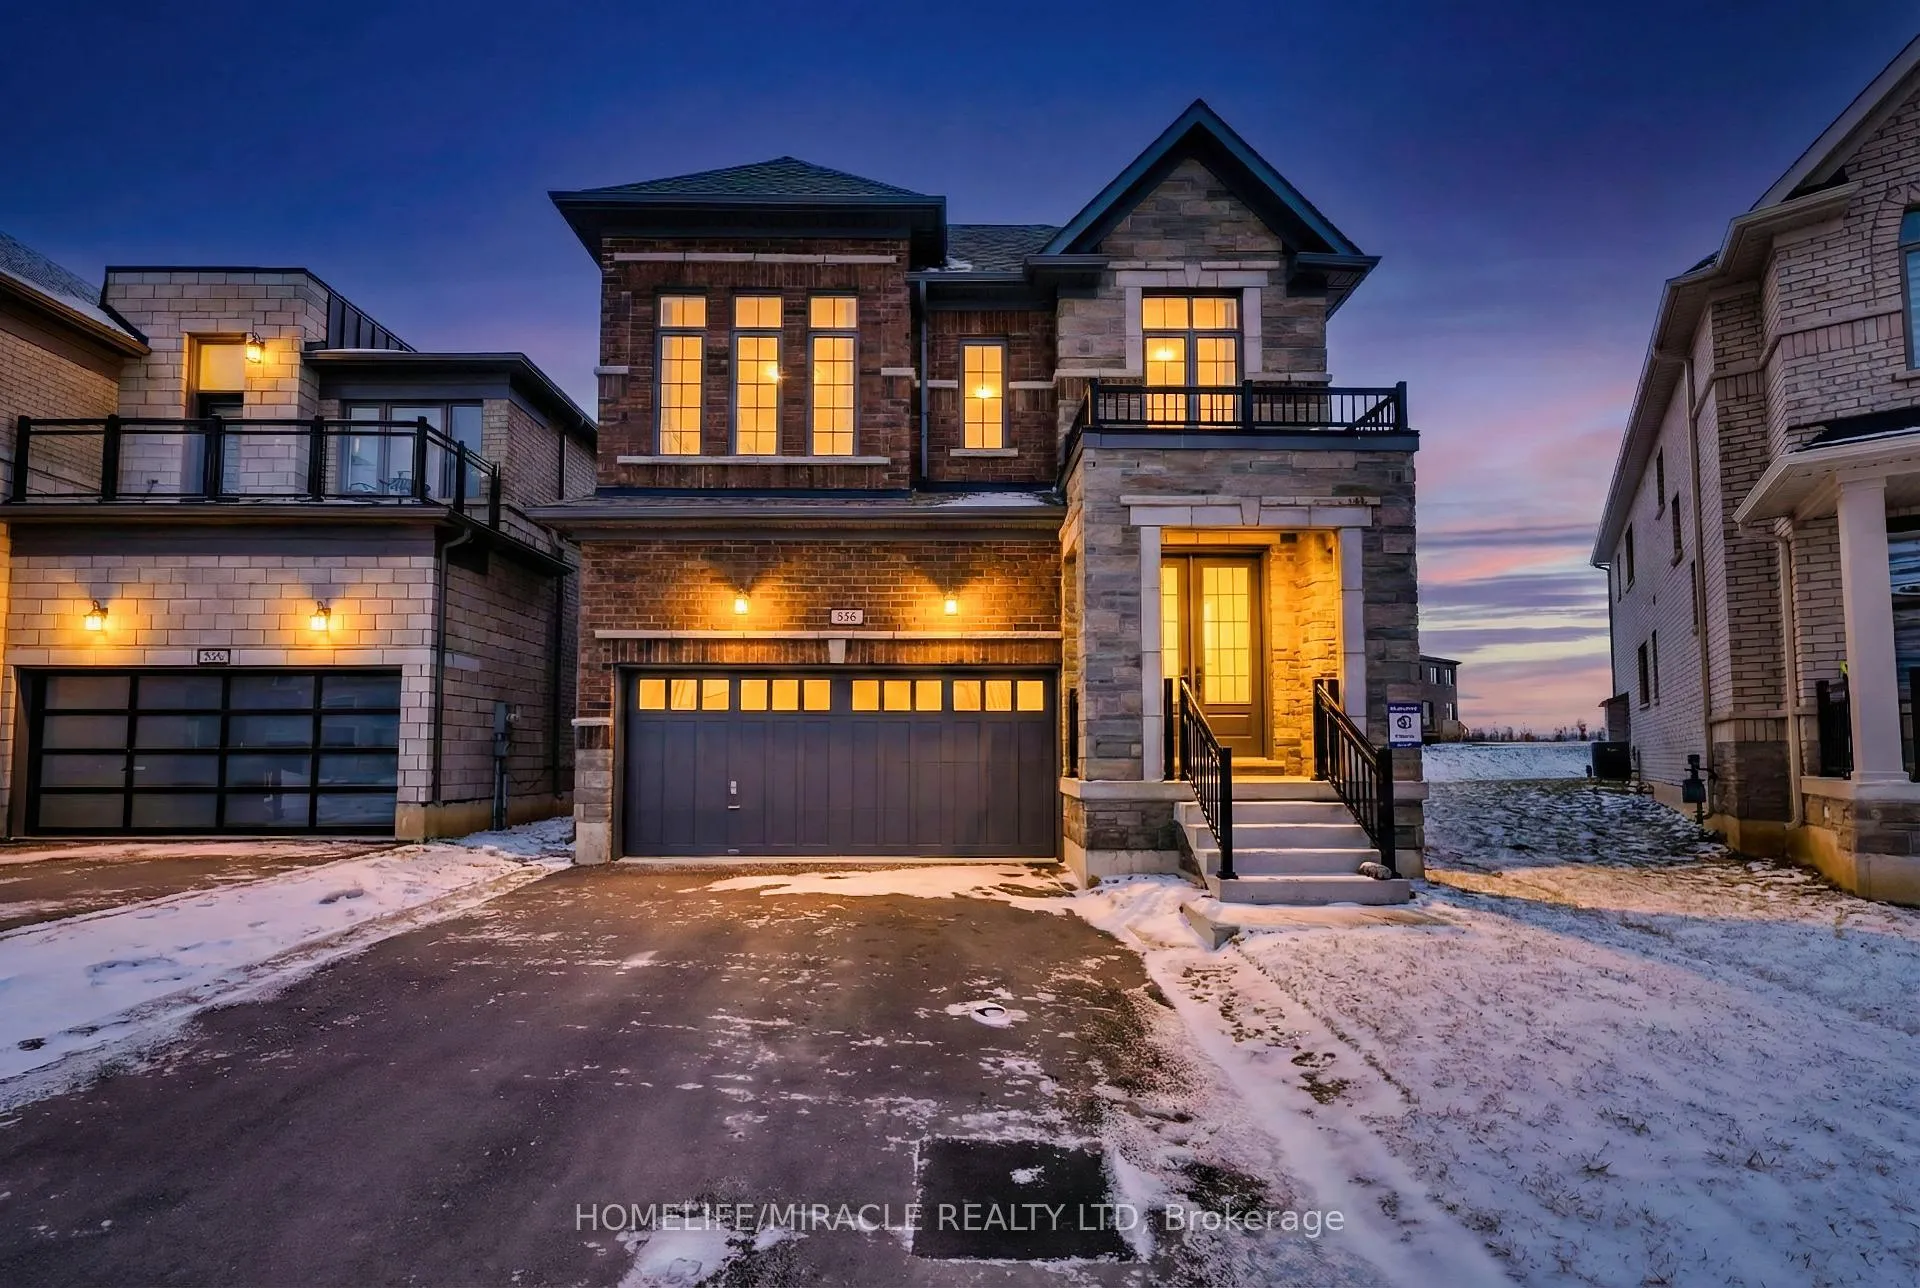
869 Knights Lane
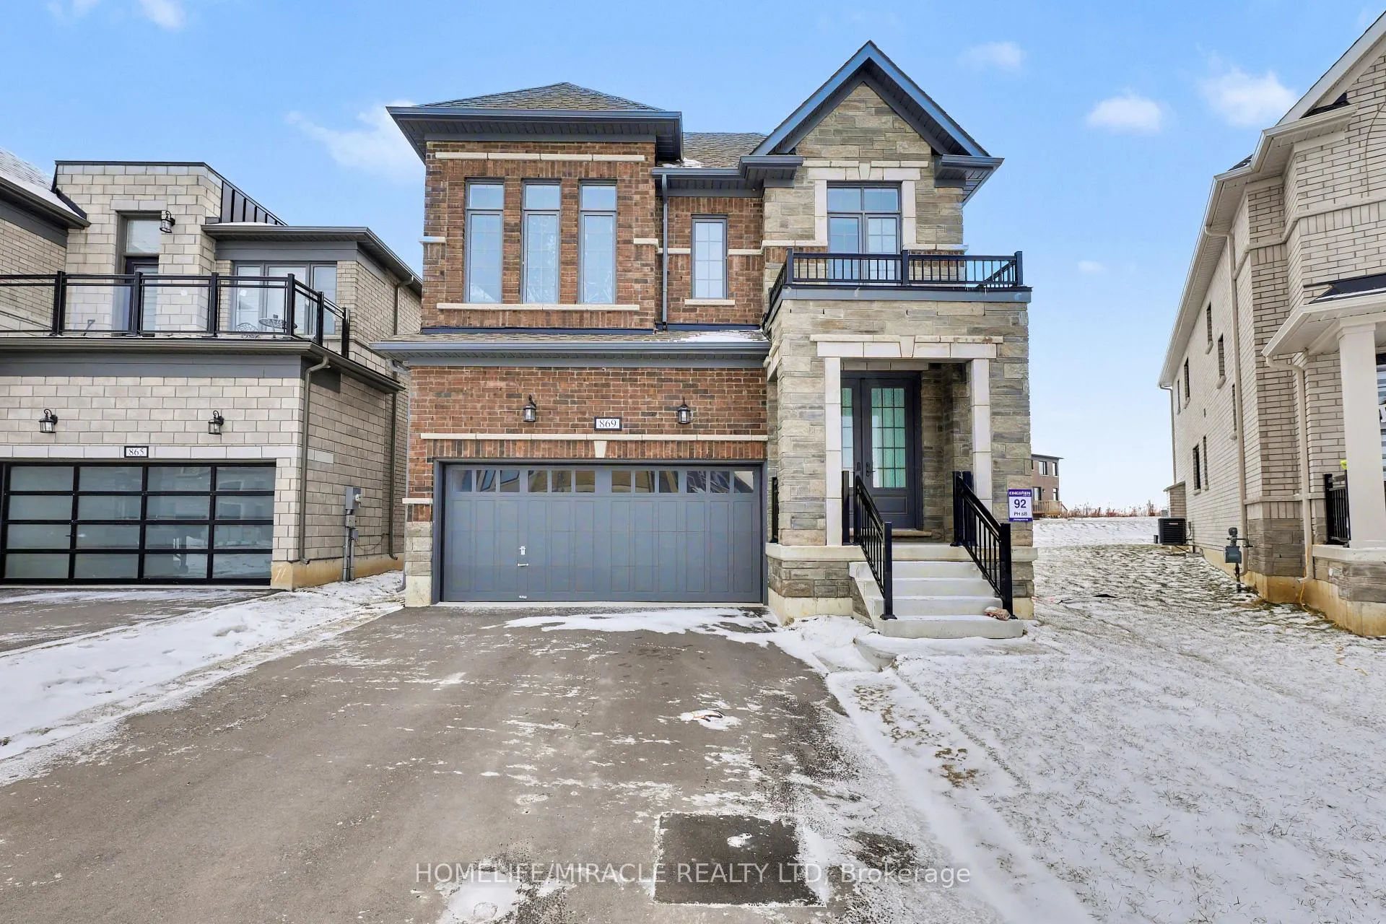
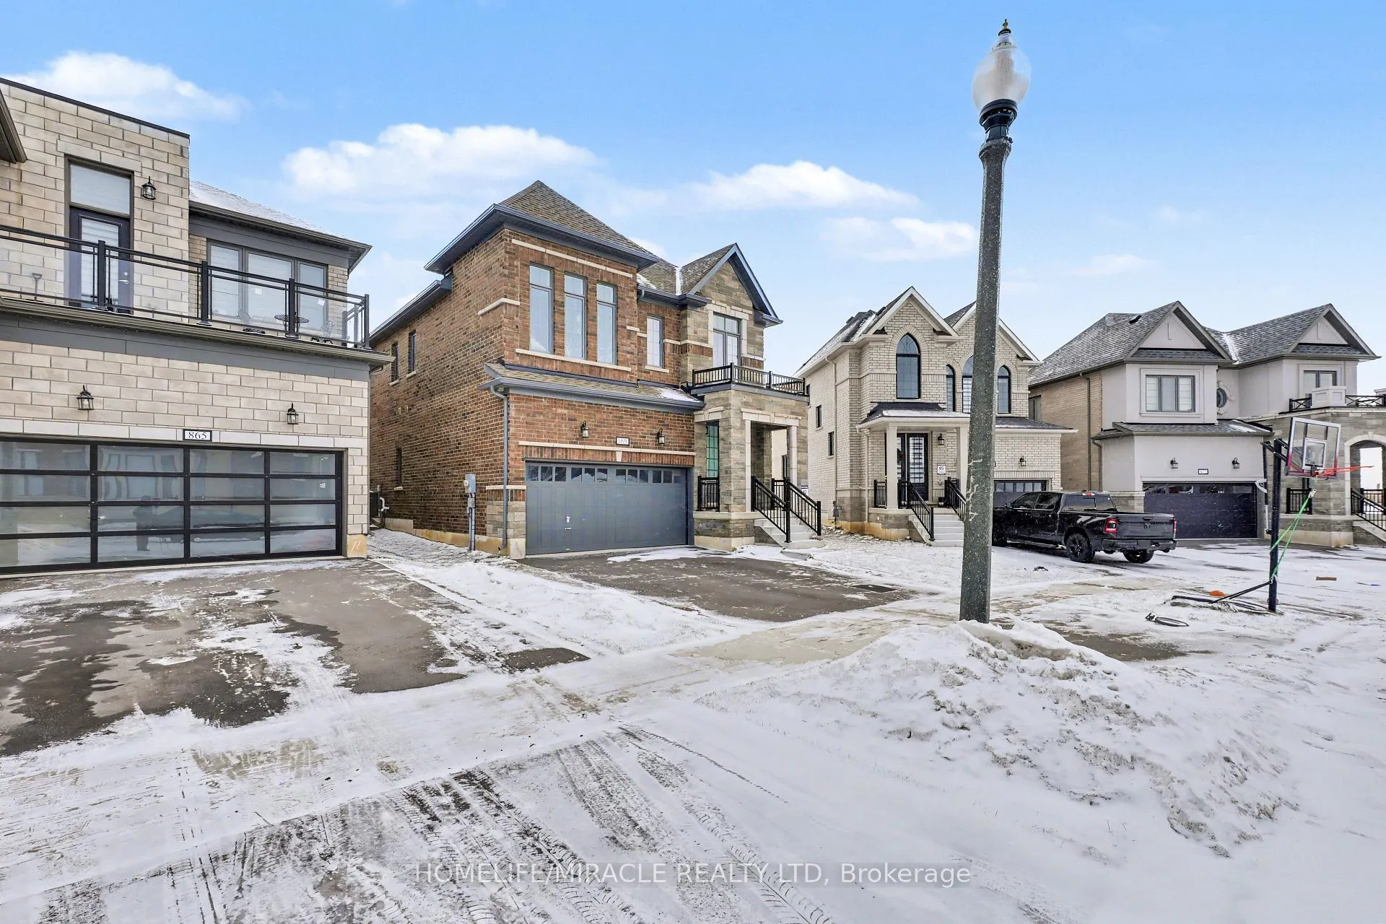
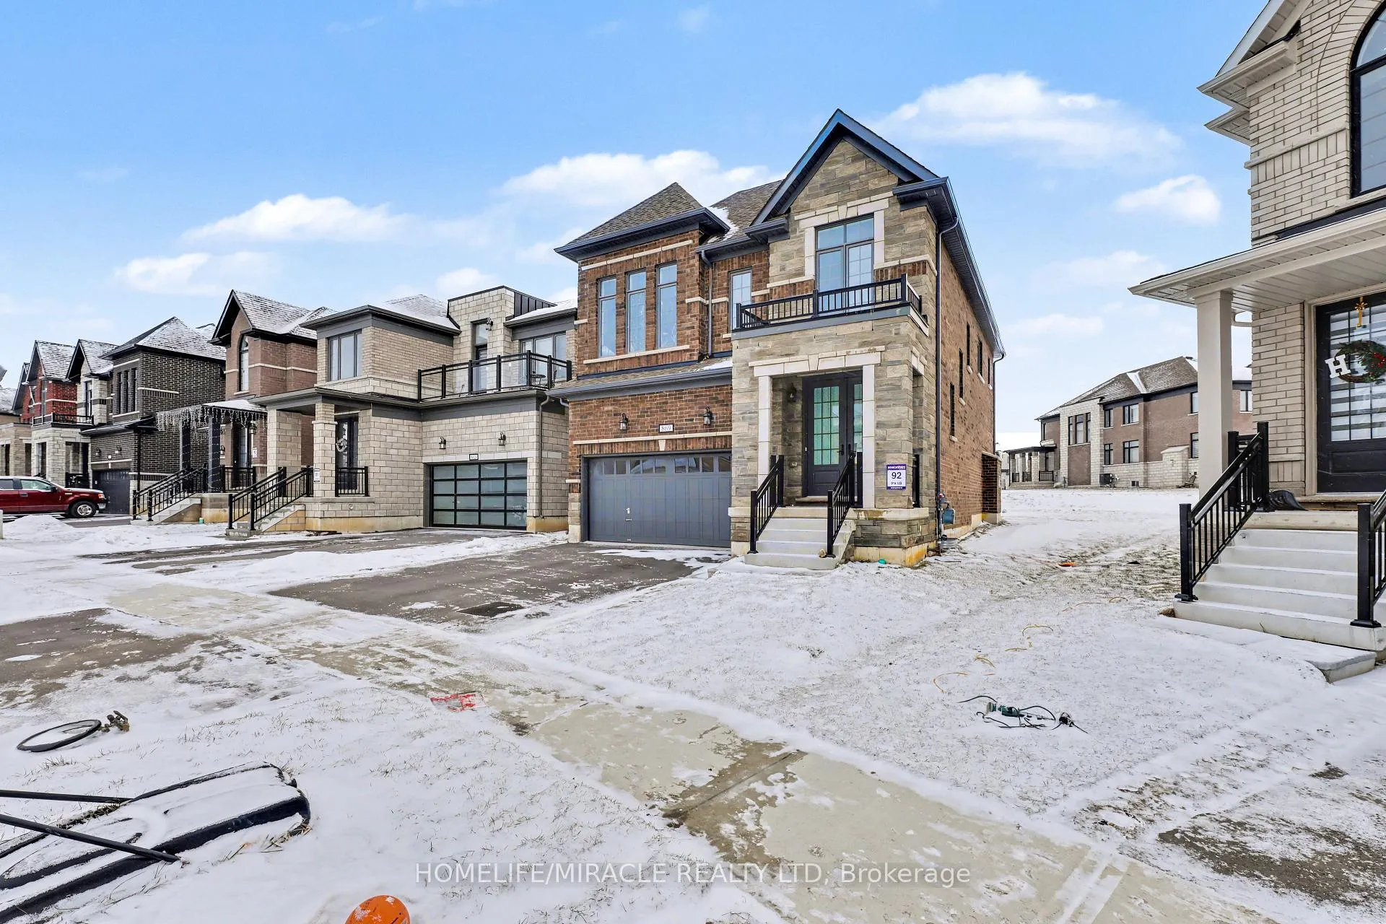
869 Knights Lane
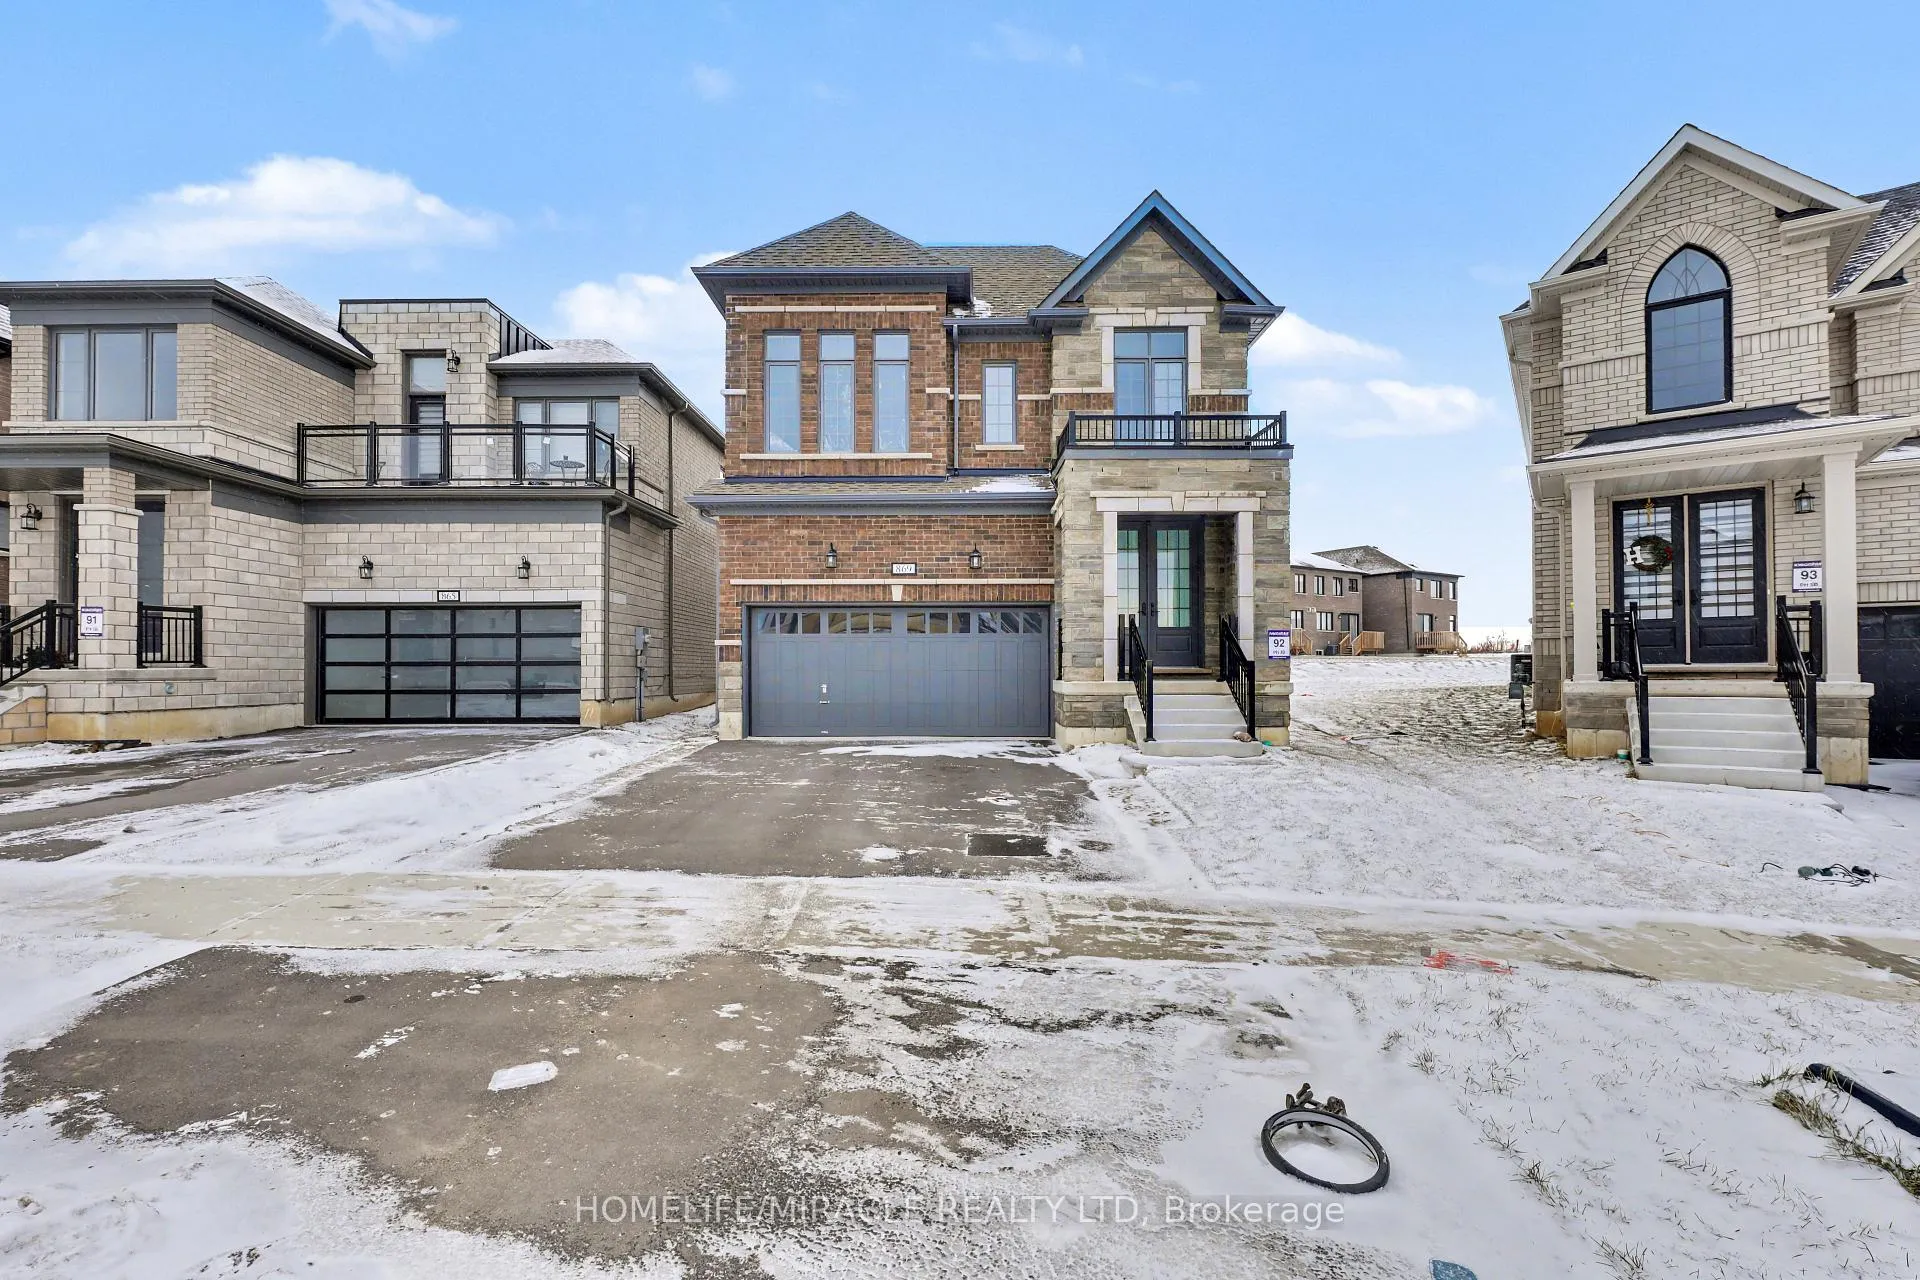 See all 41 photos
Property history
- $2,800TerminatedList: 2026-02-05|End: 2026-04-29|83 daysX12768260
- $2,500TerminatedList: 2024-12-31|End: 2025-03-14|73 daysX11904131
Facts and features
- BasementUnfinished
- Lease term12 months
- FurnishedUnfurnished
- Age of home0–5 years
- Fireplace
- Central air
The homeDetached, 2-storey, Age 0–5 years
- Type: Detached
- Style: 2-storey
- Age: 0–5 years
- Living space: 2,000–2,500 sq ft
- Basement: Full, unfinished
InsideFireplace Yes, natural gas, Laundry room, sink, Erv/hrv, on demand water heater, other
- Fireplace: Yes, natural gas
- Laundry: Laundry room, sink
- Features: Erv/hrv, on demand water heater, other
- Security: Carbon monoxide detectors, smoke detector
- Rooms above ground: 7
- Bedrooms: 4
- Bathrooms: 3
- Kitchens: 1
Outside and lotBrick, stone, Asphalt shingle, Poured concrete
- Exterior: Brick, stone
- Roof: Asphalt shingle
- Foundation: Poured concrete
Parking2 Garage, Built-in, Private double
- Spaces: 2 Garage
- Garage: Built-in
- Driveway: Private double
Heating, water and powerForced air, gas, Central air, Municipal water
- Heating: Forced air, gas
- Cooling: Central air
- Water: Municipal water
- Sewer: Municipal sewer
Rent and termsRent $2,800 a month, Entire property, Unfurnished
- Rent: $2,800 a month
- Space for rent: Entire property
- Furnished: Unfurnished
- Lease: 12 months
- Paid: Monthly
- Rent includes: Parking
- Deposit: Required
- Credit check: Required
- Employment letter: Required
- Rental application: Required
- References: Required
- Rental items: Hwrt
IncludedS/s fridge, stove, dishwasher, hoodfan, washer/dryer, window coverings on some windows
- Included: S/s fridge, stove, dishwasher, hoodfan, washer/dryer, window coverings on some windows
NearbyGolf, park, place of worship, school bus route
- Close to: Golf, park, place of worship, school bus route
Listing detailsX12768260, Terminated, Feb 5, 2026
- MLS® number: X12768260
- Status: Terminated
- Listed on: Feb 5, 2026
- Days on market: 83
- Updated: Apr 29, 2026
- Possession: 2026-03-01 / Flexible
- Occupied by: Vacant
- Listing brokerage: HOMELIFE/MIRACLE REALTY LTD
About this home
869 Knights Lane, Woodstock (Woodstock - North), ON N4T 0P7
Stunning 1 year Old Detached Home Available For Lease In The Woodstock North Community. This Lovely Home Features 4 Bedrooms, 2.5 Bathrooms, Double Car Garage & High Ceilings Throughout. Enjoy A Double Door Entry Which Easily Allows To Bring Furniture In & Enjoy A Bright & Warm Atmosphere. Many Large Windows Throughout The Home For Ample Amount Of Natural Sunlight. Hardwood Flooring In The Living Area With A Nice Cozy Fireplace. Modern Open Concept Floorplan. The Kitchen Boasts S/S Appliances, Quartz Counter Tops & A Generous Amount Of Counter/Cupboard Space. Convenient Walk Out To The Backyard From The Dining Area Which Is Ideal For Entertaining Family & Friends. Upstairs You Have A Primary Bedroom With A Huge Walk In Closet & 5 Piece Ensuite With A Double Vanity Sink, Tiled Walk In Shower & Separate Tub. Cozy Carpet Throughout The Second Floor. The Basement Is Unfinished but Ideal For Extra Storage Capacity. Great Location Close To Schools, Plazas, Restaurants, Banks, Grocery Stores & Parks.
Ask about this home
A HOMEH agent will answer your questions about this home.
Around this home
Schools nearby
School rating, out of 10.
Helpful calculators
Your HOMEH agent

"I would see it this week."