

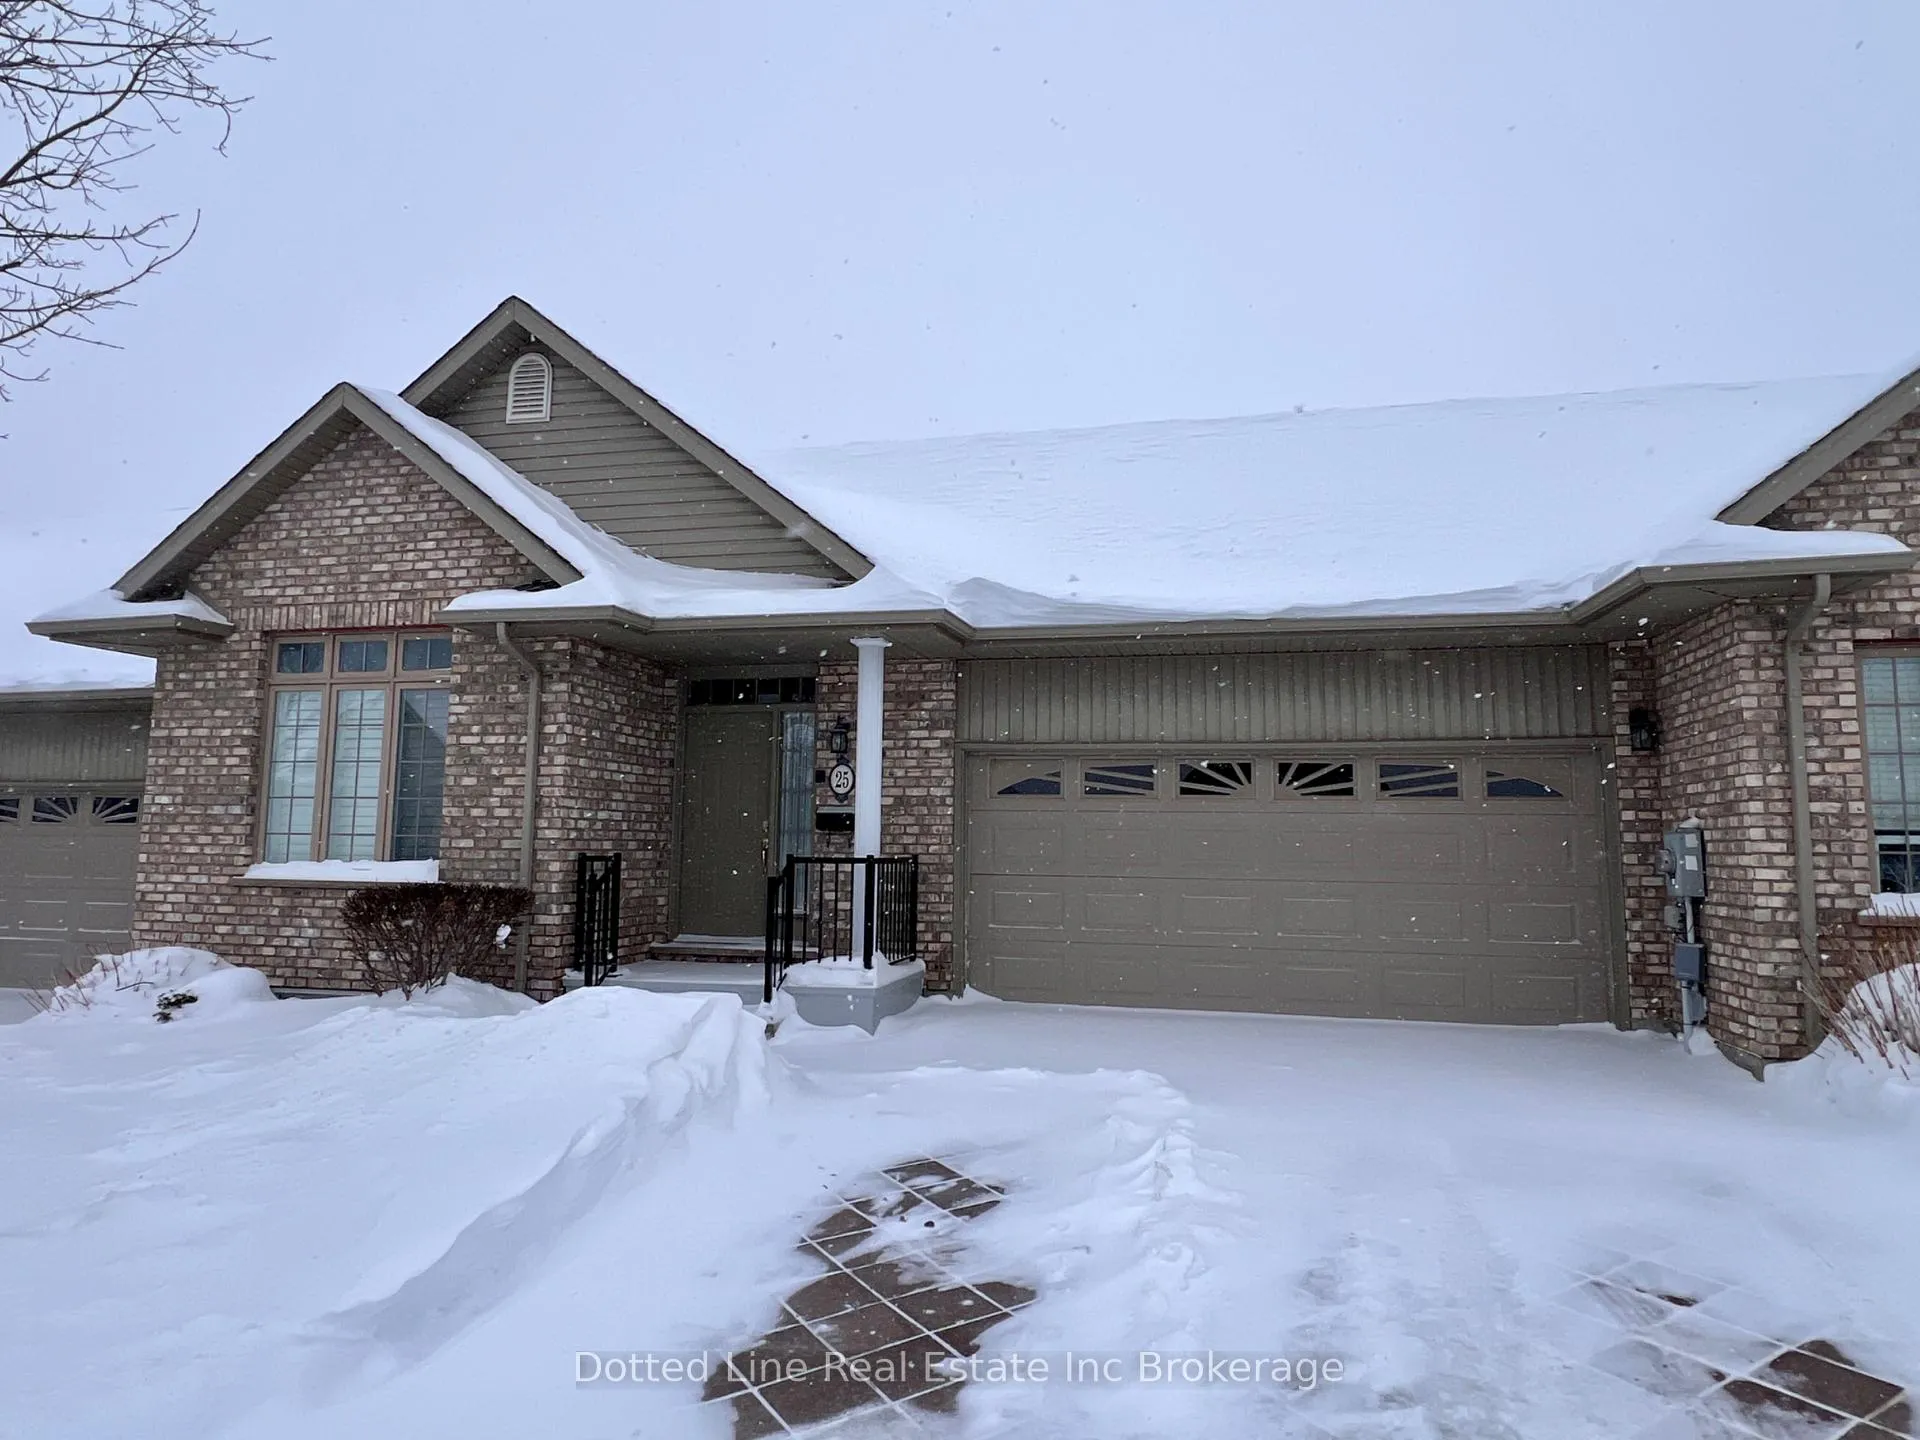
Unit 25, 500 Lakeview Drive
Unit 25, 500 Lakeview Drive
 See all 24 photos
Property history
Facts and features
- BasementPart finished
- Age of home16–30 years
- ExposureSouth
- LaundryIn-suite
- Fireplace
- Central air
The homeCondo Townhouse, 1 storey/apt, Age 16–30 years
- Type: Condo Townhouse
- Style: 1 storey/apt
- Age: 16–30 years
- Living space: 1,200–1,399 sq ft
- Basement: Partially finished
- Exposure: South
- Special designation: Accessibility, other
InsideFireplace Yes, natural gas, In-suite laundry, main level, Primary bedroom - main floor, wheelchair access
- Fireplace: Yes, natural gas
- Laundry: In-suite laundry, main level
- Features: Primary bedroom - main floor, wheelchair access
- Rooms above ground: 3
- Bedrooms: 2
- Bathrooms: 3
- Kitchens: 1
- Family room: Yes
OutsideBrick, Asphalt shingle, Poured concrete
- Exterior: Brick
- Roof: Asphalt shingle
- Foundation: Poured concrete
- Balcony: None
- Features: Deck, landscaped
- Accessibility: Stair lift, wheelchair access
Parking and locker2 Parking, Attached, Parking type Owned
- Spaces: 2 Parking
- Garage: Attached
- Parking type: Owned
- Driveway: Private
- Locker: None
Building500 Lakeview Drive, Condo corporation 81, Pets Allowed
- Name: 500 Lakeview Drive
- Condo corporation: 81
- Pets: Allowed
Heating, water and powerForced air, gas, Central air
- Heating: Forced air, gas
- Cooling: Central air
Costs and taxesTaxes $4,916 a year, Condo fee $425 a month, Common elements included, cable tv included, building insurance included
- Taxes, 2026: $4,916 a year
- Condo fee: $425 a month
- Fee includes: Common elements included, cable tv included, building insurance included
- HST: HST included in the price
- Rental items: Hot water tank
Included in the saleFridge, stove, dishwasher, washer and dryer
- Included: Fridge, stove, dishwasher, washer and dryer
Listing detailsX12771462, Sold, Feb 4, 2026
- MLS® number: X12771462
- Status: Sold
- Listed on: Feb 4, 2026
- Days on market: 124
- Updated: Jun 8, 2026
- Possession: Immediate
- Occupied by: Vacant
- Listing brokerage: Dotted Line Real Estate Inc Brokerage
About this home
Unit 25, 500 Lakeview Drive, Woodstock (Woodstock - North), ON N4T 1W4
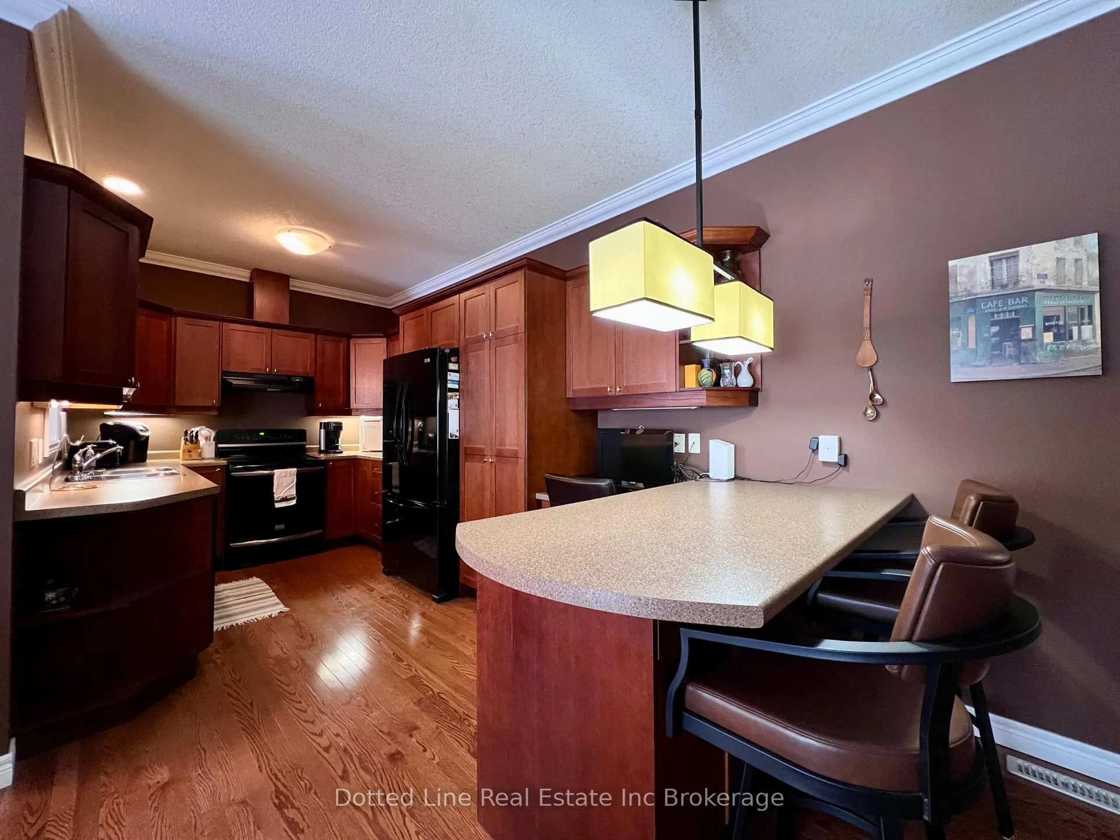
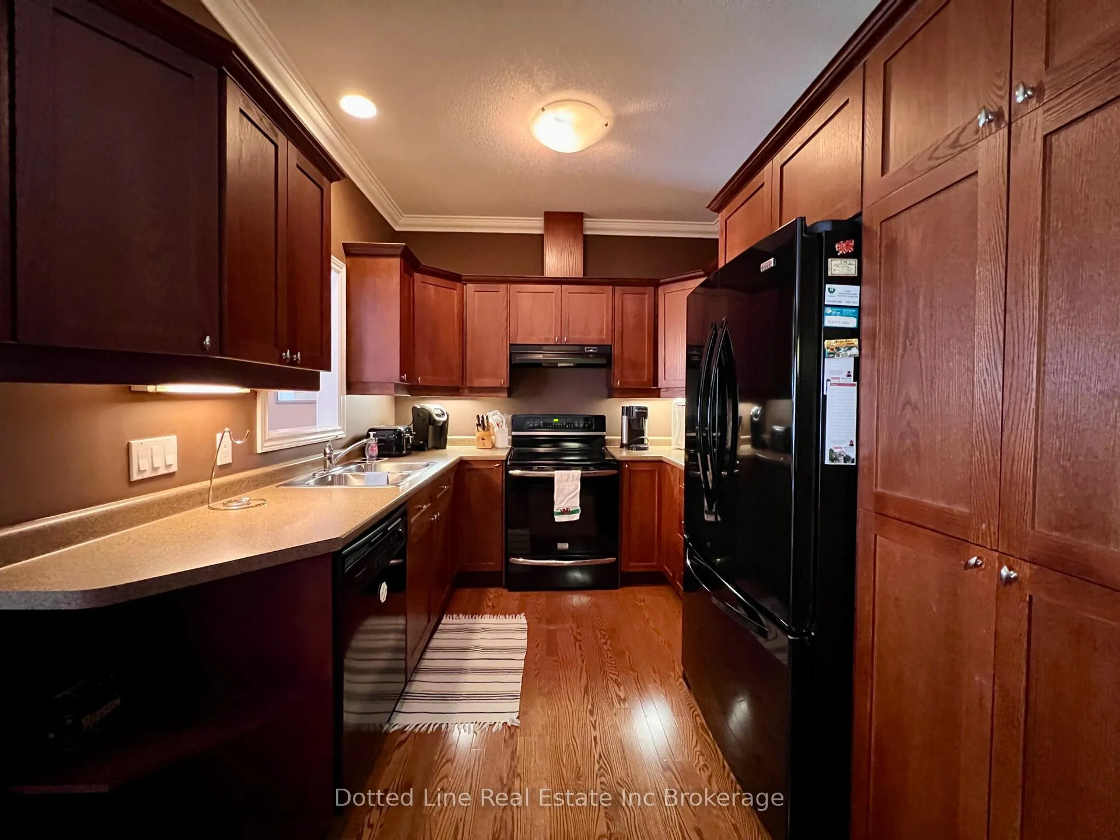
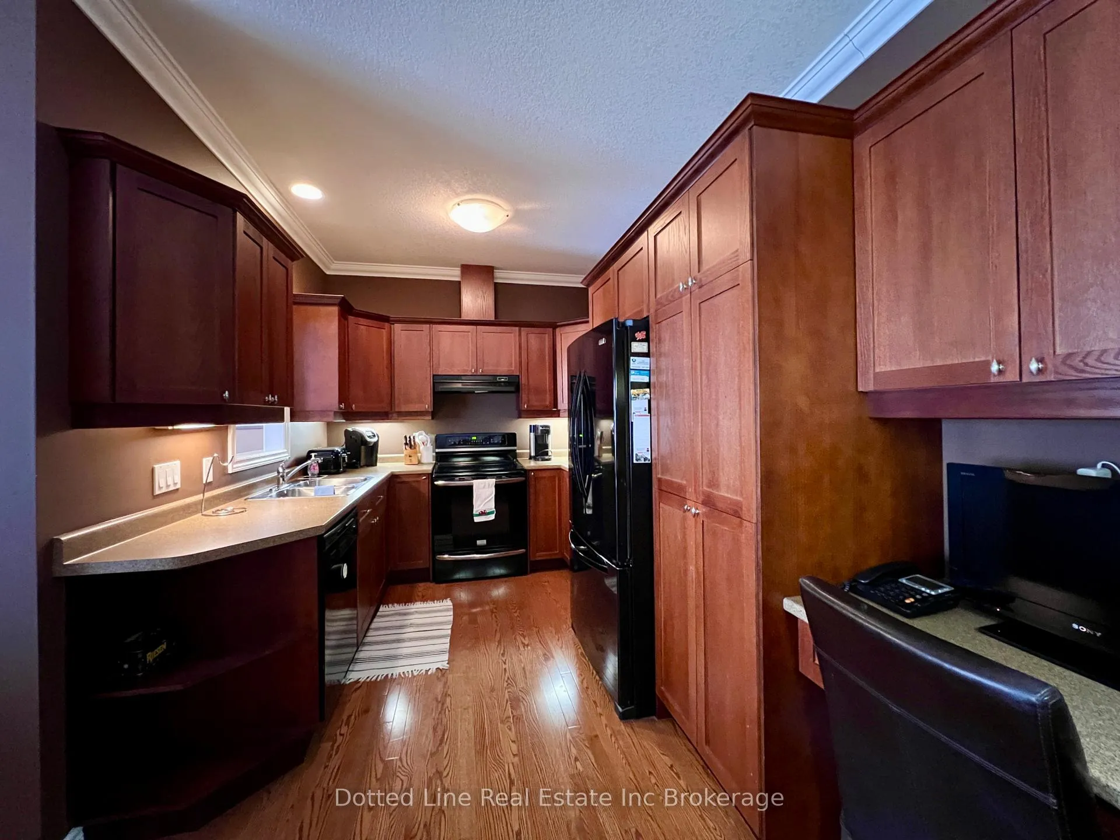
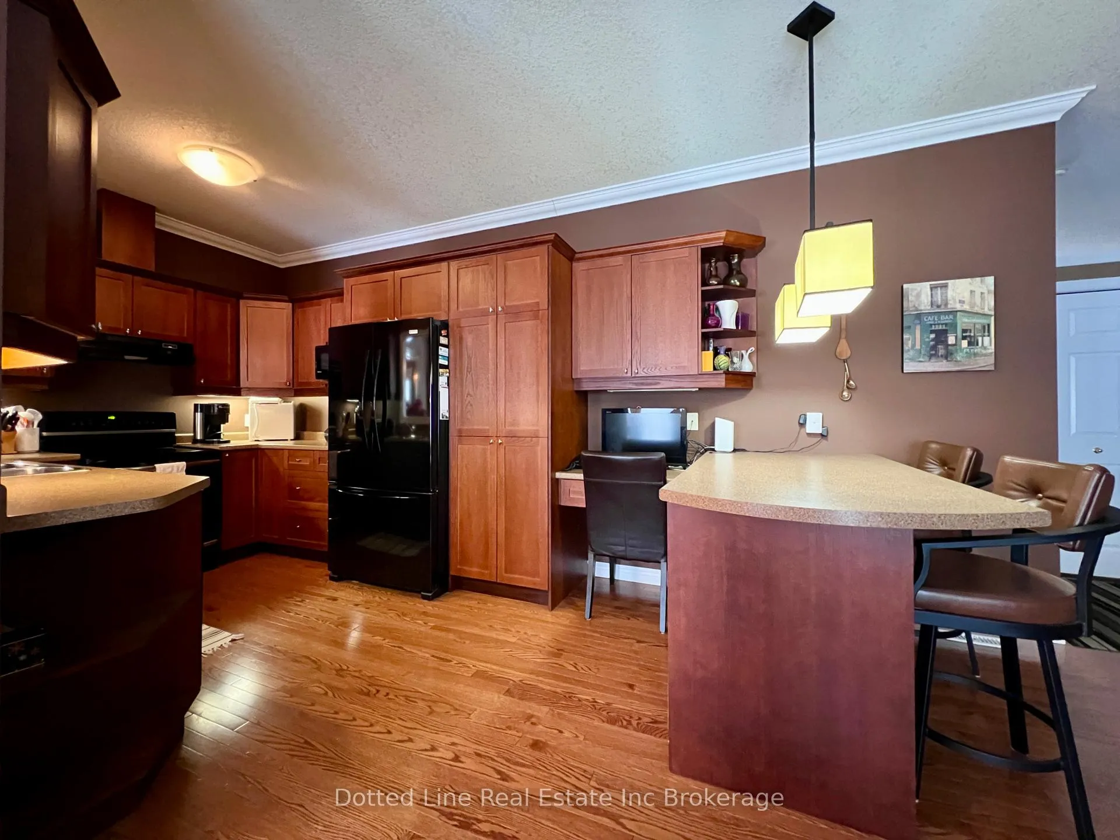
Welcome to carefree condo living at 500 Lakeview Drive, Unit 25, located in one of Woodstock's most desirable adult communities in the sought-after north end. Nestled in a private, nature-filled setting surrounded by walking trails, this spacious 2 bedroom bungalow condo offers the perfect blend of comfort, convenience, and style.From the moment you step inside, the bright open-concept layout invites you in. Vaulted ceilings enhance the living and dining areas, while large windows frame peaceful views of mature trees and open green space to enjoy. The well-designed kitchen features a peninsula breakfast bar and a built-in desk area, making it ideal for both everyday living and entertaining while keeping conversation flowing.The main level includes two generously sized bedrooms, highlighted by a welcoming primary suite complete with a luxurious 5-piece ensuite featuring a corner tub, double sinks, and convenient in-suite laundry. Step out from the dining area onto your private deck and enjoy the tranquility of the surrounding natural landscape.The partially finished lower level expands your living space with a cozy recreation room with a gas fireplace, a full 3-piece bathroom, and ample storage - perfect for guests, family visits, or hobby space. An attached double garage and double driveway add everyday practicality to this exceptional home. There is also a chair lift and wheel chair lift from garage. Located just steps from scenic trails and only minutes from local favourites such as Sally Creek Golf Club, Brickhouse Brewpub, Cowan Sportsplex, and everyday amenities, this condo offers more than just a home - it offers a lifestyle. Carefree living, generous space, and a premier adult community location all come together at 500 Lakeview Drive, Unit 25.
Ask about this home
A HOMEH agent will answer your questions about this home.
Know more about 500 Lakeview Drive
Condo building · 500 Lakeview Drive
500 Lakeview Drive is a condo. No units are on the market here right now.
No similar units for sale in 500 Lakeview Drive right now.
Around this home
Daily convenience, out of 100, from the distances below
Schools nearby
School rating, out of 10.
Helpful calculators
Your HOMEH agent

"I would see it this week."