

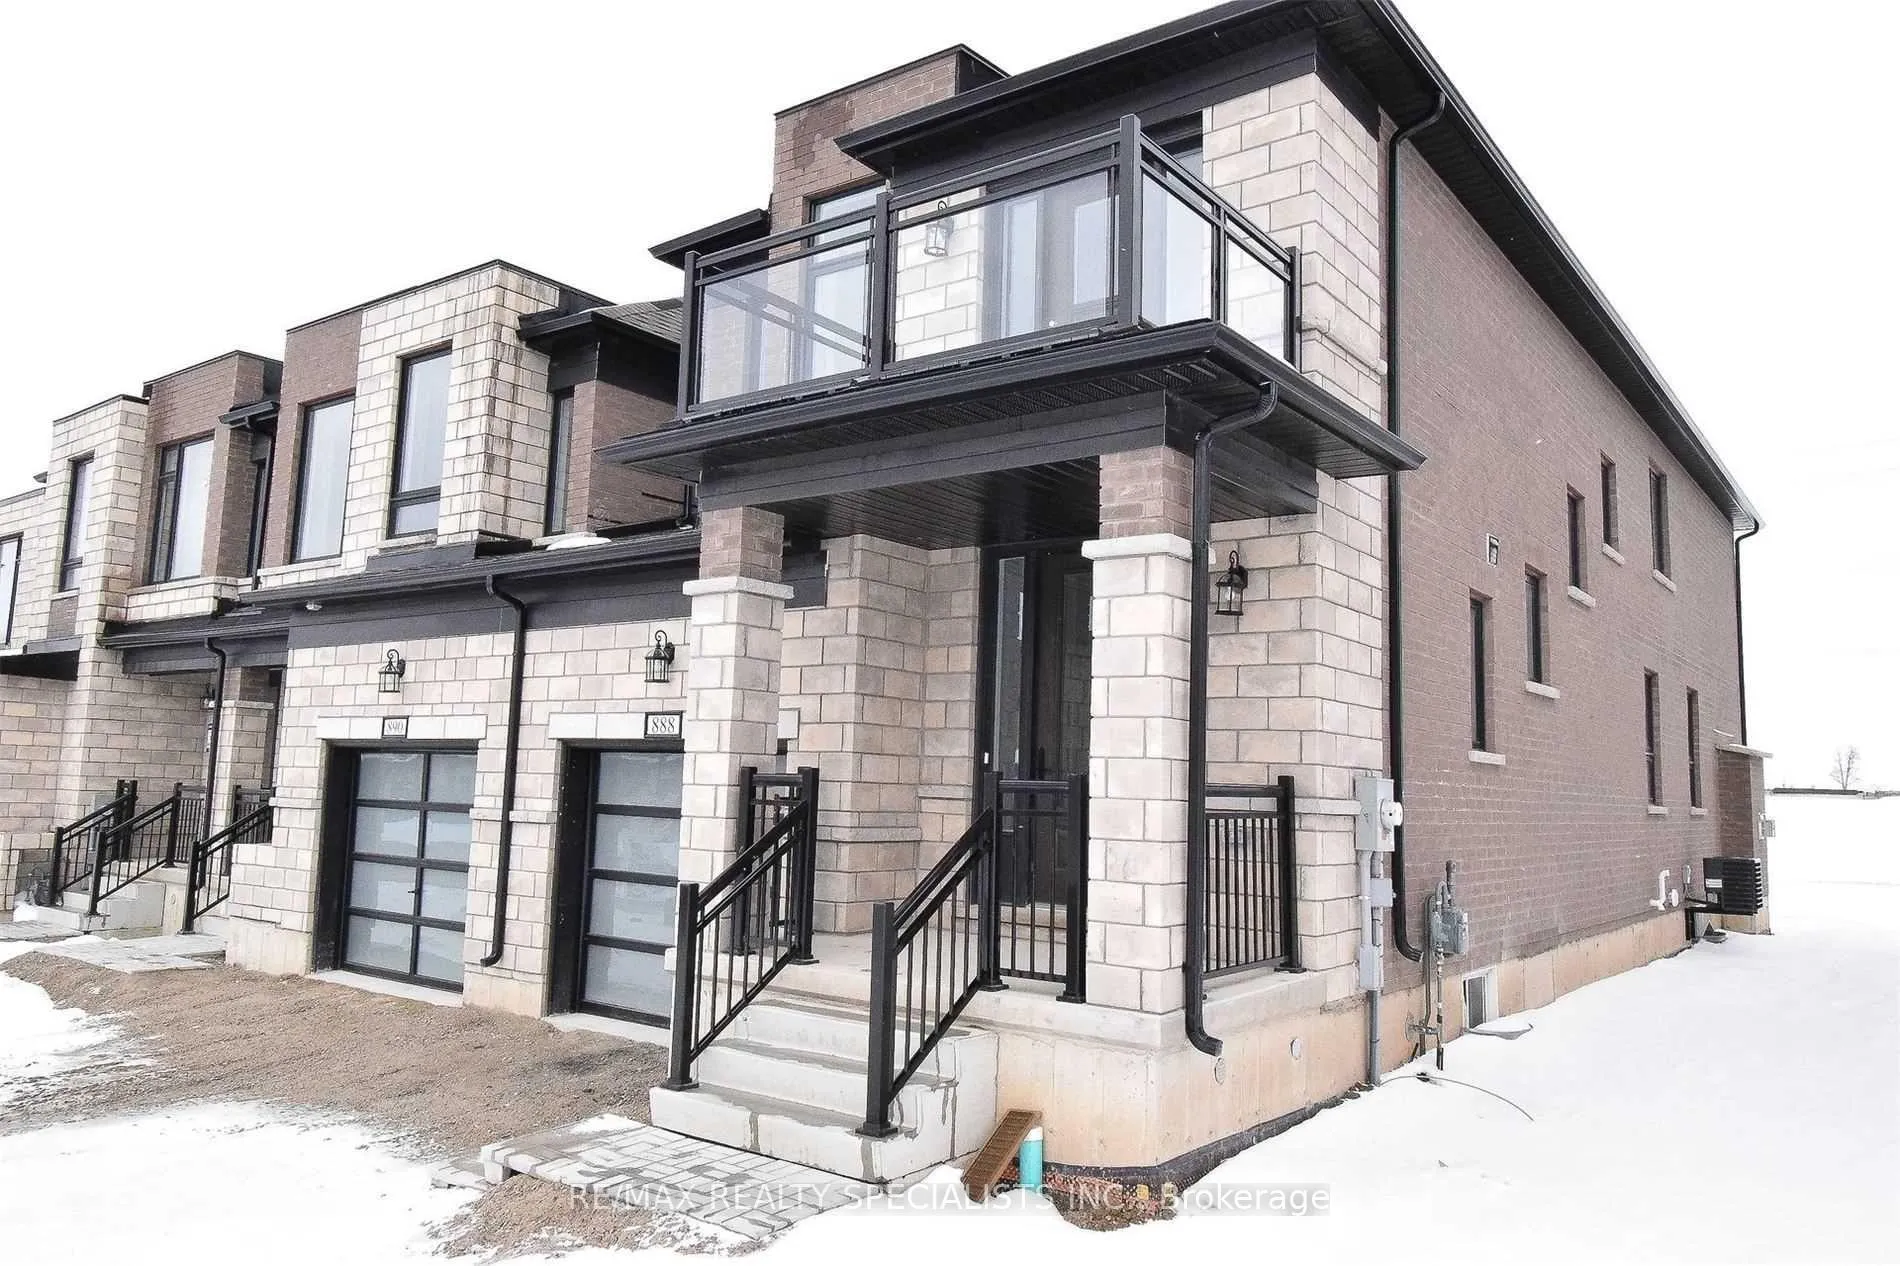
888 Sobeski Avenue
888 Sobeski Avenue
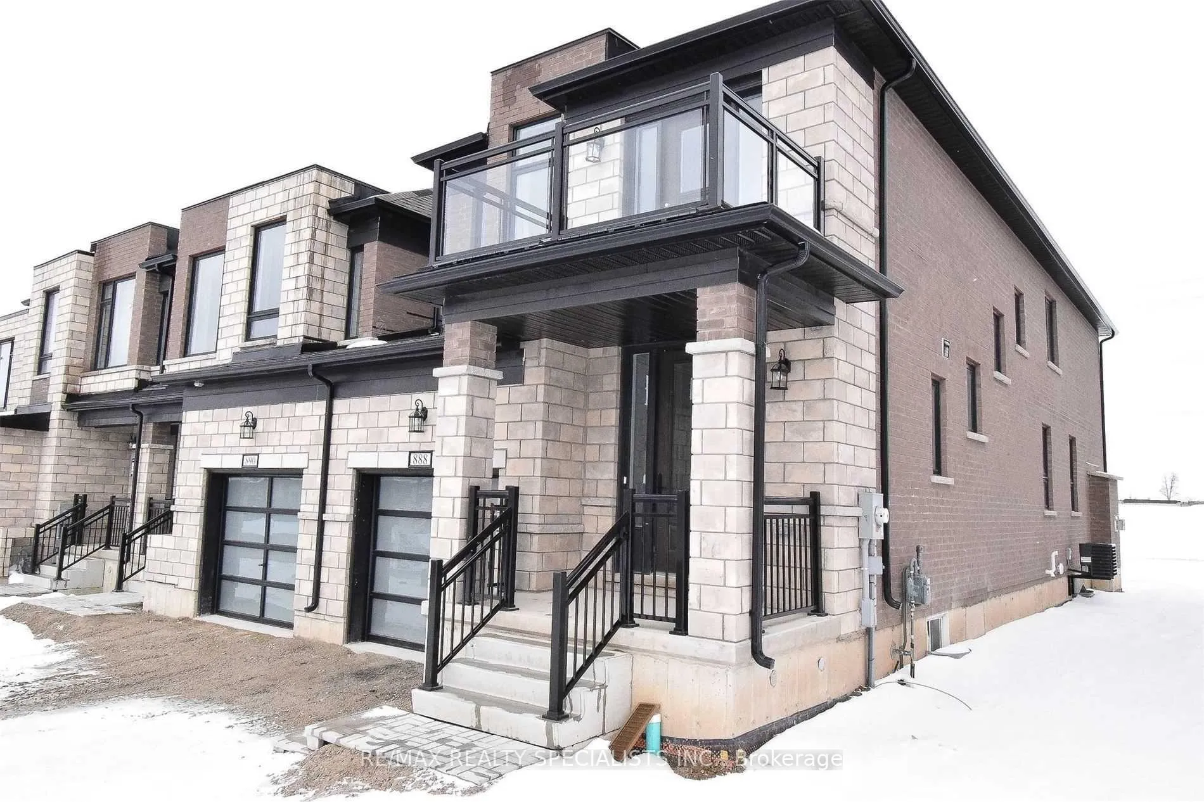
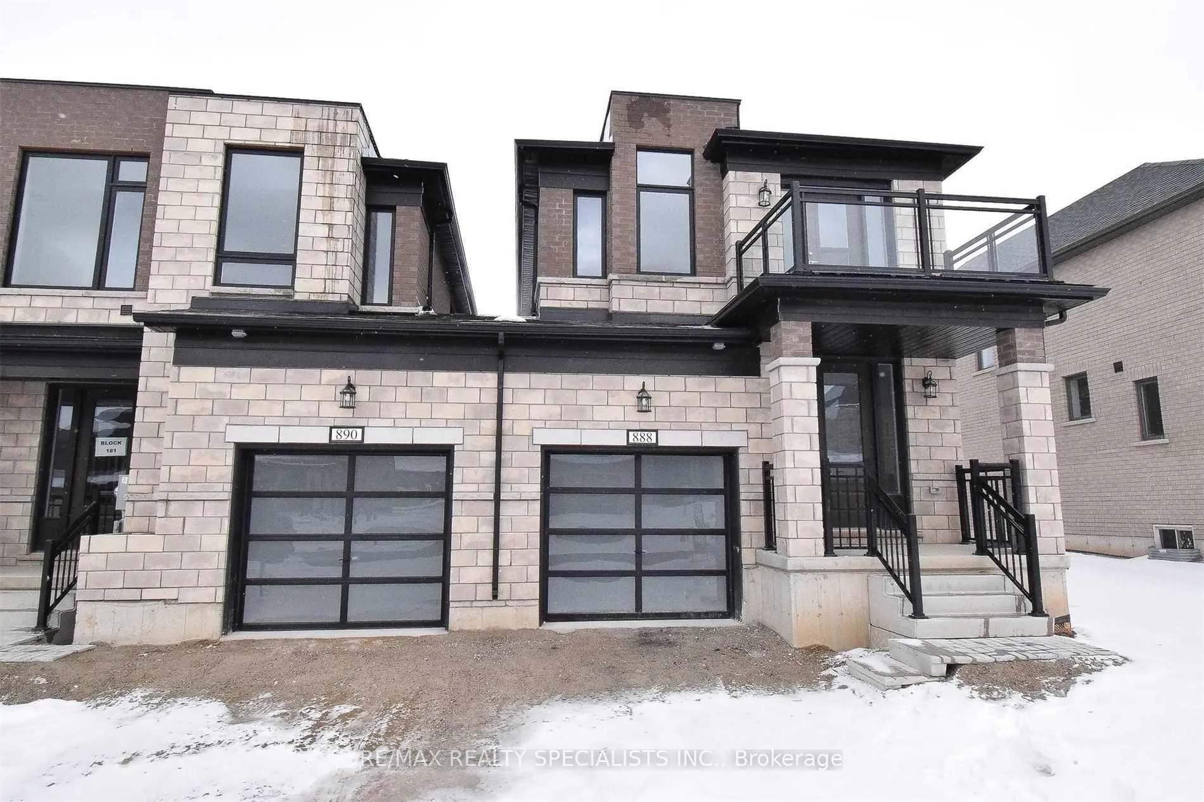
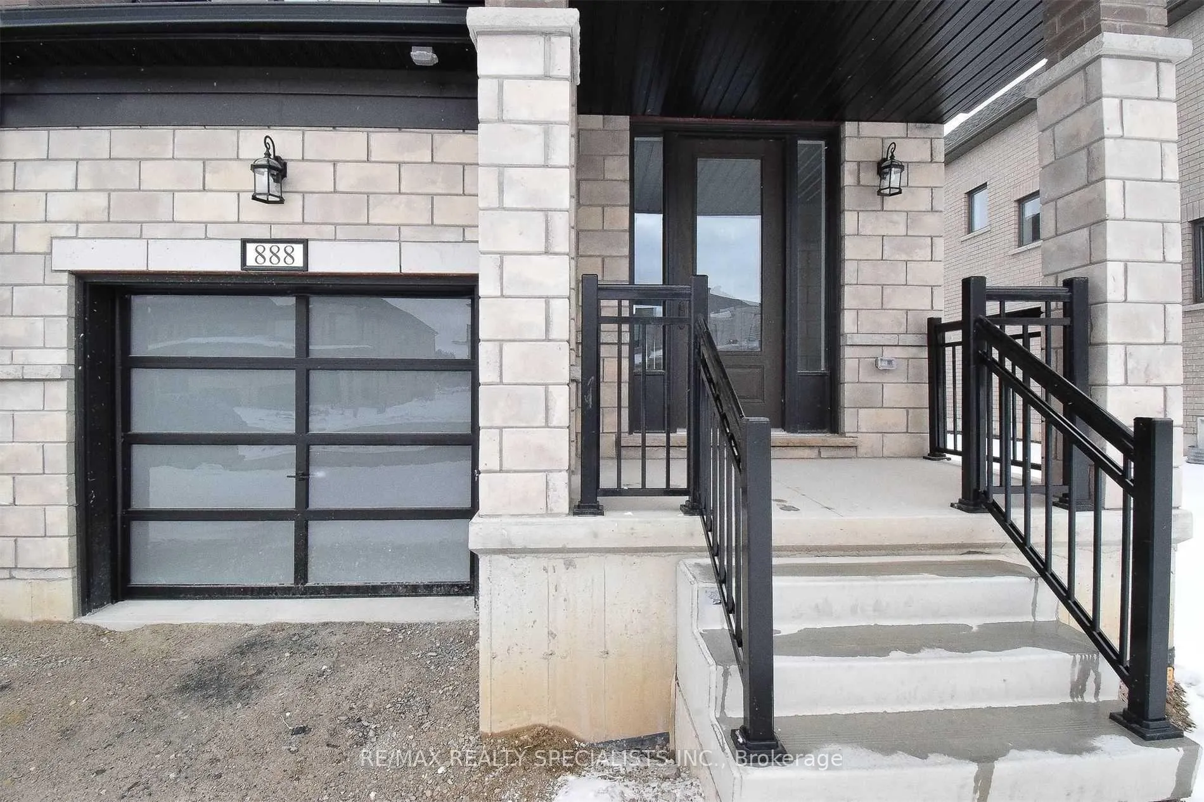
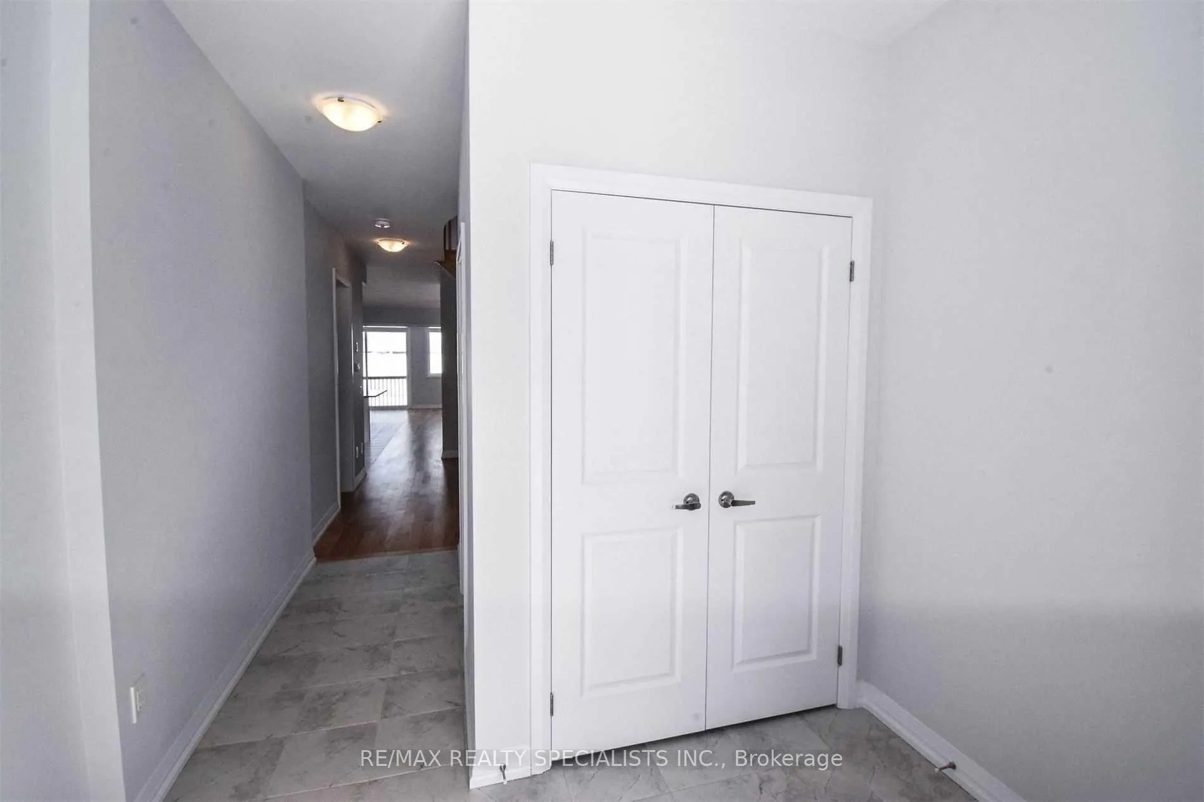 See all 38 photos
Property history
Facts and features
- BasementUnfinished
- Lot size32 × 110 ft
- Lease term12 months
- FurnishedUnfurnished
- Hardwood floors
- Fireplace
- Central air
The homeFreehold Townhouse, 2-storey, 2,000–2,500 sq ft
- Type: Freehold Townhouse
- Style: 2-storey
- Living space: 2,000–2,500 sq ft
- Basement: Full, unfinished
InsideFireplace Yes, Ceramic, Hardwood, Broadloom, Laundry room, upper level
- Fireplace: Yes
- Flooring: Ceramic, Hardwood, Broadloom
- Laundry: Laundry room, upper level
- Features: Water heater
- Rooms above ground: 10
- Bedrooms: 4
- Bathrooms: 3
- Kitchens: 1
- Family room: Yes
Outside and lotBrick, stone, Asphalt shingle, Poured concrete
- Exterior: Brick, stone
- Roof: Asphalt shingle
- Foundation: Poured concrete
- Size: 32 × 110 ft
Parking1 Garage, Attached, Private
- Spaces: 1 Garage
- Garage: Attached
- Driveway: Private
Heating, water and powerForced air, gas, Central air, Municipal water
- Heating: Forced air, gas
- Cooling: Central air
- Water: Municipal water
- Sewer: Municipal sewer
Rent and termsRent $2,599 a month, Main, 2nd floor, Unfurnished
- Rent: $2,599 a month
- Space for rent: Main, 2nd floor
- Furnished: Unfurnished
- Lease: 12 months
- Paid: Monthly
- Deposit: Required
- Credit check: Required
- Employment letter: Required
- Rental application: Required
- Rental items: Hot water tank
Listing detailsX12769798, Rented, Feb 7, 2026
- MLS® number: X12769798
- Status: Rented
- Listed on: Feb 7, 2026
- Days on market: 13
- Updated: Feb 20, 2026
- Possession: 2026-03-01 / 30-59 days
- Occupied by: Owner
- Listing brokerage: RE/MAX REALTY SPECIALISTS INC.
About this home
888 Sobeski Avenue, Woodstock (Woodstock - North), ON N4T 0N7
Wow! Stunning almost 2,200 sq. ft. freehold end-unit townhome, linked only by the garage, in a prime location with no house behind. This sun-filled, fully upgraded home offers a bright and spacious open-concept layout featuring 4 generous bedrooms, including a primary bedroom with walk-in closet and ensuite bathroom, plus a walk-out balcony from the third bedroom. Enjoy the convenience of 2 full bathrooms on the second floor and second-floor laundry. The main level showcases 9-ft ceilings, hardwood flooring, a family room with fireplace, and a modern kitchen with quartz countertops, breakfast and dining areas, and built-in buffet shelving, complemented by an oak staircase, 8-ft patio door, modern front and garage doors, and stainless steel appliances included. The home is close to all amenities, including steps to Sikh temple, grocery stores, and more. Ideal for tenants who value a quality home and will maintain it responsibly.
Ask about this home
A HOMEH agent will answer your questions about this home.
Around this home
Schools nearby
School rating, out of 10.
Helpful calculators
Your HOMEH agent

"I would see it this week."