

18 Oriole Crescent
18 Oriole Crescent
 See all 29 photos
Property history
Facts and features
- BasementFinished
- Age of home16–30 years
- Water, sewerMunicipal
- HeatingForced air
- Central air
The homeDetached, Bungalow, Age 16–30 years
- Type: Detached
- Style: Bungalow
- Age: 16–30 years
- Living space: 1,100–1,500 sq ft
- Basement: Finished
InsideMain level, Water heater owned, auto garage door remote, primary bedroom - main floor, sump pump, Smoke detector, carbon monoxide detectors
- Laundry: Main level
- Features: Water heater owned, auto garage door remote, primary bedroom - main floor, sump pump
- Security: Smoke detector, carbon monoxide detectors
- Rooms above ground: 7
- Bedrooms: 3
- Bathrooms: 2
- Kitchens: 1
- Family room: Yes
Outside and lotBrick veneer, vinyl siding, Asphalt shingle, Poured concrete
- Exterior: Brick veneer, vinyl siding
- Roof: Asphalt shingle
- Foundation: Poured concrete
- Features: Deck, porch, landscaped, privacy
- Other structures: Workshop, fence - full
- Size: 50.03 × 111.95 ft
- Zoning: R-1
Parking2 Garage, Attached, Private double
- Spaces: 2 Garage
- Garage: Attached
- Driveway: Private double
Heating, water and powerForced air, gas, Central air, Municipal water
- Heating: Forced air, gas
- Cooling: Central air
- Water: Municipal water
- Sewer: Municipal sewer
Costs and taxesTaxes $5,262 a year, HST included in the price
- Taxes, 2025: $5,262 a year
- HST: HST included in the price
Included in the saleFridge, stove, dishwasher, washer, dryer, water heater, water softener, central vac, woodstove
- Included: Fridge, stove, dishwasher, washer, dryer, water heater, water softener, central vac, woodstove
NearbyFenced yard, public transit, school, lake/pond
- Close to: Fenced yard, public transit, school, lake/pond
Listing detailsX12765442, Sold, Feb 6, 2026
- MLS® number: X12765442
- Status: Sold
- Listed on: Feb 6, 2026
- Days on market: 84
- Updated: May 1, 2026
- Possession: Flexible
- Occupied by: Owner
- Listing brokerage: RE/MAX a-b Realty Ltd Brokerage
About this home
18 Oriole Crescent, Woodstock (Woodstock - North), ON N4T 1T1
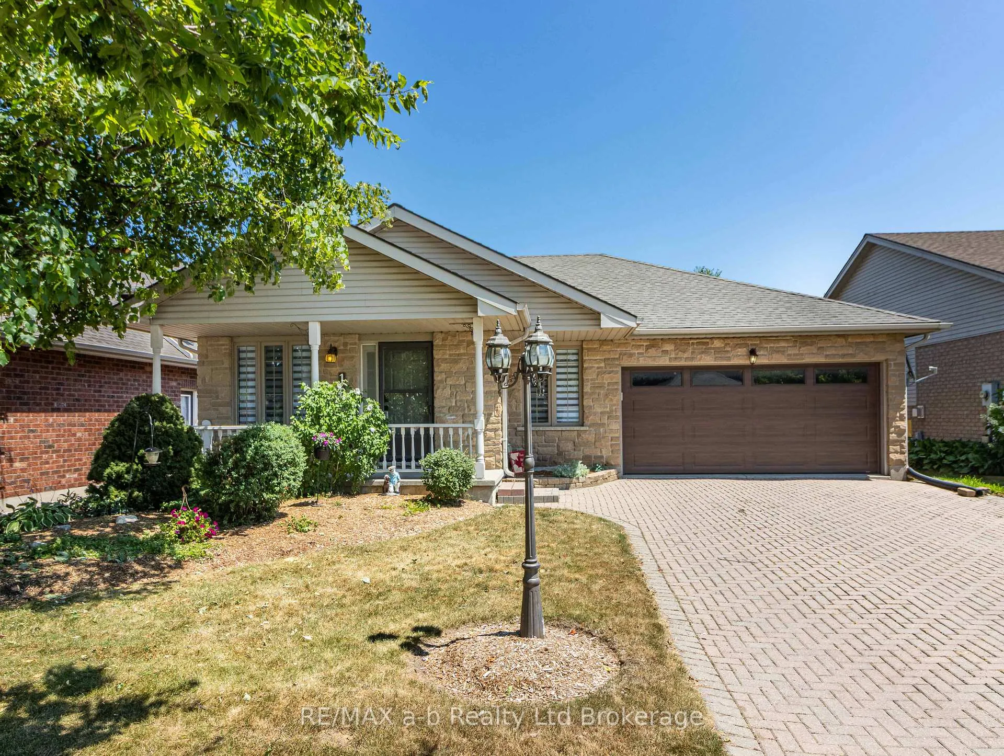
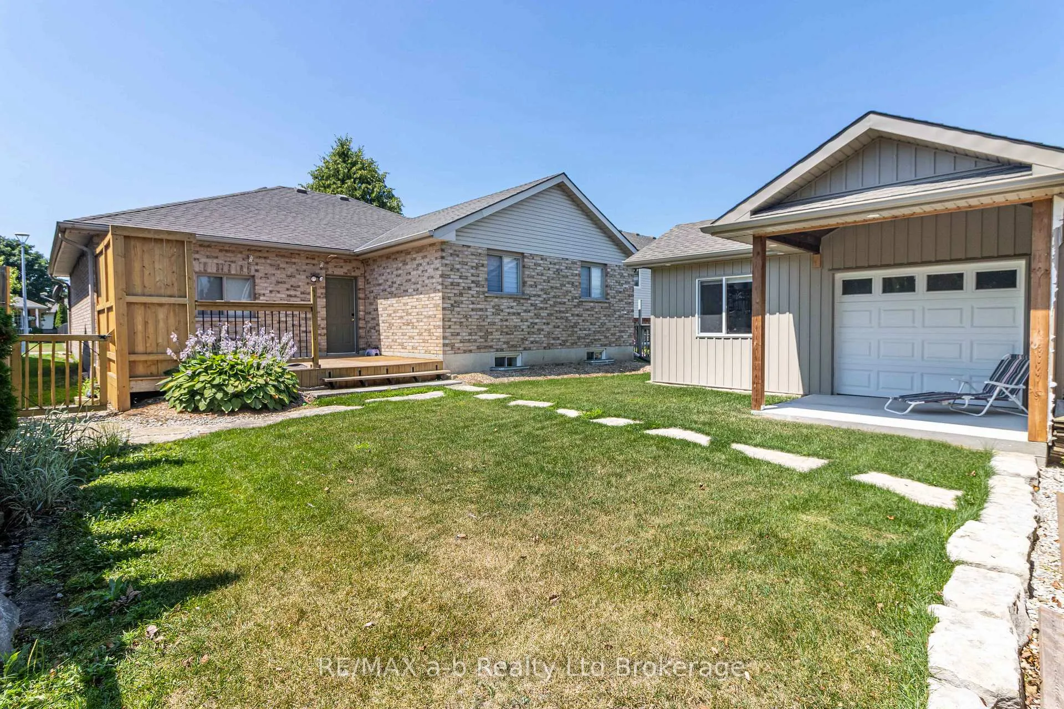
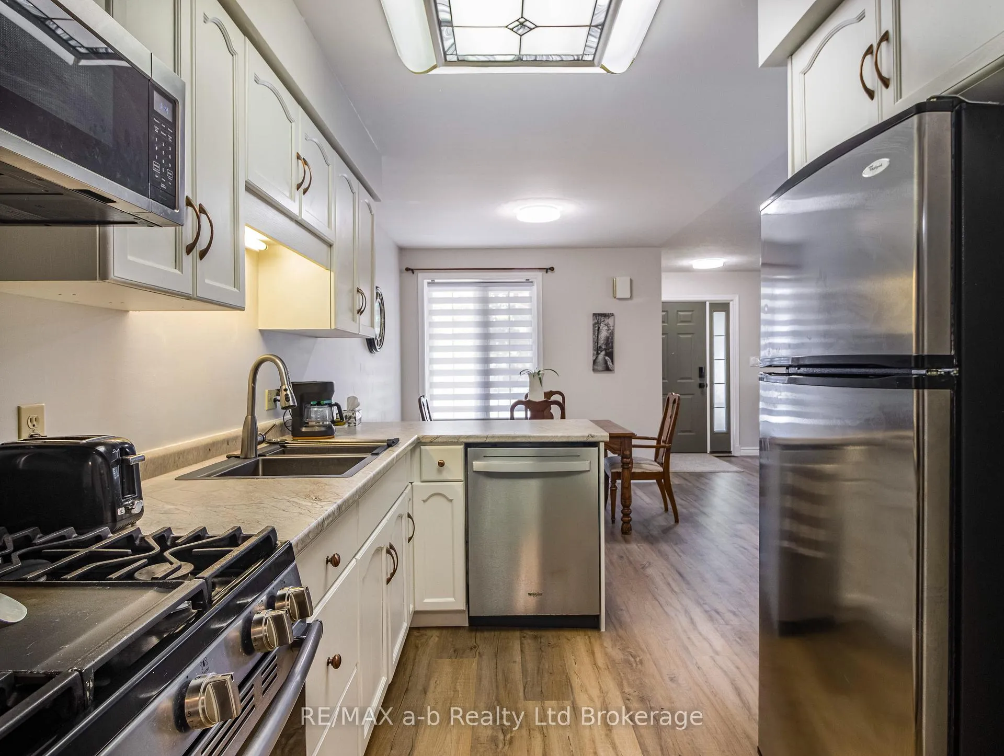
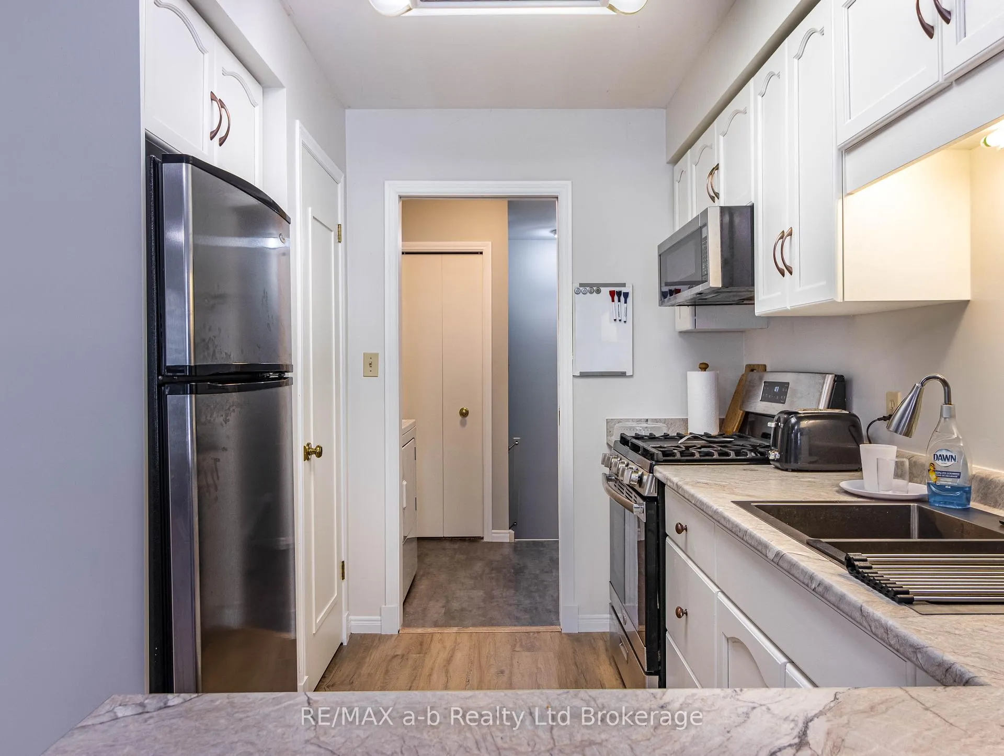
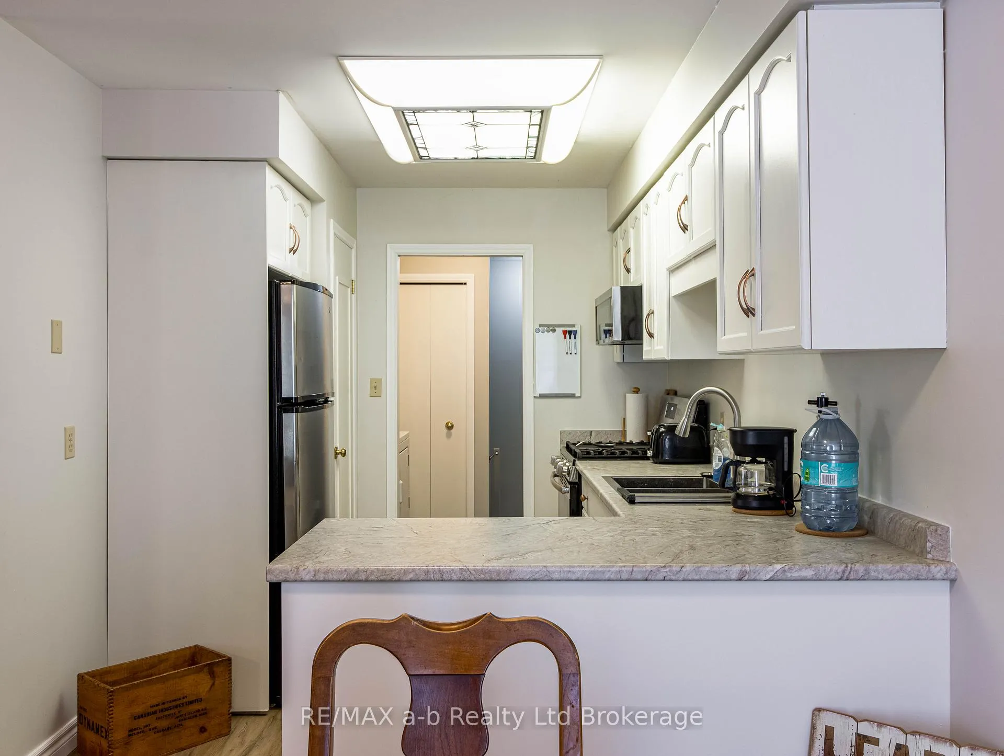
This brick bungalow offers 3 comfortable bedrooms, 2 bathrooms, double car garage as well as a heated, insulated workshop. As you enter the home you will appreciate the newer luxury plank flooring on most of the main floor, along with other updates such as, lighting, freshly painted updated, bright kitchen that opens up to the dining and living areas making it ideal for hosting and everyday living. The main floor has 3 nice sized bedrooms a 4 piece bath and main floor laundry. Heading down to the basement you will notice such features as the additional cozy sitting area or make it into an office, with French doors for added privacy. Enjoy a bit of friendly competition in the large recreation room playing ping pong, board games or having movie nights, a 3 piece washroom is also located in the basement. The double garage is (17.5 ft x 18 ft) provides versatile parking and storage options with the added bonus room just behind the garage for additional storage, tools, equipment, or a gym. Even more impressive, the property includes a heated, insulated 21x12 ft workshop that can be used for countless purposes-such as a woodworking area, art studio, or an area to enjoy the outdoors with a garage door and 8.5'x10' patio. This home has easy access to the 400 series highways, shopping and Woodstock's beautiful Pittock Park Conservation area for biking, canoeing and walking trails. Recent updates, new luxury vinyl plank flooring 2024, furnace 2024, Workshop/Garage door 2021, Roof 2016, water heater owned. All measurements done by iGuide.
Ask about this home
A HOMEH agent will answer your questions about this home.
Around this home
Daily convenience, out of 100, from the distances below
Schools nearby
School rating, out of 10.
Helpful calculators
Your HOMEH agent

"I would see it this week."