

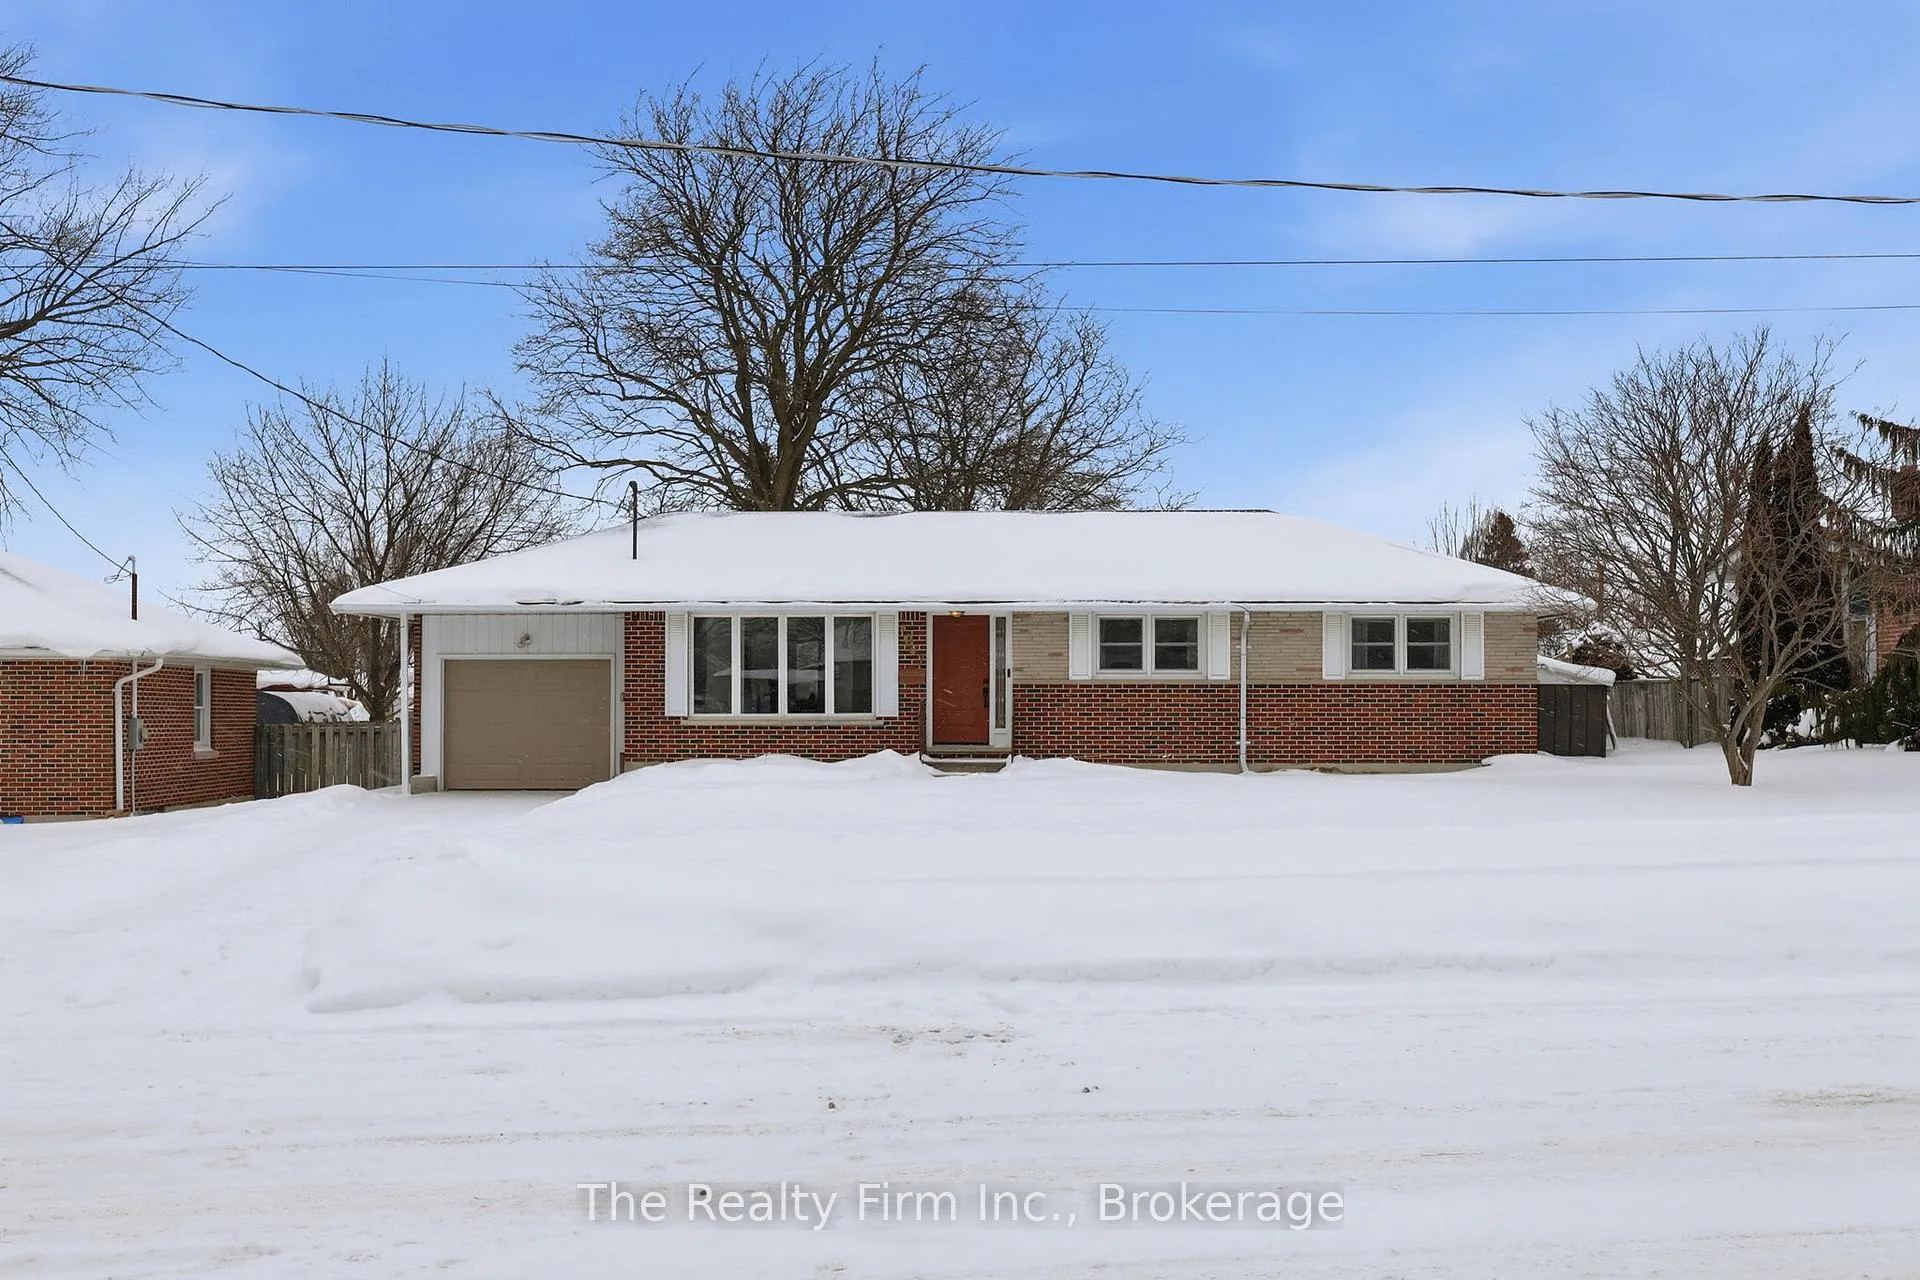
1047 Elora Road
1047 Elora Road
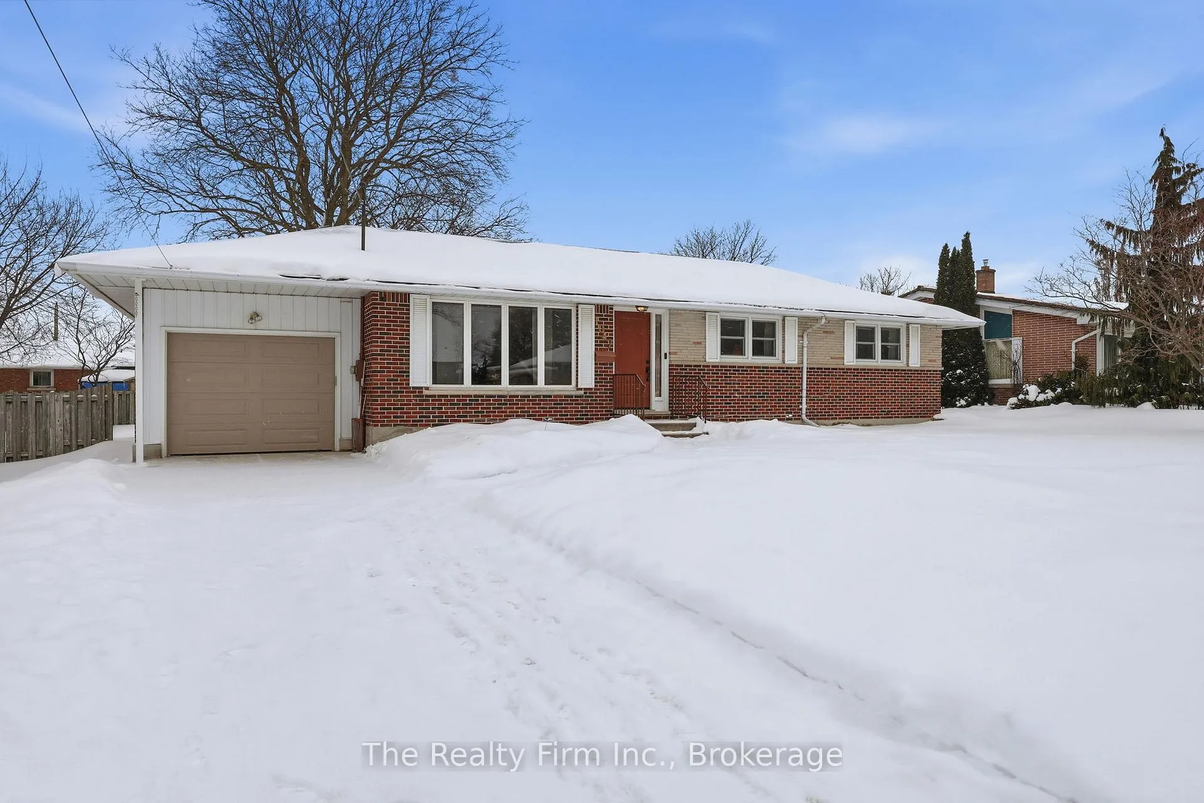
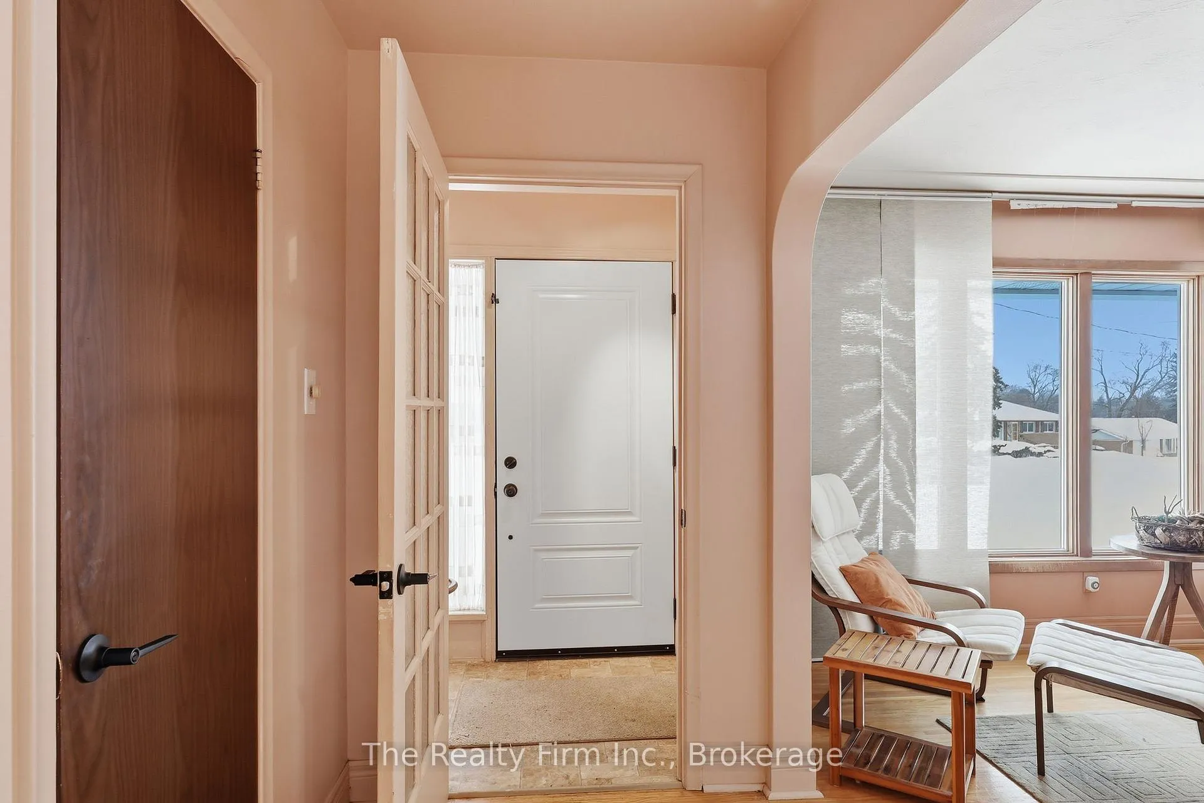
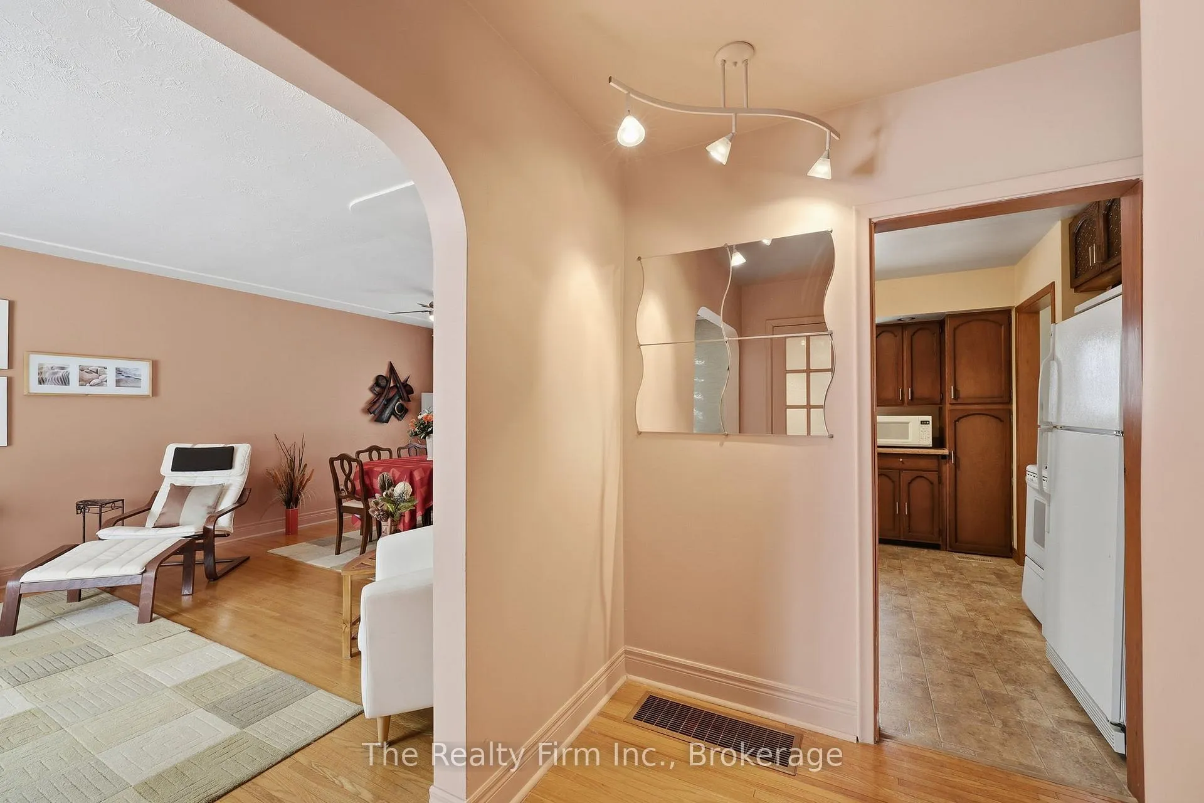
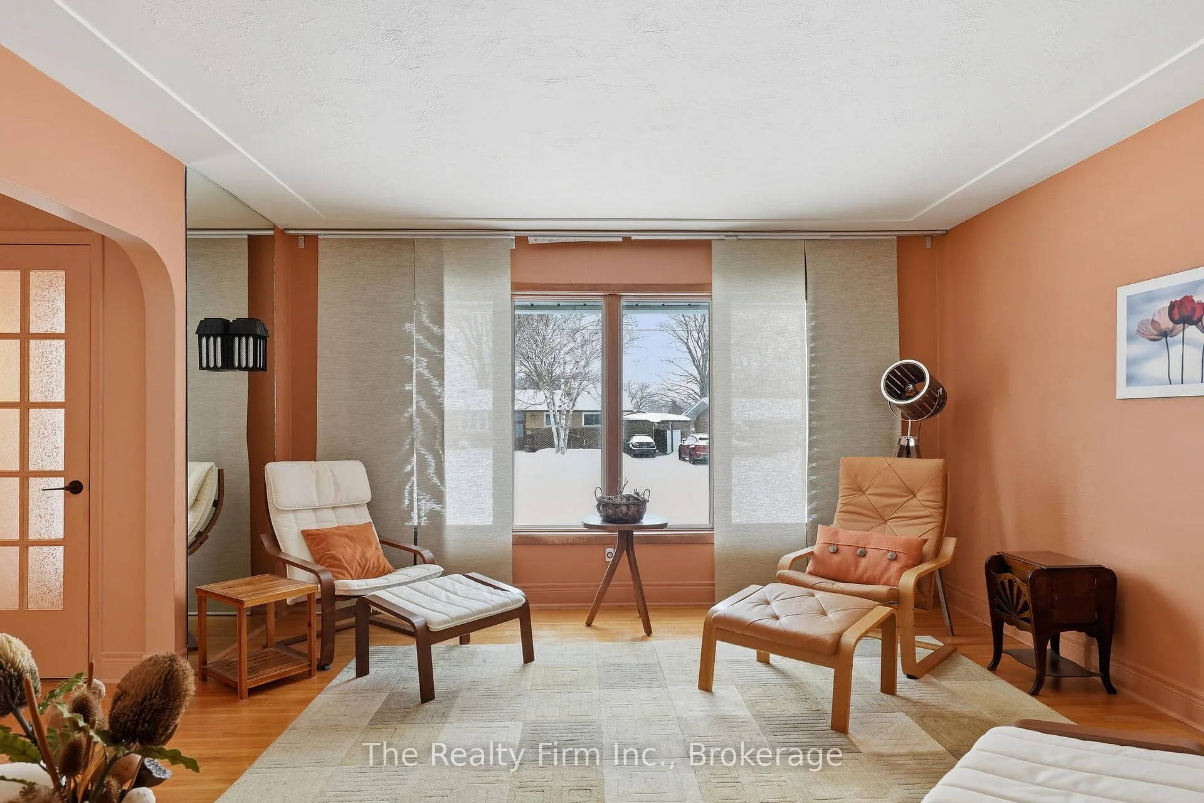 See all 50 photos
Property history
Facts and features
- BasementPart finished
- Age of home51–99 years
- Water, sewerMunicipal
- Lot shapeIrregular
The homeDetached, Bungalow, Age 51–99 years
- Type: Detached
- Style: Bungalow
- Age: 51–99 years
- Living space: 700–1,100 sq ft
- Basement: Partially finished
InsideLower level, Primary bedroom - main floor, water heater, auto garage door remote, Rooms above ground 12
- Laundry: Lower level
- Features: Primary bedroom - main floor, water heater, auto garage door remote
- Rooms above ground: 12
- Bedrooms: 3
- Bathrooms: 2
- Kitchens: 1
Outside and lotBrick, aluminum siding, Asphalt shingle, Concrete block, poured concrete
- Exterior: Brick, aluminum siding
- Roof: Asphalt shingle
- Foundation: Concrete block, poured concrete
- Size: 20.42 × 33.6 m
- Shape: Irregular
- Zoning: R-1
Parking1 Garage, Attached
- Spaces: 1 Garage
- Garage: Attached
Heating, water and powerForced air, electric, Municipal water, Municipal sewer
- Heating: Forced air, electric
- Water: Municipal water
- Sewer: Municipal sewer
Costs and taxesTaxes $3,951 a year, HST No HST, Hot water heater.
- Taxes, 2025: $3,951 a year
- HST: No HST
- Rental items: Hot water heater.
- Under contract: Hot water heater
Included in the saleKitchen fridge, stove/oven (all in as is), bed frame in primary bedroom upstairs, piano in basement, plasma television in basement, washer & dryer in basement (all in as is)., Plastic shelves in basement to the right of the washer/dryer machine.
- Included: Kitchen fridge, stove/oven (all in as is), bed frame in primary bedroom upstairs, piano in basement, plasma television in basement, washer & dryer in basement (all in as is).
- Not included: Plastic shelves in basement to the right of the washer/dryer machine.
Listing detailsX12775726, Sold, Feb 10, 2026
- MLS® number: X12775726
- Status: Sold
- Listed on: Feb 10, 2026
- Days on market: 23
- Updated: Mar 5, 2026
- Possession: Immediate
- Occupied by: Vacant
- Listing brokerage: THE REALTY FIRM INC.
About this home
1047 Elora Road, Woodstock (Woodstock - North), ON N4S 5L9
1047 Elora Road is a warm and inviting home located in the north end of Woodstock, set within a sought-after, family-friendly neighbourhood. This property presents a wonderful opportunity for families and first-time home buyers. Situated on a lot surrounded by mature trees, the backyard offers space to gather-perfect for relaxing, entertaining, or enjoying summer BBQs with family and friends. Inside, you're welcomed by a front foyer with an area for shoes, leading into a bright living room where large front windows allow natural light to pour in. The main level also features dining space and a spacious kitchen with plenty of opportunity to make it your own. You'll find three comfortable bedrooms on the main floor, along with a clean and bright 4-piece bathroom. The fully finished basement offers no wasted space, featuring a large and cozy family room complete with a unique wet bar-an ideal spot for hosting, movie nights, or unwinding at the end of the day. Additional highlights downstairs include a 3-piece bathroom, a versatile bonus room perfect for a home office or hobby space, and a laundry area with storage.This charming home offers space, functionality, potential, and one of the most important parts of real estate - a location you can't beat. 1047 Elora Road is walking distance to fantastic schools, grocery stores, parks and athletic fields, medical offices, and just a short drive to Toyota and other factories, the 401/403, restaurants, Woodstock Hospital, Fanshawe College and much more!
Ask about this home
A HOMEH agent will answer your questions about this home.
Around this home
Daily convenience, out of 100, from the distances below
Schools nearby
School rating, out of 10.
Helpful calculators
Your HOMEH agent

"I would see it this week."