

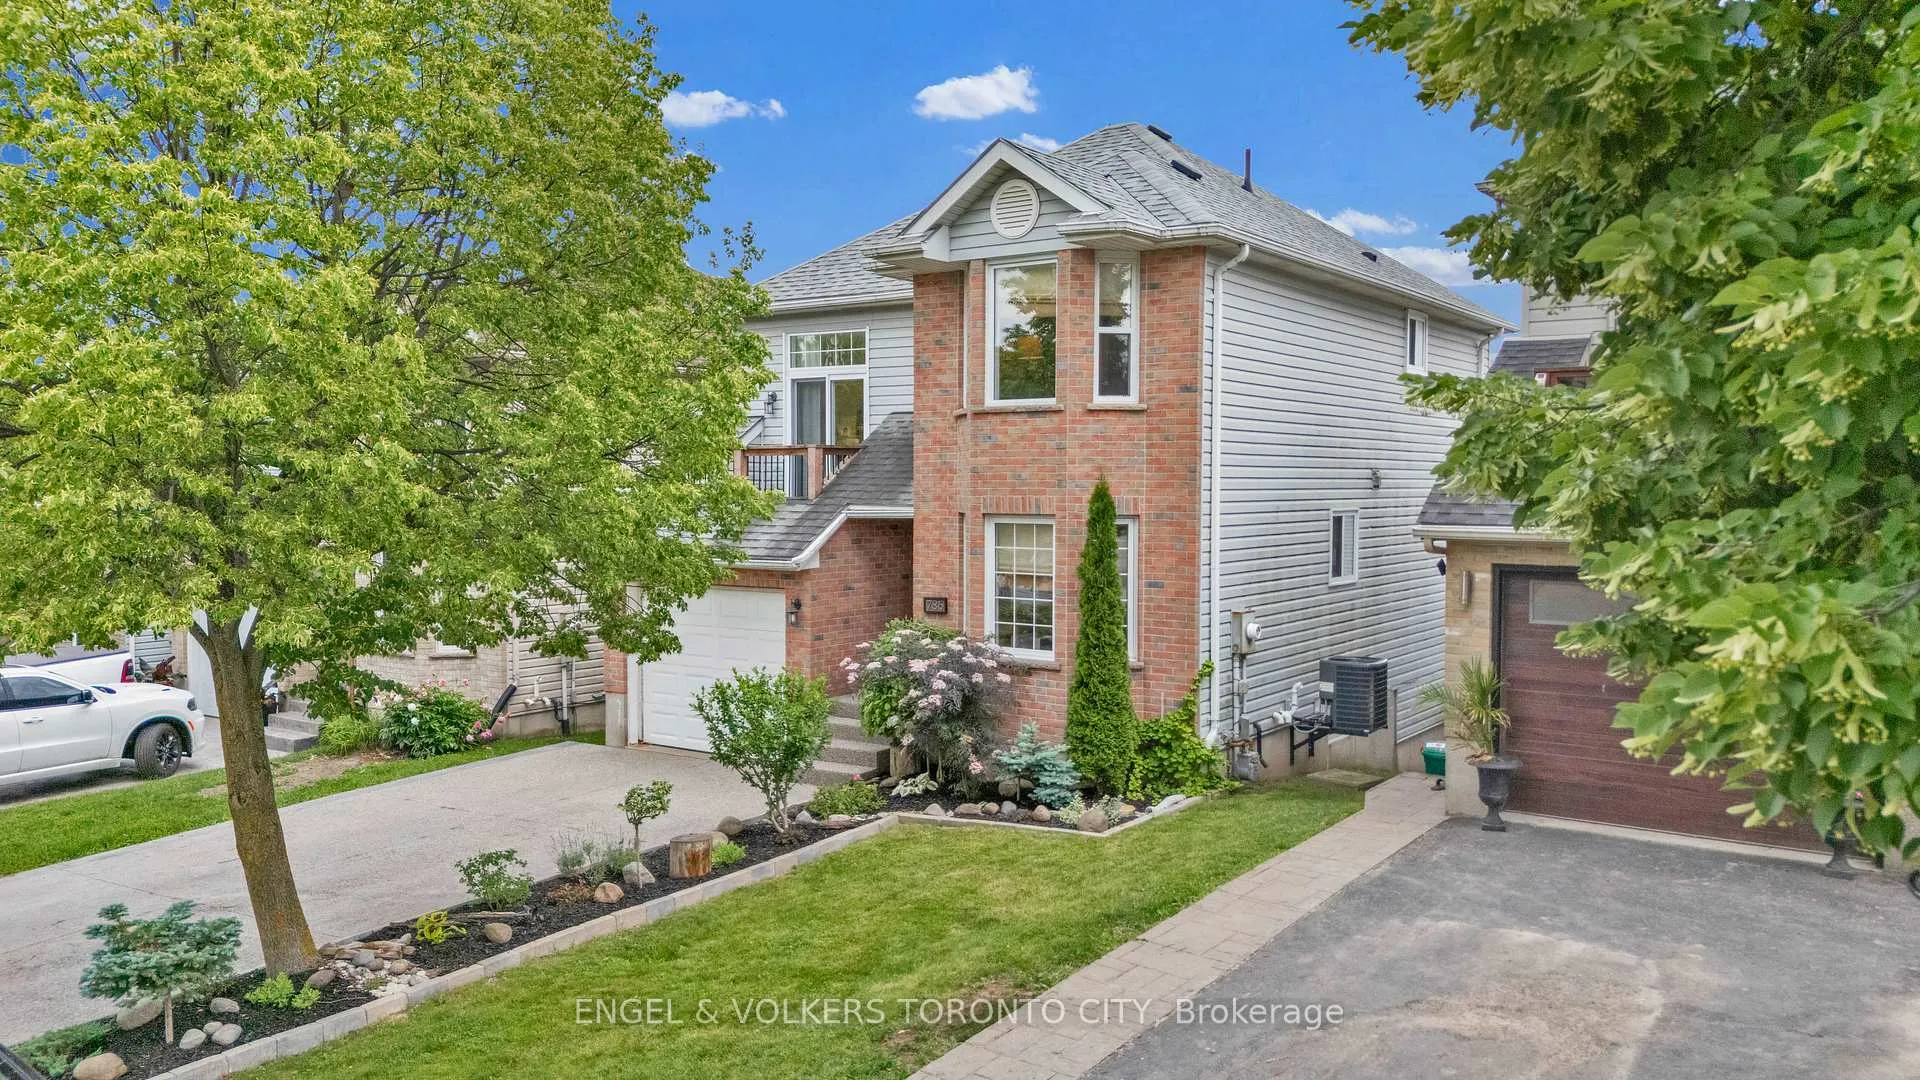
786 Hunters Gate Crescent
786 Hunters Gate Crescent
 See all 49 photos
Property history
Facts and features
- BasementWalk-out
- Age of home16–30 years
- Water, sewerMunicipal
- HeatingForced air
- Fireplace
- Central air
The homeDetached, 2-storey, Age 16–30 years
- Type: Detached
- Style: 2-storey
- Age: 16–30 years
- Living space: 1,500–2,000 sq ft
- Basement: Finished with walk-out
InsideFireplace Yes, Carpet free, Lower level
- Fireplace: Yes
- Flooring: Carpet free
- Laundry: Lower level
- Features: Auto garage door remote, carpet free
- Rooms above ground: 7
- Bedrooms: 3
- Bathrooms: 3
- Kitchens: 1
- Family room: Yes
Outside and lotAluminum siding, brick front, Asphalt shingle, Poured concrete
- Exterior: Aluminum siding, brick front
- Roof: Asphalt shingle
- Foundation: Poured concrete
- Features: Deck
- Other structures: Fence - full, shed
- Size: 36.09 × 91.86 ft
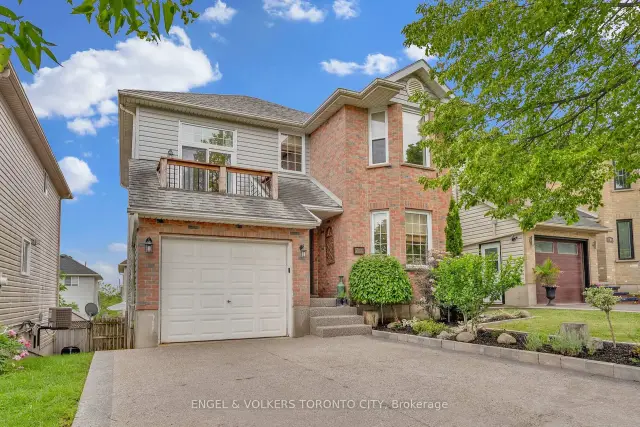
Parking1 Garage, Attached, Private double
- Spaces: 1 Garage
- Garage: Attached
- Driveway: Private double
Heating, water and powerForced air, gas, Central air, Municipal water
- Heating: Forced air, gas
- Cooling: Central air
- Water: Municipal water
- Sewer: Municipal sewer
- Natural gas: Yes
- Hydro: Yes
- Cable: Available
- Telephone: Available
Costs and taxesTaxes $4,152 a year, HST included in the price, Hot water tank rental
- Taxes, 2026: $4,152 a year
- HST: HST included in the price
- Rental items: Hot water tank rental
Included in the saleRefrigerator, stove, dishwasher, microwave/range hood, washer, dryer, all existing electric light fixtures, all existing window coverings and hardware, bathroom mirrors, garage door opener and remote(s), backyard storage shed, swing set, and all other permanent fixtures now attached to the property.
- Included: Refrigerator, stove, dishwasher, microwave/range hood, washer, dryer, all existing electric light fixtures, all existing window coverings and hardware, bathroom mirrors, garage door opener and remote(s), backyard storage shed, swing set, and all other permanent fixtures now attached to the property.
NearbyFenced yard, hospital, park, public transit, rec./commun.centre, school
- Close to: Fenced yard, hospital, park, public transit, rec./commun.centre, school
Listing detailsX13484576, Sold, Jun 24, 2026
- MLS® number: X13484576
- Status: Sold
- Listed on: Jun 24, 2026
- Days on market: 93
- Updated: Sep 25, 2026
- Possession: Flexible
- Occupied by: Owner
- Listing brokerage: ENGEL & VOLKERS TORONTO CITY
About this home
786 Hunters Gate Crescent, Woodstock (Woodstock - South), ON N4V 1G4
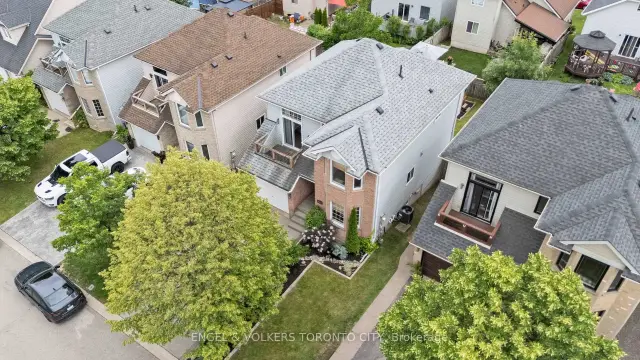
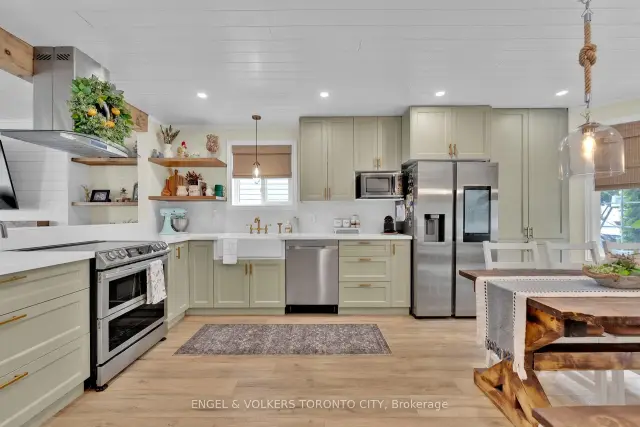
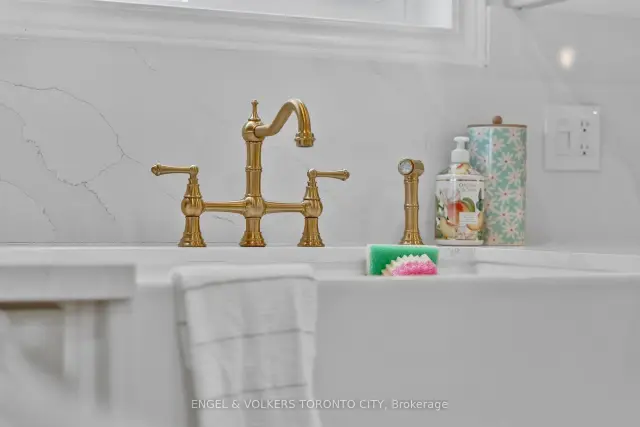
Welcome to 786 Hunters Gate Crescent, a beautifully renovated family home nestled in one of South Woodstock's most established and sought after neighbourhoods. Thoughtfully updated from top to bottom, this exceptional property blends timeless design, modern functionality, and inviting spaces both inside and out.The heart of the home is a stunning custom kitchen featuring quartz countertops, a farm house sink, designer lighting, elegant cabinetry, and a charming built in dining area that creates the perfect gathering space for family and friends. Warm wood accents, custom millwork, and carefully selected finishes add character and sophistication throughout the main level. The adjoining living room offers a welcoming atmosphere with a beautiful fireplace feature wall, custom shelving, and abundant natural light.Upstairs, spacious bedrooms provide comfortable retreats for the entire family, including a generous primary suite and beautifully updated bathrooms. The finished lower level extends the living space with room for a recreation area, home office, gym, playroom, or media space, adapting effortlessly to your family's needs. Step outside to enjoy a fully fenced backyard designed for everyday enjoyment. Featuring a spacious deck, ample green space, mature landscaping, and room for children and pets to play, this private outdoor setting is ideal for summer barbecues, entertaining, and creating lasting memories. Located in desirable South Woodstock, this home is surrounded by parks, walking trails, recreation facilities, excellent schools, shopping, restaurants, and everyday conveniences. Commuters will appreciate quick access to Highways 401 and 403, while families will love the strong sense of community that makes this neighbourhood so sought after. Beautifully renovated, meticulously maintained, and completely move in ready, 786 Hunters Gate Crescent offers the perfect opportunity to enjoy family living in one of Woodstock's most desirable locations.
Ask about this home
A HOMEH agent will answer your questions about this home.
Around this home
Daily convenience, out of 100, from the distances below
Schools nearby
School rating, out of 10.
Helpful calculators
Your HOMEH agent

"Priced 6% under the Hestimate. I would see it this week."