

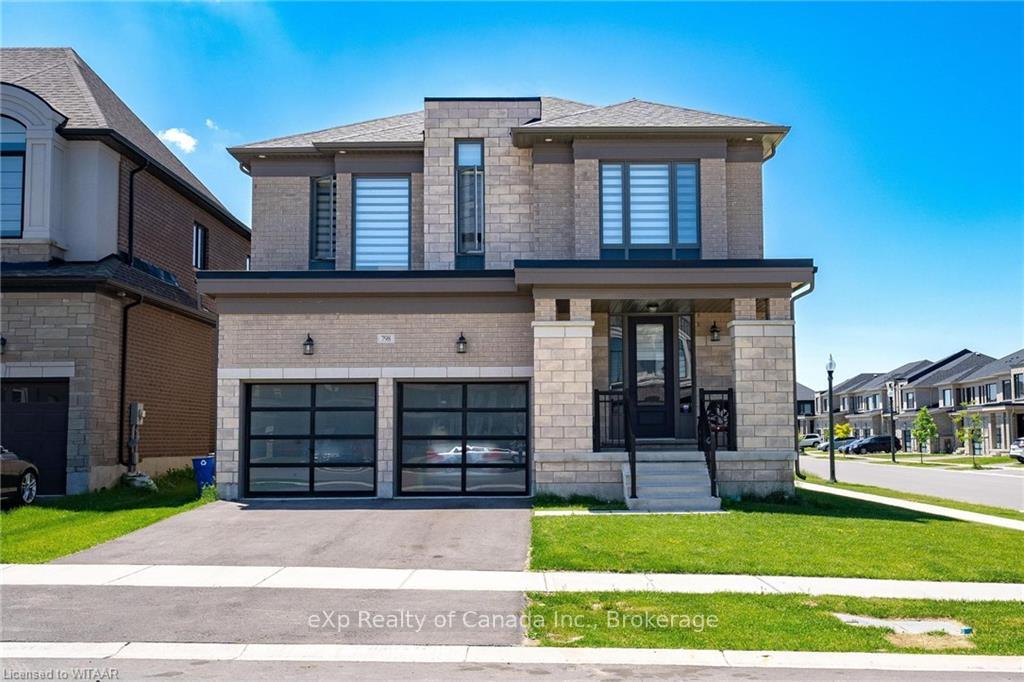
798 Queenston Blvd
Detached Expired
1/24798 Queenston Blvd
Detached Expired
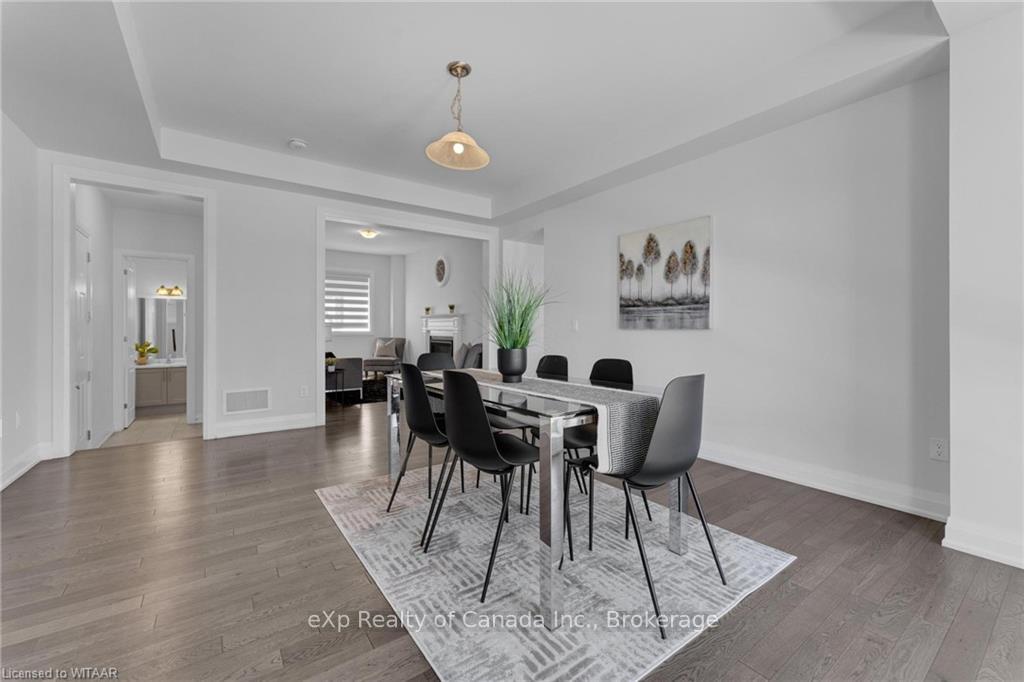 See all 24 photos
4 Bedrooms
4 Bathrooms
2 Garage
3K–3.5K sq.ft
Unknown
— Unit
Property history
- $3,500ExpiredList: 2025-01-03|End: 2025-03-31|87 daysX11906565
Facts and features
- BasementUnfinished
- Lot size53 ft frontage
- Lease term12 months
- FurnishedUnfurnished
What stands out
- Central air
The homeDetached, 2-storey, Age 0–5 years
- Type: Detached
- Style: 2-storey
- Age: 0–5 years
- Living space: 3,000–3,500 sq ft
- Basement: Unfinished, full
- Exposure: South
- Waterfront: None
InsideWater heater, sump pump, Rooms above ground 14, Rooms in the basement 0
- Features: Water heater, sump pump
- Rooms above ground: 14
- Rooms in the basement: 0
- Bedrooms: 4
- Bathrooms: 4
- Kitchens: 1
Outside and lotBrick, concrete, Asphalt shingle, Poured concrete
Outside
- Exterior: Brick, concrete
- Roof: Asphalt shingle
- Foundation: Poured concrete
- Features: Lighting
- Size: 53 ft frontage
- Zoning: R1
Parking2 Garage, Detached, Private double
- Spaces: 2 Garage
- Garage: Detached
- Driveway: Private double
Heating, water and powerForced air, unknown, Central air, Municipal water
- Heating: Forced air, unknown
- Cooling: Central air
- Water: Municipal water
- Sewer: Municipal sewer
Rent and termsRent $3,500 a month, Unknown, Unfurnished
- Rent: $3,500 a month
- Space for rent: Unknown
- Furnished: Unfurnished
- Lease: 12 months
IncludedDishwasher, dryer, rangehood, refrigerator, washer, window coverings
- Included: Dishwasher, dryer, rangehood, refrigerator, washer, window coverings
Listing detailsX11906565, Expired, Jan 3, 2025
- MLS® number: X11906565
- Status: Expired
- Listed on: Jan 3, 2025
- Days on market: 87
- Updated: Mar 31, 2025
- Possession: Flexible
- Occupied by: Owner
- Listing brokerage: EXP REALTY OF CANADA INC.
About this home
798 Queenston Blvd, Woodstock (Woodstock - North), ON N4S 7W2
Water HeaterSump PumpLighting
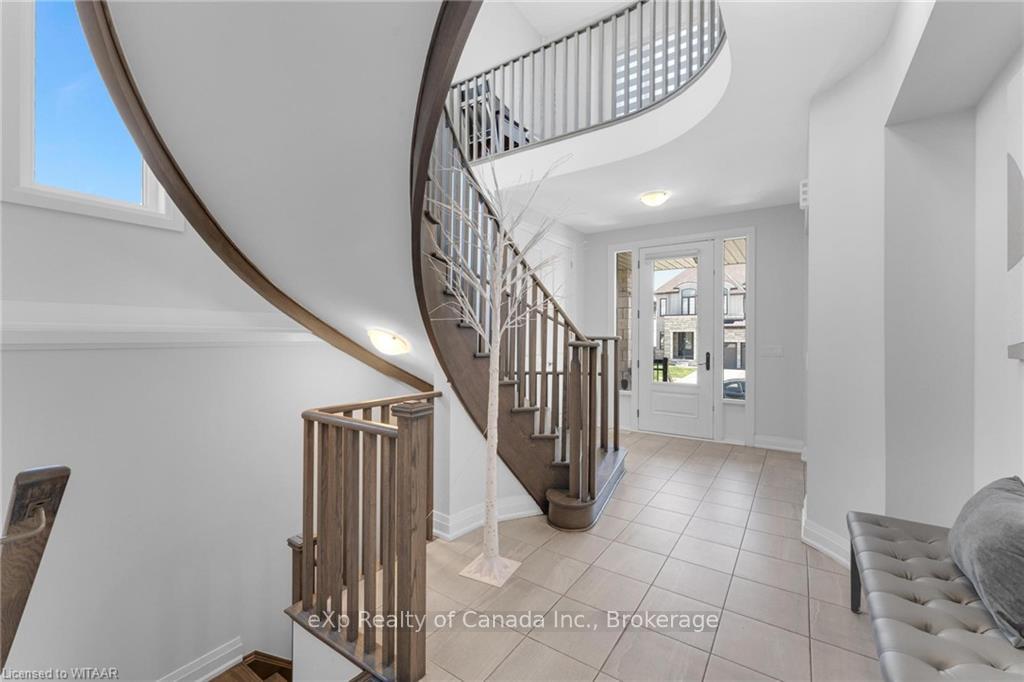
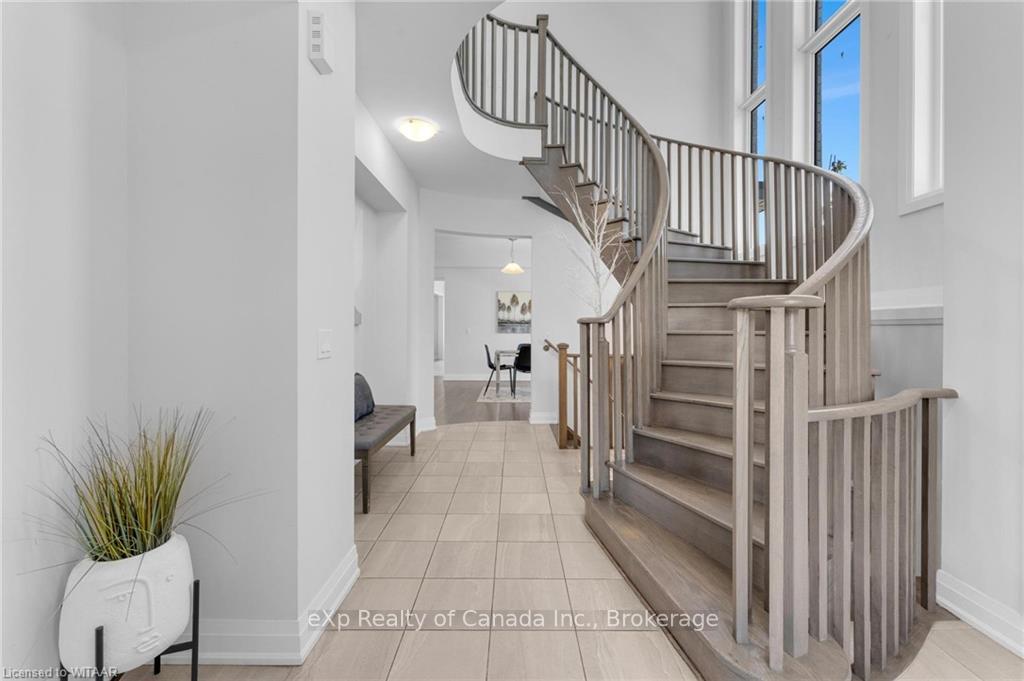
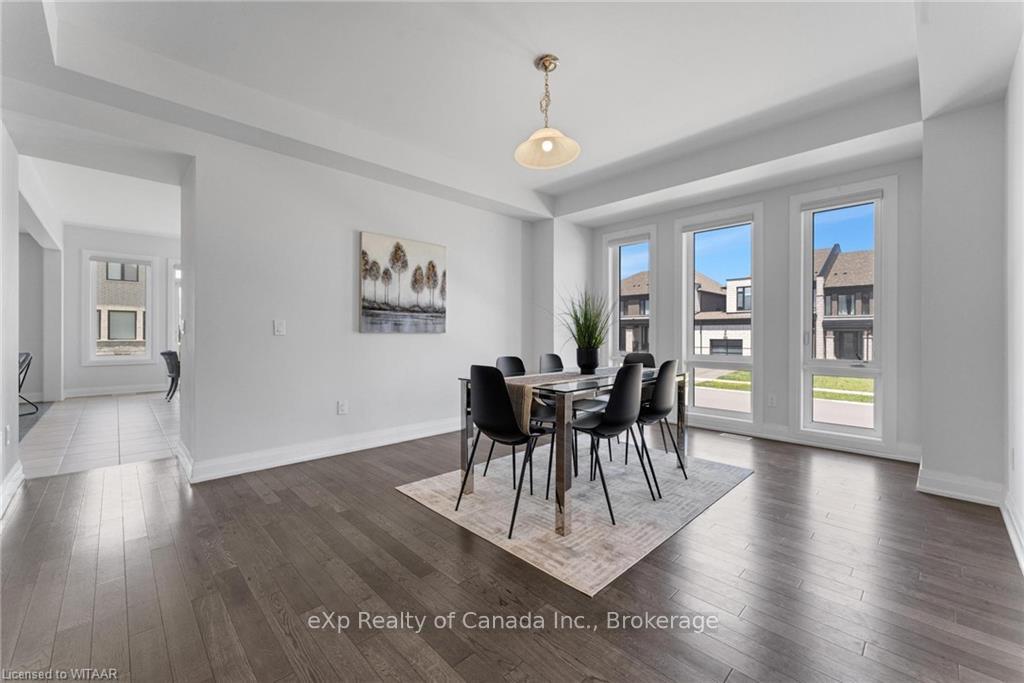
This custom-built 3,170 sq. ft. home offers both space and privacy on a wide lot. It features a gourmet kitchen with quartz countertops, stainless steel appliances, and a separate dining area. The open-concept design flows seamlessly through the living spaces, including a cozy family room with a gas fireplace. The second floor is entirely hardwood, adding elegance and ease of maintenance. Located near a new school, places of worship, and Pittock Park, this home combines luxury, functionality, and convenience for the perfect family retreat.
Read more
Ask about this home
A HOMEH agent will answer your questions about this home.
Ask a question
Around this home
left from hwy 17 to Queenston blvd. House is on the right
4Walking
Schools nearby
School rating, out of 10.
Turtle Island Public Schoolelementary · Public · 0.2 km
—
Algonquin Public Schoolelementary · Public · 1.6 km
5.4/10Fair
St Michael's Schoolelementary · Catholic · 2.1 km
4.9/10Low
Contact agent
Helpful calculators
Rent vs buy
Affordability
Mortgage
Down payment
Stress test
CMHC insurance
Your HOMEH agent

NimaHOMEH agent · Woodstock
"I would see it this week."
Ask Nima