

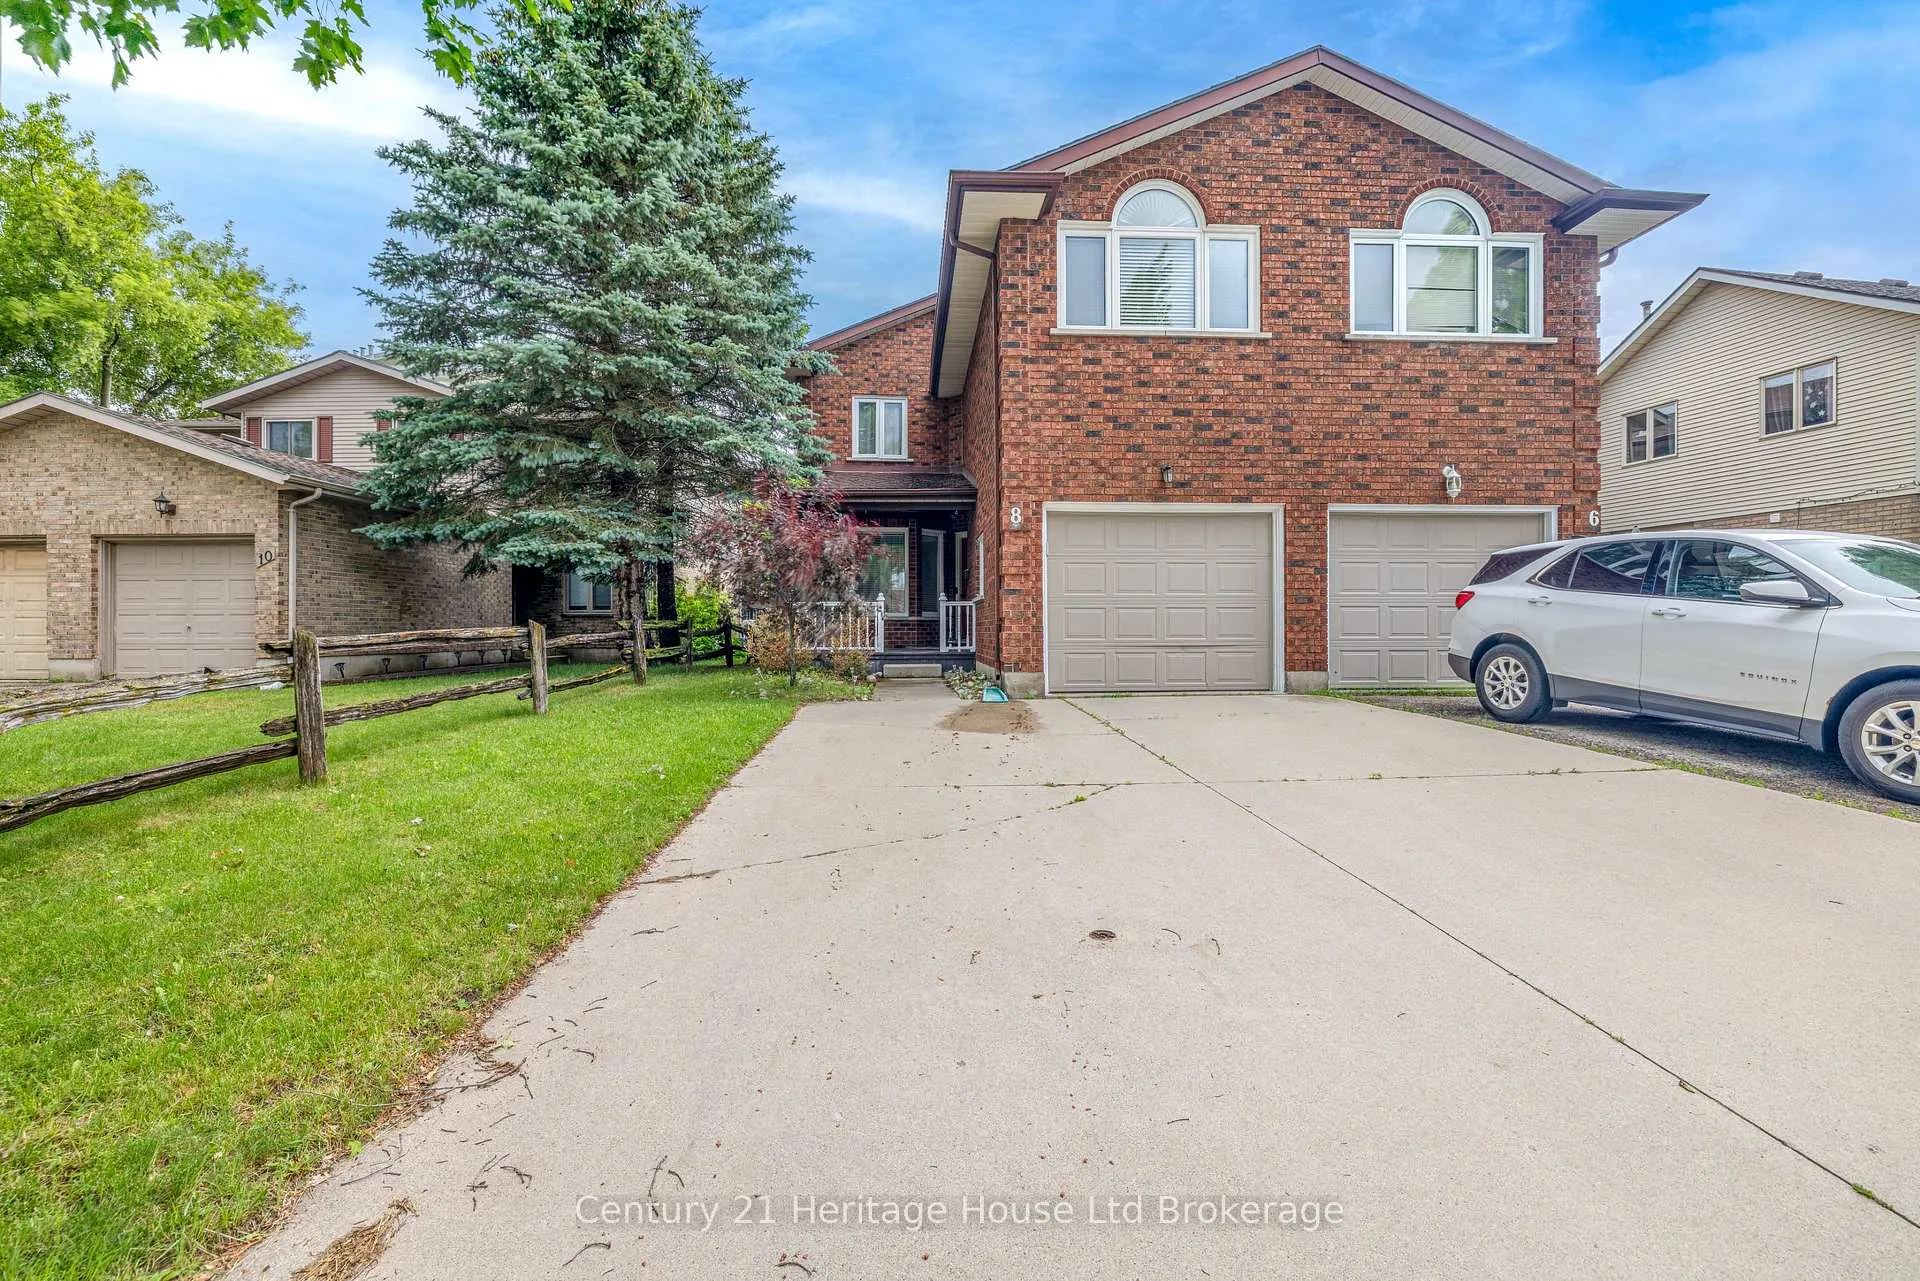
8 Mohican Drive
8 Mohican Drive
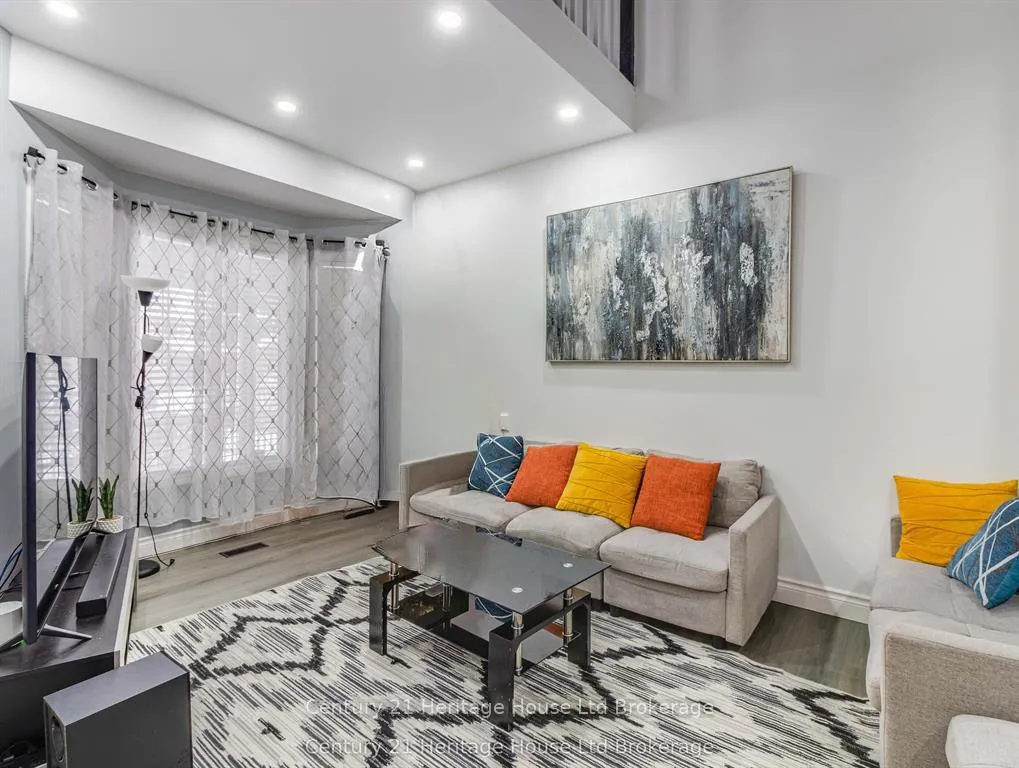
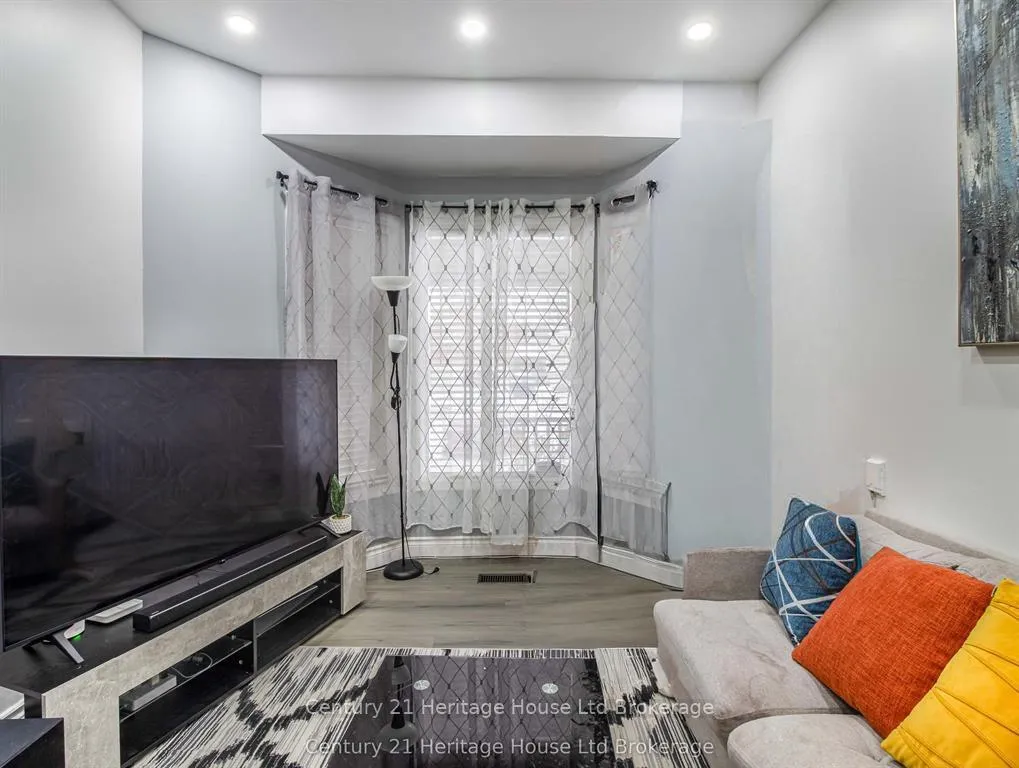
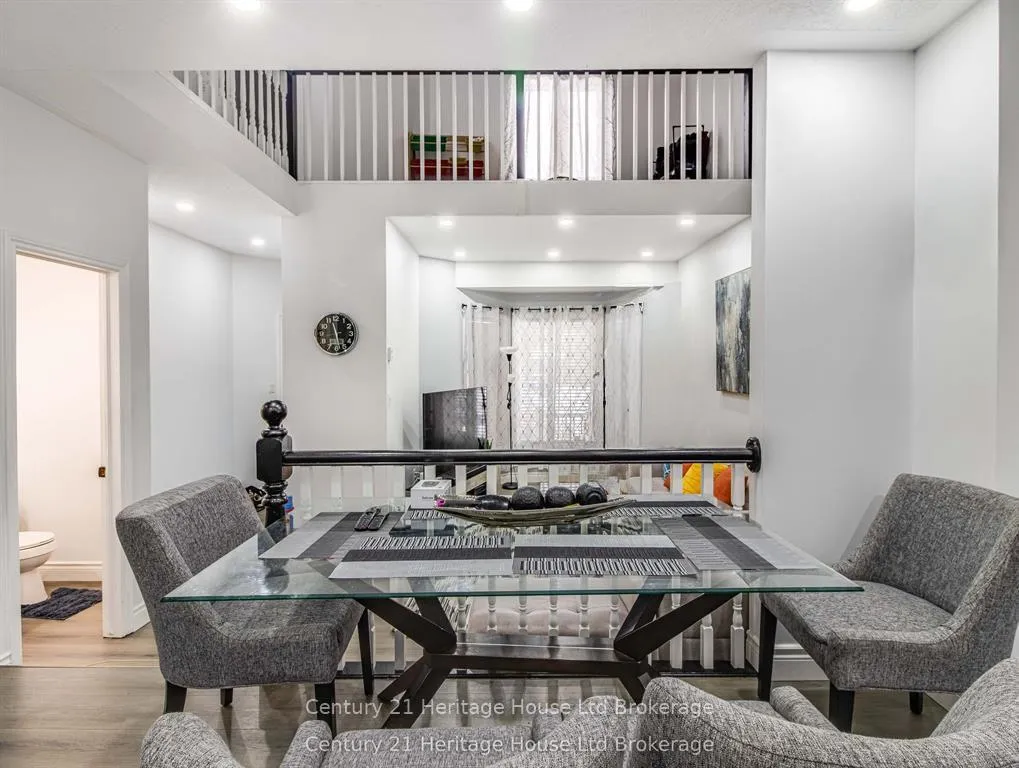
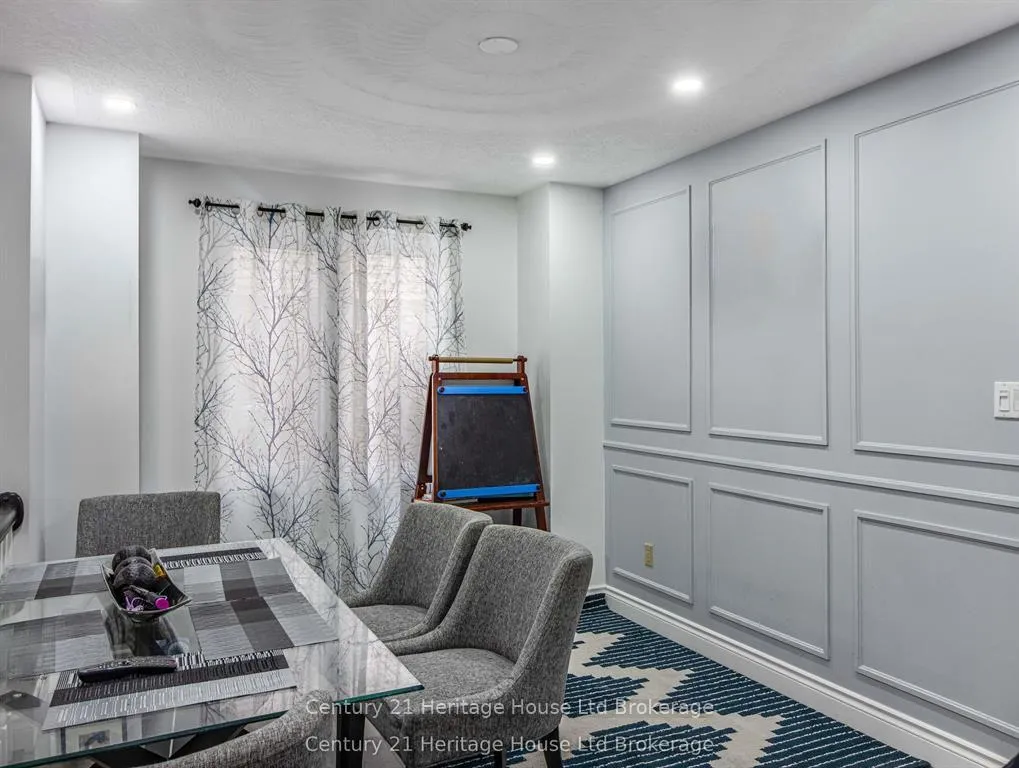 See all 24 photos
Property history
- $560,000ExpiredList: 2026-06-23|End: 2026-09-30|99 daysX13481178
- $587,900TerminatedList: 2025-12-10|End: 2026-06-23|195 daysX12616106
Facts and features
- BasementFinished
- Price per sq ft~$320
- Water, sewerMunicipal
- HeatingForced air
- Central air
The homeSemi-Detached, 2-storey, 1,500–2,000 sq ft
- Type: Semi-Detached
- Style: 2-storey
- Living space: 1,500–2,000 sq ft
- Basement: Finished
InsideLower level, Water softener, water heater, Rooms above ground 13
- Laundry: Lower level
- Features: Water softener, water heater
- Rooms above ground: 13
- Bedrooms: 3
- Bathrooms: 3
- Kitchens: 1
Outside and lotBrick veneer, vinyl siding, Asphalt shingle, Concrete
- Exterior: Brick veneer, vinyl siding
- Roof: Asphalt shingle
- Foundation: Concrete
- Size: 27.16 × 140 ft
Parking1 Garage, Attached
- Spaces: 1 Garage
- Garage: Attached
Heating, water and powerForced air, gas, Central air, Municipal water
- Heating: Forced air, gas
- Cooling: Central air
- Water: Municipal water
- Sewer: Municipal sewer
Costs and taxesTaxes $4,188 a year, Plus HST, Water softener & osmosis water filtration system
- Taxes, 2025: $4,188 a year
- HST: Plus HST
- Rental items: Water softener & osmosis water filtration system
- Under contract: Hot water heater, water treatment
Included in the saleFridge, stove, dishwasher, dryer, washer, microwave, Osmosis water filtration system
- Included: Fridge, stove, dishwasher, dryer, washer, microwave
- Not included: Osmosis water filtration system
Listing detailsX13481178, Expired, Jun 23, 2026
- MLS® number: X13481178
- Status: Expired
- Listed on: Jun 23, 2026
- Days on market: 99
- Updated: Sep 30, 2026
- Possession: 2026-07-31 / Flexible
- Occupied by: Owner
- Listing brokerage: Century 21 Heritage House Ltd Brokerage
About this home
8 Mohican Drive, Woodstock (Woodstock - North), ON N4T 1H5
Welcome to 8 Mohican Drive, a beautifully updated 3 bedroom, 2.5 bathroom semi located in a wonderful neighbourhood. This move in ready home features new flooring and fresh paint on the main floor, along with a modern kitchen complete with updated cabinets, countertops, and a spacious island. The partially finished basement includes 2 versatile den spaces, perfect for a home office, hobbies, or a playroom, plus additional living space for a rec room or gym. The primary bedroom offers an upgraded ensuite with a stunning walk in shower. Enjoy a great backyard with a deck, ideal for summer BBQs and entertaining. An attached garage adds convenience and storage with a man door to access the backyard with ease. A fantastic opportunity for first time buyers or downsizers seeking a well maintained home in a wonderful community.
Ask about this home
A HOMEH agent will answer your questions about this home.
Around this home
Daily convenience, out of 100, from the distances below
Schools nearby
School rating, out of 10.
Helpful calculators
Your HOMEH agent

"Priced 3% over the Hestimate. I would see it this week."