

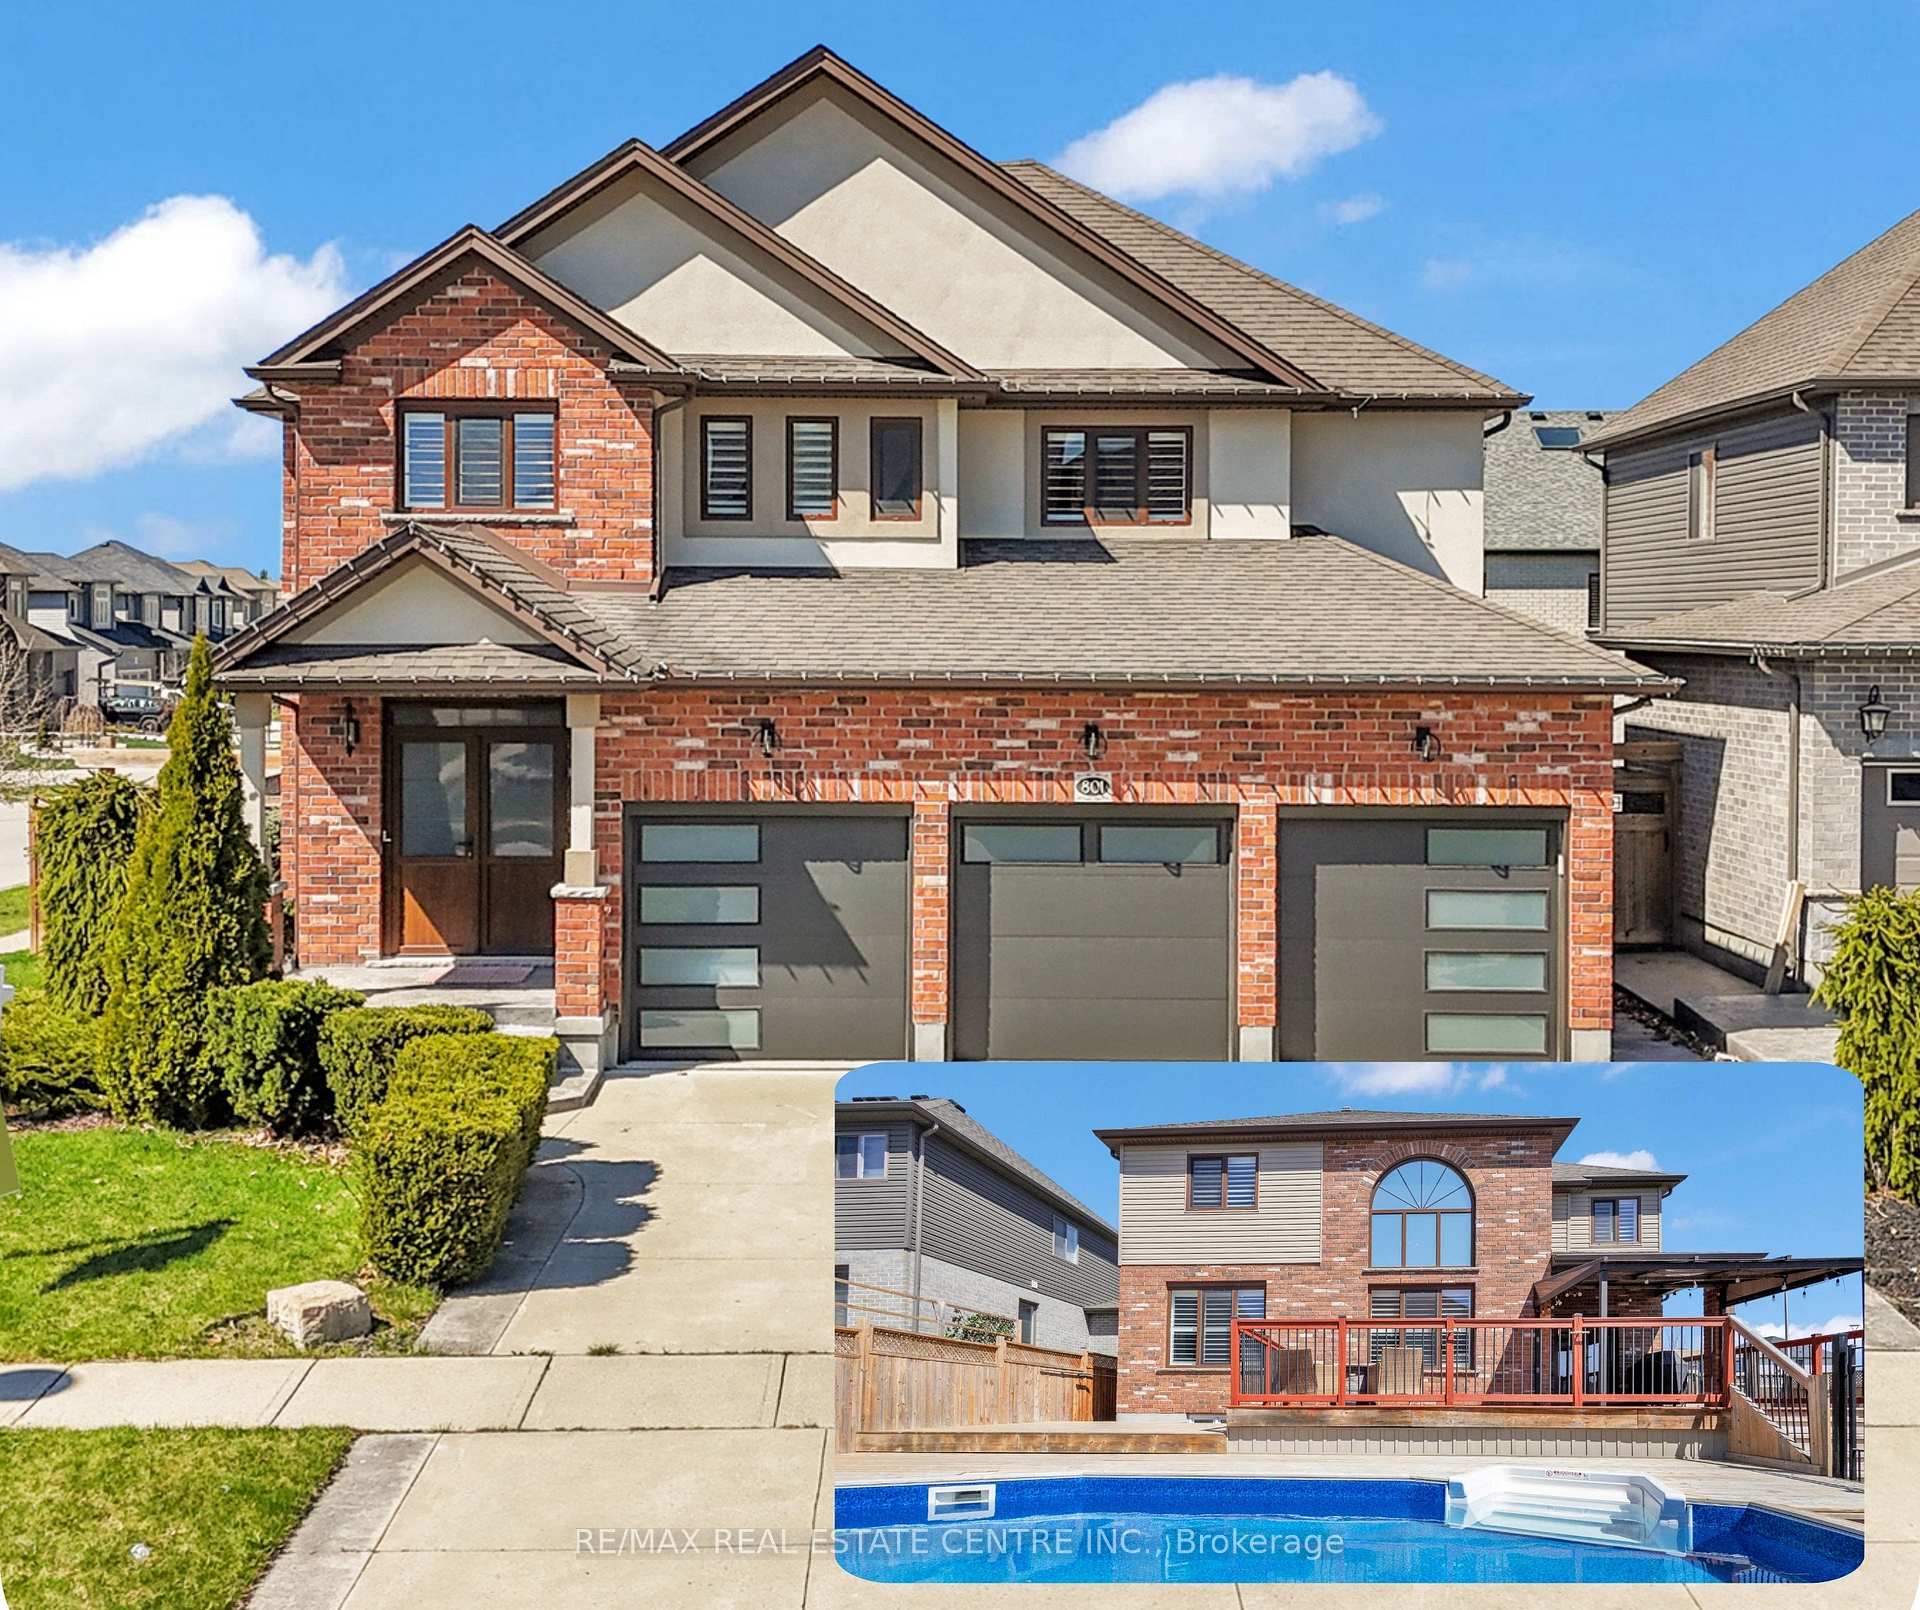
801 Halifax Road
801 Halifax Road
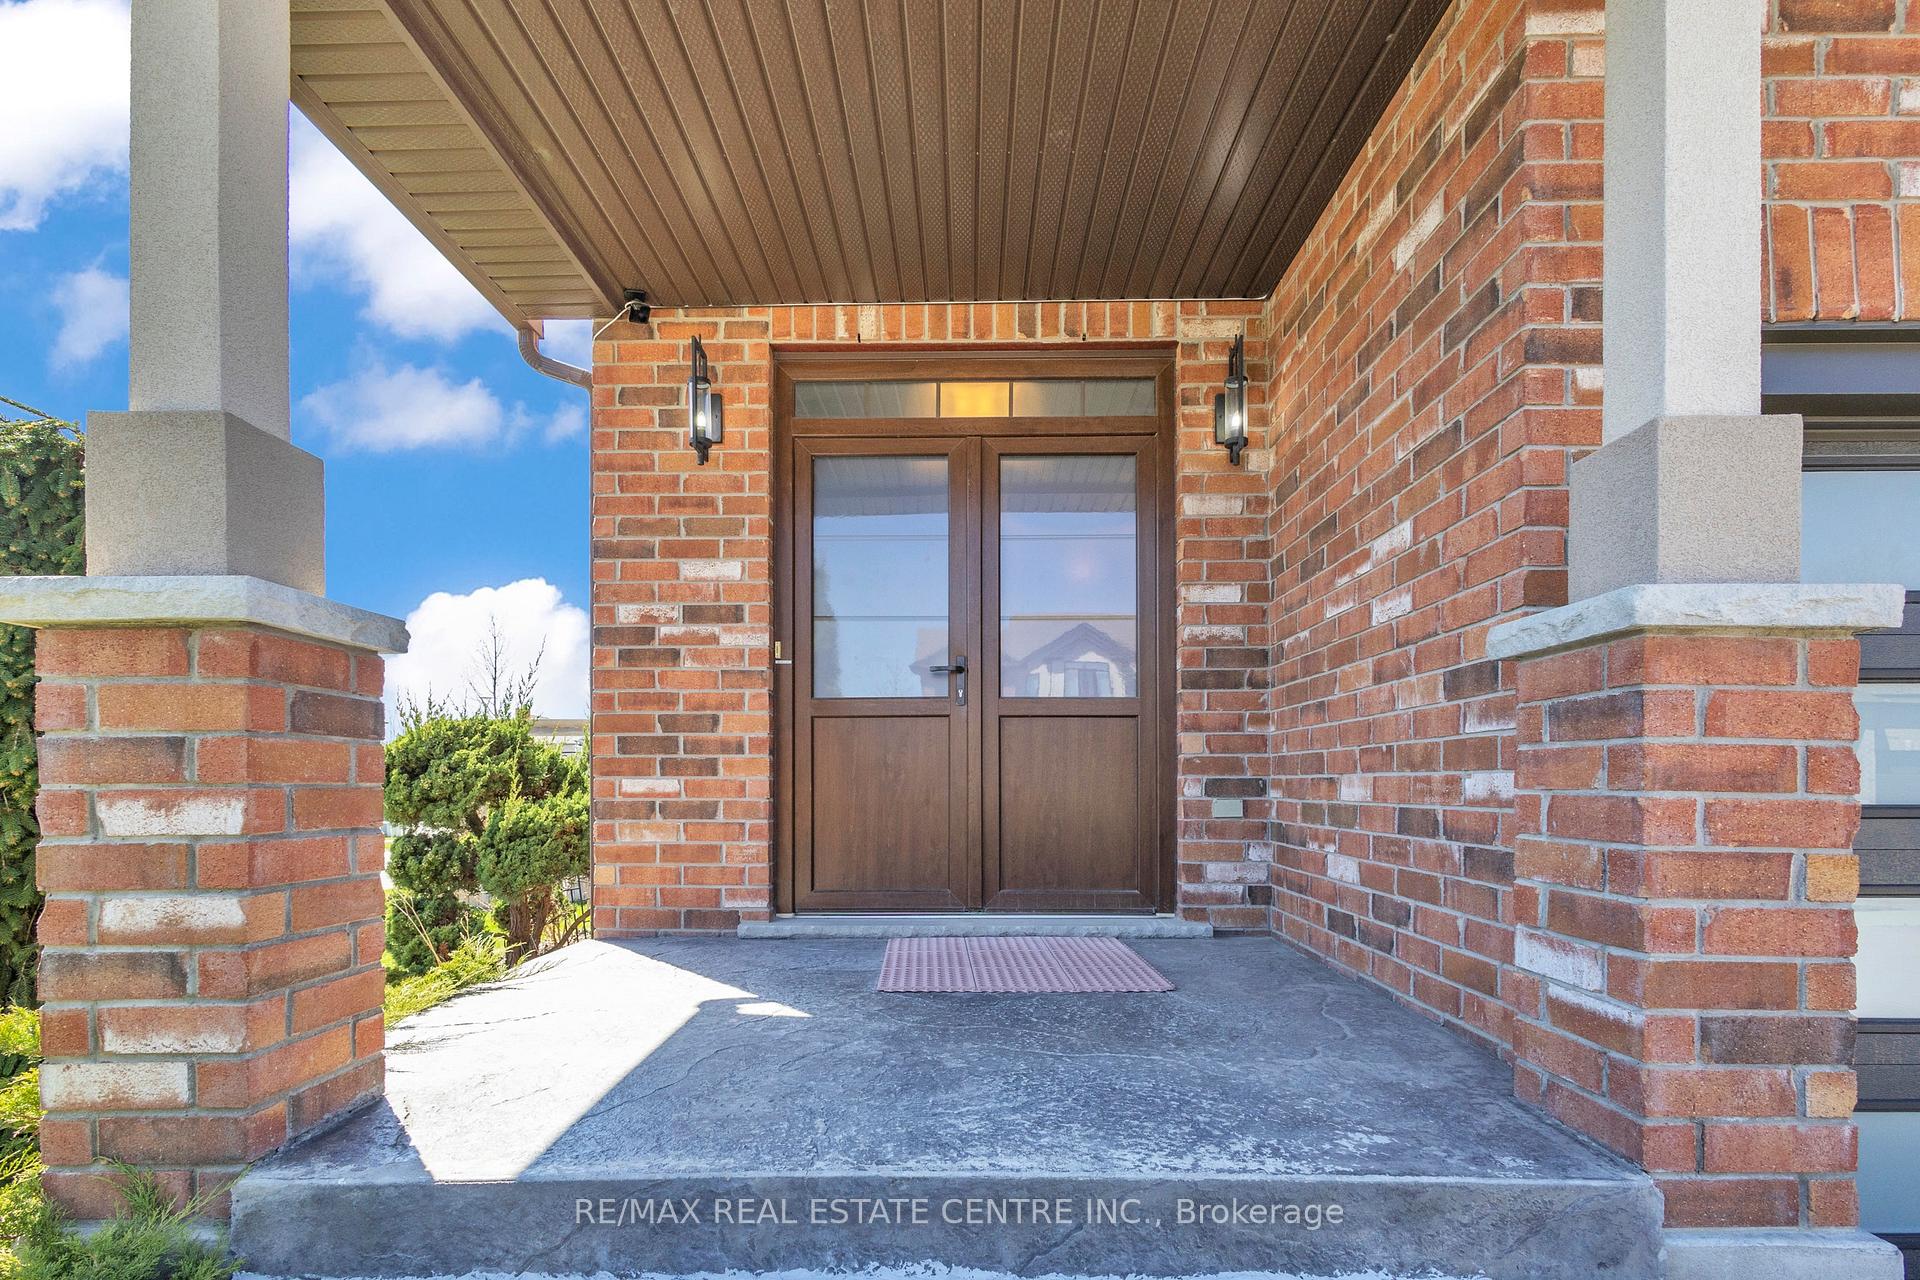 See all 49 photos
Property history
Facts and features
- BasementFinished
- Water, sewerMunicipal
- HeatingForced air
- CoolingCentral air
- Central air
- Pool
The homeDetached, 2-storey, 3,000–3,500 sq ft
- Type: Detached
- Style: 2-storey
- Living space: 3,000–3,500 sq ft
- Basement: Finished, development potential
InsideErv/hrv, auto garage door remote, in-law capability, water softener, storage, primary bedroom - main floor, Rooms above ground 7, 5 + 1 in the basement
- Features: Erv/hrv, auto garage door remote, in-law capability, water softener, storage, primary bedroom - main floor
- Rooms above ground: 7
- Bedrooms: 5 + 1 in the basement
- Bathrooms: 5
- Kitchens: 1
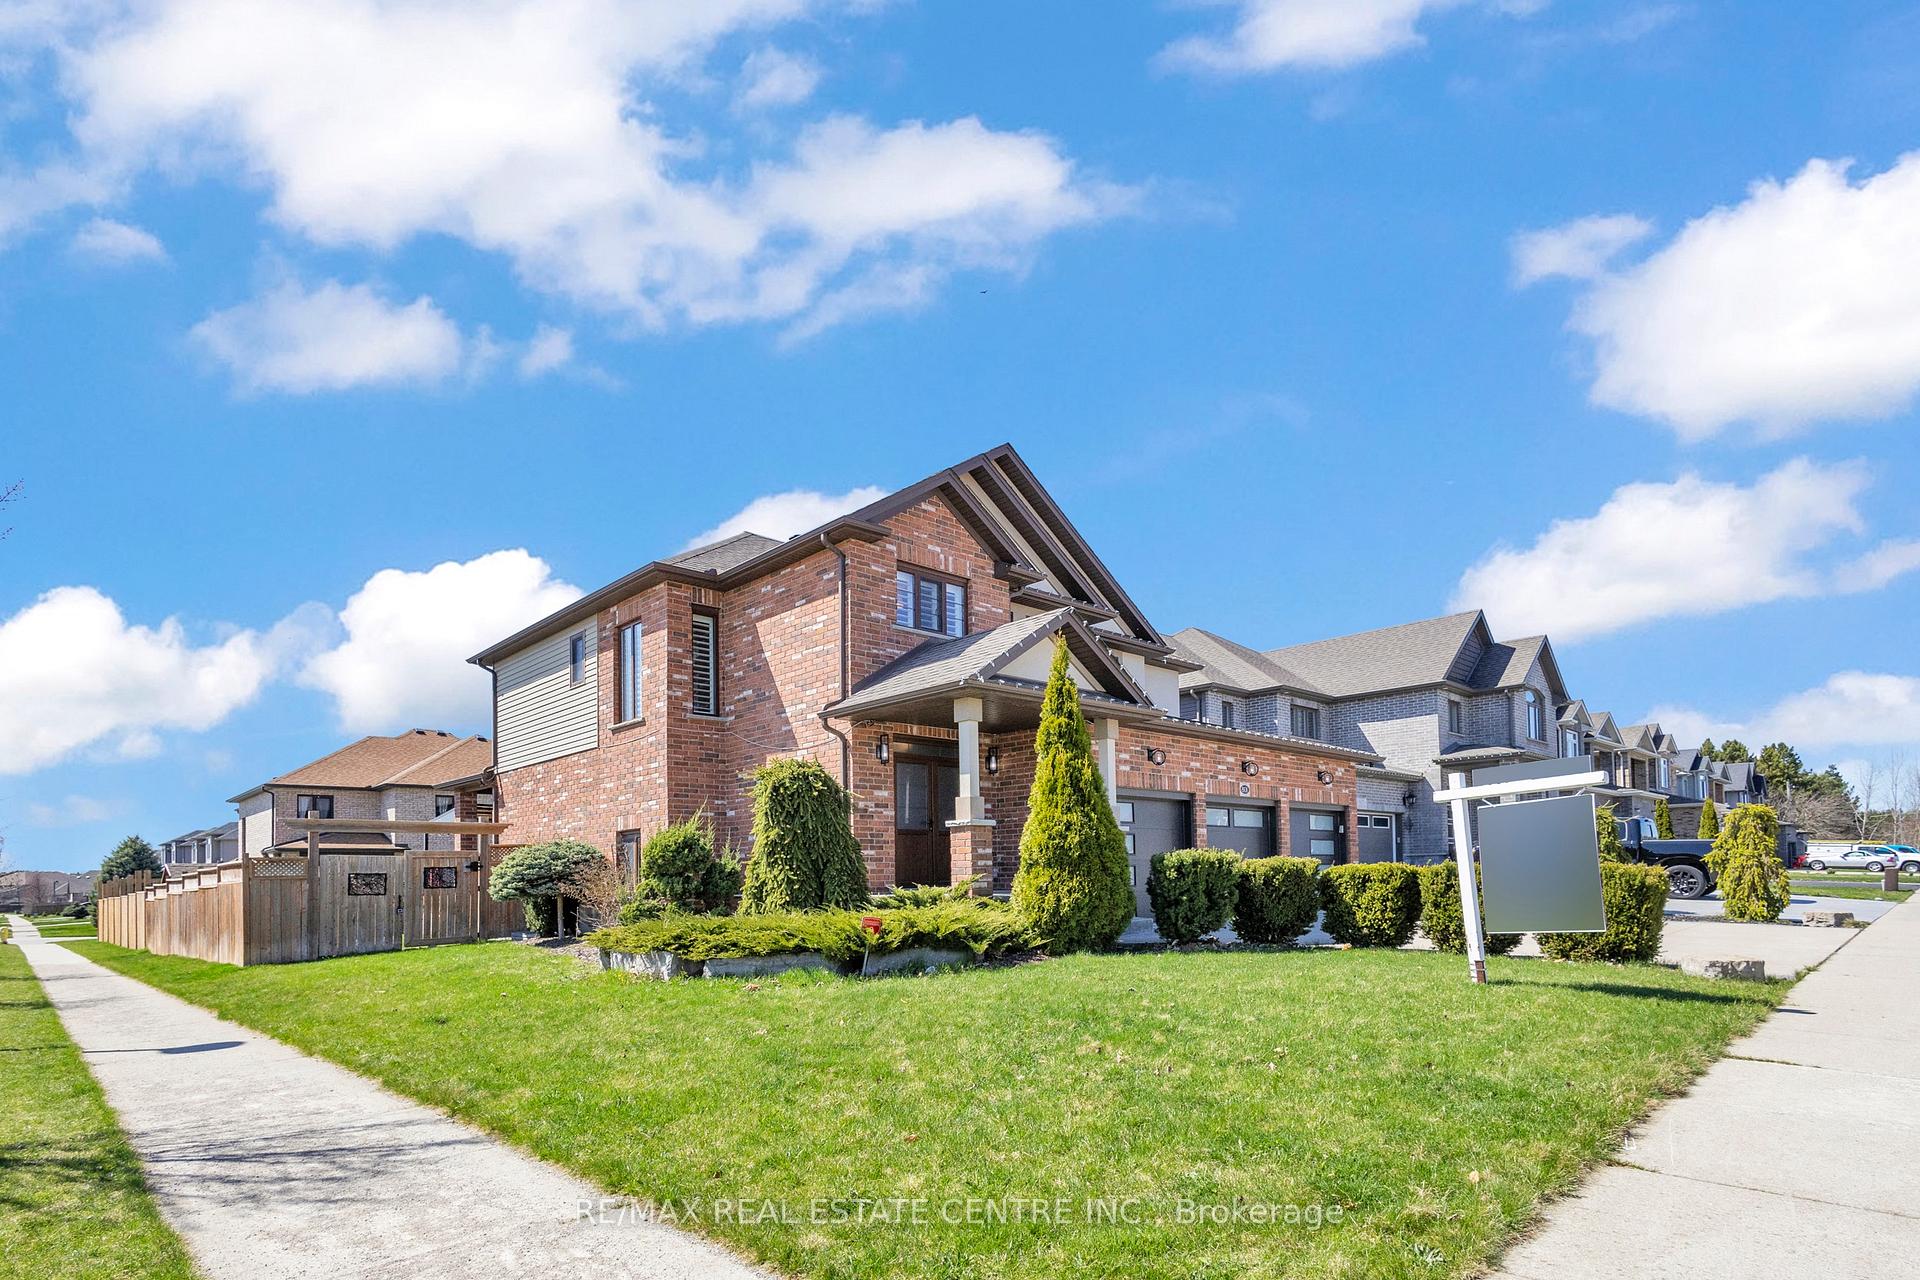
Outside and lotBrick, stucco (plaster), Asphalt shingle, Concrete block, poured concrete
- Exterior: Brick, stucco (plaster)
- Roof: Asphalt shingle
- Foundation: Concrete block, poured concrete
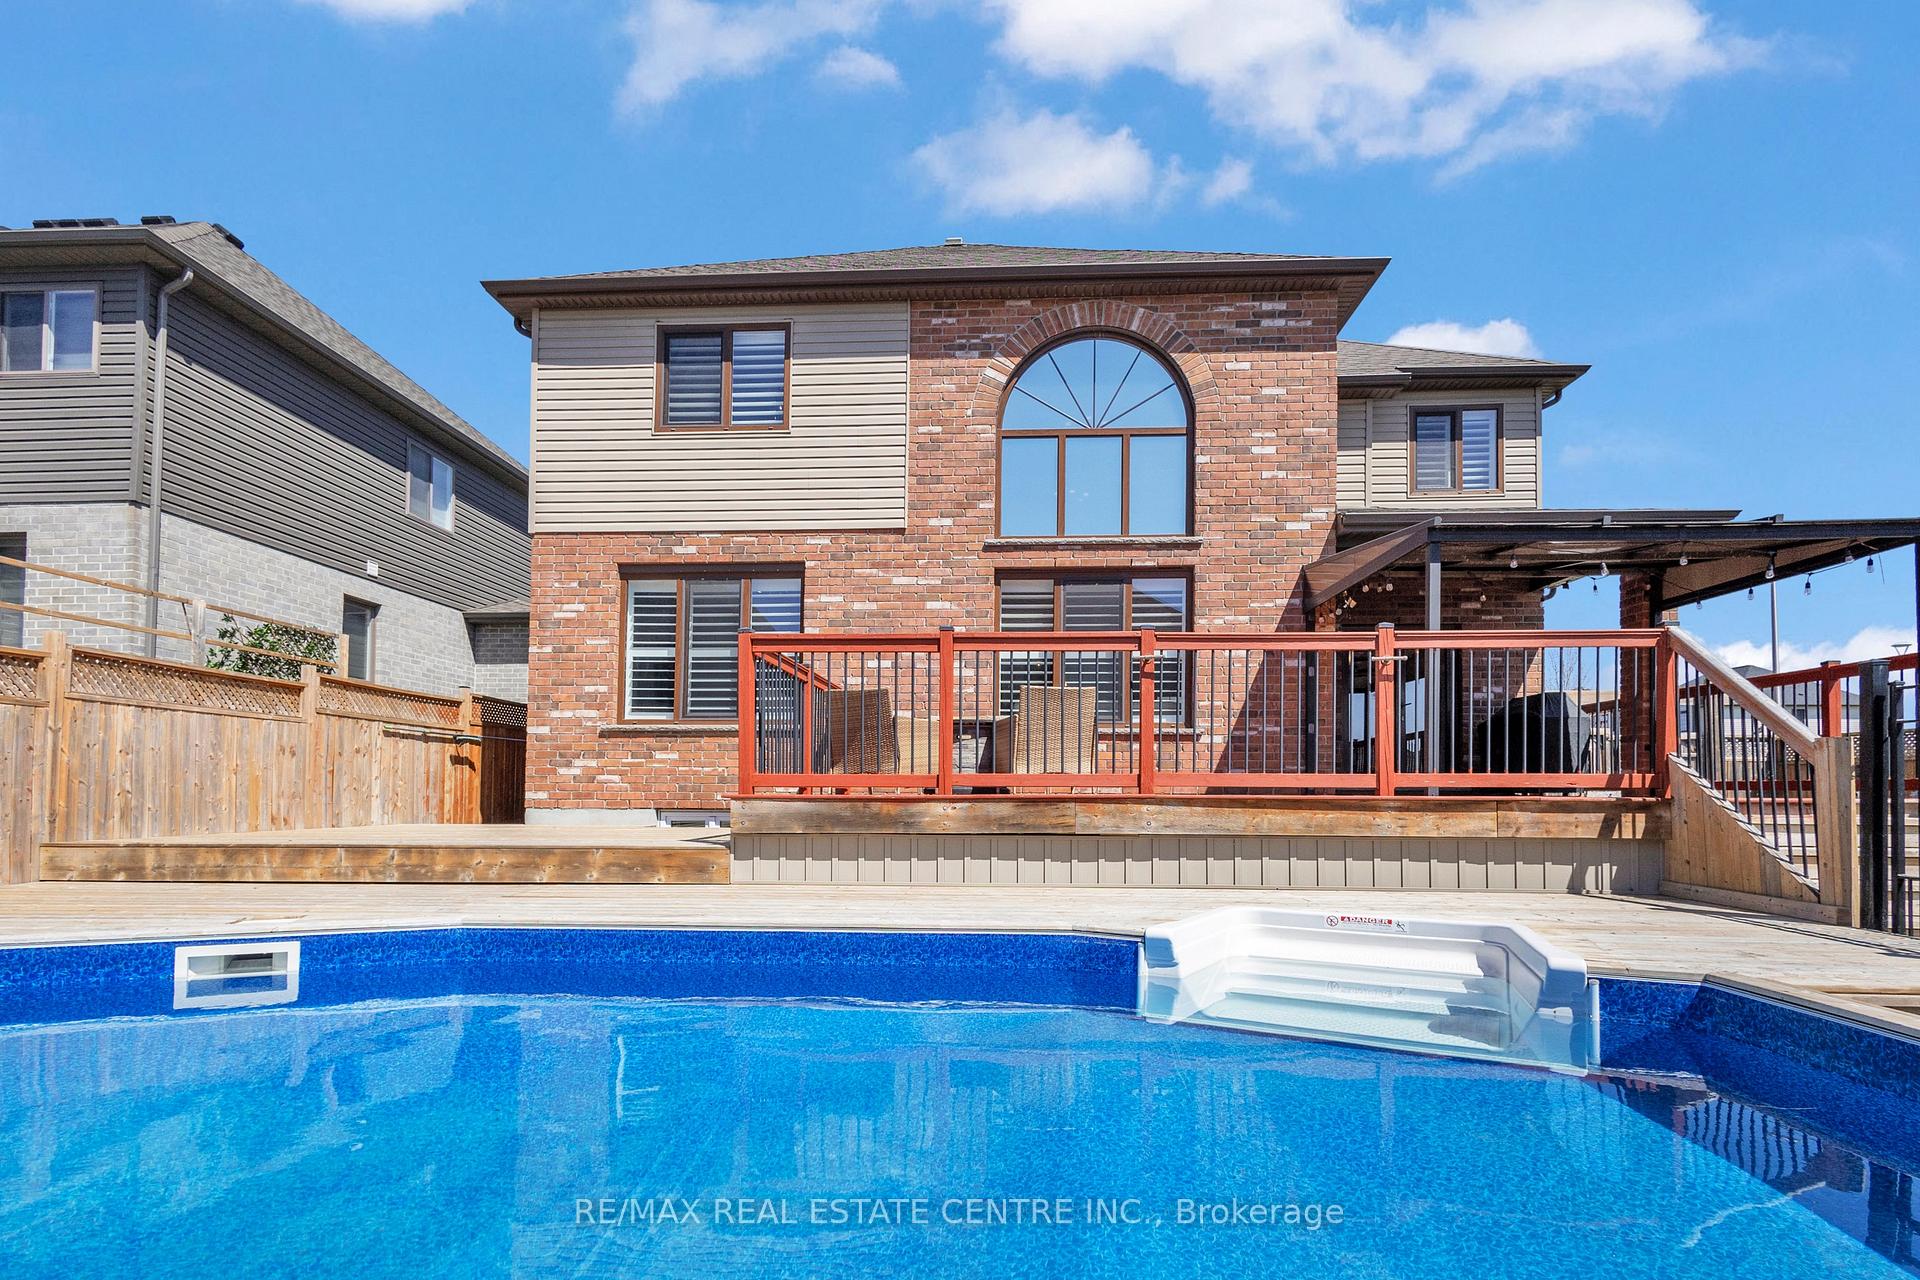
- Pool: Salt, on ground, outdoor
- Features: Deck, lawn sprinkler system
- Other structures: Garden shed
- Size: 60.11 × 106.35 ft
- Zoning: R1
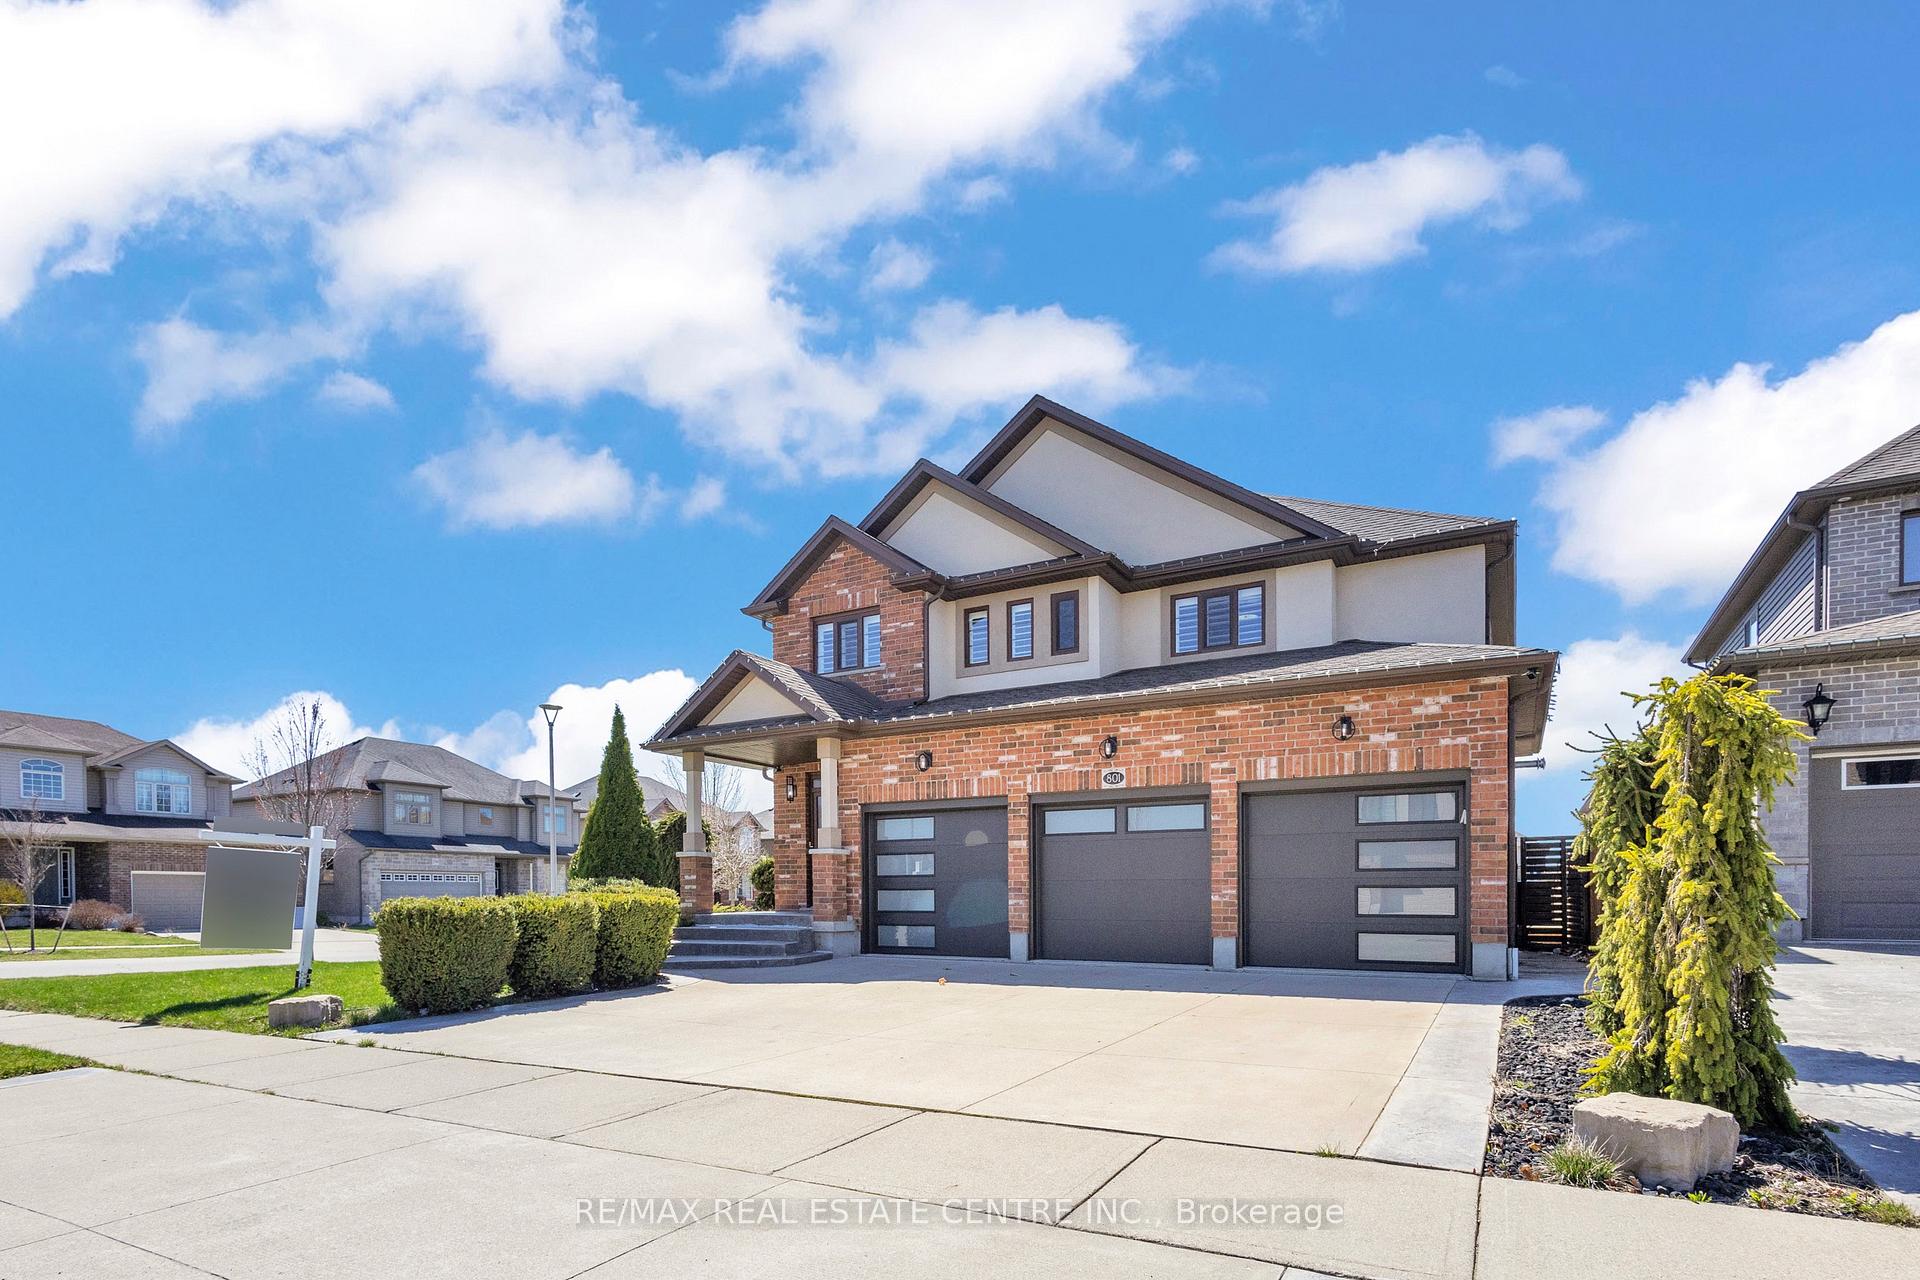
Parking3 Garage, Attached
- Spaces: 3 Garage
- Garage: Attached
Heating, water and powerForced air, gas, Central air, Municipal water
- Heating: Forced air, gas
- Cooling: Central air
- Water: Municipal water
- Sewer: Municipal sewer
Costs and taxesTaxes $6,796 a year, HST included in the price, Hot water heater
- Taxes, 2025: $6,796 a year
- HST: HST included in the price
- Rental items: Hot water heater
- Under contract: Hot water heater
Included in the saleDishwasher, dryer, garage door opener, pool equipment, range hood, refrigerator, stove, washer, window coverings
- Included: Dishwasher, dryer, garage door opener, pool equipment, range hood, refrigerator, stove, washer, window coverings
NearbyElectric car charger, park, school, fenced yard
- Close to: Electric car charger, park, school, fenced yard
Listing detailsX12316925, Sold, Jul 31, 2025
- MLS® number: X12316925
- Status: Sold
- Listed on: Jul 31, 2025
- Days on market: 12
- Updated: Aug 12, 2025
- Possession: 2025-09-01 / Flexible
- Occupied by: Owner
- Listing brokerage: RE/MAX REAL ESTATE CENTRE INC.
About this home
801 Halifax Road, Woodstock (Woodstock - North), ON N4T 0C6
Welcome to 801 Halifax Road, a stunning executive residence located in the prestigious northeast end of Woodstock. This elegant home is thoughtfully designed for both everyday comfort and effortless entertaining, featuring a spacious open-concept kitchen, a warm and inviting living room, and a formal dining area perfect for hosting.Dramatic cathedral ceilings and an open second-floor balustrade overlooking the main level create a striking sense of space and architectural charm. A main-floor bedroom offers added flexibility, ideal for guests or multi-generational living.Upstairs, youll find four generously sized bedrooms and three full bathrooms, providing ample space for a growing family. The fully finished basement is bright and spacious, with large egress windows throughout, a full bedroom and bathroom, and a cold room plus designated storage. Whether youre seeking an in-law suite, a private retreat, or a secondary dwelling unit, this space offers endless possibilities. Car enthusiasts and eco-conscious buyers will appreciate the oversized 3-car heated garage, complete with wiring for an electric vehicle. Step outside to your private backyard oasis, featuring a beautifully landscaped garden and a heated saltwater pool perfect for making unforgettable family memories.An automated irrigation system is installed to ensure convenient and efficient lawn maintenance.If youre searching for your forever home, this exceptional property.
Ask about this home
A HOMEH agent will answer your questions about this home.
Around this home
Schools nearby
School rating, out of 10.
Helpful calculators
Your HOMEH agent

"I would see it this week."