

879 Frontenac Crescent
879 Frontenac Crescent
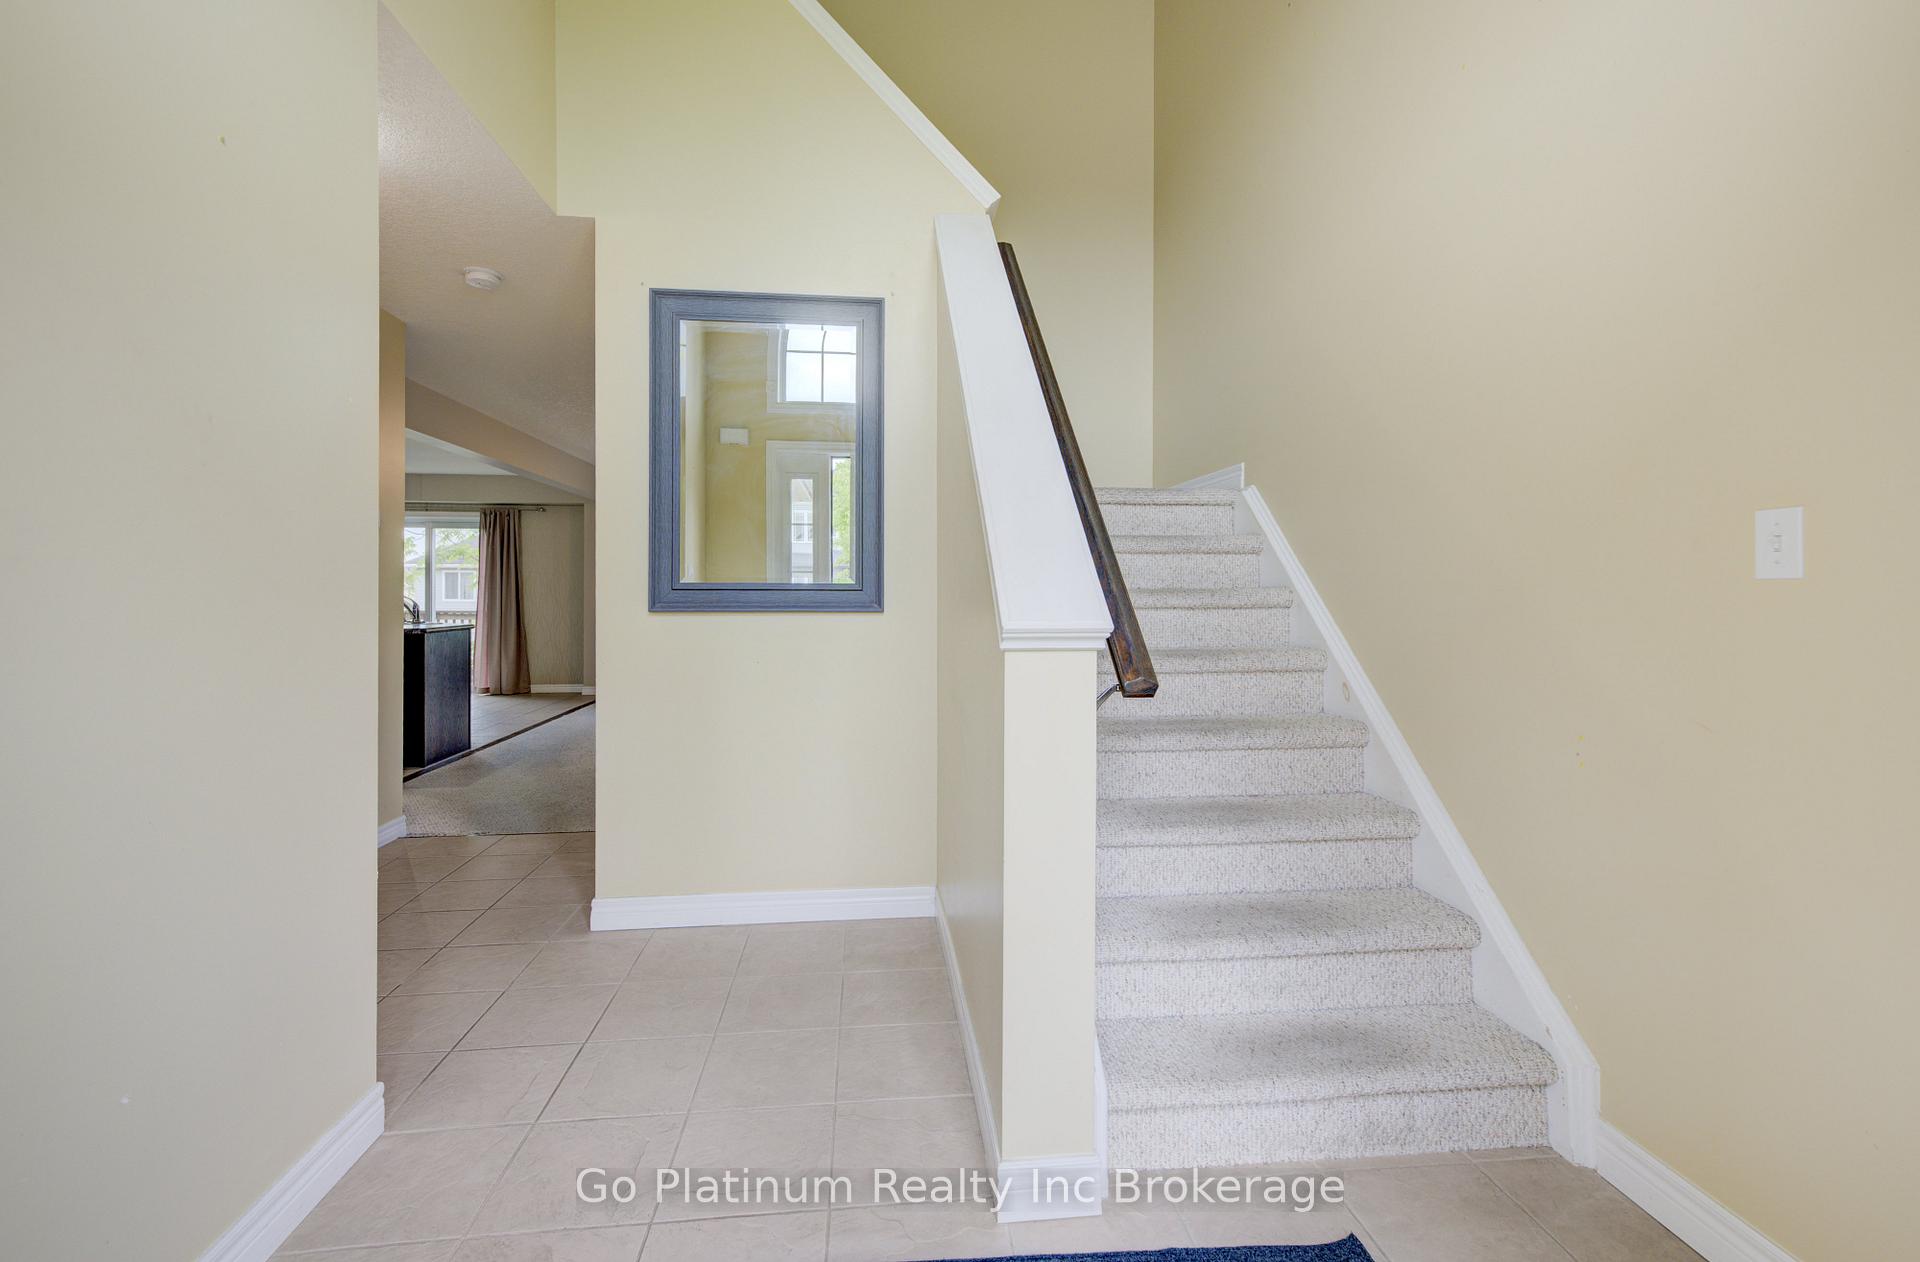 See all 25 photos
Property history
Facts and features
- BasementFinished
- Age of home16–30 years
- Water, sewerMunicipal
- Lot shapeRectangular
- Central air
The homeDetached, 2-storey, Age 16–30 years
- Type: Detached
- Style: 2-storey
- Age: 16–30 years
- Living space: 1,500–2,000 sq ft
- Basement: Finished, full
- Waterfront: None
InsideMain level, Rooms above ground 12, Bedrooms 4
- Laundry: Main level
- Rooms above ground: 12
- Bedrooms: 4
- Bathrooms: 4
- Kitchens: 1
- Family room: Yes
Outside and lotVinyl siding, brick, Shingles, Concrete
- Exterior: Vinyl siding, brick
- Roof: Shingles
- Foundation: Concrete
- Features: Landscaped
- Size: 36.17 × 102.12 ft
- Shape: Rectangular
- Zoning: IN
Parking1 Garage, Attached, Private double
- Spaces: 1 Garage
- Garage: Attached
- Driveway: Private double
Heating, water and powerForced air, gas, Central air, Municipal water
- Heating: Forced air, gas
- Cooling: Central air
- Water: Municipal water
- Sewer: Municipal sewer
- Natural gas: Yes
- Hydro: Yes
- Cable: Yes
- Telephone: Yes
Costs and taxesTaxes $5,007 a year, HST included in the price, Hot water tank
- Taxes, 2024: $5,007 a year
- HST: HST included in the price
- Rental items: Hot water tank
- Under contract: Hot water heater
Included in the saleFridge, stove, washer, dryer
- Included: Fridge, stove, washer, dryer
Listing detailsX12206143, Sold, Jun 9, 2025
- MLS® number: X12206143
- Status: Sold
- Listed on: Jun 9, 2025
- Days on market: 65
- Updated: Aug 13, 2025
- Possession: Immediate
- Occupied by: Vacant
- Listing brokerage: Go Platinum Realty Inc Brokerage
About this home
879 Frontenac Crescent, Woodstock (Woodstock - South), ON N4V 0A8
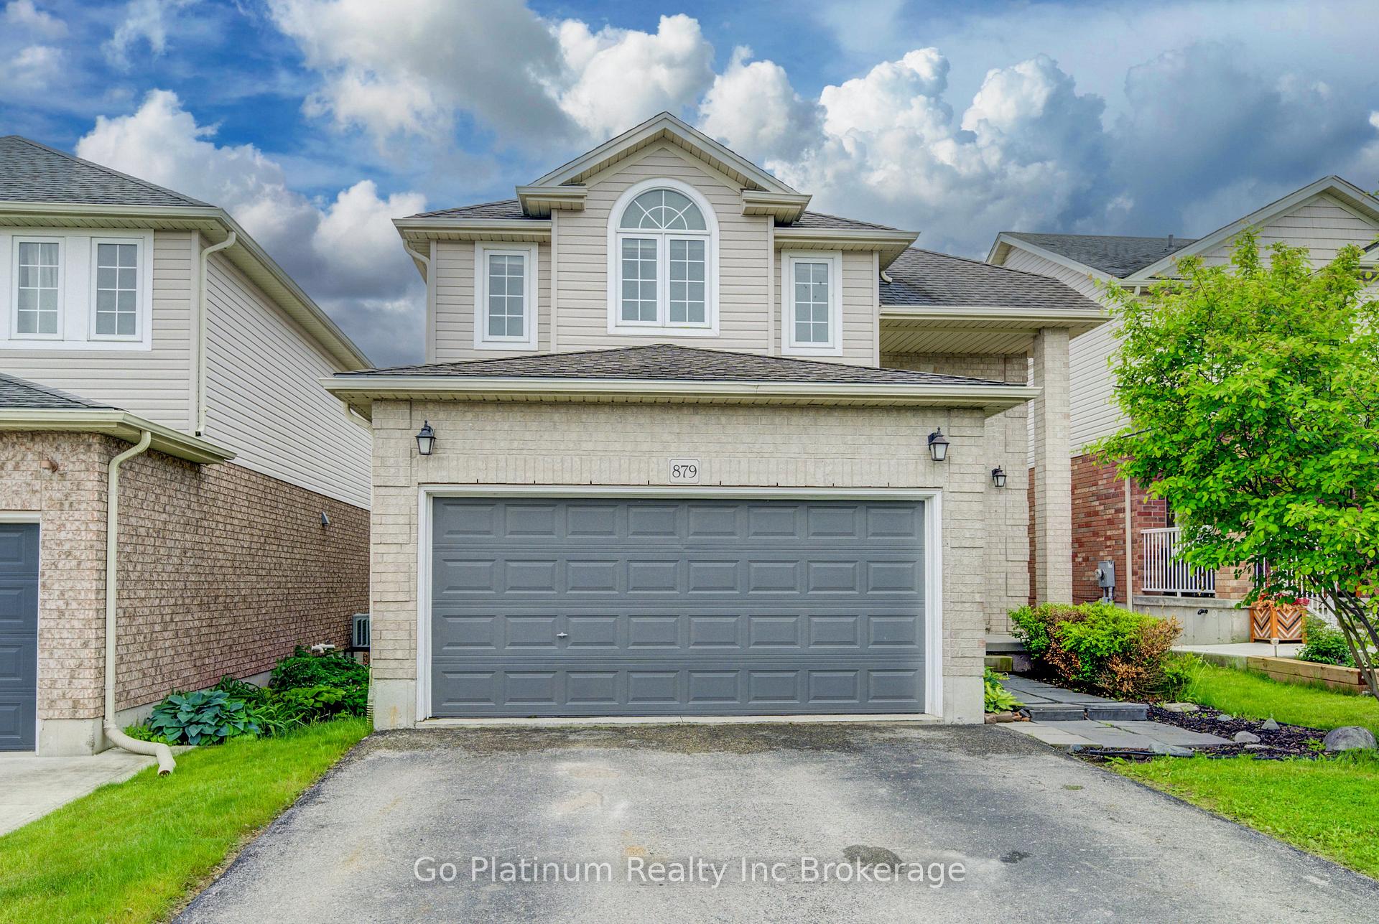
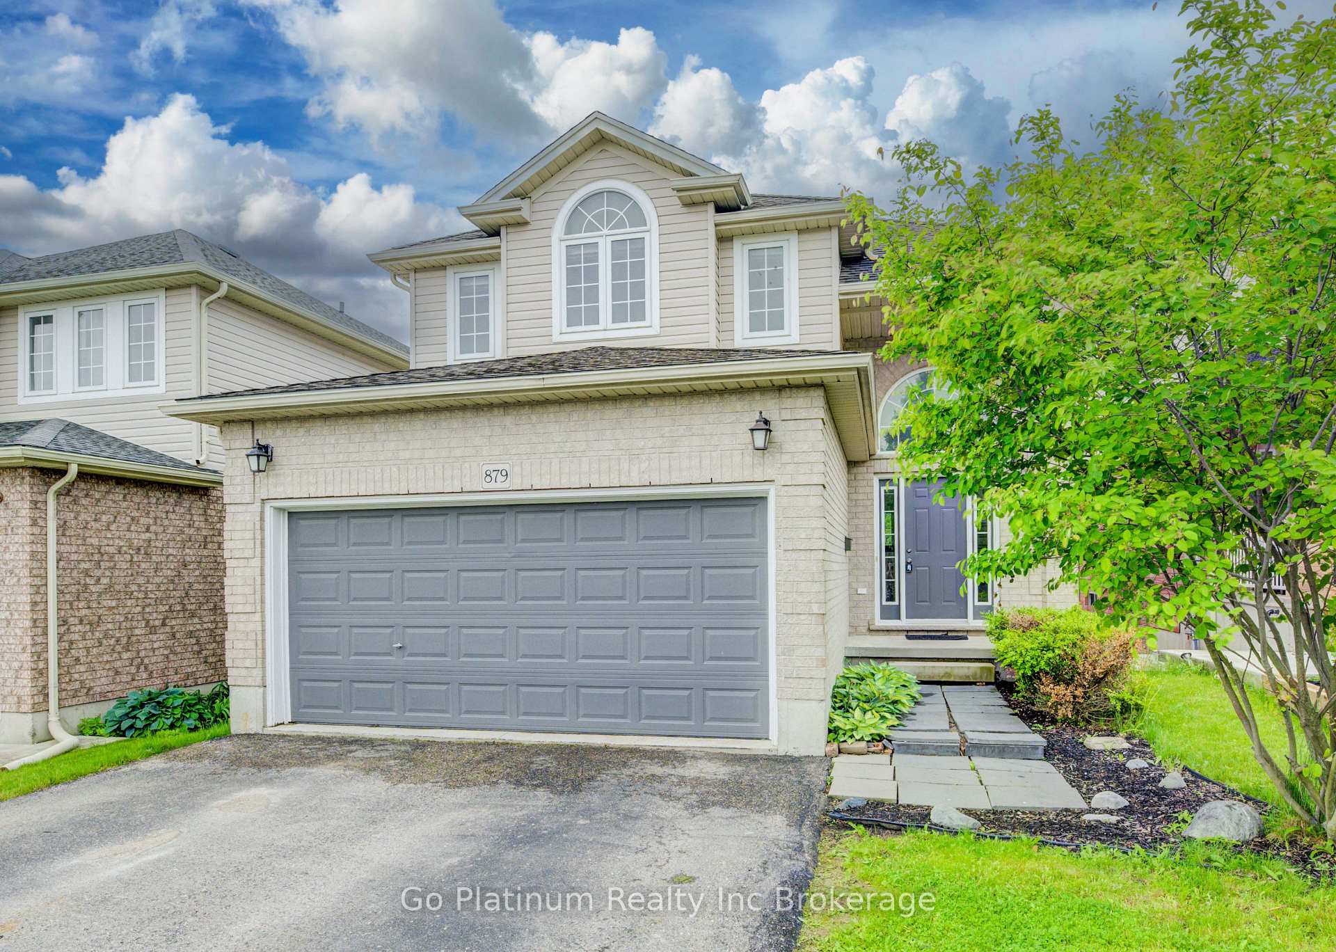
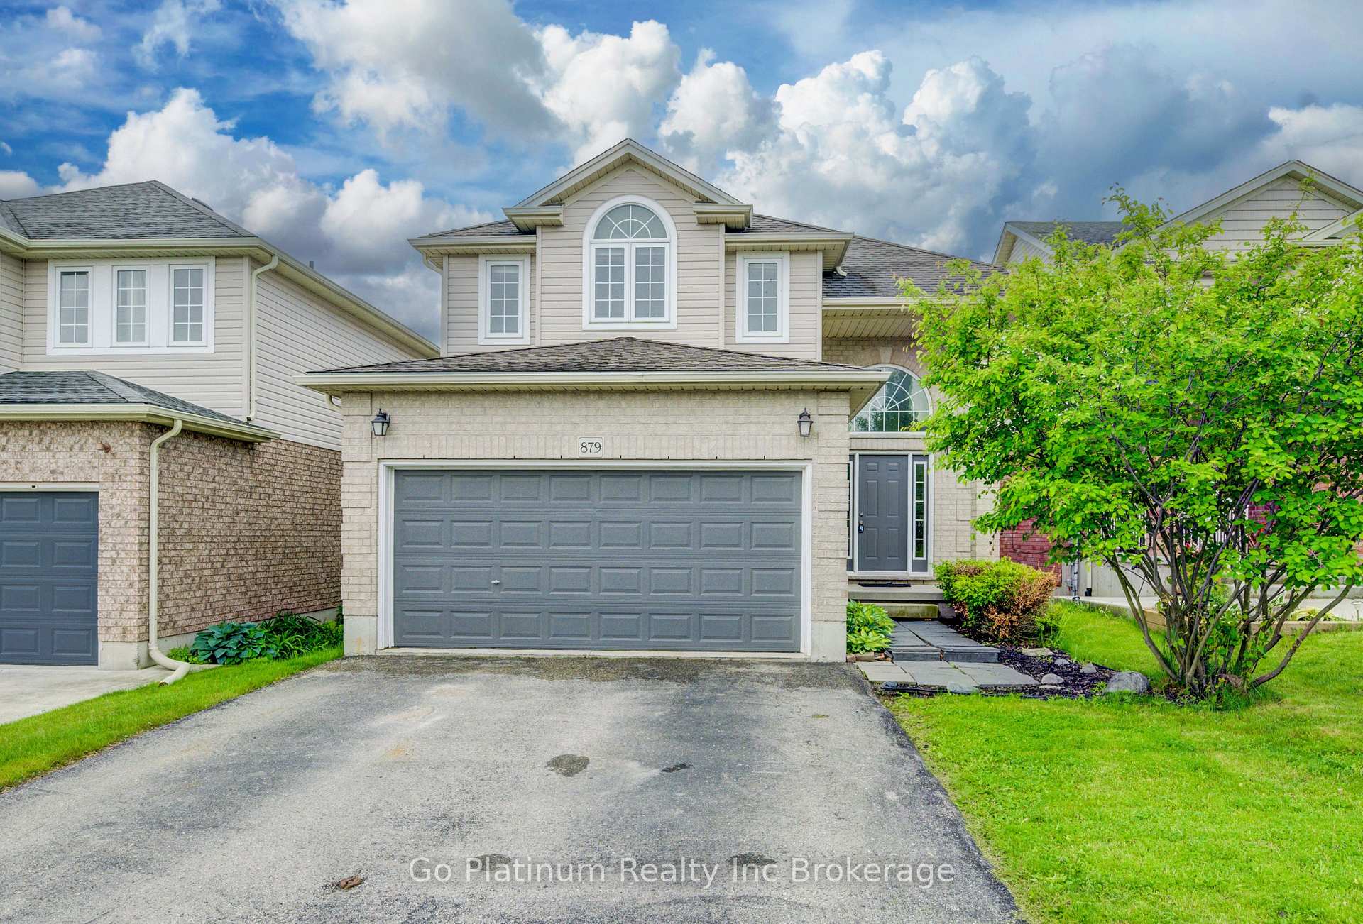
Welcome to your dream home in the heart of Woodstock, perfectly situated on the sought-after Frontenac Crescent, just moments from Woodstock General Hospital, Highway 403, and all the amenities your family needs! This stunning 3 bedroom, 4 bathroom home offers spacious, open-concept living. From the moment you arrive, you'll be impressed by the double car garage, manicured landscaping, and inviting curb appeal. Step inside to discover an airy and sun-filled main level, featuring a generous living and dining area, and a kitchen complete with a large island, perfect for gatherings and entertaining. A walkout leads to your two-tier deck, ideal for relaxing summer evenings and weekend BBQs with the family. Upstairs, you'll find three large bedrooms, including a luxurious primary suite with a private ensuite and plenty of closet space. The convenience of main floor laundry makes everyday living a breeze. The finished basement adds incredible value with a second living space with a spacious rec room, full bathroom, and a versatile bonus room that can used for an office, guests or teens. Located in a family-friendly neighborhood, you're minutes from Fanshawe College, Cedar Creek Golf Club, and excellent shopping and dining options. This home truly offers the perfect blend of comfort, style, and convenience for any family.
Ask about this home
A HOMEH agent will answer your questions about this home.
Around this home
Daily convenience, out of 100, from the distances below
Schools nearby
School rating, out of 10.
Helpful calculators
Your HOMEH agent

"I would see it this week."