

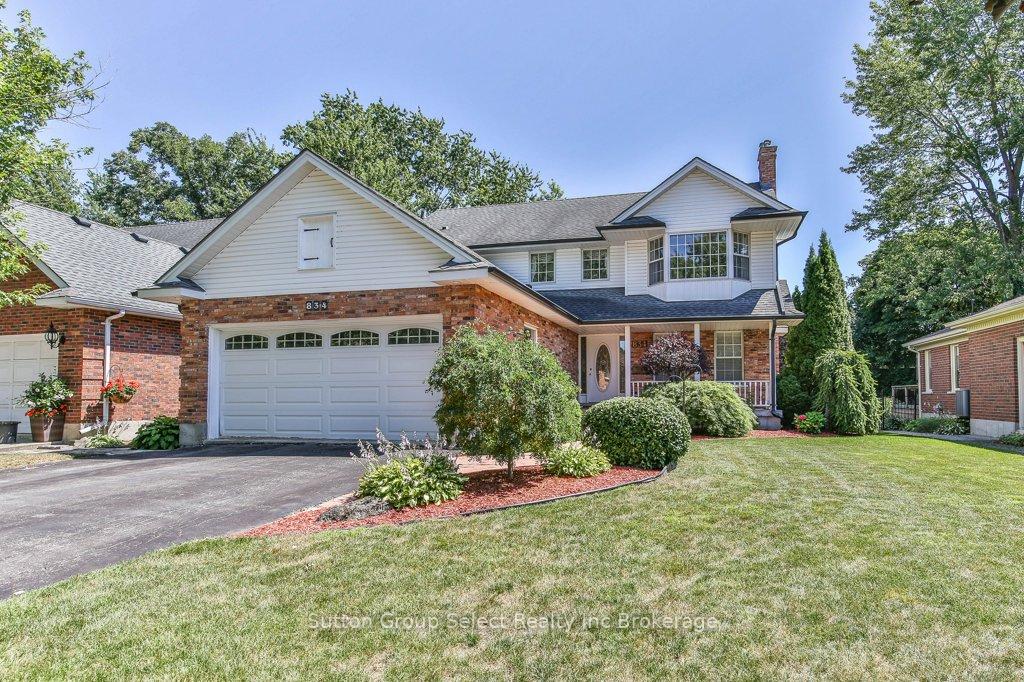
834 Berkshire Drive
834 Berkshire Drive
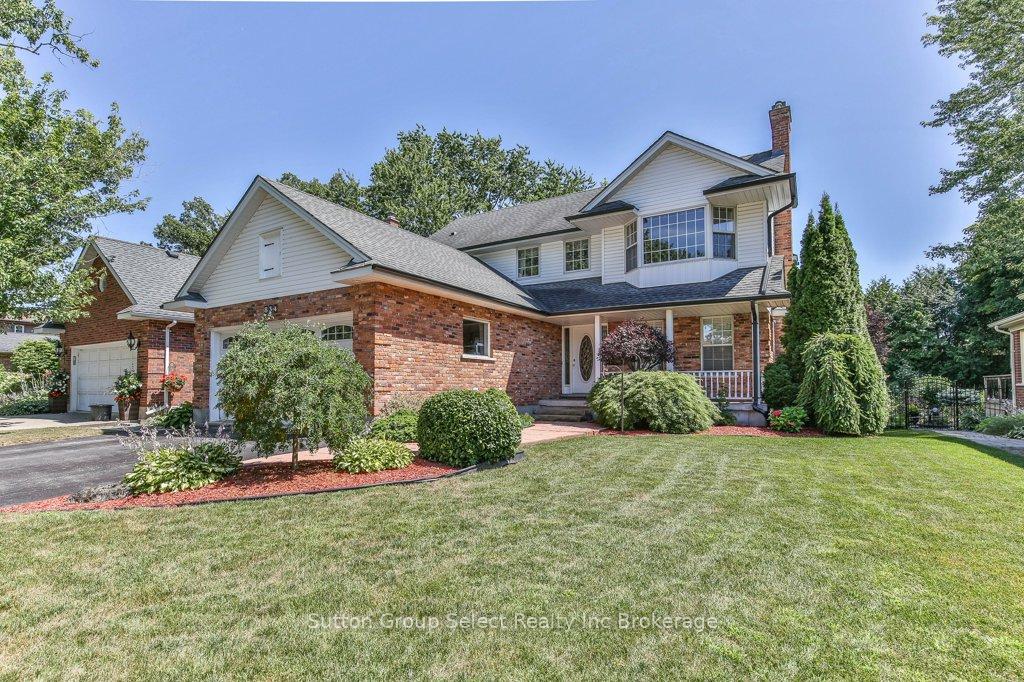
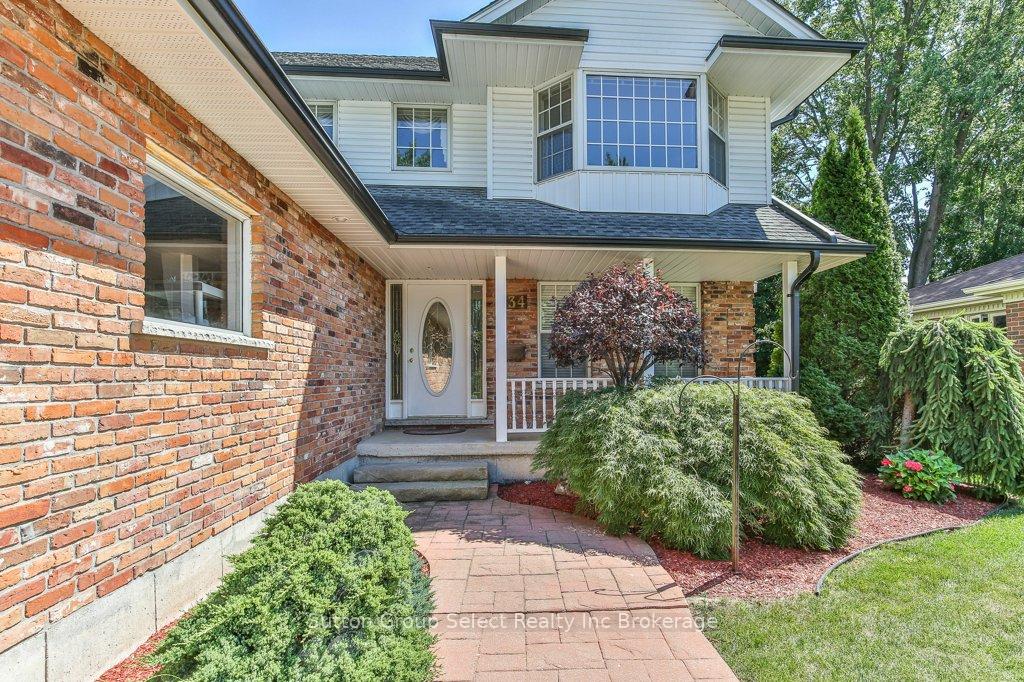
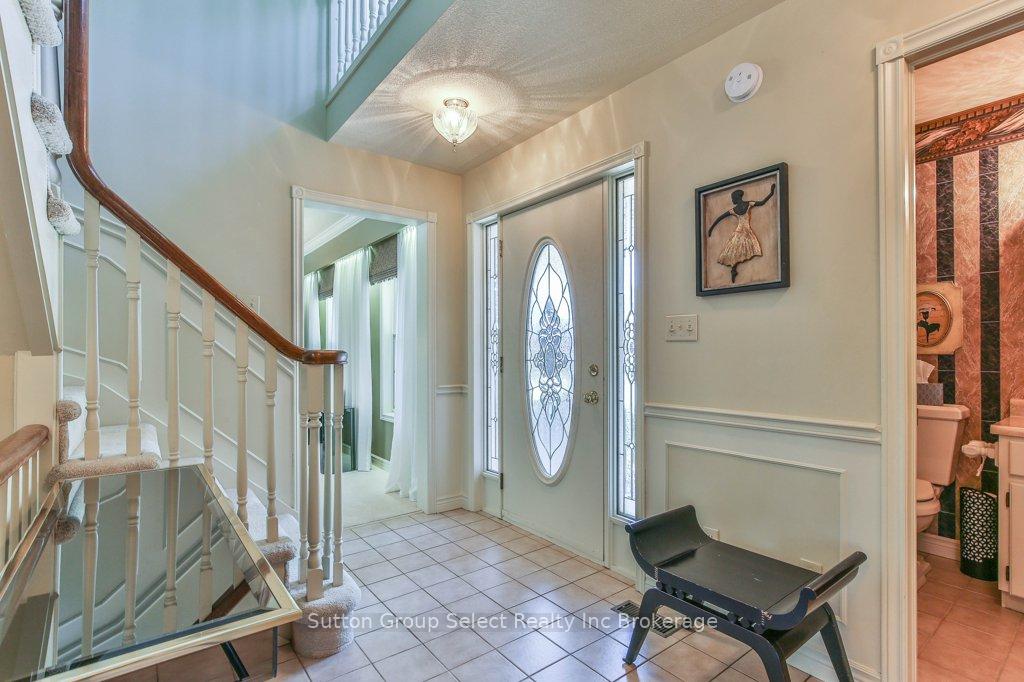
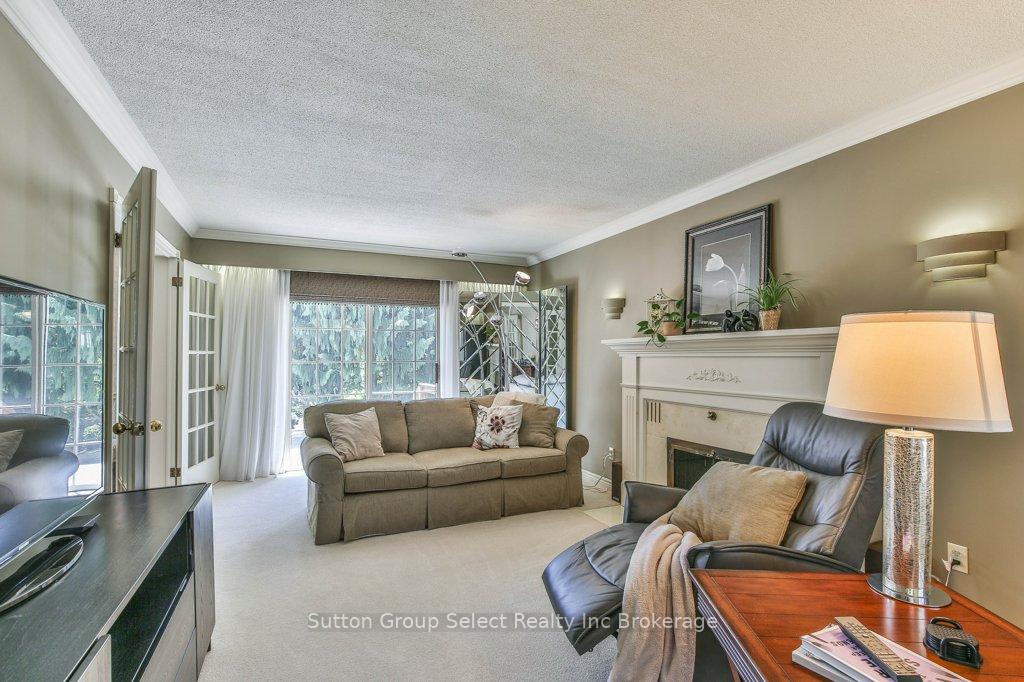 See all 48 photos
Property history
Facts and features
- BasementPart finished
- Age of home31–50 years
- Water, sewerMunicipal
- HeatingForced air
- Fireplace
- Central air
The homeDetached, 2-storey, Age 31–50 years
- Type: Detached
- Style: 2-storey
- Age: 31–50 years
- Living space: 1,500–2,000 sq ft
- Basement: Full, partially finished
InsideFireplace Yes, Main level, Auto garage door remote, central vacuum, floor drain, sump pump, water heater, water meter, water softener
- Fireplace: Yes
- Laundry: Main level
- Features: Auto garage door remote, central vacuum, floor drain, sump pump, water heater, water meter, water softener
- Rooms above ground: 14
- Bedrooms: 3
- Bathrooms: 4
- Kitchens: 1
- Family room: Yes
Outside and lotBrick, aluminum siding, Asphalt shingle, Poured concrete
- Exterior: Brick, aluminum siding
- Roof: Asphalt shingle
- Foundation: Poured concrete
- Features: Awnings, deck, landscaped, porch
- Size: 54 × 133.75 ft
- Zoning: R1
Parking2 Garage, Attached
- Spaces: 2 Garage
- Garage: Attached
Heating, water and powerForced air, gas, Central air, Municipal water
- Heating: Forced air, gas
- Cooling: Central air
- Water: Municipal water
- Sewer: Municipal sewer
Costs and taxesTaxes $5,248 a year, HST included in the price, Hot water tank
- Taxes, 2024: $5,248 a year
- HST: HST included in the price
- Rental items: Hot water tank
- Under contract: Hot water heater
Listing detailsX12304407, Sold, Jul 24, 2025
- MLS® number: X12304407
- Status: Sold
- Listed on: Jul 24, 2025
- Days on market: 28
- Updated: Aug 21, 2025
- Possession: 2025-08-29 / 30-59 days
- Occupied by: Owner
- Listing brokerage: Sutton Group Select Realty Inc Brokerage
About this home
834 Berkshire Drive, Woodstock (Woodstock - North), ON N4S 8R5
Welcome to 834 Berkshire, located on one of Woodstock's most beautiful streets. Built by Heritage, a quality local builder. A bright 2 storey, 3 bedroom, 4 bath, 2 car attached garage on a large treed lot. A covered porch leads to an elegant foyer. The updated, generously sized dine in kitchen with quartz counters, lots of natural light. Sliding glass door leads to deck with retractable awning & remote. Main floor laundry leads to 2 car garage. A bright formal dining room, a large living room with wood fireplace and sliding door access to deck, perfect for entertaining. A 2 pc powder room. The elegant stairway leads to the large primary bedroom and updated 4 pc ensuite with walk-in shower. There are 2 good sized bedrooms and an updated 5 pc bath. The basement level has a large family room, gas fireplace and plumbed in water/drain for wet bar. A 2 pc bathroom, and utility room with work bench area. The double driveway has room for 4 cars. The backyard with beautiful landscaping, multi-level deck and mature trees is lovely. A retractable awning with remote. Located close to shopping, schools & 401/403 access.
Ask about this home
A HOMEH agent will answer your questions about this home.
Around this home
Daily convenience, out of 100, from the distances below
Schools nearby
School rating, out of 10.
Helpful calculators
Your HOMEH agent

"I would see it this week."