

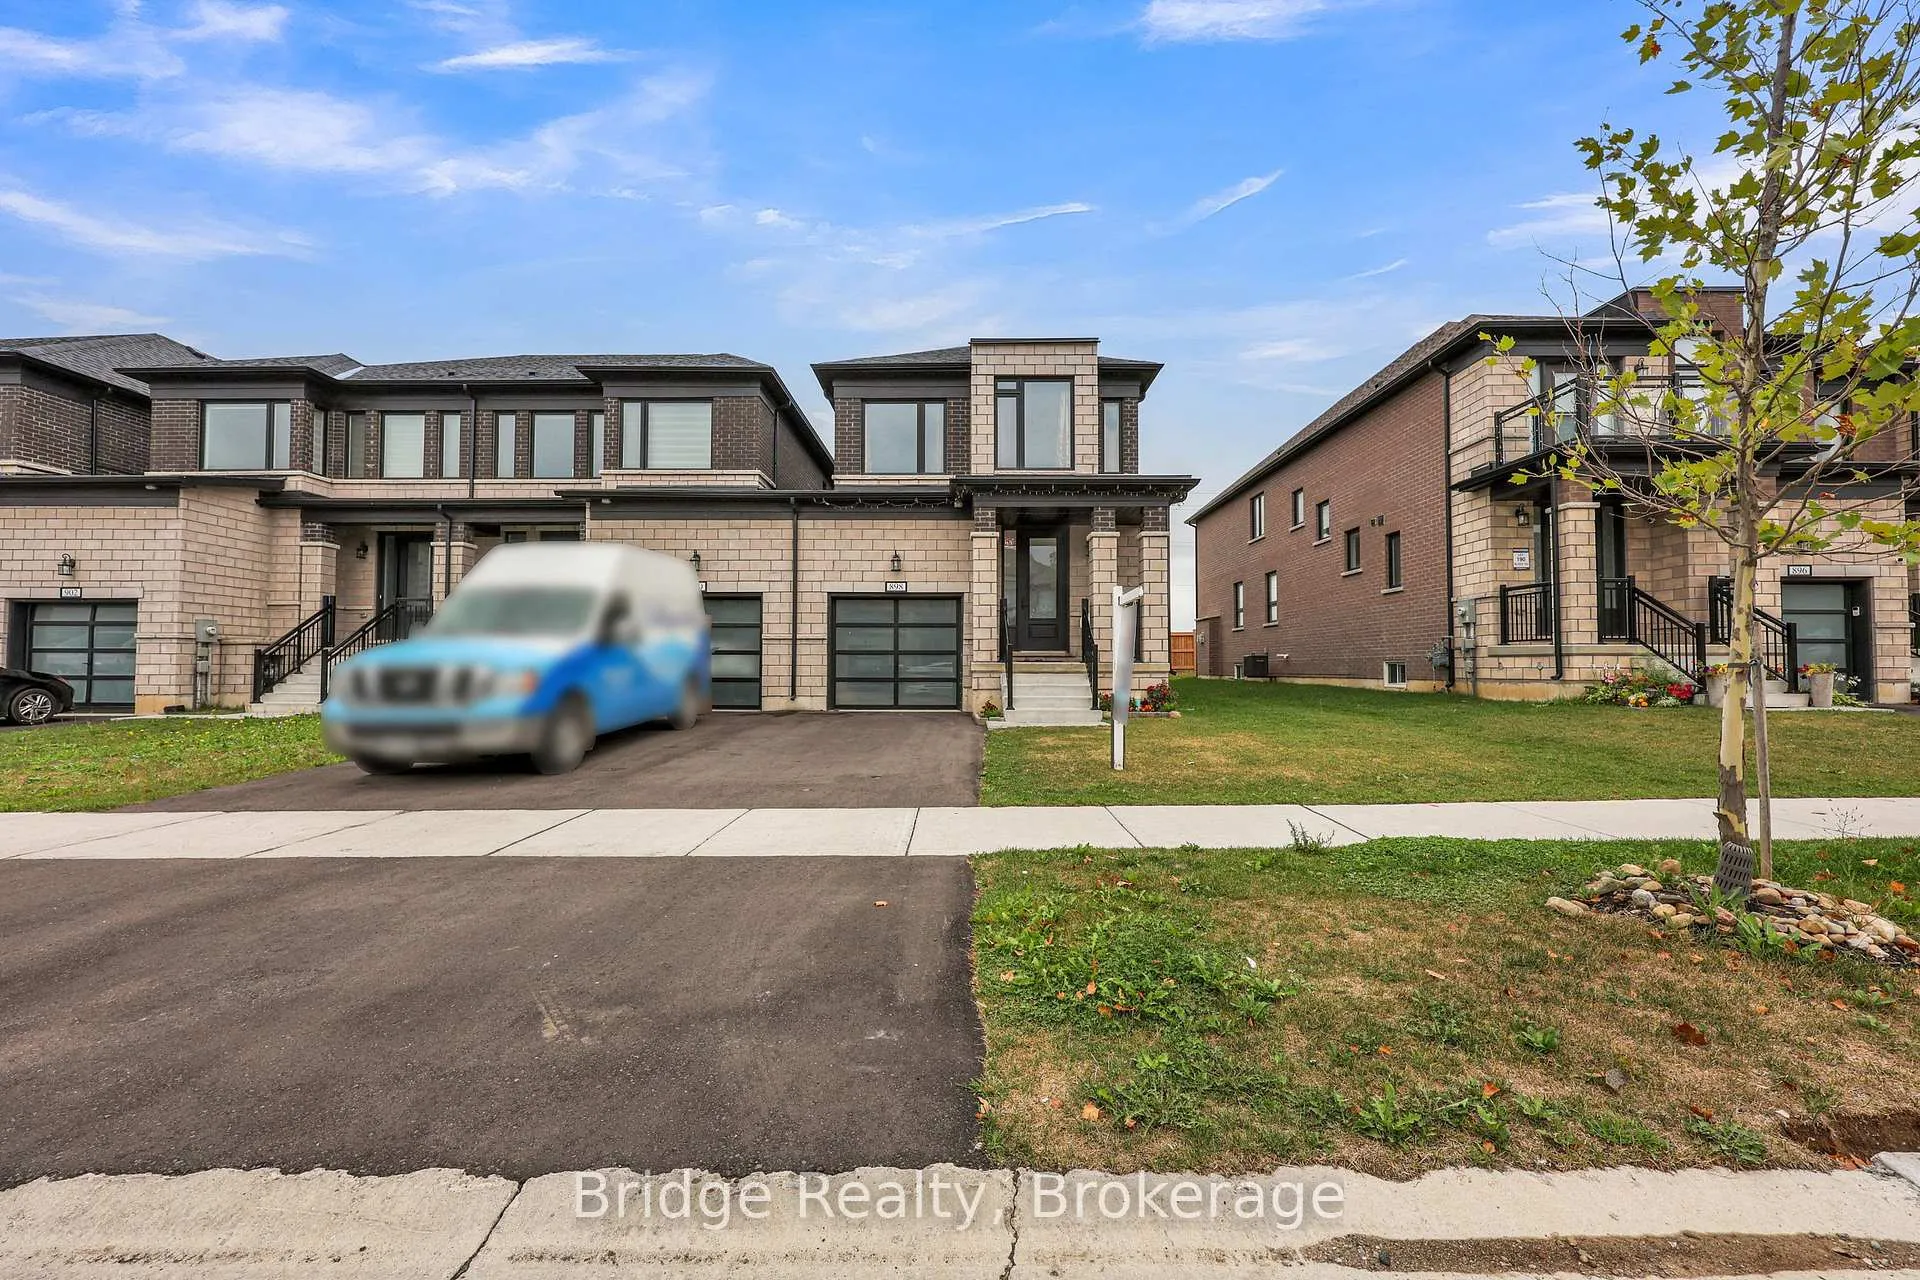
898 Sobeski Avenue
898 Sobeski Avenue
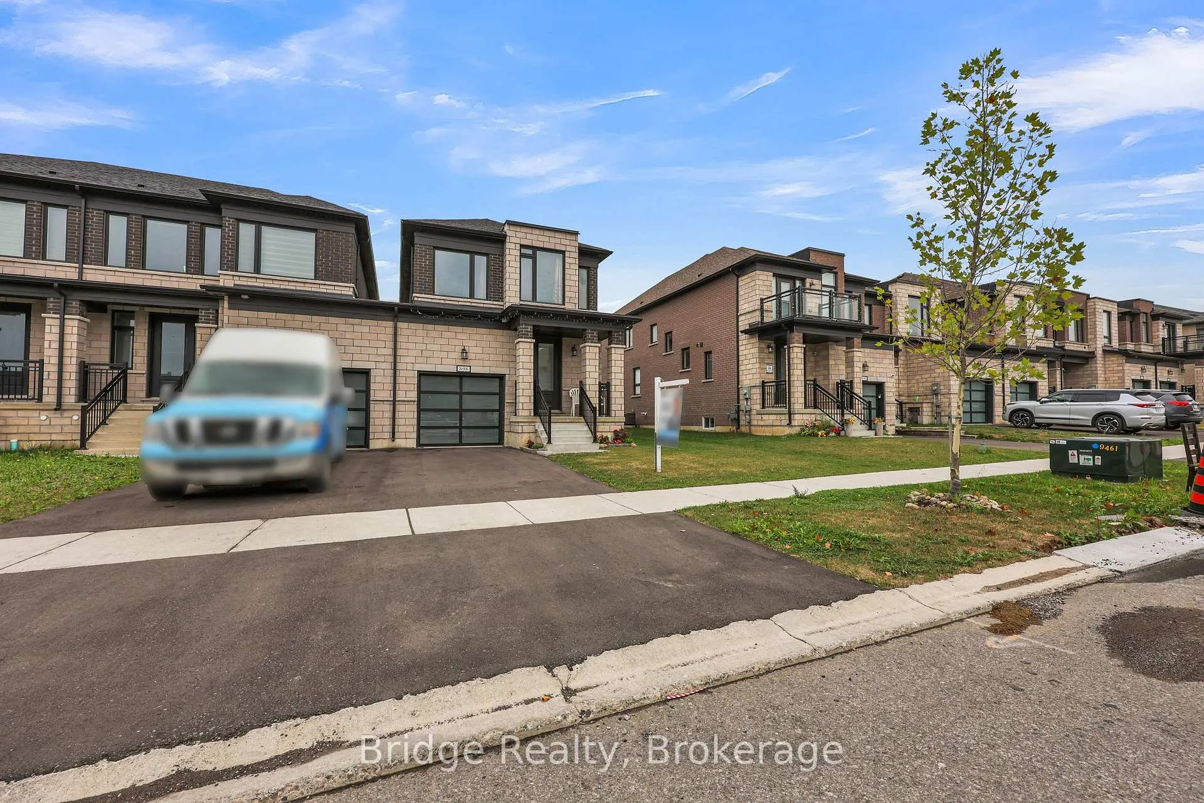
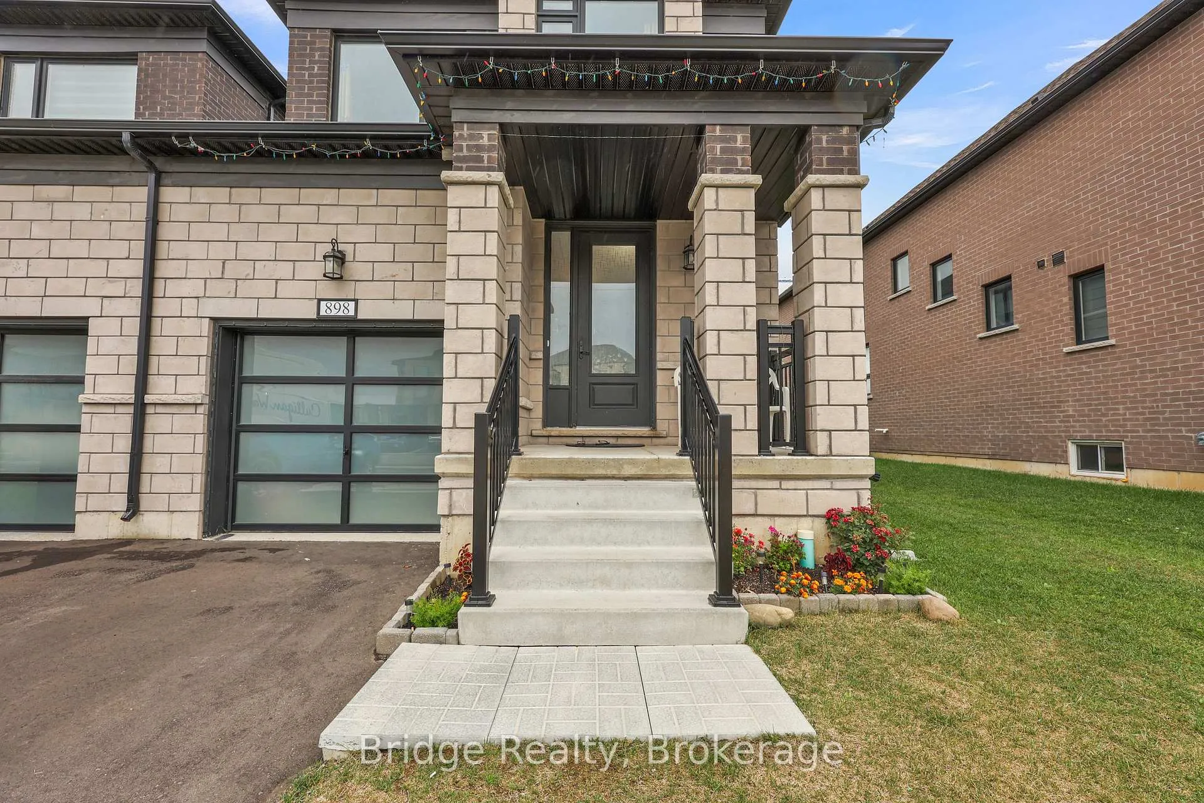
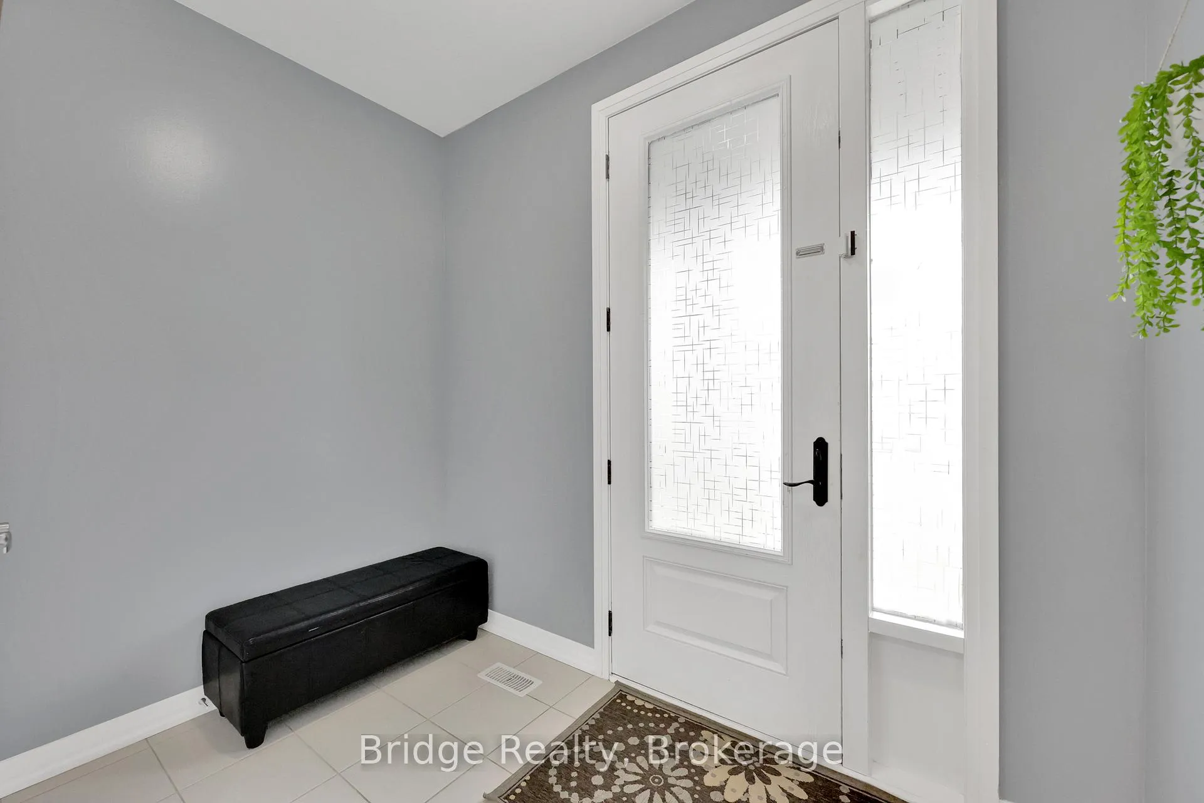
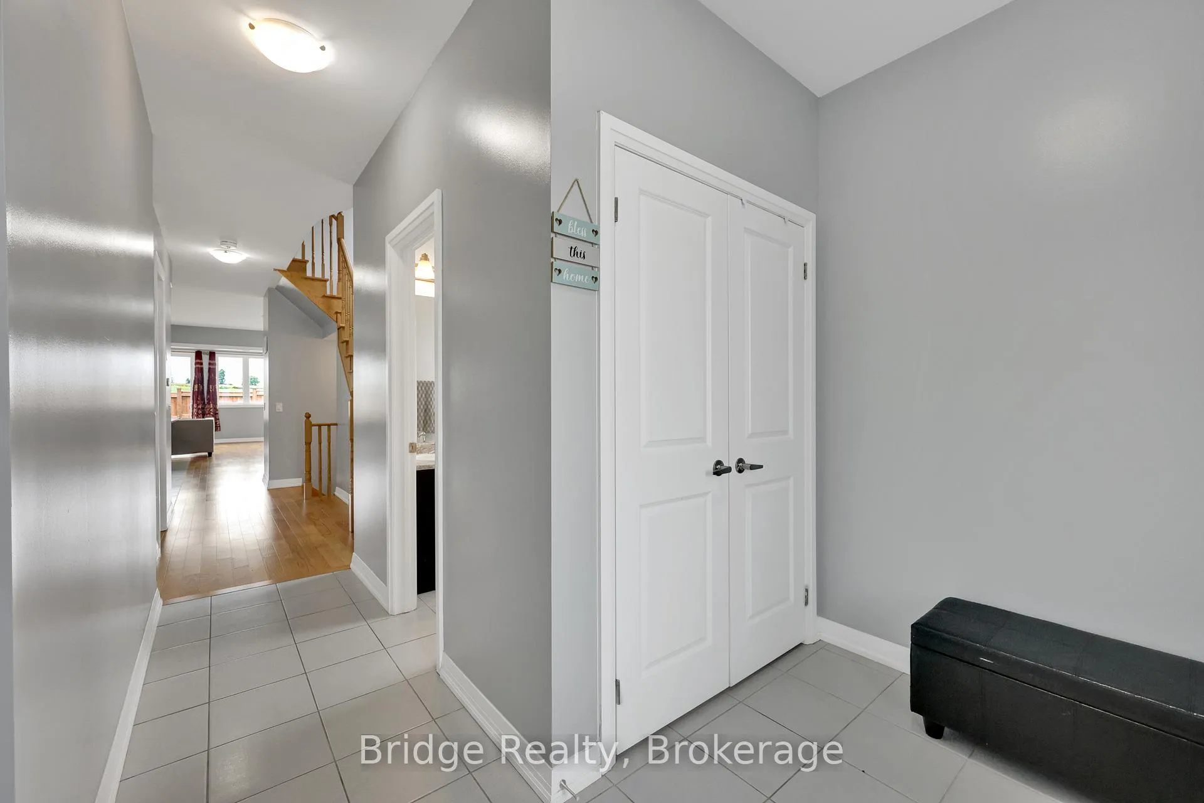 See all 50 photos
Property history
- $695,000ExpiredList: 2025-08-20|End: 2026-02-28|192 daysX12357436
Facts and features
- BasementWalk-up
- Age of home0–5 years
- Price per sq ft~$309
- Water, sewerMunicipal
- Hardwood floors
- Fireplace
- Central air
The homeFreehold Townhouse, 2-storey, Age 0–5 years
- Type: Freehold Townhouse
- Style: 2-storey
- Age: 0–5 years
- Living space: 2,000–2,500 sq ft
- Basement: Unfinished, walk-up
InsideFireplace Yes, natural gas, Tile, Hardwood, Broadloom, Erv/hrv
- Fireplace: Yes, natural gas
- Flooring: Tile, Hardwood, Broadloom
- Features: Erv/hrv
- Rooms above ground: 9
- Bedrooms: 4
- Bathrooms: 3
- Kitchens: 1
Outside and lotBrick, Asphalt shingle, Poured concrete
- Exterior: Brick
- Roof: Asphalt shingle
- Foundation: Poured concrete
- Size: 31.5 × 108.92 ft
- Zoning: R3-12
Parking1 Garage, Attached, Available
- Spaces: 1 Garage
- Garage: Attached
- Driveway: Available
Heating, water and powerForced air, gas, Central air, Municipal water
- Heating: Forced air, gas
- Cooling: Central air
- Water: Municipal water
- Sewer: Municipal sewer
Costs and taxesTaxes $4,629 a year, HST No HST, Hot water heater!
- Taxes, 2024: $4,629 a year
- HST: No HST
- Rental items: Hot water heater!
- Under contract: Hot water tank-gas
Included in the saleSs stove, ss fridge, ss dishwasher, washer & dryer!
- Included: Ss stove, ss fridge, ss dishwasher, washer & dryer!
NearbyCampground, greenbelt/conservation, place of worship, school bus route
- Close to: Campground, greenbelt/conservation, place of worship, school bus route
Listing detailsX12357436, Expired, Aug 20, 2025
- MLS® number: X12357436
- Status: Expired
- Listed on: Aug 20, 2025
- Days on market: 192
- Updated: Feb 28, 2026
- Possession: Flexible
- Occupied by: Owner
- Listing brokerage: Bridge Realty
About this home
898 Sobeski Avenue, Woodstock (Woodstock - North), ON N4T 0N7
This bright and spacious 4-bedroom, 3-bath end-unit townhome offers the feel of a semi-detachedand boasts 2,117 sq. ft. of living space (as per MPAC) with beautiful unobstructed views offarmland at the back. The open-concept main floor is filled with natural light and features alarge great room with a walk-out to the garden, a separate dining area, and oak strip hardwoodflooring throughout. A cozy gas fireplace adds warmth to the living space, while the moderneat-in kitchen showcases quartz countertops and stainless steel appliances. Upstairs, youllfind four generously sized bedrooms, including a primary suite with a luxurious 5-piece ensuitefeaturing a soaker tub and glass-enclosed shower. A second full bath and a convenient laundryroom complete the upper level. The full-height unfinished basement offers ample storage or thepotential for future living space. Parking includes an attached single-car garage and a privatedriveway. Located in a desirable neighborhood, this home is within walking distance to GurdwaraSahib, grocery stores, pizza and Indian restaurants, and the Thames River Conservation Area,and is just minutes from Hwy 401 and other amenities. Dont miss this rare opportunity!
Ask about this home
A HOMEH agent will answer your questions about this home.
Around this home
Schools nearby
School rating, out of 10.
Helpful calculators
Your HOMEH agent

"Priced 12% over the Hestimate. I would see it this week."