

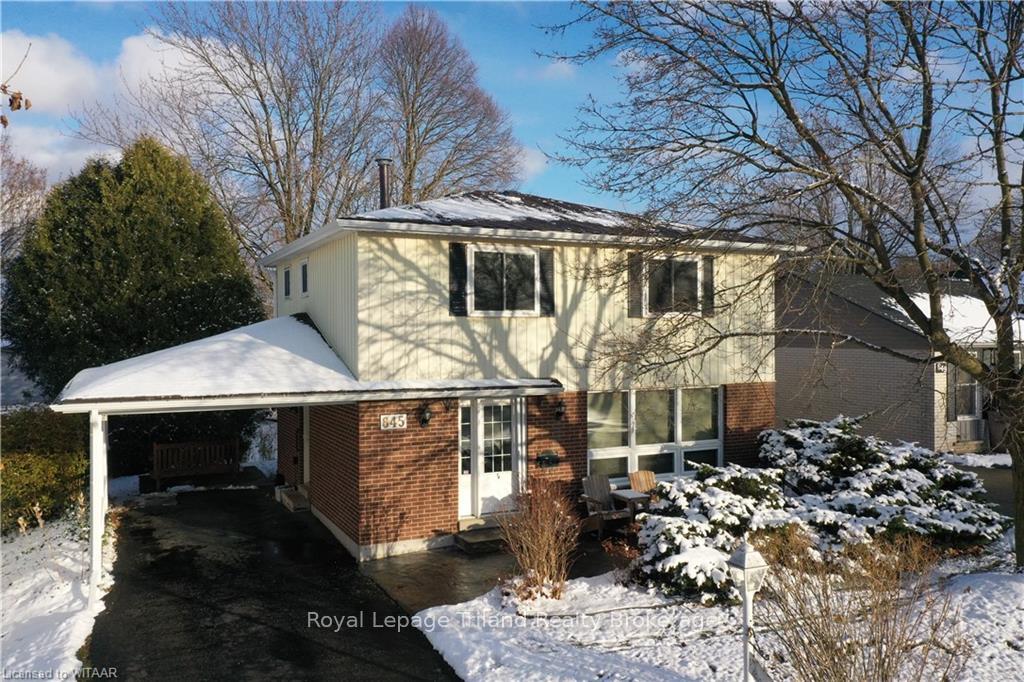
845 Sunset Boulevard
845 Sunset Boulevard
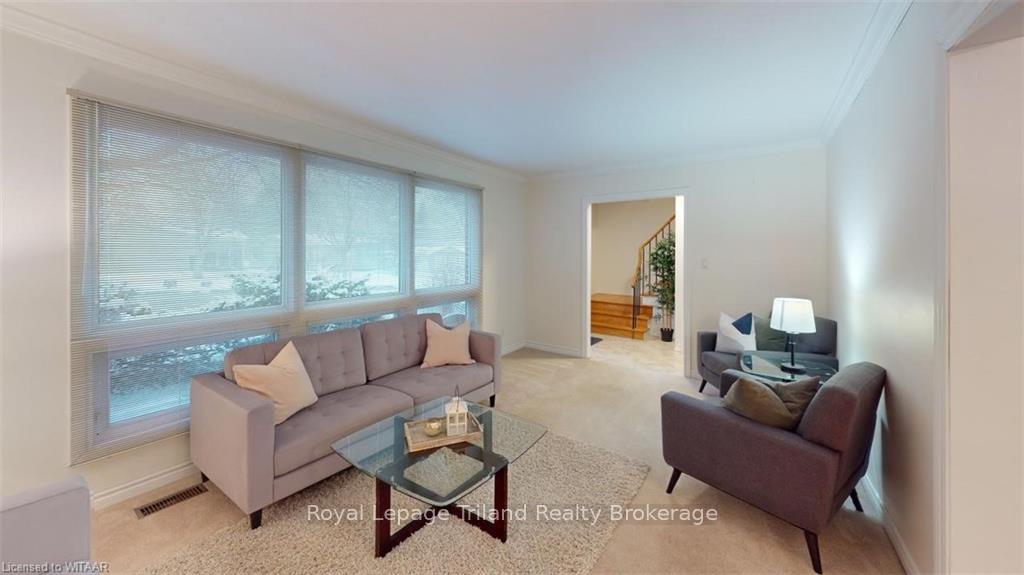 See all 19 photos
Property history
Facts and features
- BasementPart finished
- Age of home51–99 years
- Water, sewerMunicipal
- LaundryIn basement
- Hardwood floors
- Central air
The homeDetached, 2-storey, Age 51–99 years
- Type: Detached
- Style: 2-storey
- Age: 51–99 years
- Living space: 1,100–1,500 sq ft
- Basement: Partially finished, full
- Exposure: East
- Waterfront: None
InsideHardwood, In basement, Workbench, central vacuum
- Flooring: Hardwood
- Laundry: In basement
- Features: Workbench, central vacuum
- Security: Alarm system
- Rooms above ground: 10
- Rooms in the basement: 0
- Bedrooms: 4
- Bathrooms: 2
- Kitchens: 1
Outside and lotAluminum siding, brick, Asphalt shingle, Poured concrete
- Exterior: Aluminum siding, brick
- Roof: Asphalt shingle
- Foundation: Poured concrete
- Size: 55 ft frontage
- Zoning: R1
Parking3 Garage, Carport, Private double
- Spaces: 3 Garage
- Garage: Carport
- Driveway: Private double
Heating, water and powerForced air, gas, Central air, Municipal water
- Heating: Forced air, gas
- Cooling: Central air
- Water: Municipal water
- Sewer: Municipal sewer
- Natural gas: Yes
Costs and taxesTaxes $3,372 a year, Water softener, hot water heater
- Taxes, 2024: $3,372 a year
- Under contract: Water softener, hot water heater
Included in the saleDishwasher, dryer, refrigerator, stove, washer, Swing under carport
- Included: Dishwasher, dryer, refrigerator, stove, washer
- Not included: Swing under carport
Listing detailsX11880081, Sold, Dec 3, 2024
- MLS® number: X11880081
- Status: Sold
- Listed on: Dec 3, 2024
- Days on market: 59
- Updated: Jan 31, 2025
- Possession: Flexible
- Occupied by: Vacant
- Listing brokerage: Royal Lepage Triland Realty Brokerage
About this home
845 Sunset Boulevard, Woodstock (Woodstock - South), ON N4S 4A4
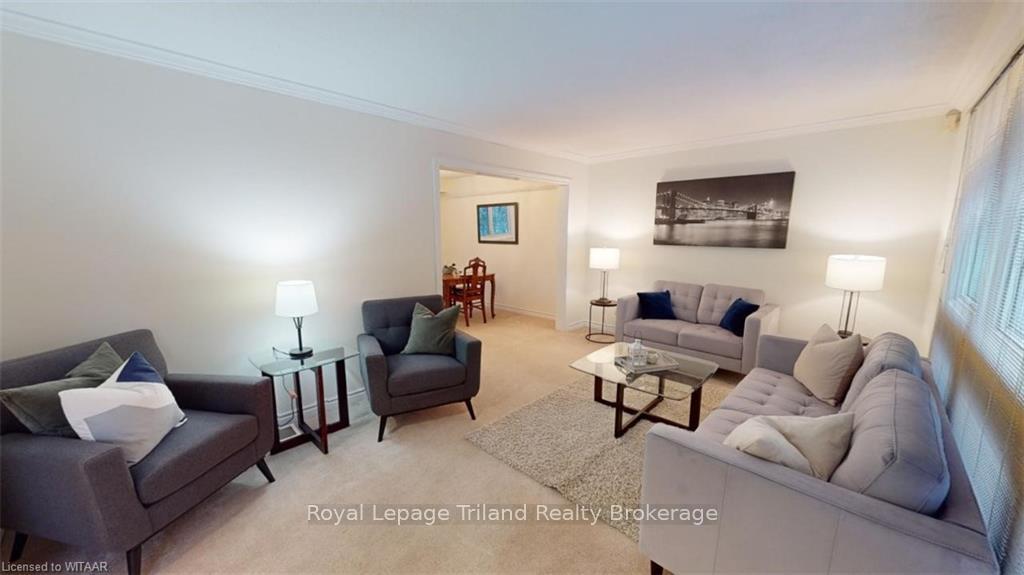
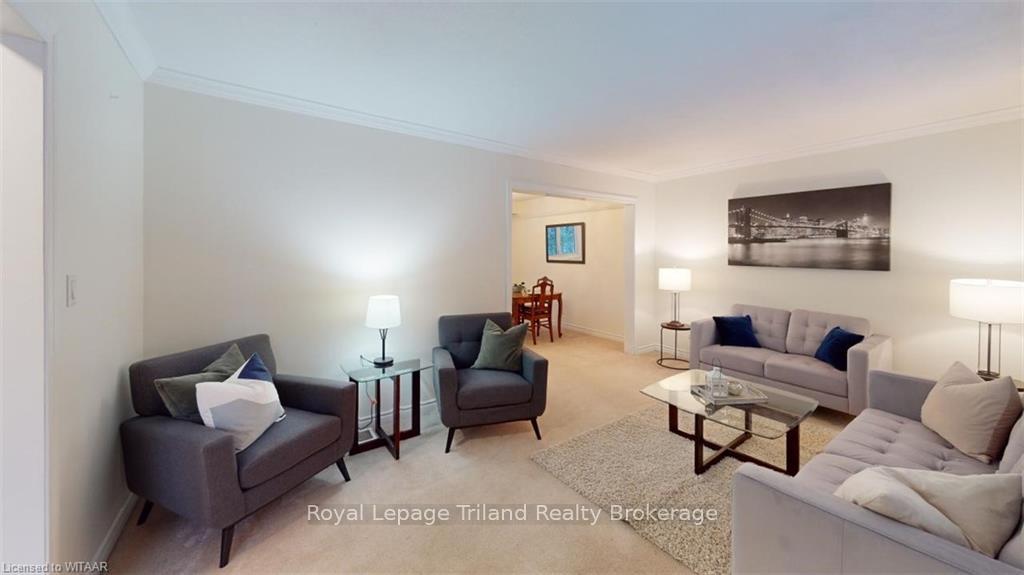
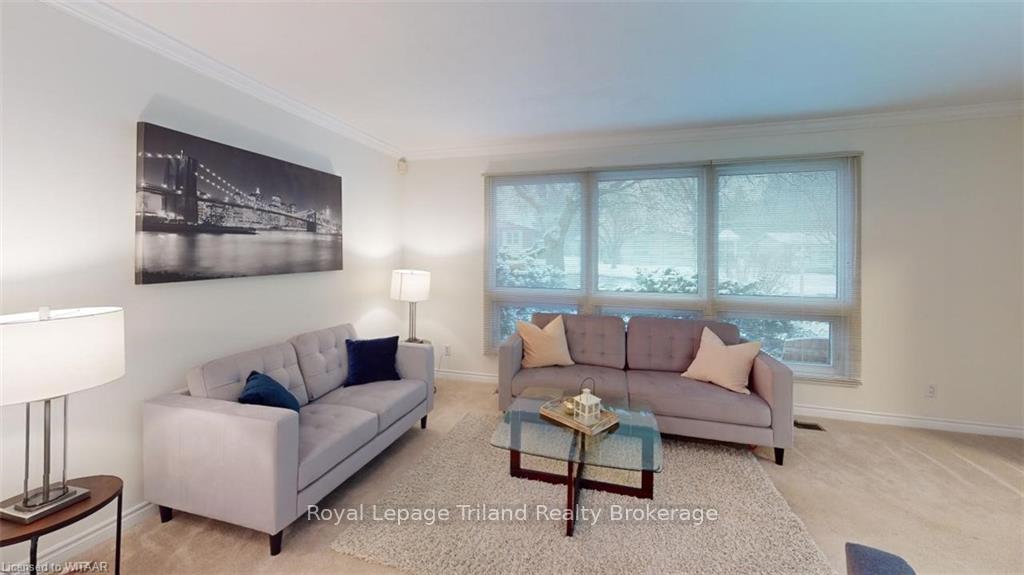
Affordable starter 4-bedroom 2-storey in family-friendly south Woodstock. Tree-lined Sunset Blvd. is the perfect family neighbourhood close to schools & parks. Large carport will save you hours of scraping and brushing this winter. Four good sized bedrooms upstairs with pristine hardwood and a sparkling 4-piece bath. Kitchen overlooking the private treed property opens to the dining-living room. 70’s show basement is ready for the kids to play or easy to upgrade. Updates including new shingles in 2024, HE gas furnace, central air, central vac, vinyl windows, 100amp breakers, water softener & more! With a good modern building structure, poured concrete foundation, copper wiring, copper plumbing & efficient HVAC this home is perfect for you to just move in and start building wealth. Convenient south location close to new hospital, Fanshawe College, community sports complex, shopping, Toyota & easy 401/403 access. Drop by, tour the mature neighbourhood & see this affordable starter home today!
Ask about this home
A HOMEH agent will answer your questions about this home.
Around this home
Daily convenience, out of 100, from the distances below
Schools nearby
School rating, out of 10.
Helpful calculators
Your HOMEH agent

"I would see it this week."