

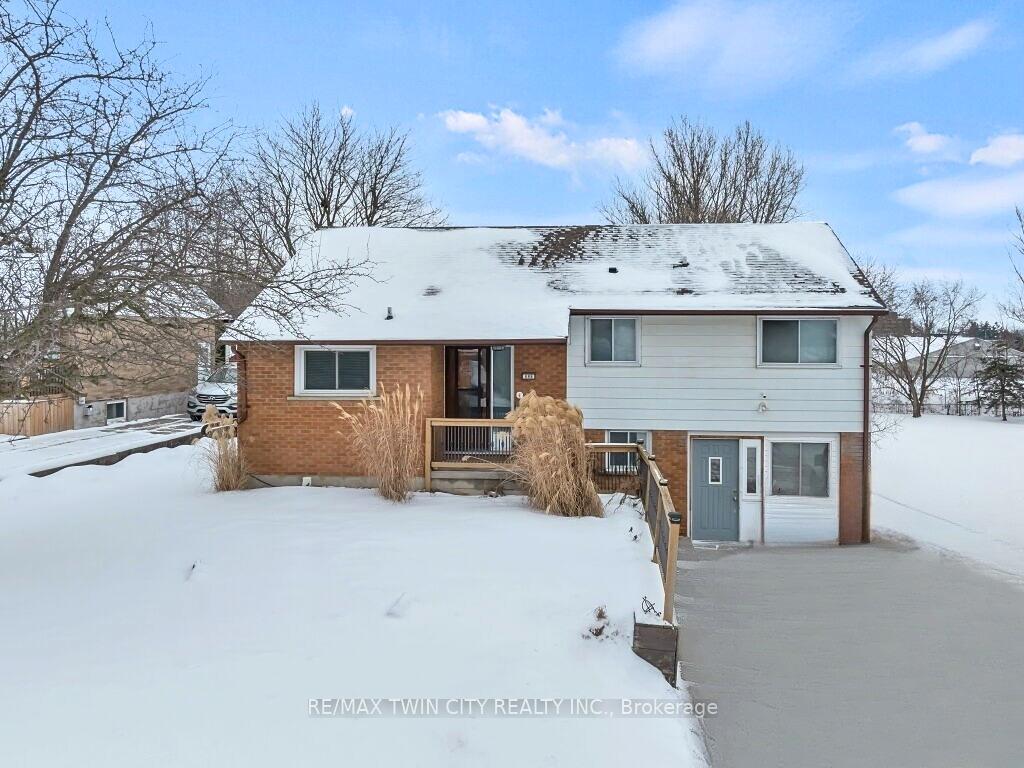
888 Warwick Street
888 Warwick Street
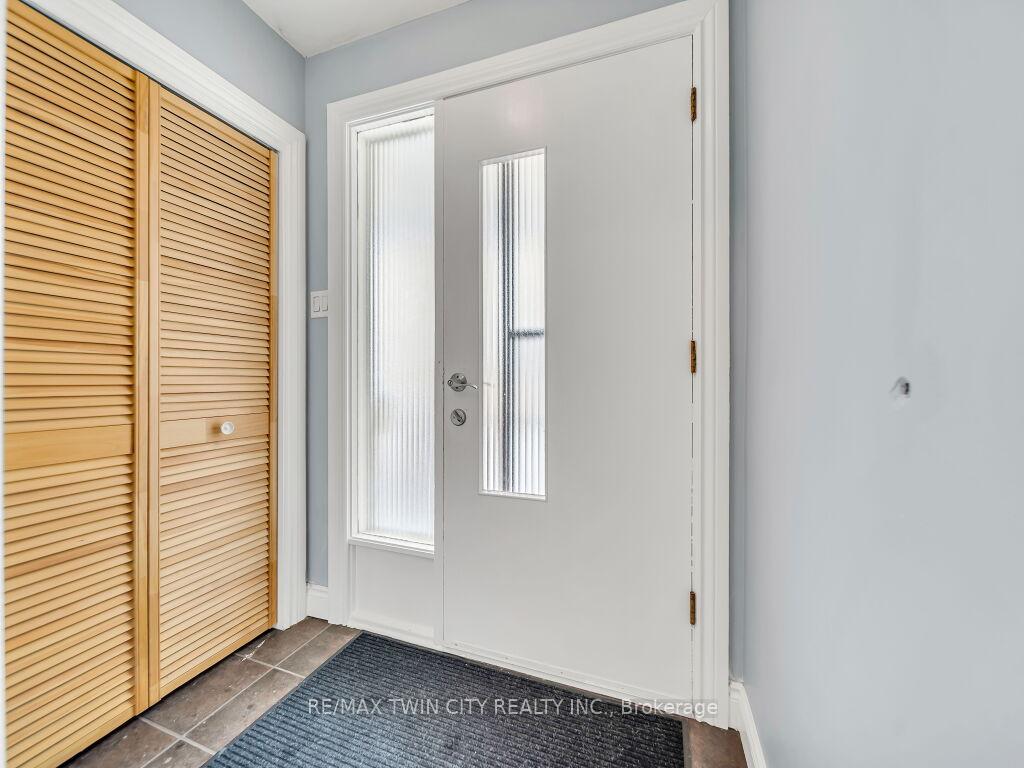 See all 38 photos
Property history
Facts and features
- BasementPart finished
- Water, sewerMunicipal
- HeatingForced air
- CoolingCentral air
- Second kitchen
- Central air
The homeDetached, Sidesplit 3, Under 700 sq ft
- Type: Detached
- Style: Sidesplit 3
- Living space: Under 700 sq ft
- Basement: Partially finished, full
InsideWater heater owned, sump pump, Rooms above ground 7, Rooms in the basement 5
- Features: Water heater owned, sump pump
- Rooms above ground: 7
- Rooms in the basement: 5
- Bedrooms: 3 + 1 in the basement
- Bathrooms: 2
- Kitchens: 2
Outside and lotBrick, Asphalt shingle, Concrete block
- Exterior: Brick
- Roof: Asphalt shingle
- Foundation: Concrete block
- Size: 59 × 166 ft
- Zoning: R-1
Parking1 Garage, Attached, Private double
- Spaces: 1 Garage
- Garage: Attached
- Driveway: Private double
Heating, water and powerForced air, gas, Central air, Municipal water
- Heating: Forced air, gas
- Cooling: Central air
- Water: Municipal water
- Sewer: Municipal sewer
Costs and taxesTaxes $3,700 a year, HST included in the price
- Taxes, 2024: $3,700 a year
- HST: HST included in the price
Included in the saleDishwasher, dryer, microwave, range hood, refrigerator, stove, washer, window coverings, basement: fridge and stove, Freezer, bbq
- Included: Dishwasher, dryer, microwave, range hood, refrigerator, stove, washer, window coverings, basement: fridge and stove
- Not included: Freezer, bbq
Listing detailsX11928634, Sold, Jan 17, 2025
- MLS® number: X11928634
- Status: Sold
- Listed on: Jan 17, 2025
- Days on market: 12
- Updated: Jan 29, 2025
- Possession: Flexible
- Occupied by: Owner
- Listing brokerage: RE/MAX TWIN CITY REALTY INC.
About this home
888 Warwick Street, Woodstock (Woodstock - North), ON N4S 4R8
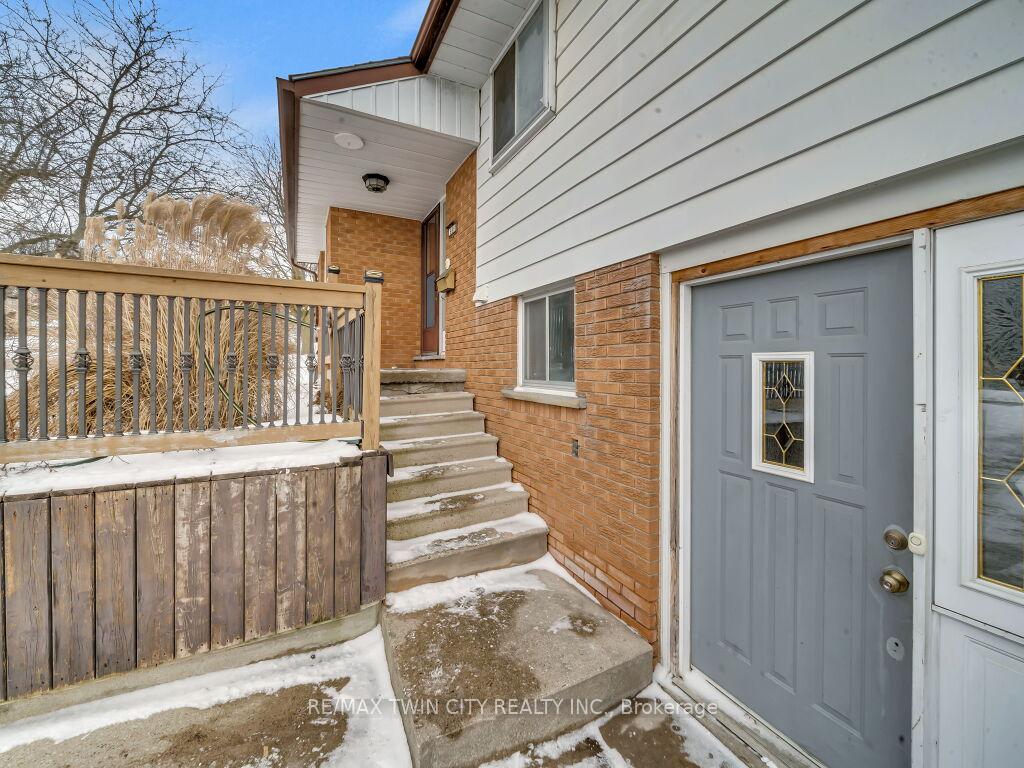
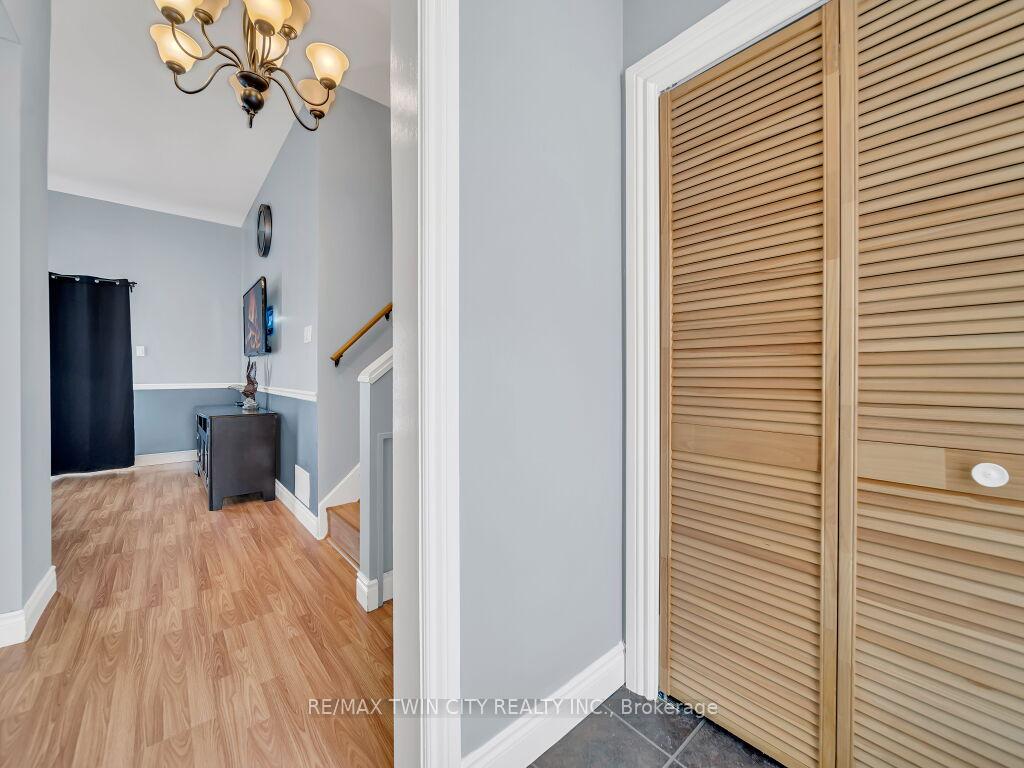
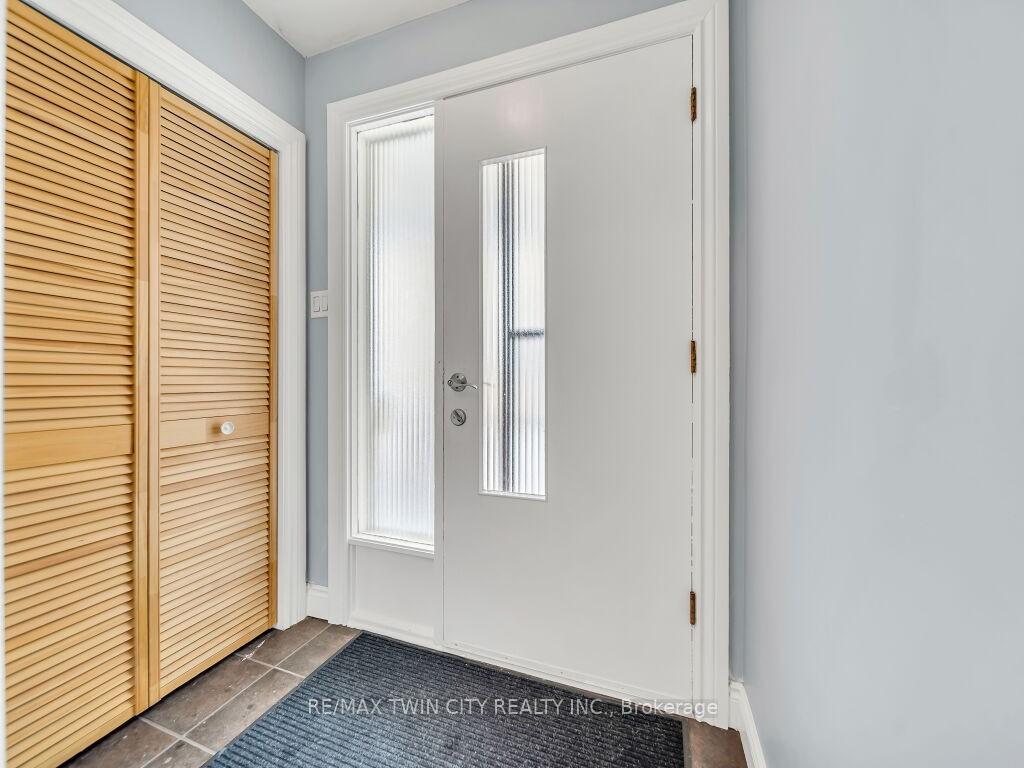
Welcome to 888 Warwick Street, Woodstock A Perfect Blend of Space, Comfort & Convenience! Situated on a spacious 59' x 166' lot, this stunning side-split home offers incredible versatility and charm. With a 6-car driveway, ample indoor space, and a backyard built for entertaining, this property is a fantastic opportunity for first-time buyers, growing families, or investors. Step inside this bright, carpet-free home, where natural light fills every corner. The modern kitchen is fully stocked with stainless steel appliances, ample cabinetry, and a stylish backsplash perfect for preparing meals with ease. Adjacent to the kitchen, the dining area creates a welcoming space for family gatherings. The spacious living room offers a cozy retreat for relaxation and provides seamless access to the backyard. The main floor features three generously sized bedrooms, each with closets, and a shared 4-piece bathroom with a shower/tub combo. Downstairs, the fully finished basement extends the living space with in-law suite potential. It includes a kitchenette, a large rec room, a fourth bedroom, and a full bathroom, making it ideal for extended family or rental opportunities. The basement also boasts a separate entrance from the garage and an extra-large storage space that can be customized to suit your needs. The garage has been converted into a workshop by the current owner, but it can easily be reverted back to its original function, as the door is still intact. Step outside to your huge, fully fenced backyarda rare find! The double-tiered deck is perfect for hosting summer BBQs, large gatherings, or even installing a pool. Plus, with no backyard neighbor on one side, enjoy extra privacy and tranquility. Prime Location! Conveniently located close to schools, shopping, parks, and trails, this home offers the best of Woodstock living. Dont miss out on this incredible opportunity! Book your showing today.
Ask about this home
A HOMEH agent will answer your questions about this home.
Around this home
Daily convenience, out of 100, from the distances below
Schools nearby
School rating, out of 10.
Helpful calculators
Your HOMEH agent

"I would see it this week."