

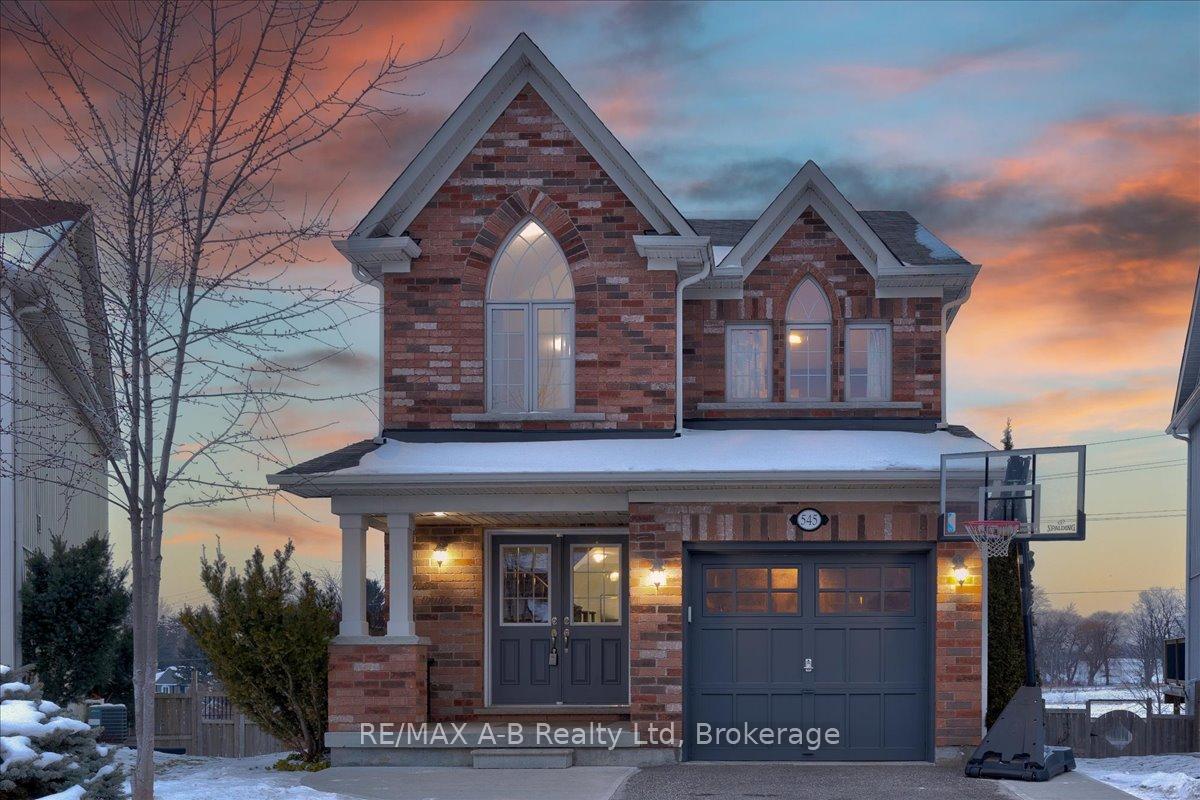
545 Baldwin Crescent
545 Baldwin Crescent
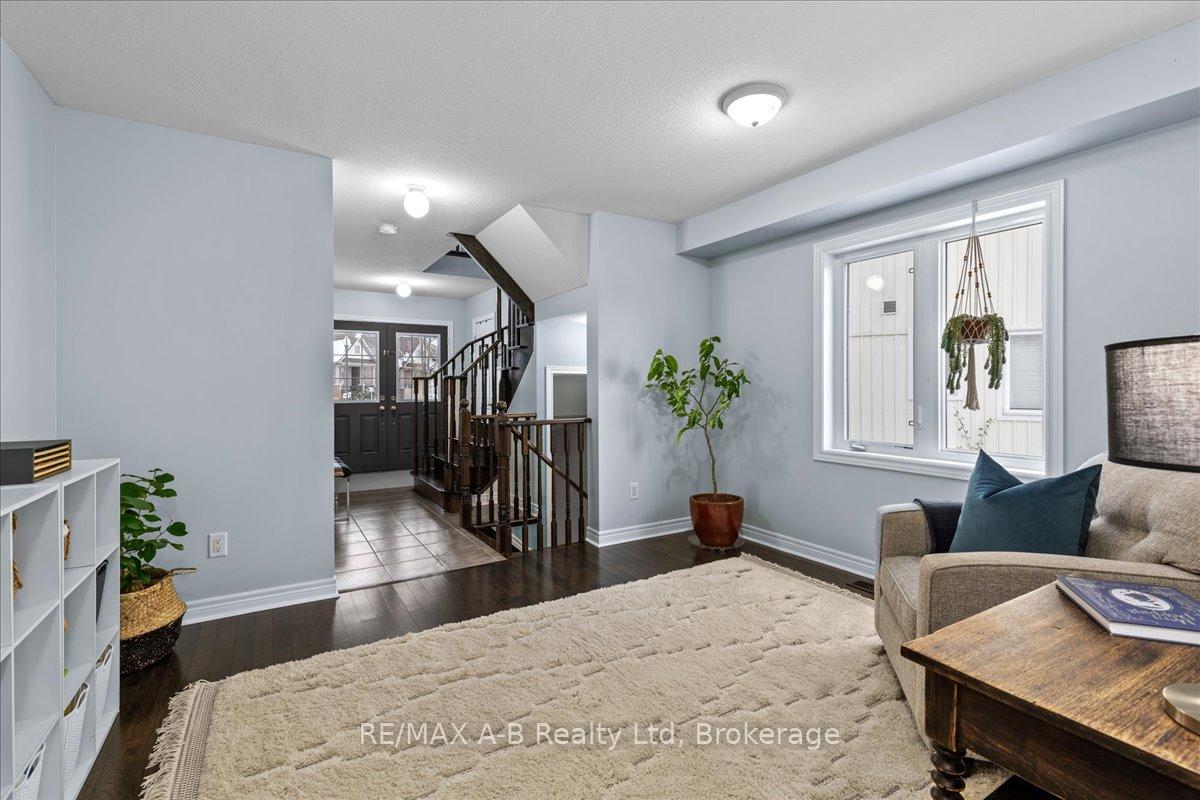 See all 40 photos
Property history
Facts and features
- BasementWalk-out
- Age of home6–15 years
- Water, sewerMunicipal
- Lot shapePie
- Central air
The homeDetached, 2-storey, Age 6–15 years
- Type: Detached
- Style: 2-storey
- Age: 6–15 years
- Living space: 1,500–2,000 sq ft
- Basement: Finished with walk-out
- Waterfront: None
InsideMain level, Auto garage door remote, central vacuum, erv/hrv, sump pump, water softener, water meter, bar fridge, Rooms above ground 15
- Laundry: Main level
- Features: Auto garage door remote, central vacuum, erv/hrv, sump pump, water softener, water meter, bar fridge
- Rooms above ground: 15
- Bedrooms: 3
- Bathrooms: 4
- Kitchens: 1
- Family room: Yes
Outside and lotBrick, Shingles, Poured concrete
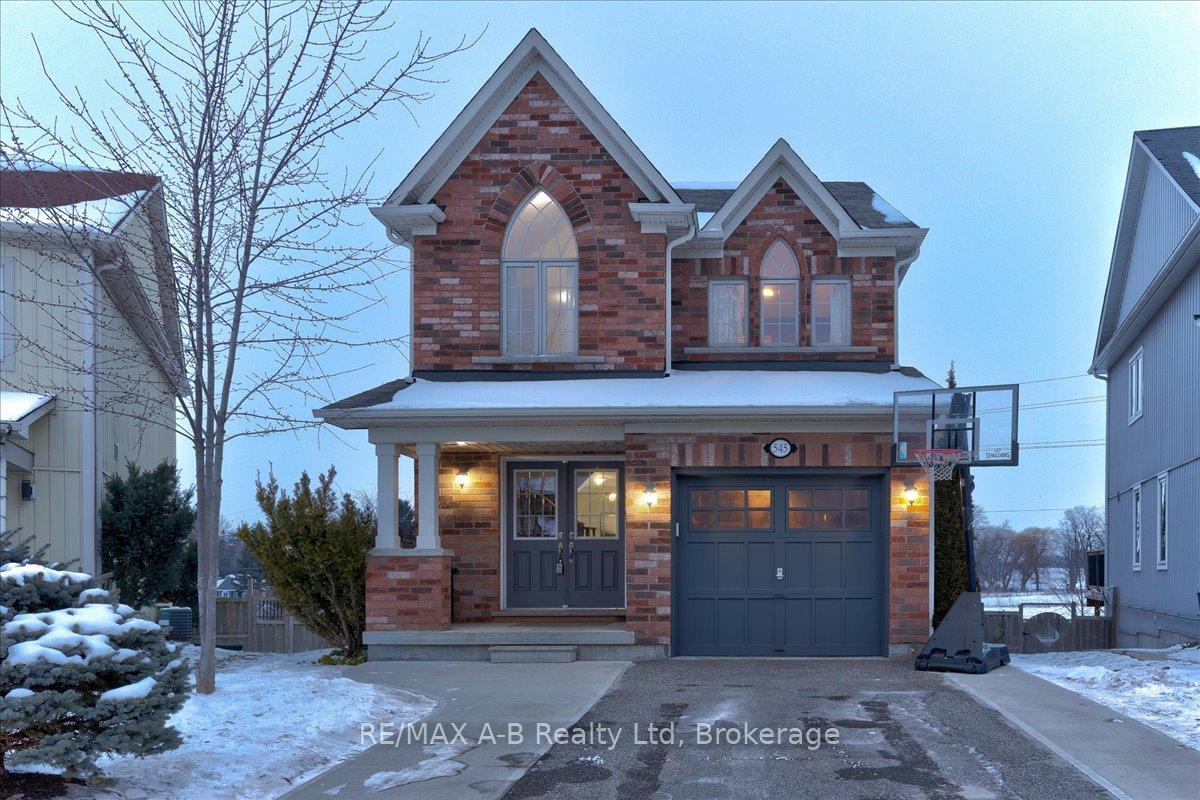
- Exterior: Brick
- Roof: Shingles
- Foundation: Poured concrete
- Features: Deck, hot tub, landscaped, patio
- Size: 23.52 × 147.68 ft
- Shape: Pie
- Zoning: R3-12
Parking1 Garage, Attached, Private
- Spaces: 1 Garage
- Garage: Attached
- Driveway: Private
Heating, water and powerForced air, gas, Central air, Municipal water
- Heating: Forced air, gas
- Cooling: Central air
- Water: Municipal water
- Sewer: Municipal sewer
- Natural gas: Yes
- Hydro: Yes
- Cable: Available
- Telephone: Available
Costs and taxesTaxes $5,369 a year, HST included in the price, Hot water tank
- Taxes, 2024: $5,369 a year
- HST: HST included in the price
- Rental items: Hot water tank
- Under contract: Hot water heater
Included in the saleFridge, dryer, dishwasher, washer, window coverings, microwave, stove, Freezer in cold room and garage, hot tube
- Included: Fridge, dryer, dishwasher, washer, window coverings, microwave, stove
- Not included: Freezer in cold room and garage, hot tube
NearbyClear view, fenced yard, school bus route
- Close to: Clear view, fenced yard, school bus route
Listing detailsX11918868, Sold, Jan 11, 2025
- MLS® number: X11918868
- Status: Sold
- Listed on: Jan 11, 2025
- Days on market: 14
- Updated: Jan 25, 2025
- Possession: 2025-04-21 / April 21, 2025
- Occupied by: Owner
- Listing brokerage: RE/MAX A-B Realty Ltd
About this home
545 Baldwin Crescent, Woodstock (Woodstock - North), ON N4T 0G4
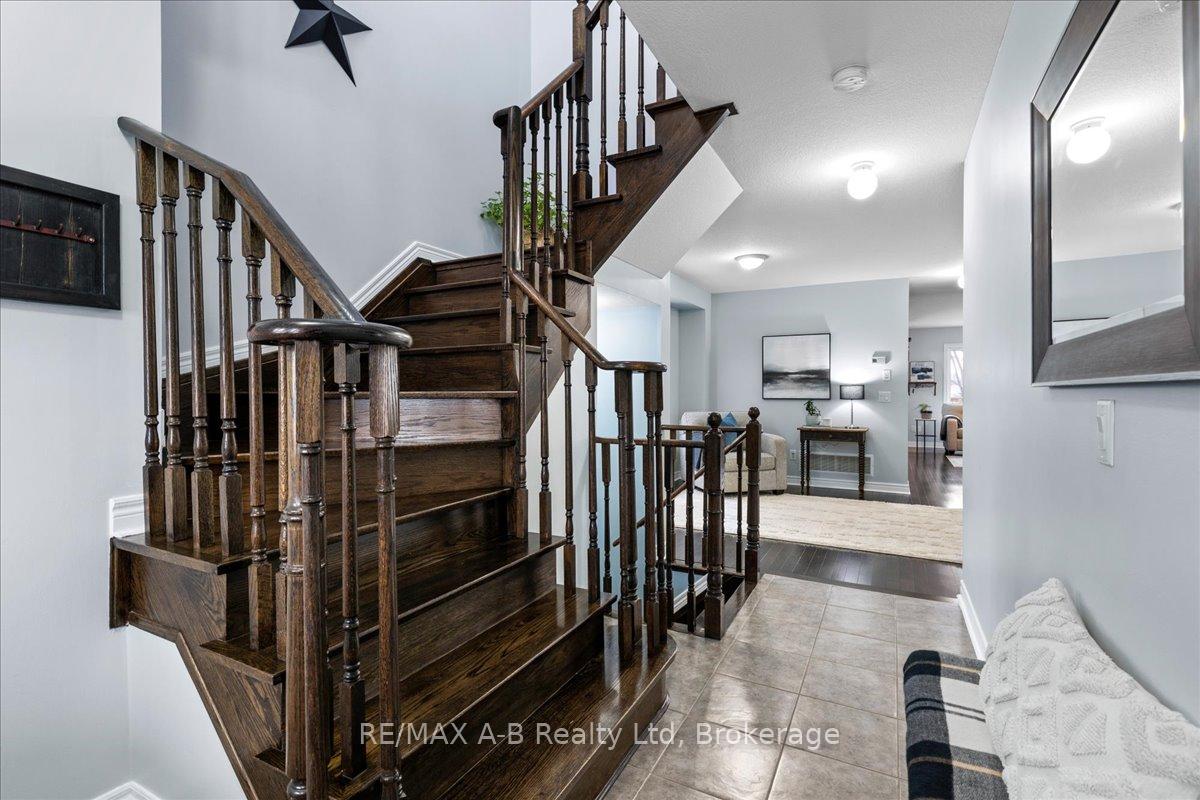
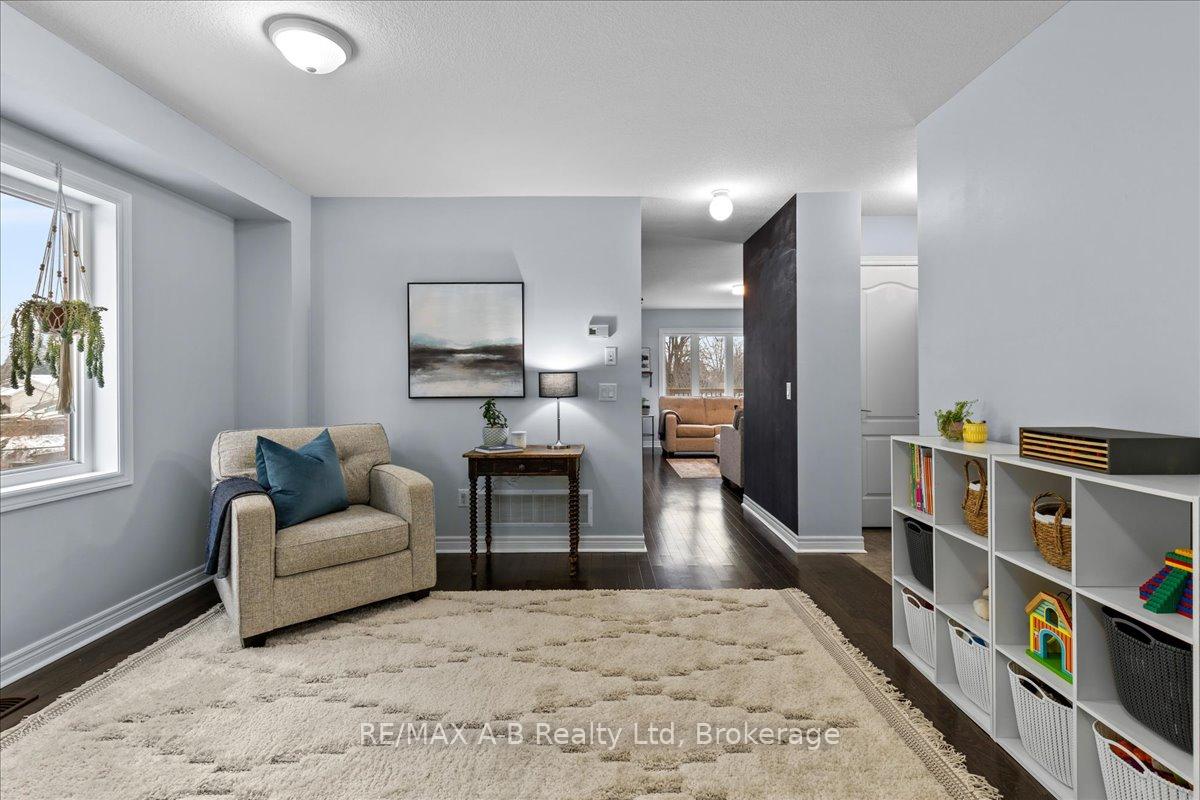
Welcome to your dream home! Located in the highly desirable north side of Woodstock, this beautiful 3-bedroom, 3.5-bathroom Brick home offers 1,847 sq. ft. of above-grade living space and a finished walk-out basement with 714 sq. ft., bringing the total living space to 2,561.87 sq. ft.. Set on a spacious pie-shaped lot of 8,100 sq. ft., this property features no rear neighbours, a Fully landscaped and Fenced yard, parking for up to 4 cars in the front driveway, and an attached garage truly a home that has it all! Inside, you'll find a welcoming foyer leading to a formal dining room, a cozy family room with a gas fireplace, and a bright kitchen with stainless steel appliances, a flush breakfast bar, and a sunny breakfast area overlooking the backyard. A powder room and main-floor laundry add convenience to the main level. The upper level features a versatile computer nook with a cathedral ceiling, two spacious bedrooms (one with a cathedral ceiling), and a 4-piece bathroom. The primary suite is a luxurious retreat with a large walk-in closet and a 5-piece ensuite featuring double sinks, a separate tiled shower, and a soaker tub with an additional shower. The Fully Finished Walk-out Basement is perfect for entertaining or extra living space, offering a rec room with a wet bar, a 3-piece bathroom, and a cold cellar for added storage. This home is ideally situated close to parks, schools, and amenities, making it perfect for families. Don't miss your chance to call this exceptional property home, schedule your private showing today!
Ask about this home
A HOMEH agent will answer your questions about this home.
Around this home
Daily convenience, out of 100, from the distances below
Schools nearby
School rating, out of 10.
Helpful calculators
Your HOMEH agent

"I would see it this week."