

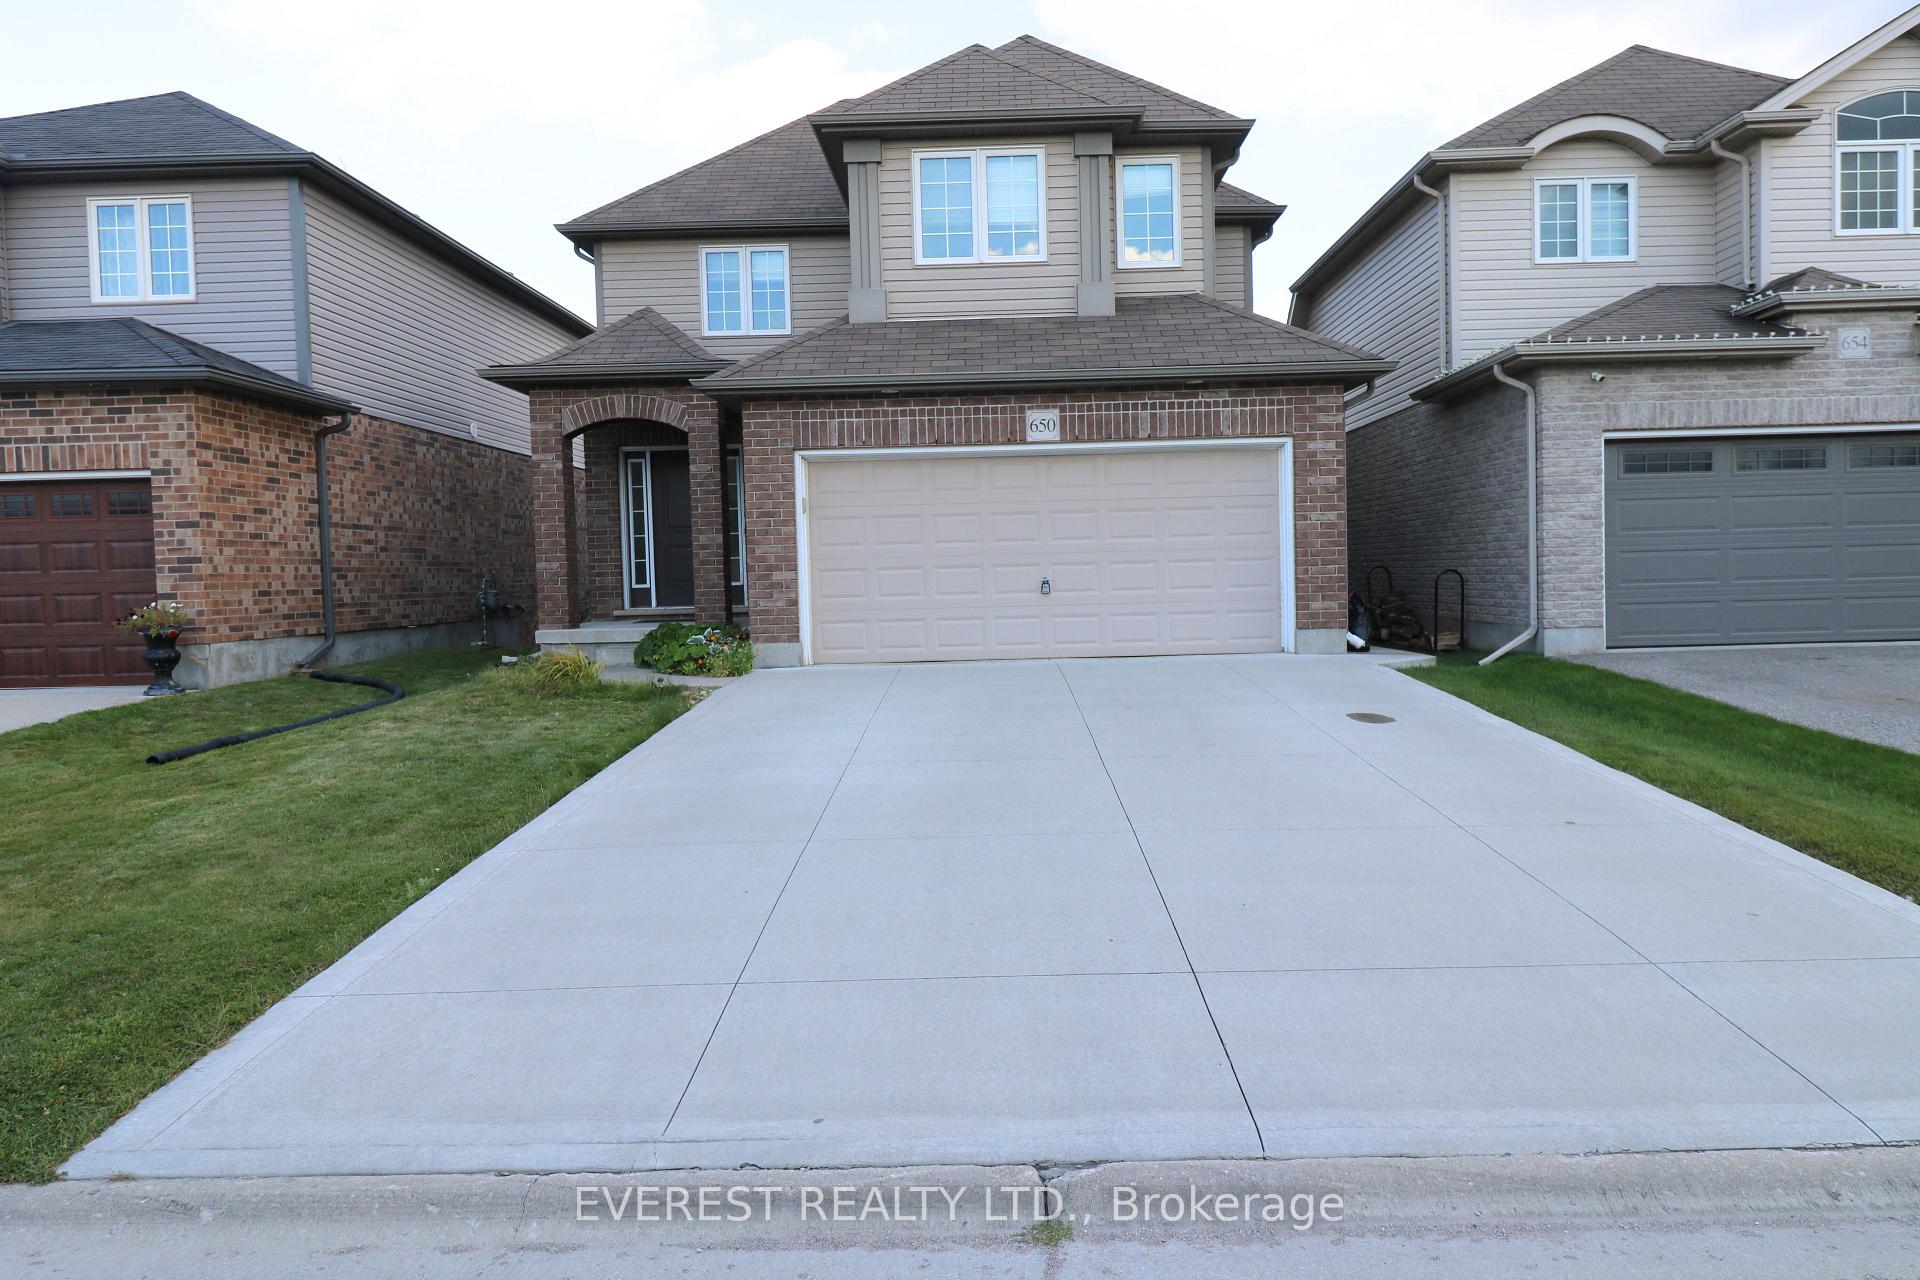
650 Frontenac Crescent
650 Frontenac Crescent
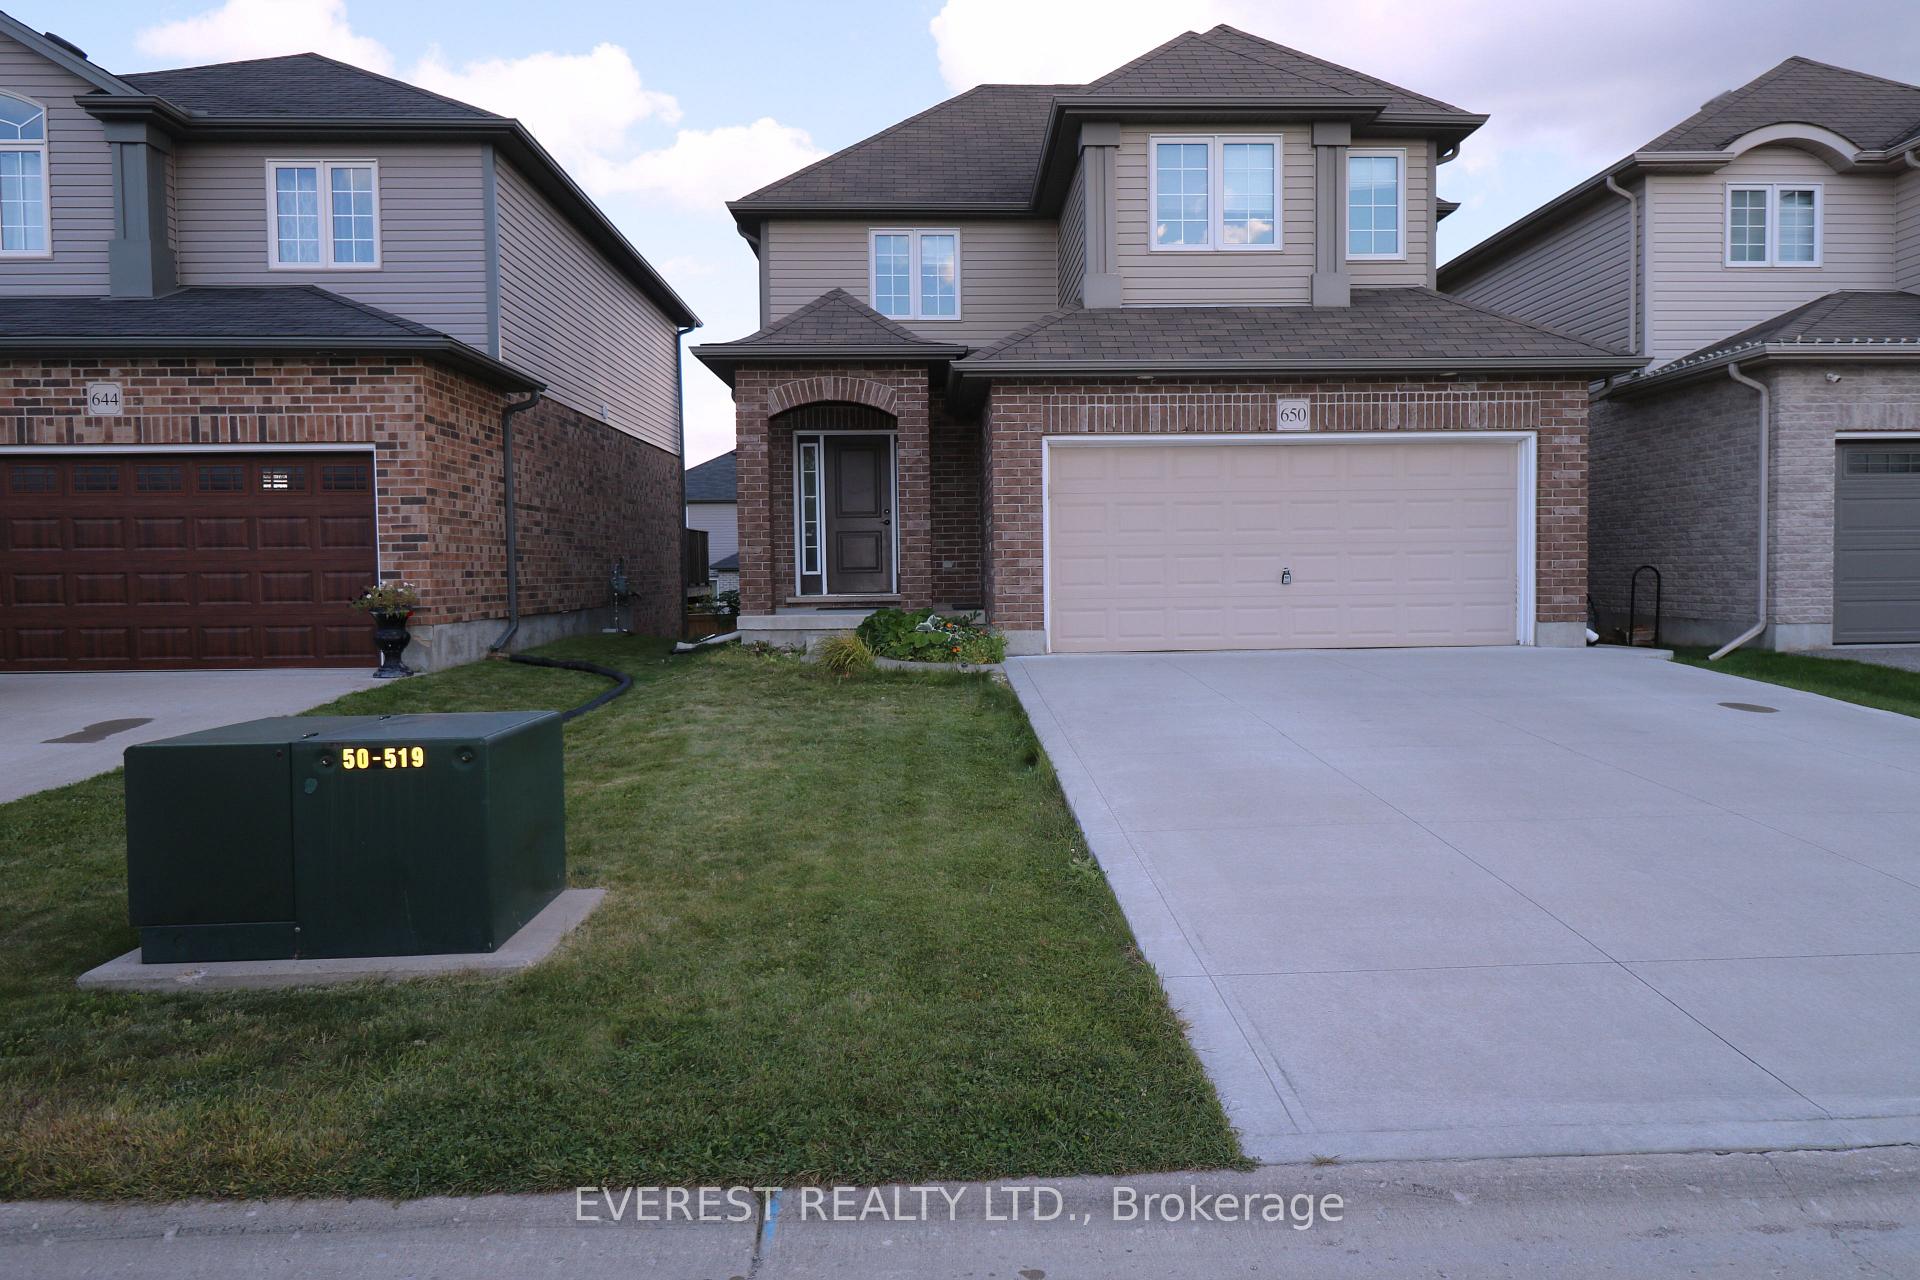
 See all 23 photos
Property history
- $769,000ExpiredList: 2024-09-29|End: 2025-02-28|152 daysX9372986
Facts and features
- BasementWalk-out
- Age of home6–15 years
- Price per sq ft~$342
- Water, sewerMunicipal
- Second kitchen
- Central air
The homeDetached, 2-storey, Age 6–15 years
- Type: Detached
- Style: 2-storey
- Age: 6–15 years
- Living space: 2,000–2,500 sq ft
- Basement: Finished with walk-out
- Waterfront: None
InsideUpper level, Sump pump, water heater, Rooms above ground 6
- Laundry: Upper level
- Features: Sump pump, water heater
- Rooms above ground: 6
- Rooms in the basement: 2
- Bedrooms: 3 + 1 in the basement
- Bathrooms: 4
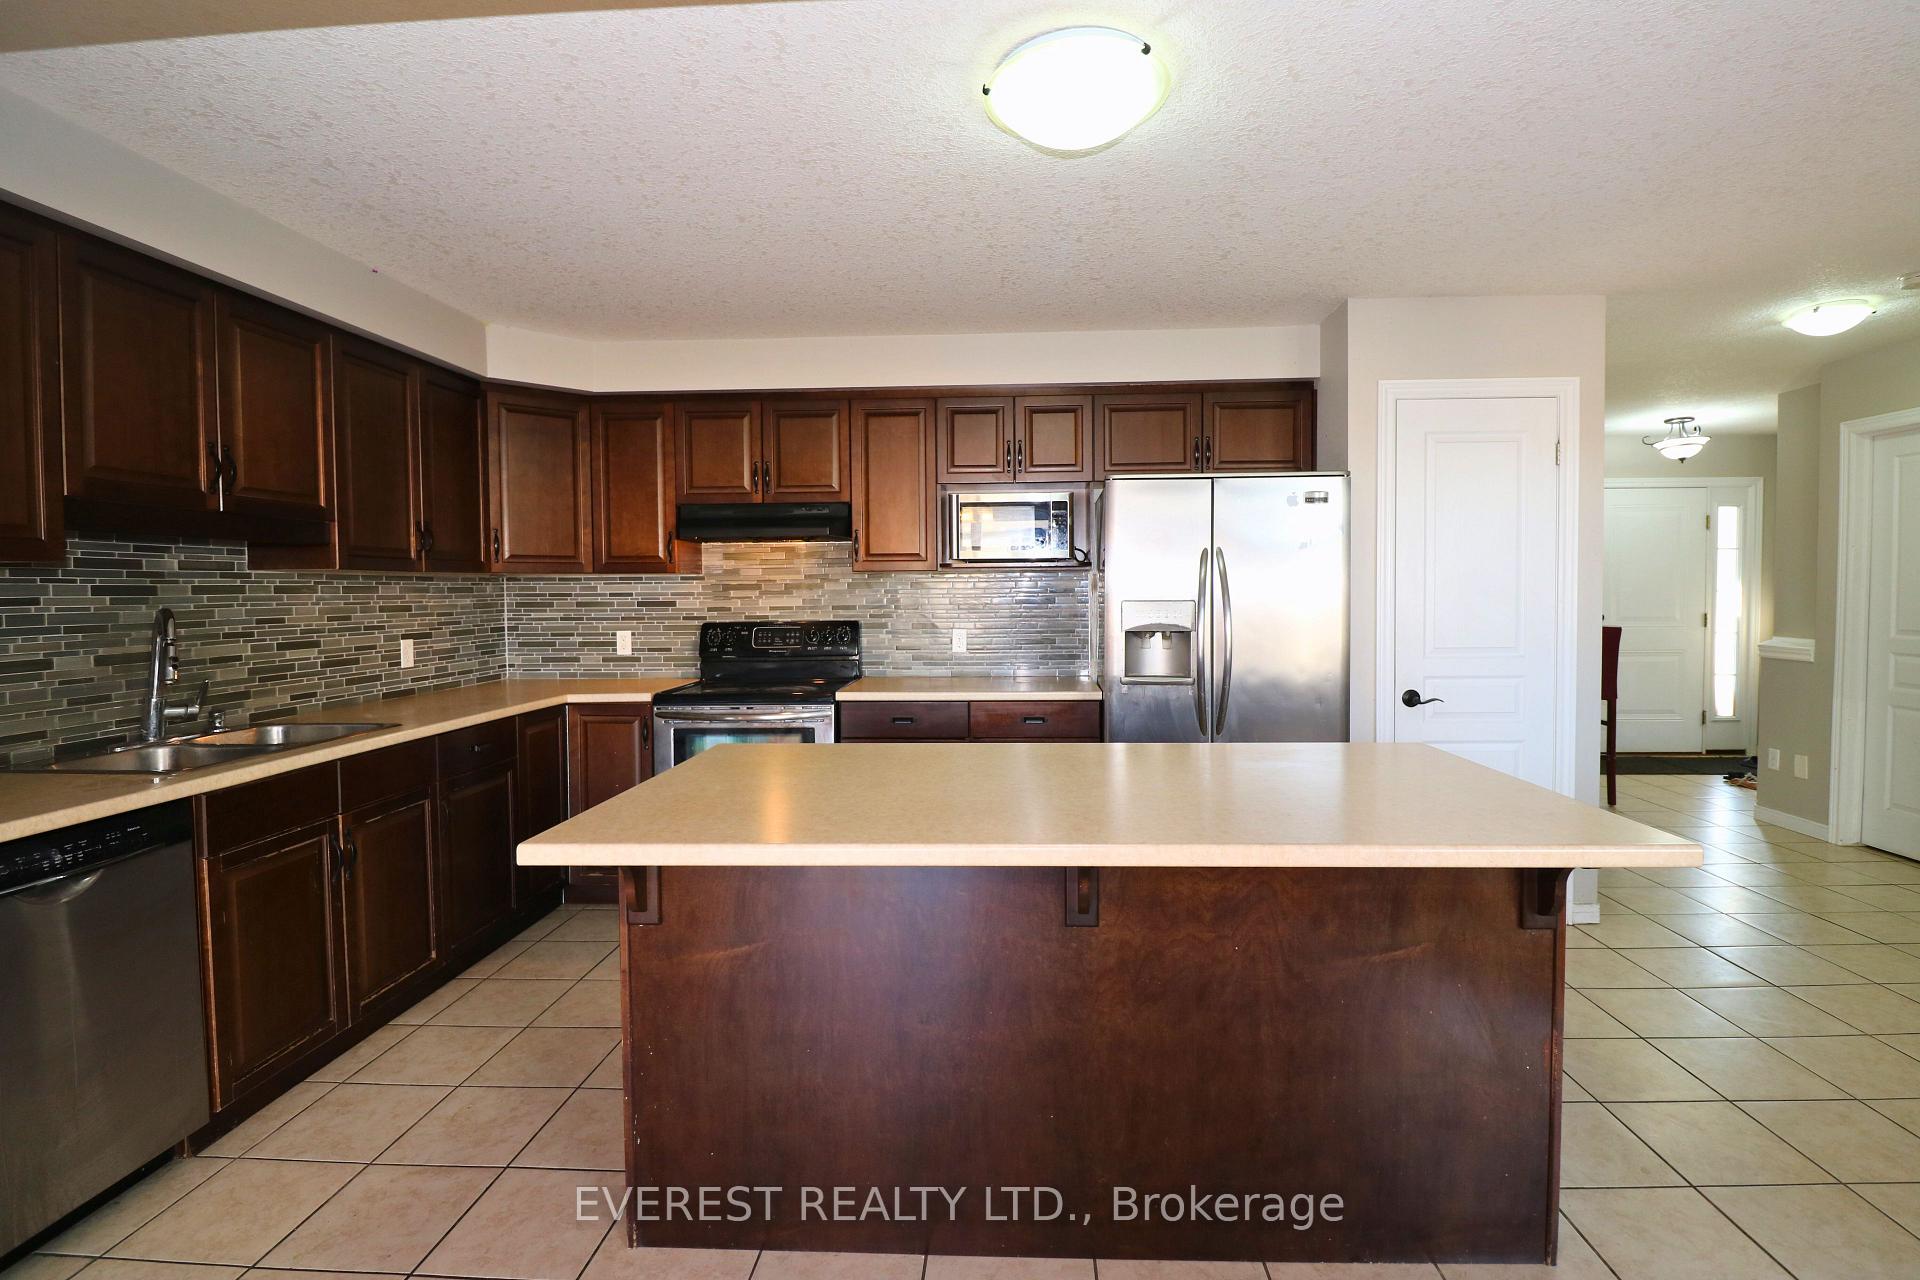
- Kitchens: 2
- Family room: Yes
Outside and lotAluminum siding, brick, Asphalt shingle, Poured concrete
- Exterior: Aluminum siding, brick
- Roof: Asphalt shingle
- Foundation: Poured concrete
- Size: 35.24 × 101.09 ft
- Shape: Rectangular
- Zoning: R2-4 Residential
Parking2 Garage, Attached, Private double
- Spaces: 2 Garage
- Garage: Attached
- Driveway: Private double
Heating, water and powerForced air, gas, Central air, Municipal water
- Heating: Forced air, gas
- Cooling: Central air
- Water: Municipal water
- Sewer: Municipal sewer
- Natural gas: Yes
- Hydro: Yes
- Cable: Available
- Telephone: Available
Costs and taxesTaxes $4,443 a year, HST included in the price
- Taxes, 2024: $4,443 a year
- HST: HST included in the price
NearbyFenced yard, hospital, park, school bus route
- Close to: Fenced yard, hospital, park, school bus route
Listing detailsX9372986, Expired, Sep 29, 2024
- MLS® number: X9372986
- Status: Expired
- Listed on: Sep 29, 2024
- Days on market: 152
- Updated: Feb 28, 2025
- Possession: 30-60 days
- Occupied by: Owner
- Listing brokerage: EVEREST REALTY LTD.
About this home
650 Frontenac Crescent, Woodstock (Woodstock - South), ON N4V 0B2
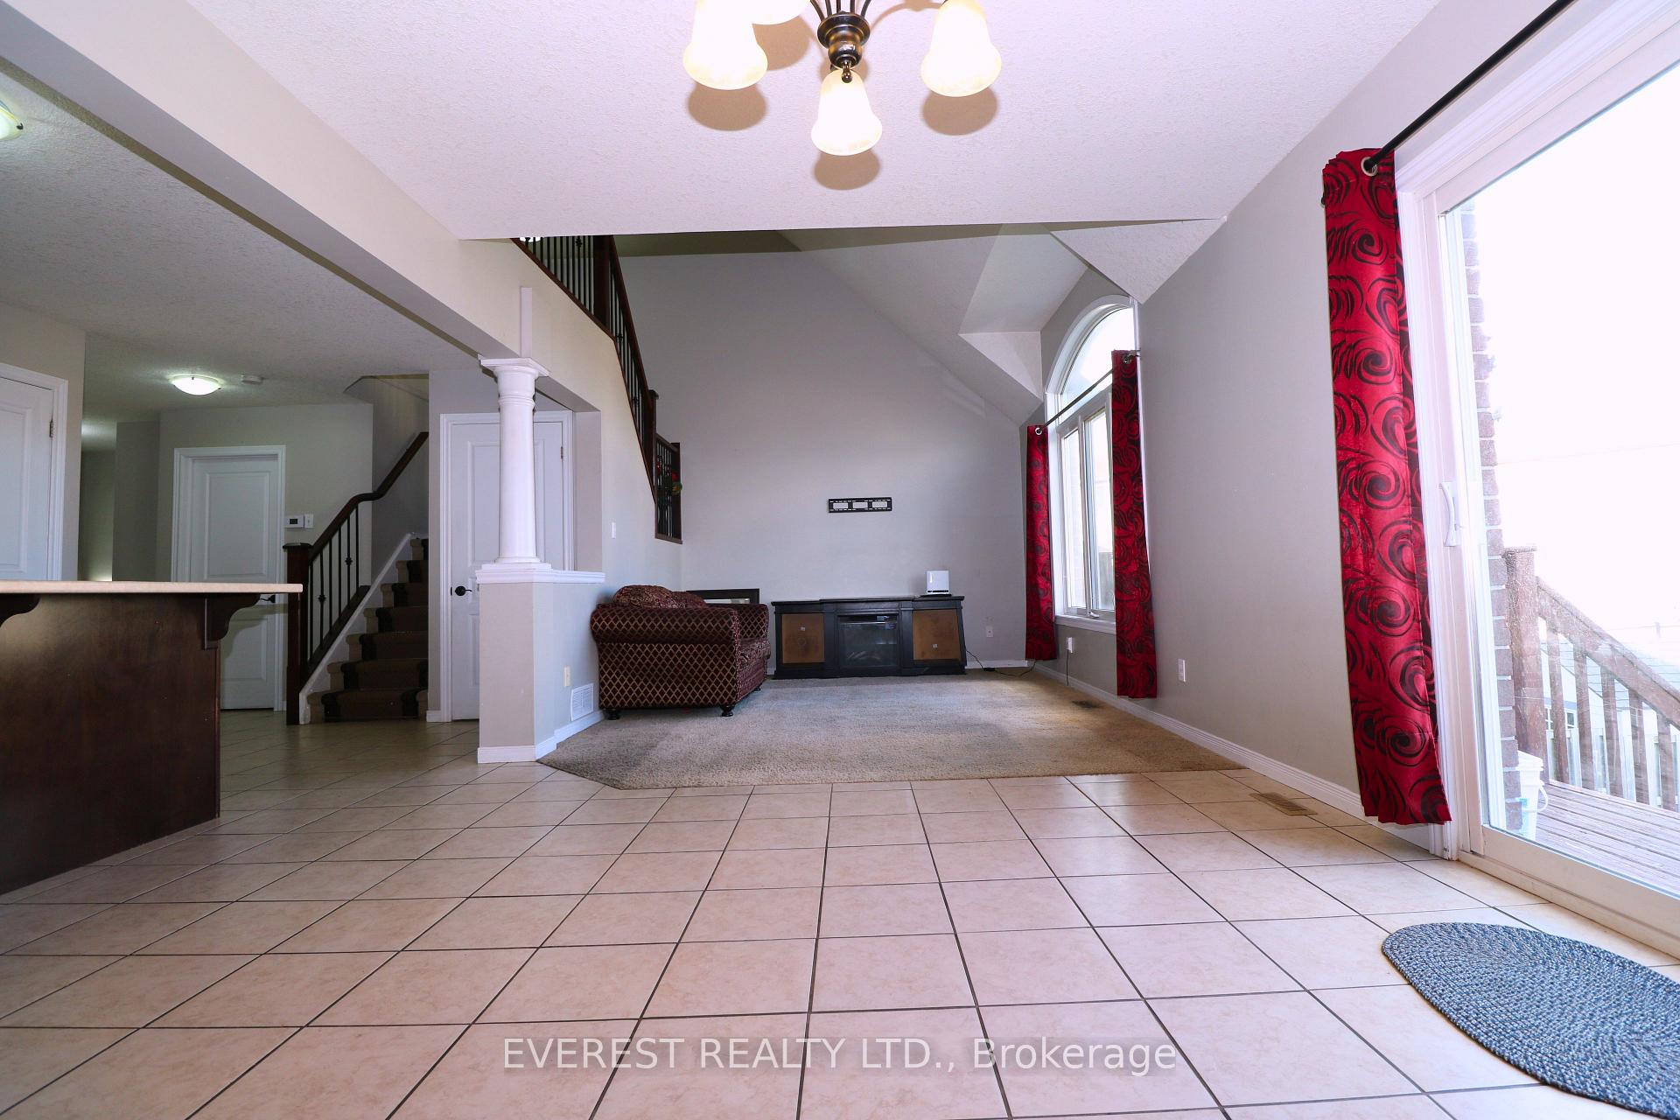
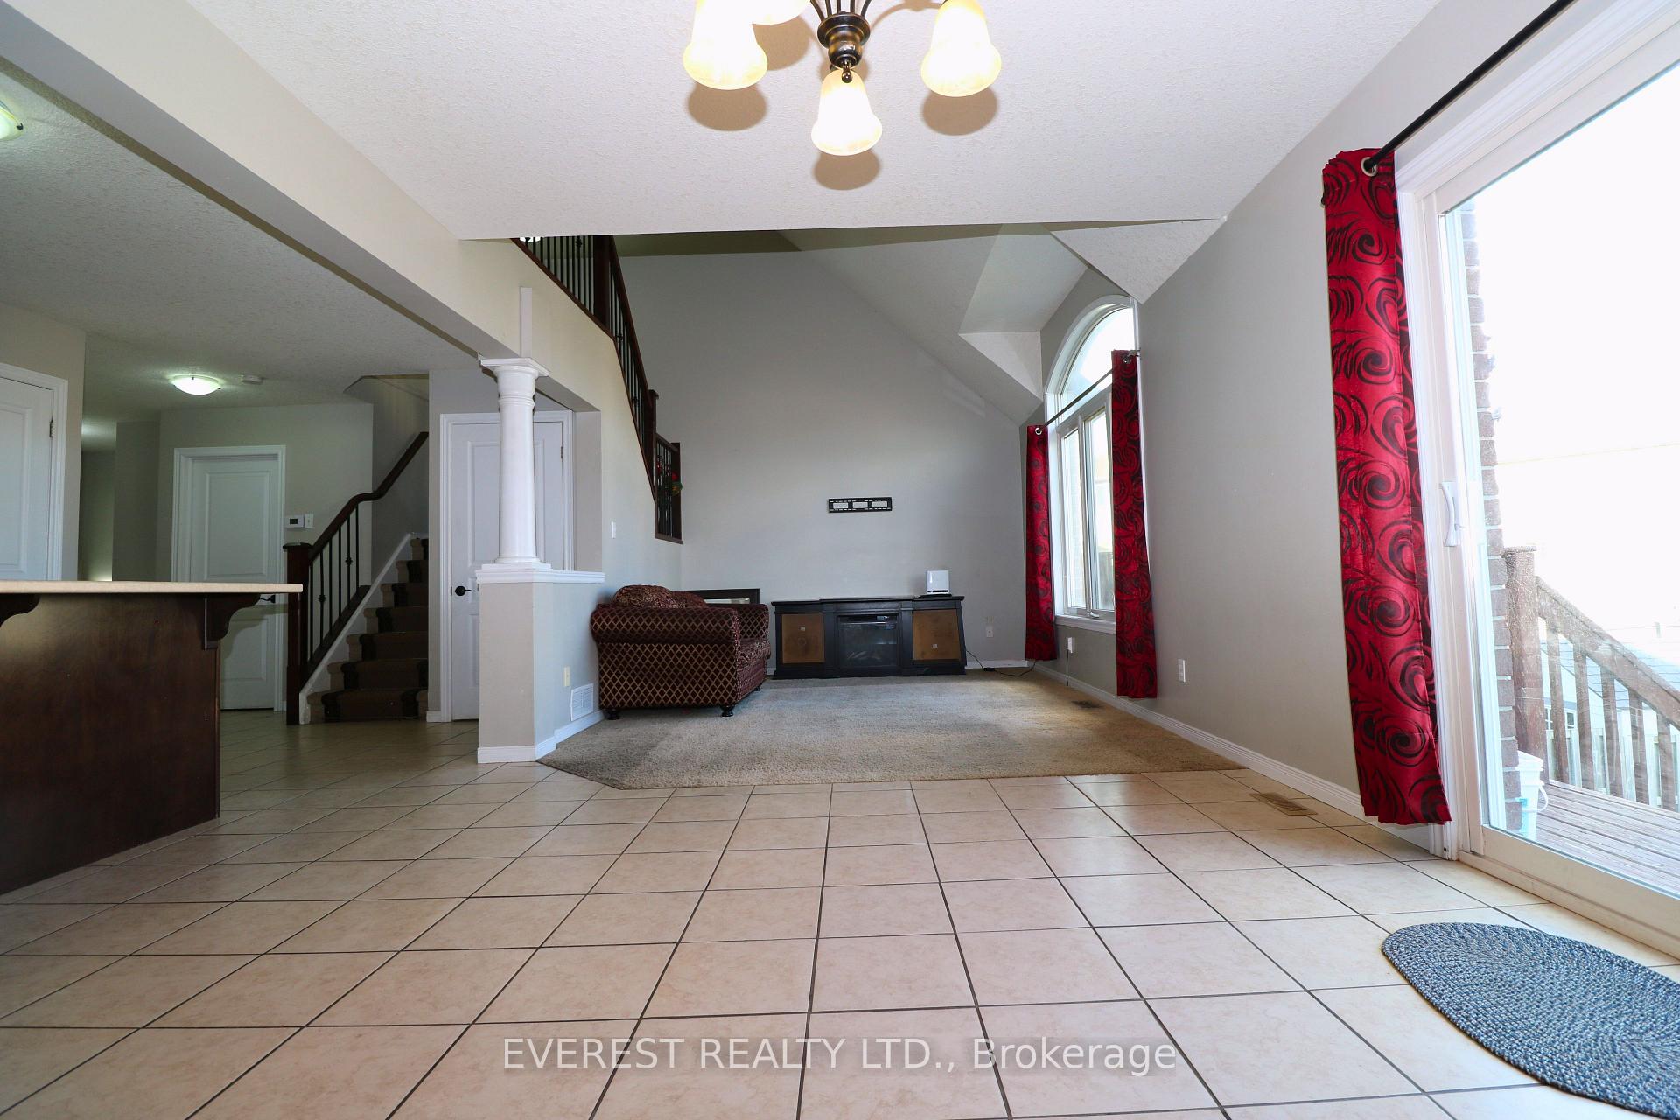
This charming 2-storey residence, featuring 3+1 bedrooms and 3 bathrooms, is ideally located in a family-friendly neighborhood surrounded by numerous amenities in the beautiful city of Woodstock. Large Master Bedroom: with a 3-piece ensuite, walk-in closet, and a second closet other Bedrooms: 2 additional bedrooms on the upper level with access to a 3-piece main bath. Main Living Area: Open concept, large kitchen, vaulted ceilings, iron spindles, patio doors leading to a 10x10 deck overlooking the walk-out area of Basement: Walk-out basement featuring one bedroom, a second kitchen, and a full bathroom Included Extras:All Electric Light Fixtures (ELFs) 2 refrigerators, 2 stoves, dishwasher, washer, and dryer Systems and Utilities: Hot Water Tank & Softener (2021, rental, approx. $52/month) Air Conditioner (2020)Furnace (2021) Attach Schedule B & Form 801 with offers. Seller does not guarantee the retrofit status of the basement.
Ask about this home
A HOMEH agent will answer your questions about this home.
Around this home
Daily convenience, out of 100, from the distances below
Schools nearby
School rating, out of 10.
Helpful calculators
Your HOMEH agent

"I would see it this week."