

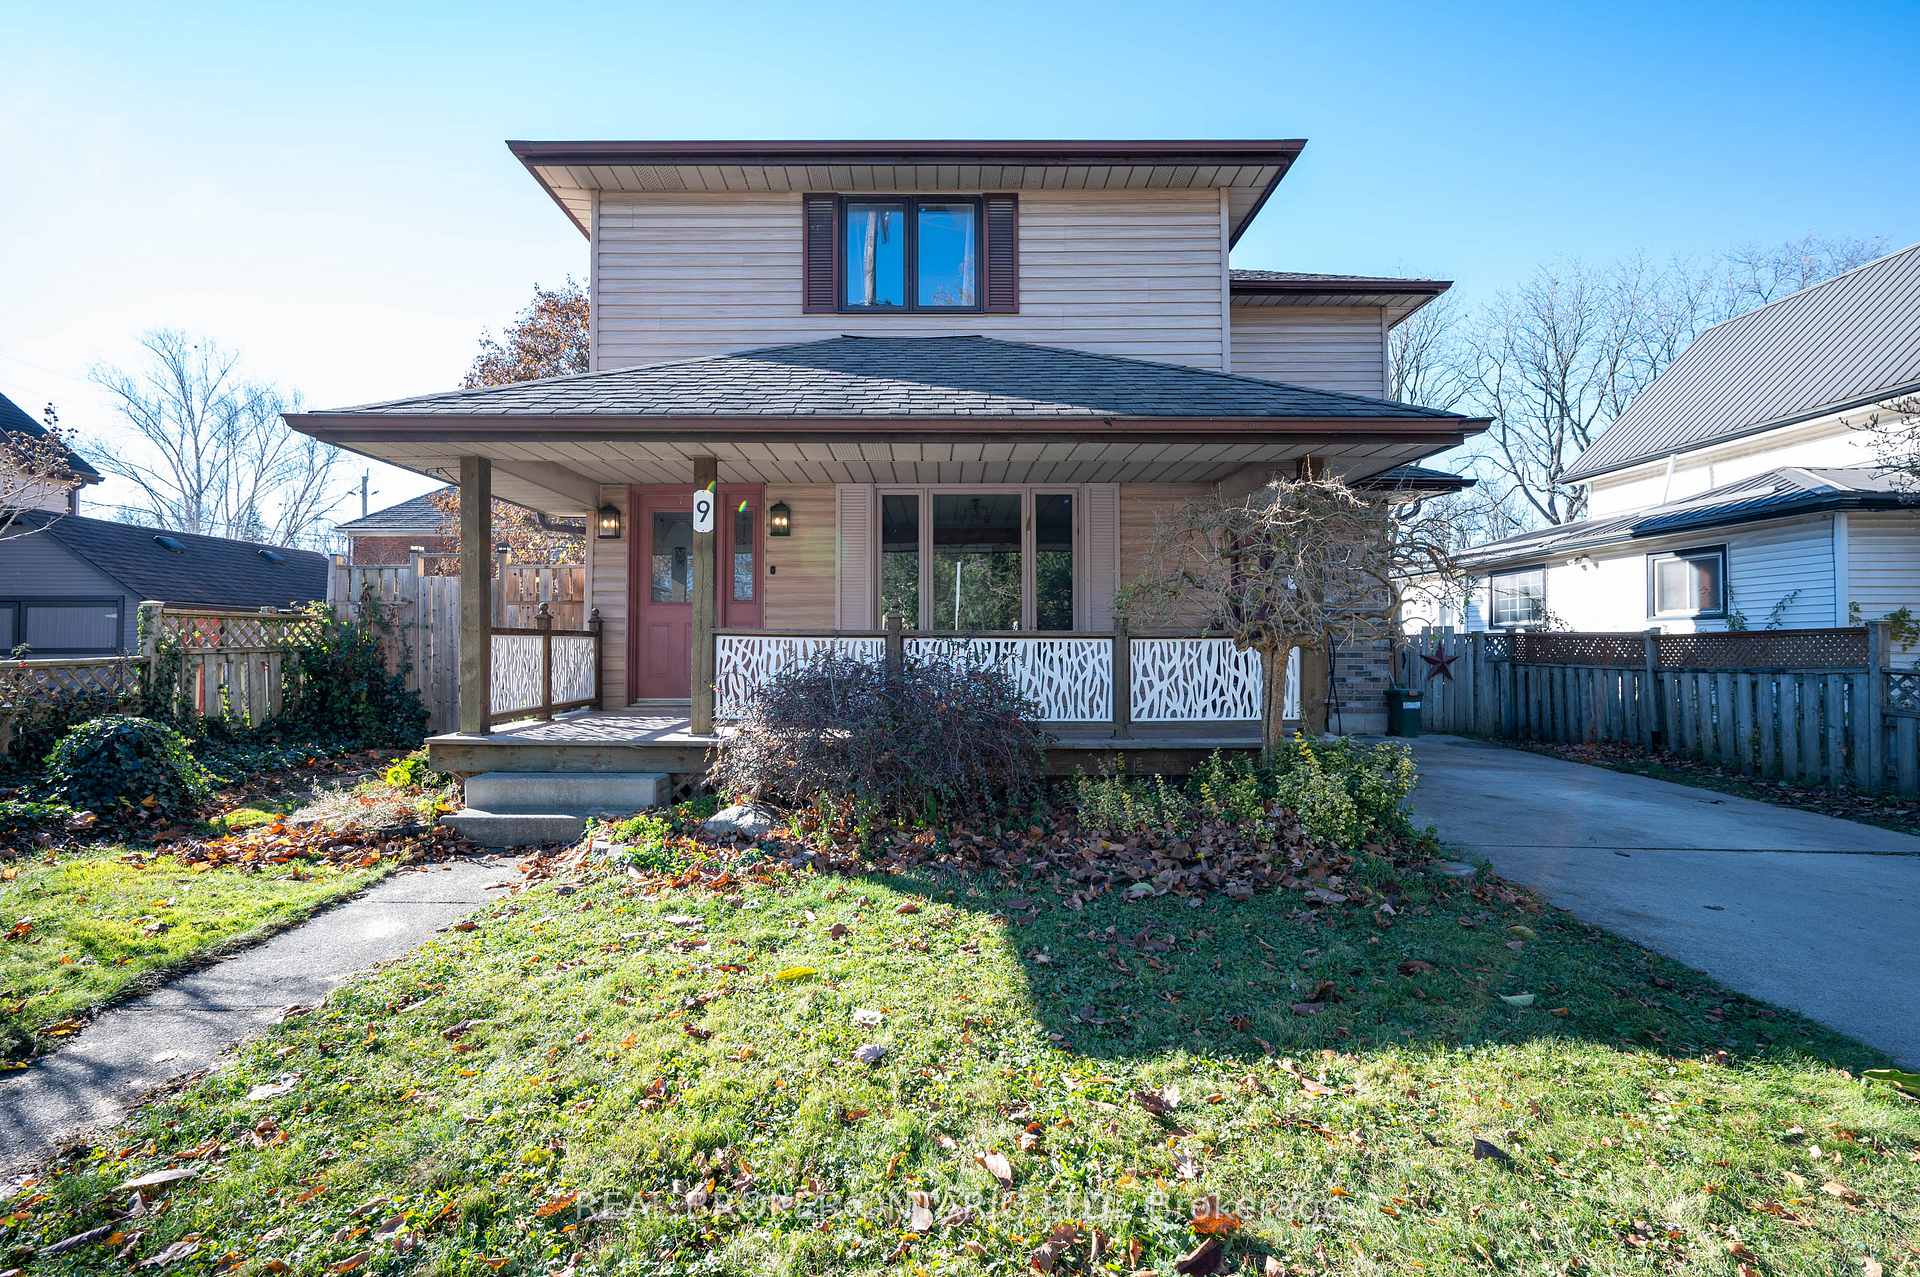
9 Bexley Street
9 Bexley Street
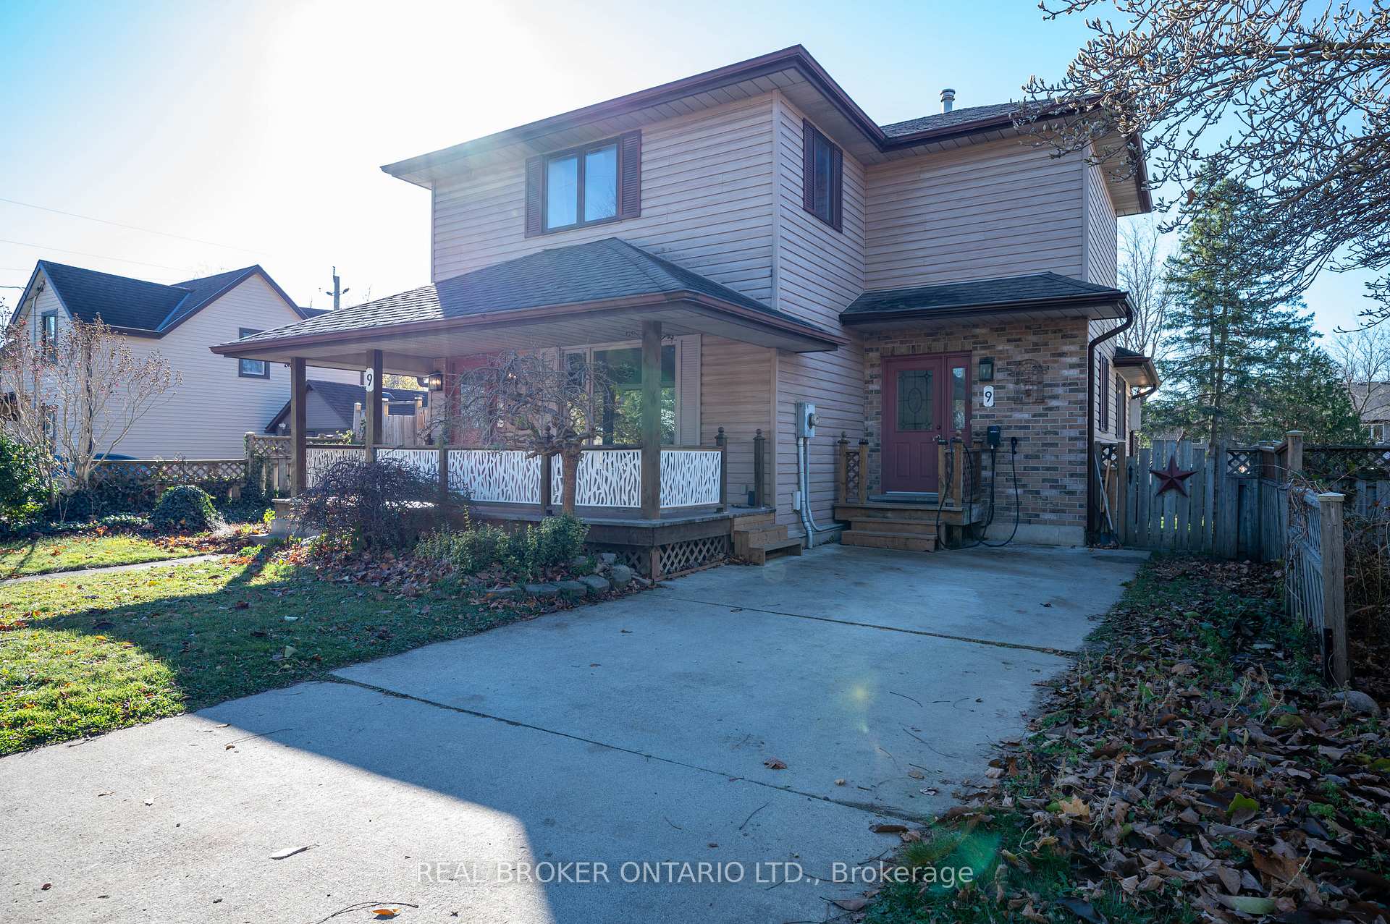
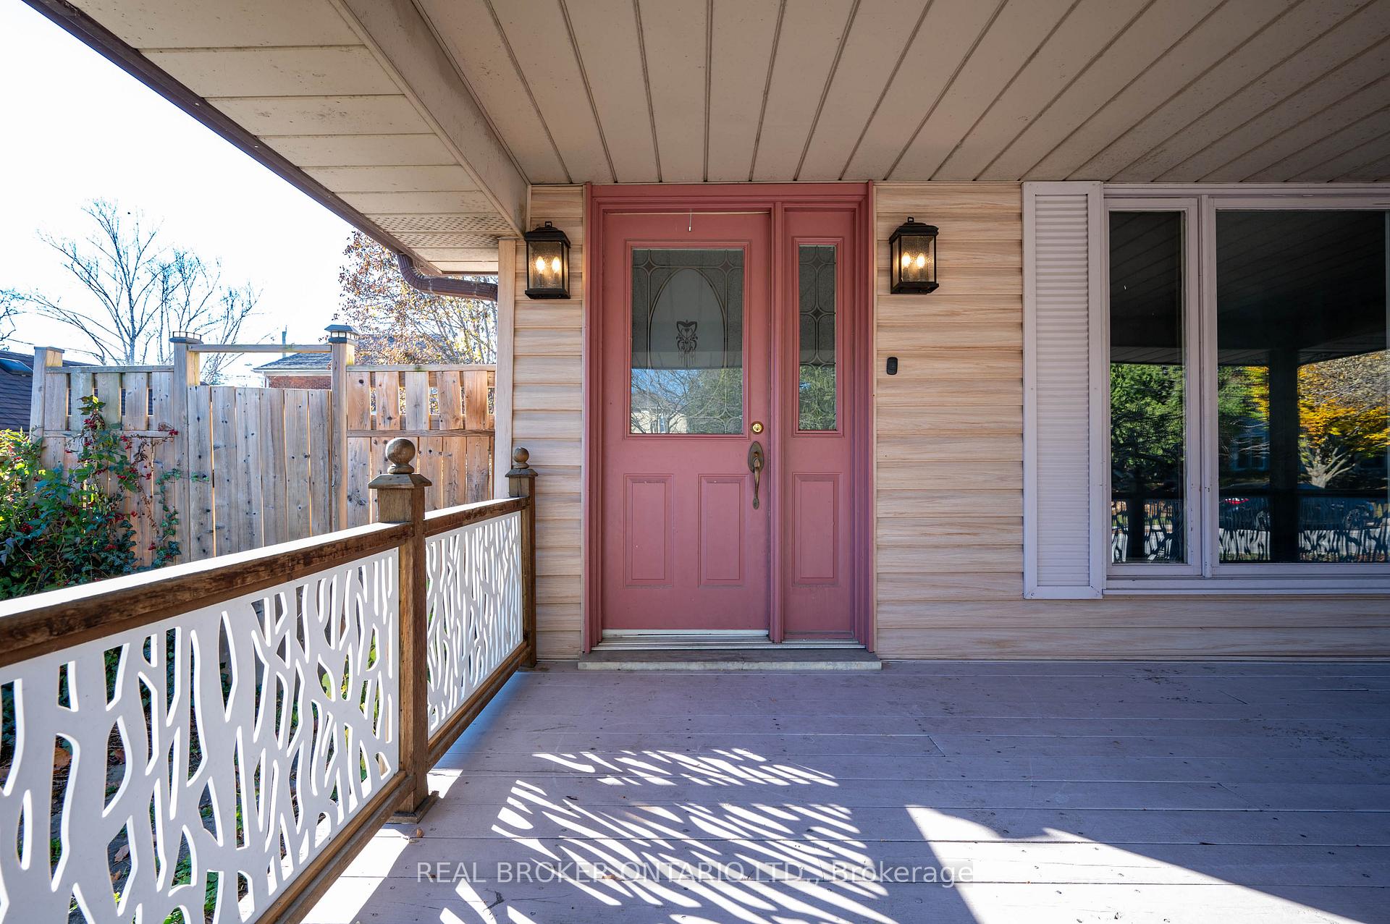
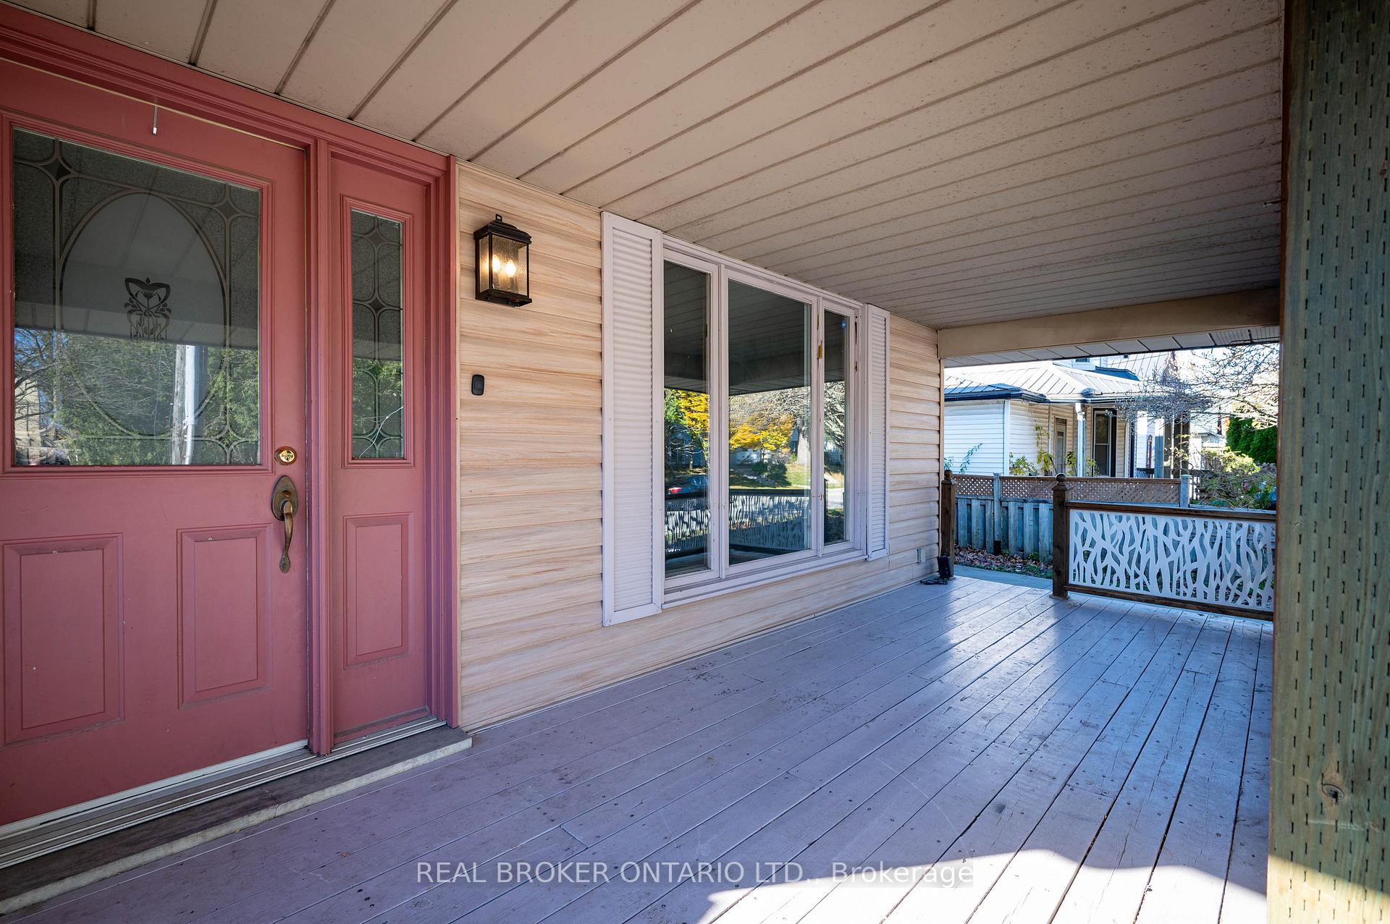
 See all 38 photos
Property history
Facts and features
- BasementUnfinished
- Age of home100+
- Water, sewerMunicipal
- HeatingForced air
- Fireplace
- Central air
The homeDetached, 2-storey, 100+
- Type: Detached
- Style: 2-storey
- Age: 100+
- Living space: 1,500–2,000 sq ft
- Basement: Unfinished
InsideFireplace Yes, natural gas, family room, Water softener, water heater, sump pump, central vacuum, storage, in-law capability, Rooms above ground 10
- Fireplace: Yes, natural gas, family room
- Features: Water softener, water heater, sump pump, central vacuum, storage, in-law capability
- Rooms above ground: 10
- Bedrooms: 3
- Bathrooms: 2
- Kitchens: 1
- Family room: Yes
Outside and lotBrick, vinyl siding, Asphalt shingle, Other, poured concrete
- Exterior: Brick, vinyl siding
- Roof: Asphalt shingle
- Foundation: Other, poured concrete
- Size: 46.33 ft frontage
- Zoning: R2
Parking2 Parking, Private
- Spaces: 2 Parking
- Driveway: Private
Heating, water and powerForced air, gas, Central air, Municipal water
- Heating: Forced air, gas
- Cooling: Central air
- Water: Municipal water
- Sewer: Municipal sewer
Costs and taxesTaxes $3,613 a year, HST included in the price, Hot water heater - $33.88/month with aire one. water softener - $45.14/month with culligan
- Taxes, 2024: $3,613 a year
- HST: HST included in the price
- Rental items: Hot water heater - $33.88/month with aire one. water softener - $45.14/month with culligan
Included in the saleCentral vac, dishwasher, dryer, refrigerator, stove, washer, window coverings, kitchen island, ev car charger
- Included: Central vac, dishwasher, dryer, refrigerator, stove, washer, window coverings, kitchen island, ev car charger
NearbyFenced yard, electric car charger, school
- Close to: Fenced yard, electric car charger, school
Listing detailsX11525459, Sold, Nov 28, 2024
- MLS® number: X11525459
- Status: Sold
- Listed on: Nov 28, 2024
- Days on market: 8
- Updated: Dec 6, 2024
- Possession: Immediately pref
- Occupied by: Owner
- Listing brokerage: REAL BROKER ONTARIO LTD.
About this home
9 Bexley Street, Woodstock (Woodstock - North), ON N4S 5X6
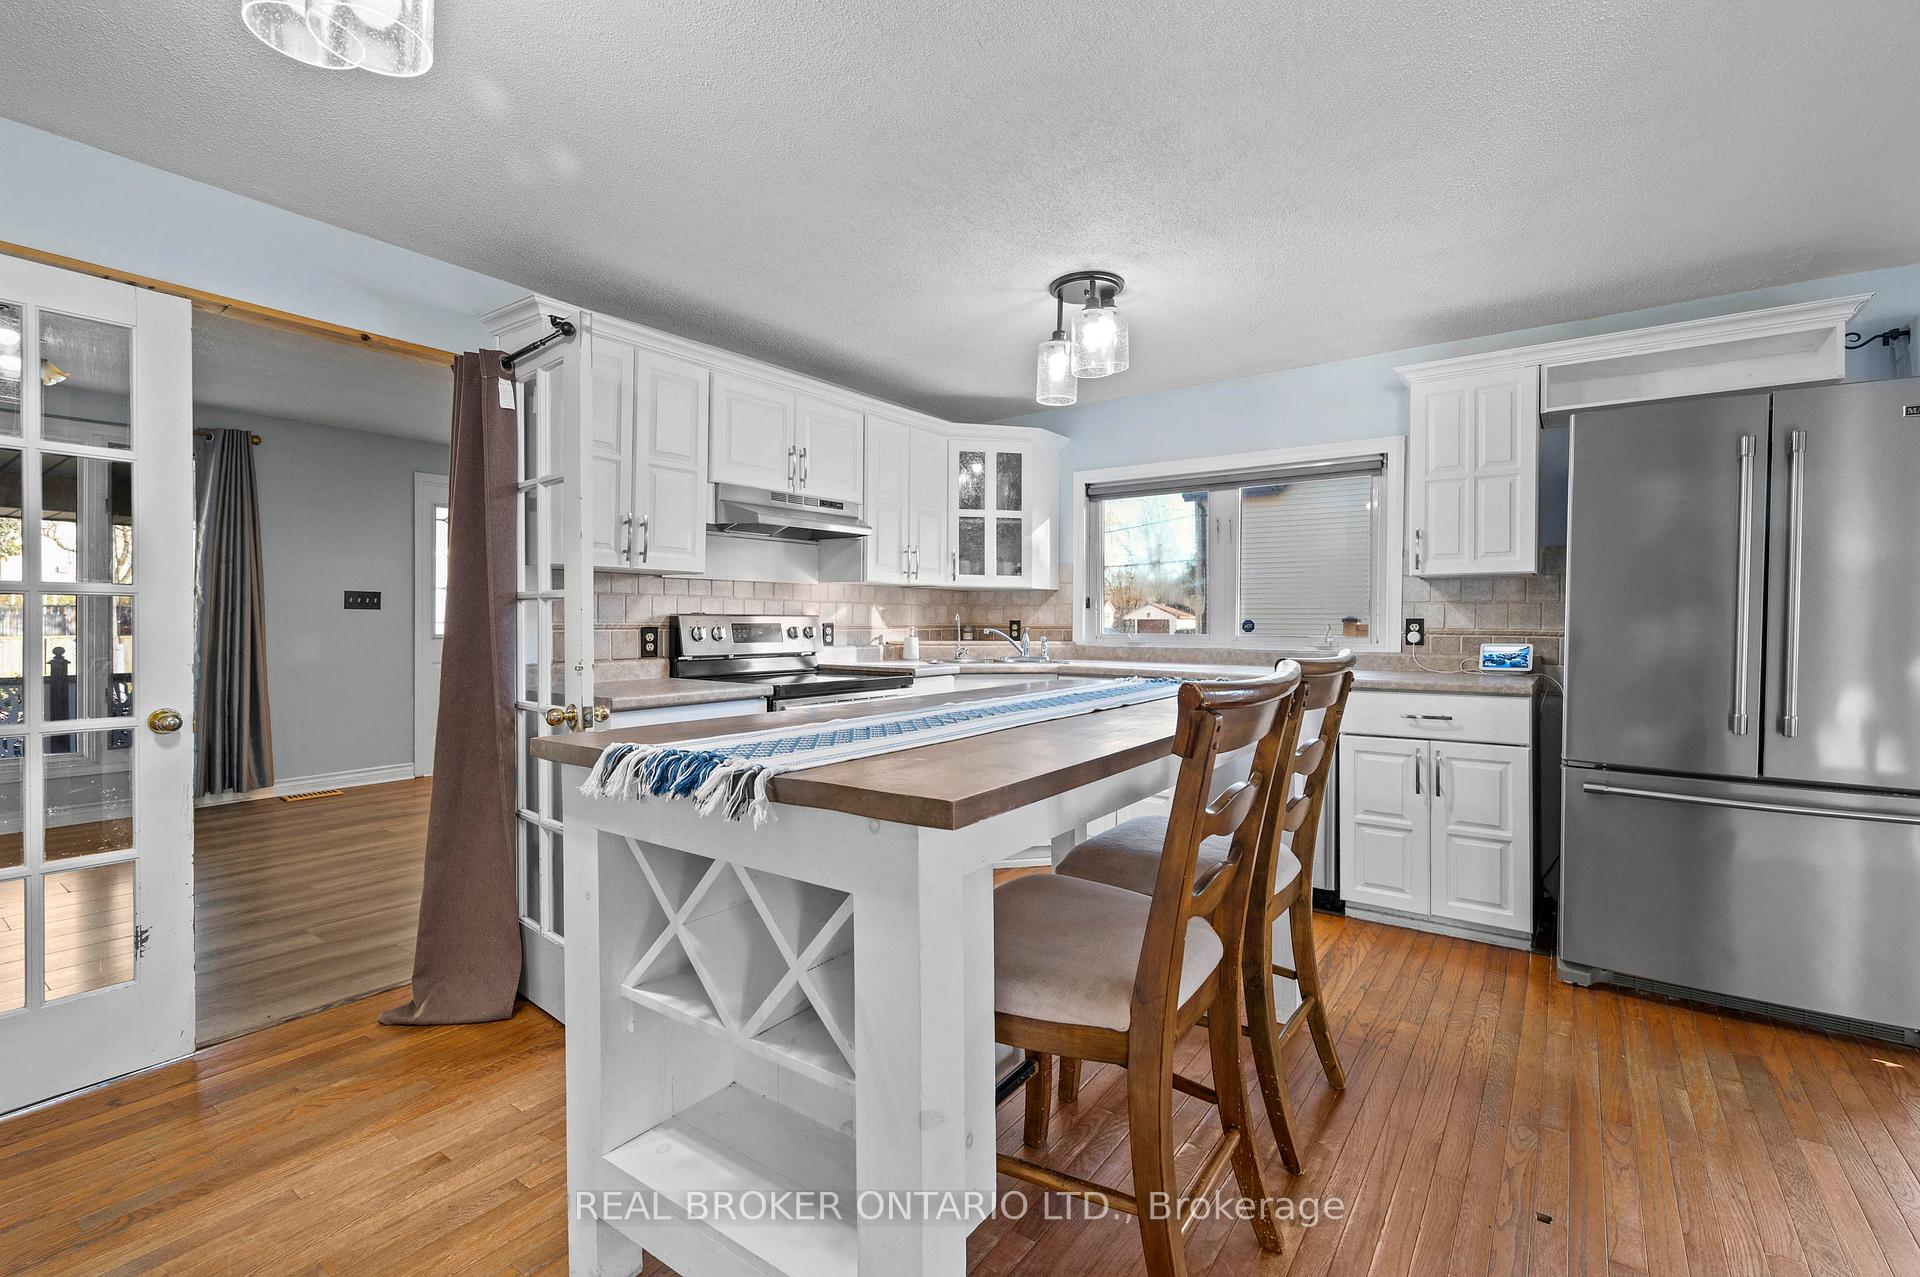
Welcome to 9 Bexley Street, a charming home nestled in the heart of Woodstock. This lovely 2-storey detached house has timeless appeal & is brimming with potential. With its spacious layout & fantastic location, its the perfect canvas for first-time homebuyers, investors, and everyone in-between. The covered front porch offers a comfortable space to relax, rain or shine. Whether you're sipping your morning coffee or unwinding after a long day, this is the perfect spot to enjoy the outdoors, while staying sheltered from the elements. As you step inside, youll be greeted by an open-concept layout that blends comfort and functionality. The living room features a large picture window and flows seamlessly into a thoughtfully designed kitchen with ample counterspace & storage, stainless steel appliances, a generous island and a bright dining area. The family room offers a warm and inviting retreat, featuring a cozy natural gas fireplace - perfect for curling up and unwinding on those chilly winter nights. From both the dining room and family room, youll enjoy easy access to a large, wrap-around back deck through sliding doors, making the transition between indoor and outdoor living effortless. A convenient 3-piece bathroom completes the main level, adding ease and practicality to everyday living. Upstairs youll find three bedrooms and a 4-piece bathroom, the primary bedroom features double closets, offering lots of storage space. The home also offers a range of practical features, including a newer a/c & furnace (2022), central vacuum, a deep lot with dual gate access to the fully-fenced backyard, an EV car charger, and a two-car concrete driveway. Theres plenty of room for potential development, especially with the unfinished basement that could be customized to suit your needs. The property is conveniently located within walking distance to parks, trails, the Thames River, shopping, dining and schools, with easy access to the 401 for quick commutes.
Ask about this home
A HOMEH agent will answer your questions about this home.
Around this home
Daily convenience, out of 100, from the distances below
Schools nearby
School rating, out of 10.
Helpful calculators
Your HOMEH agent

"I would see it this week."