

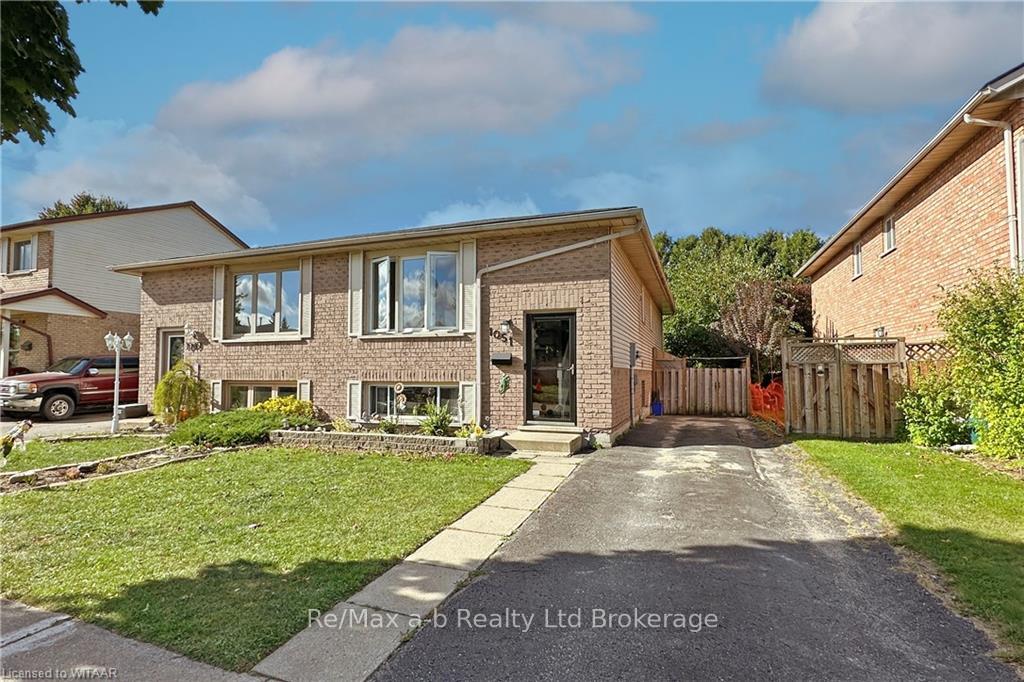
1051 Pearson Drive
Semi-Detached Sold
1/281051 Pearson Drive
Semi-Detached Sold
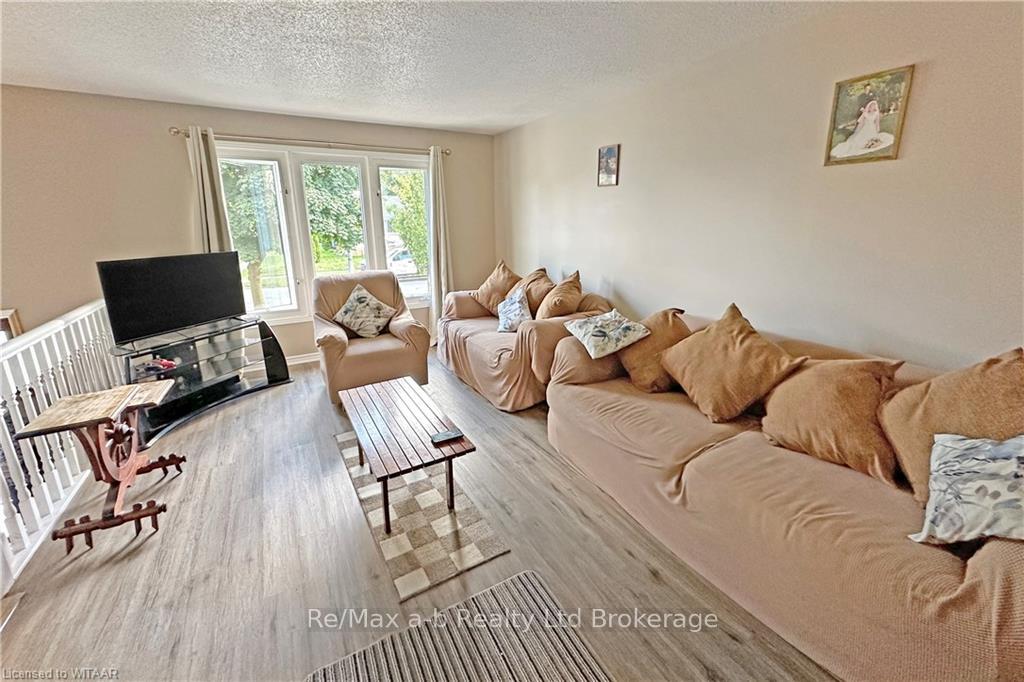 See all 28 photos
Asked for: $509,000Sold Dec 5, 2024
3+1 Bedrooms
2 Bathrooms
0 Garage
700–1.1K sq.ft
29.61×98.65 ft
$3,351/yr
Facts and features
- BasementWalk-up
- Age of home31–50 years
- Water, sewerMunicipal
- LaundryElectric dryer hookup, in basement, washer hookup
What stands out
- Central air
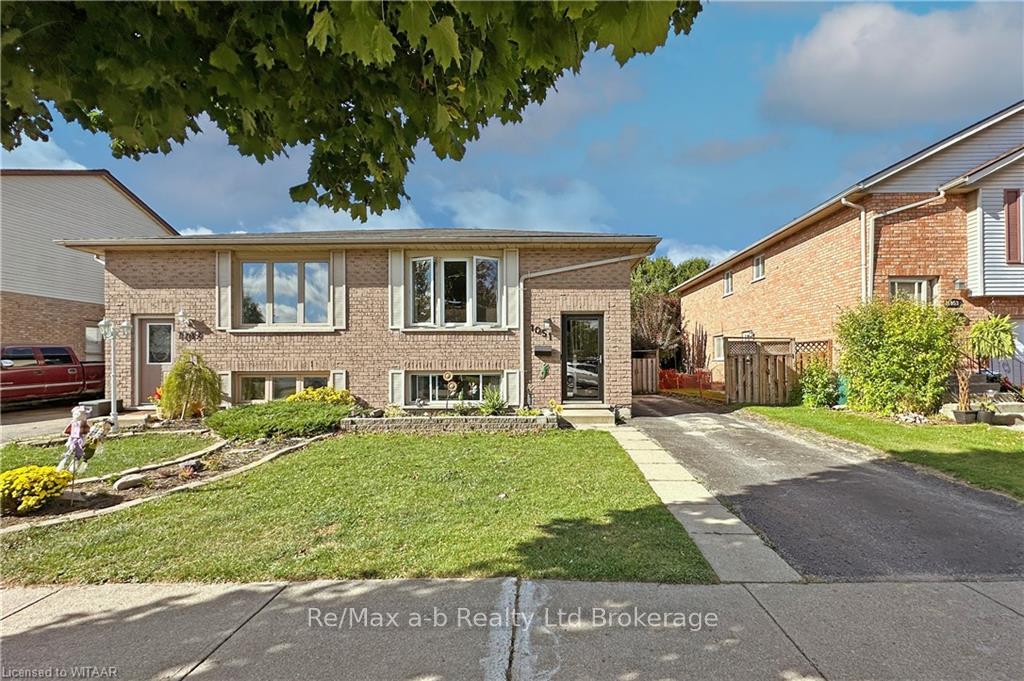
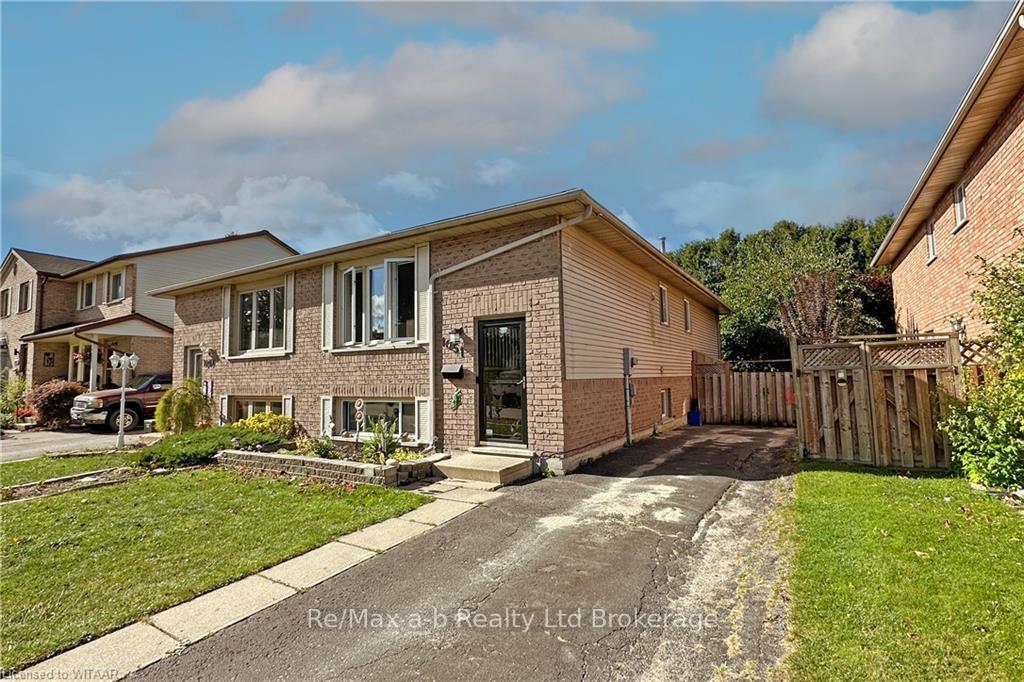
The homeSemi-Detached, Bungalow-raised, Age 31–50 years
- Type: Semi-Detached
- Style: Bungalow-raised
- Age: 31–50 years
- Living space: 700–1,100 sq ft
- Basement: Walk-up, finished
- Exposure: West
- Waterfront: None
InsideElectric dryer hookup, in basement, washer hookup, Water meter, water heater, Carbon monoxide detectors, smoke detector
- Laundry: Electric dryer hookup, in basement, washer hookup
- Features: Water meter, water heater
- Security: Carbon monoxide detectors, smoke detector
- Rooms above ground: 7
- Rooms in the basement: 3
- Bedrooms: 3 + 1 in the basement
- Bathrooms: 2
- Kitchens: 1
Outside and lotBrick, vinyl siding, Asphalt shingle, Poured concrete
Outside
- Exterior: Brick, vinyl siding
- Roof: Asphalt shingle
- Foundation: Poured concrete
- Features: Deck
- Size: 29.61 × 98.65 ft
- Zoning: R2
Parking3 Parking, Private, other
- Spaces: 3 Parking
- Driveway: Private, other
Heating, water and powerForced air, gas, Central air, Municipal water
- Heating: Forced air, gas
- Cooling: Central air
- Water: Municipal water
- Sewer: Municipal sewer
- Natural gas: Yes
- Hydro: Yes
- Cable: Yes
- Telephone: Yes
Costs and taxesTaxes $3,351 a year, Hot water heater
- Taxes, 2024: $3,351 a year
- Under contract: Hot water heater
Included in the salePool table and related equipment, custom wall mural in family room, pantry cupboard, carbon monoxide detector, dishwasher, dryer, rangehood, refrigerator, smoke detector, stove, washer
- Included: Pool table and related equipment, custom wall mural in family room, pantry cupboard, carbon monoxide detector, dishwasher, dryer, rangehood, refrigerator, smoke detector, stove, washer
NearbyHospital, fenced yard
- Close to: Hospital, fenced yard
Listing detailsX10745338, Sold, Oct 10, 2024
- MLS® number: X10745338
- Status: Sold
- Listed on: Oct 10, 2024
- Days on market: 56
- Updated: Dec 5, 2024
- Possession: Immediate
- Occupied by: Vacant
- Listing brokerage: RE/MAX a-b Realty Ltd Brokerage
About this home
1051 Pearson Drive, Woodstock (Woodstock - North), ON N4S 8V1
Water MeterWater HeaterHospitalFenced YardDeck
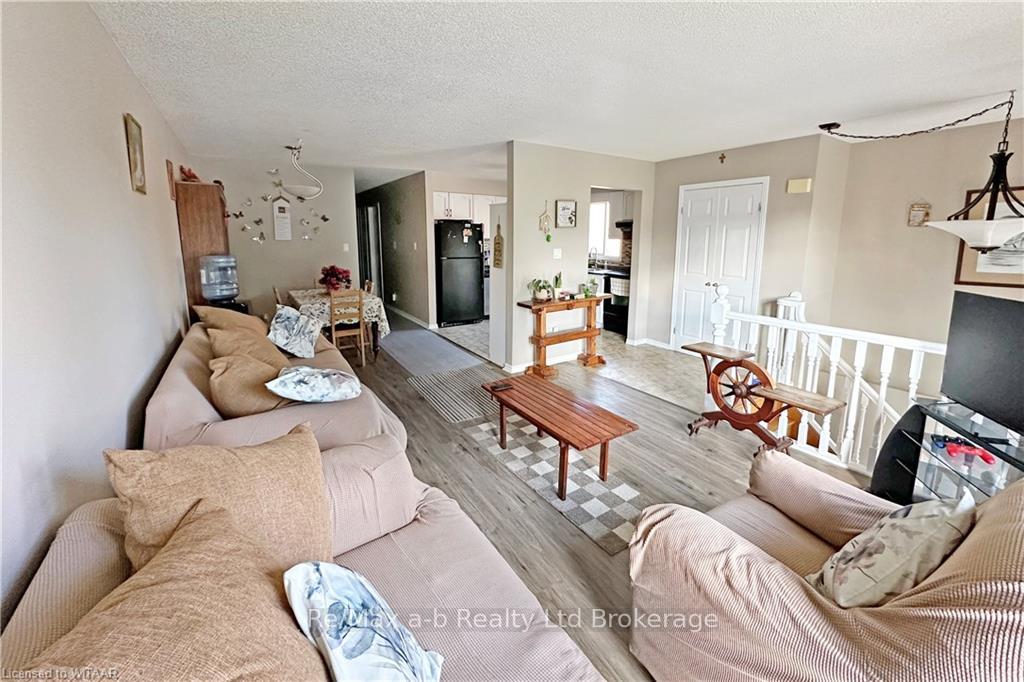
Vacant and ready for immediate possession! - In-law potential in this spacious three-plus one-bedroom home offers a large sun-soaked living room, separate dining room and a large kitchen with some newer flooring. There is a newer deck in this fully fenced yard. The basement is a walk-out with a large bedroom, full washroom and partial kitchen. The pool table and mural can stay. All appliances included. This home is walking distance to Zehr's, Shopper's Drug Mart and Springbank Park.
Read more
Ask about this home
A HOMEH agent will answer your questions about this home.
Ask a question
Thinking of selling your home?See what your home is worth today.
Around this home
Heading west on Dundas Street, turn right onto Springbank Ave. N, then right onto Nellis St and finally left onto Pearson Ave. Home is on your left.
Errands
Schools
Daily convenience, out of 100, from the distances below
GroceryZehrs7 min walk458 m
SchoolSpringbank Public School7 min walk420 m
PharmacyShoppers Drug Mart10 min walk618 m
Cafés & foodWendy's · 13 within 1 km8 min walk471 m
Gym & rec centreCivic Arena15 min walk934 m
WalkDriveStraight-line distance, open map data
Grocery0.5 km
Coffee0.7 km
Dining0.8 km
Gym0.9 km
Schools nearby
School rating, out of 10.
Springbank Public Schoolelementary · Public · 0.4 km
4.0/10Low
Huron Park Secondary Schoolsecondary · Public · 1.0 km
4.8/10Low
The Learning Hiveelementary · Private · 1.0 km
—
Contact agent
Helpful calculators
Mortgage
Affordability
Closing costs
Land transfer tax
Property tax
Down payment
CMHC insurance
Stress test
Cashback Rebate
Your HOMEH agent

KimHOMEH agent · Woodstock
"I would see it this week."
Ask Kim