

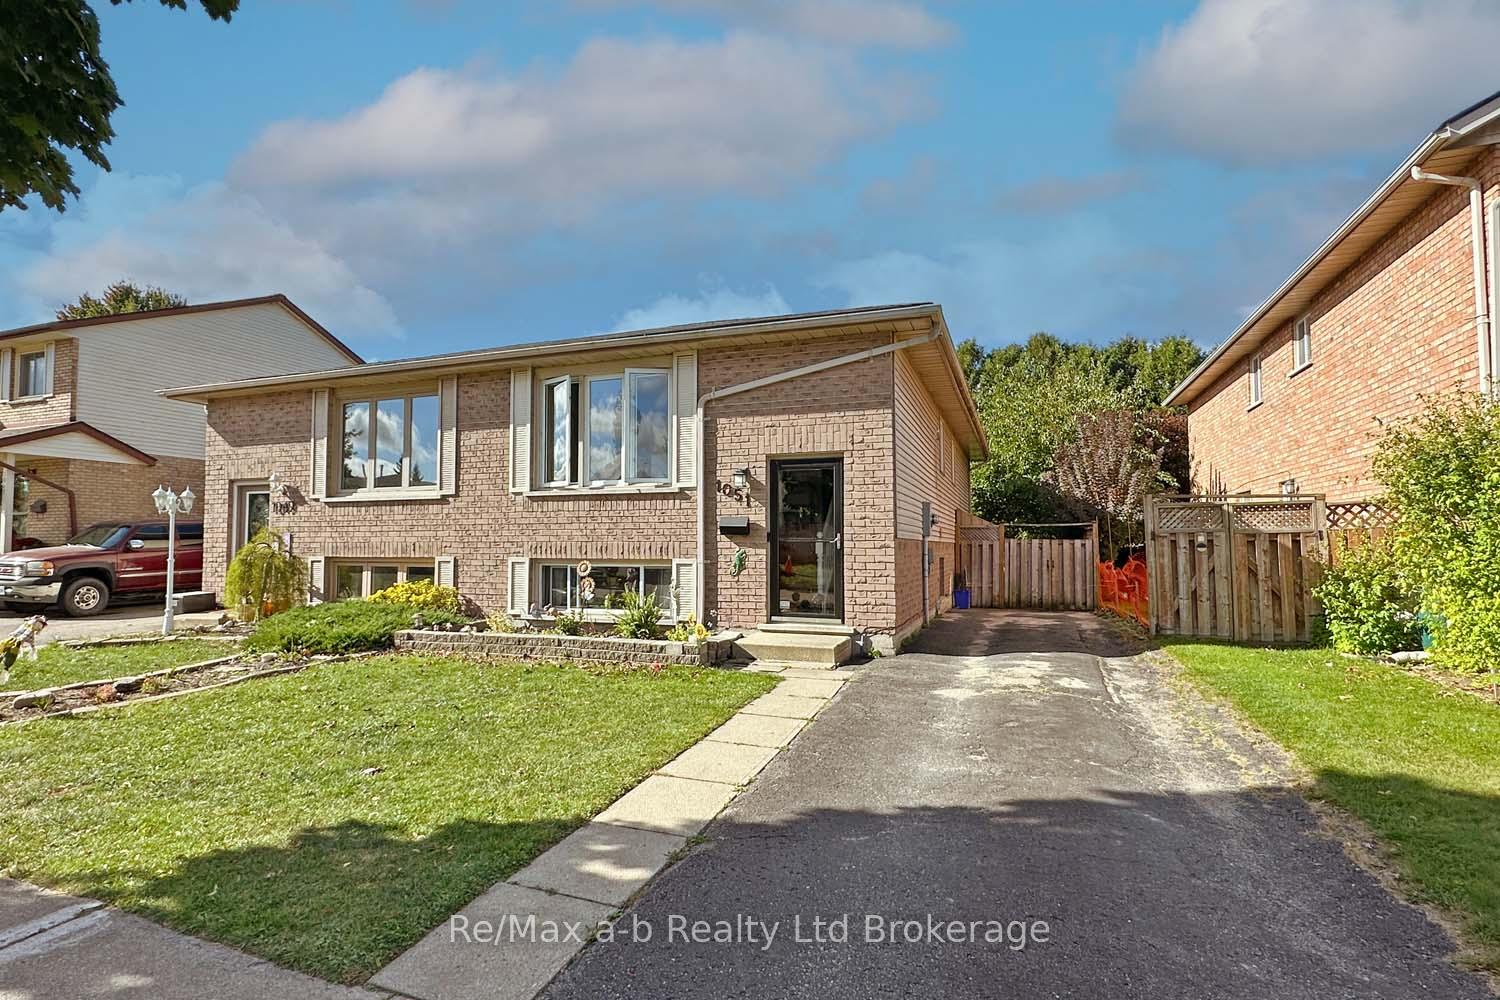
1051 Pearson Drive
1051 Pearson Drive
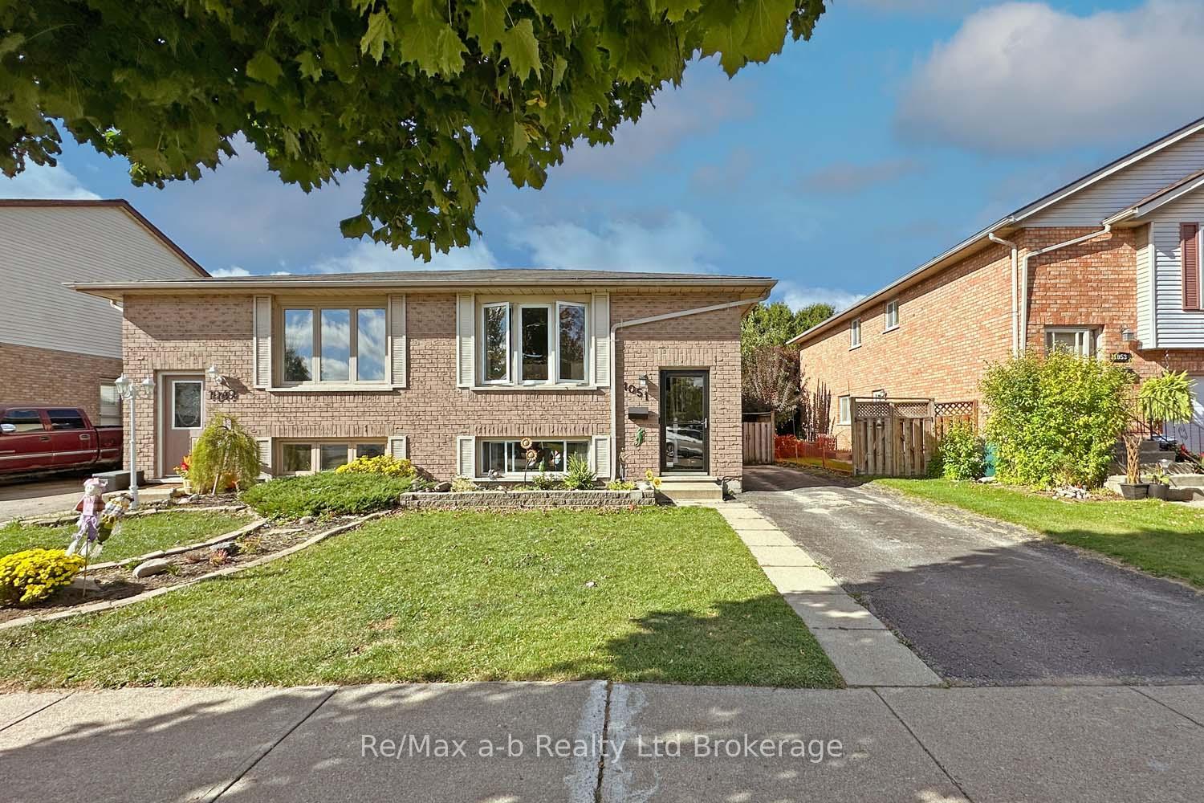
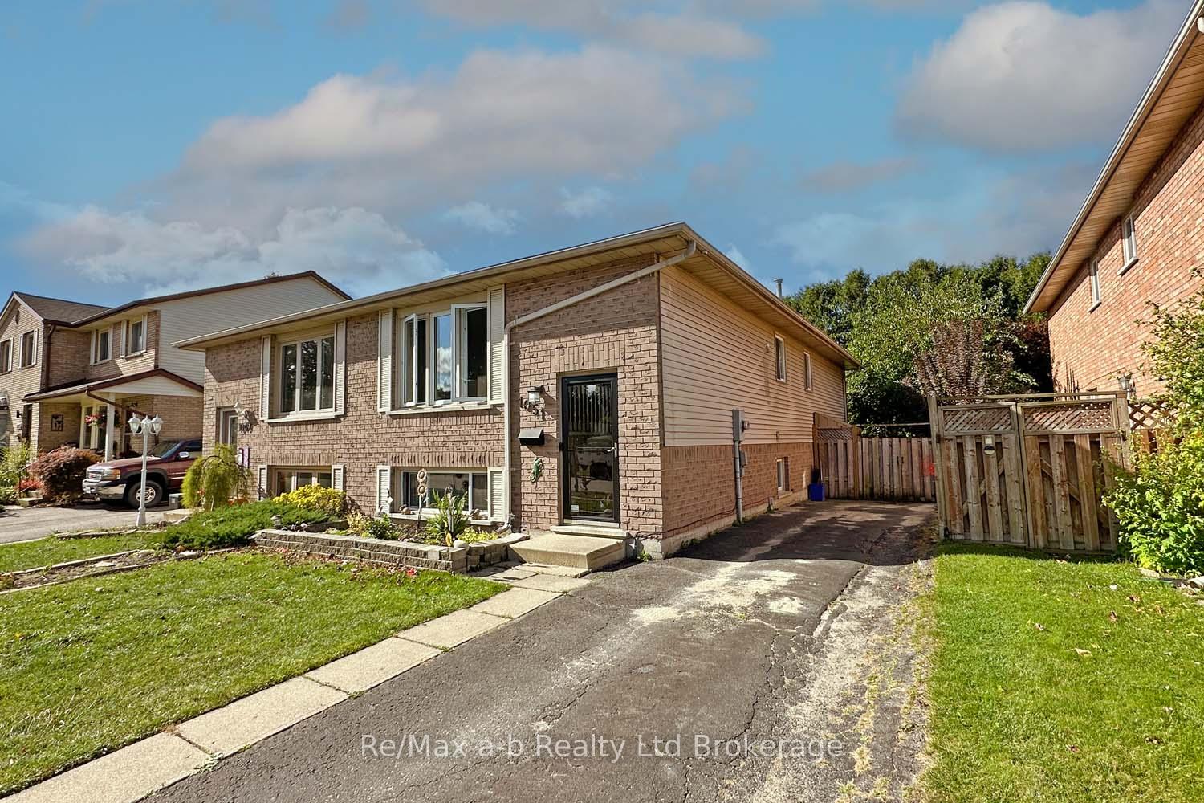
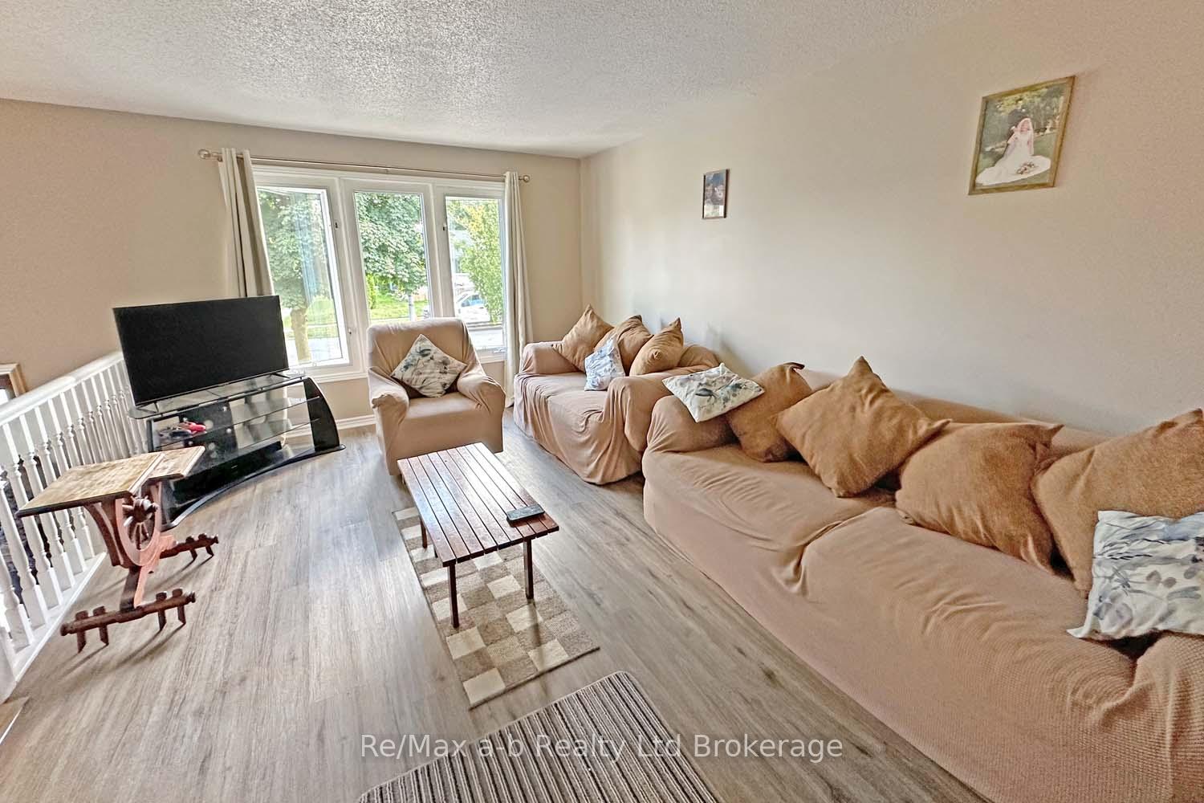
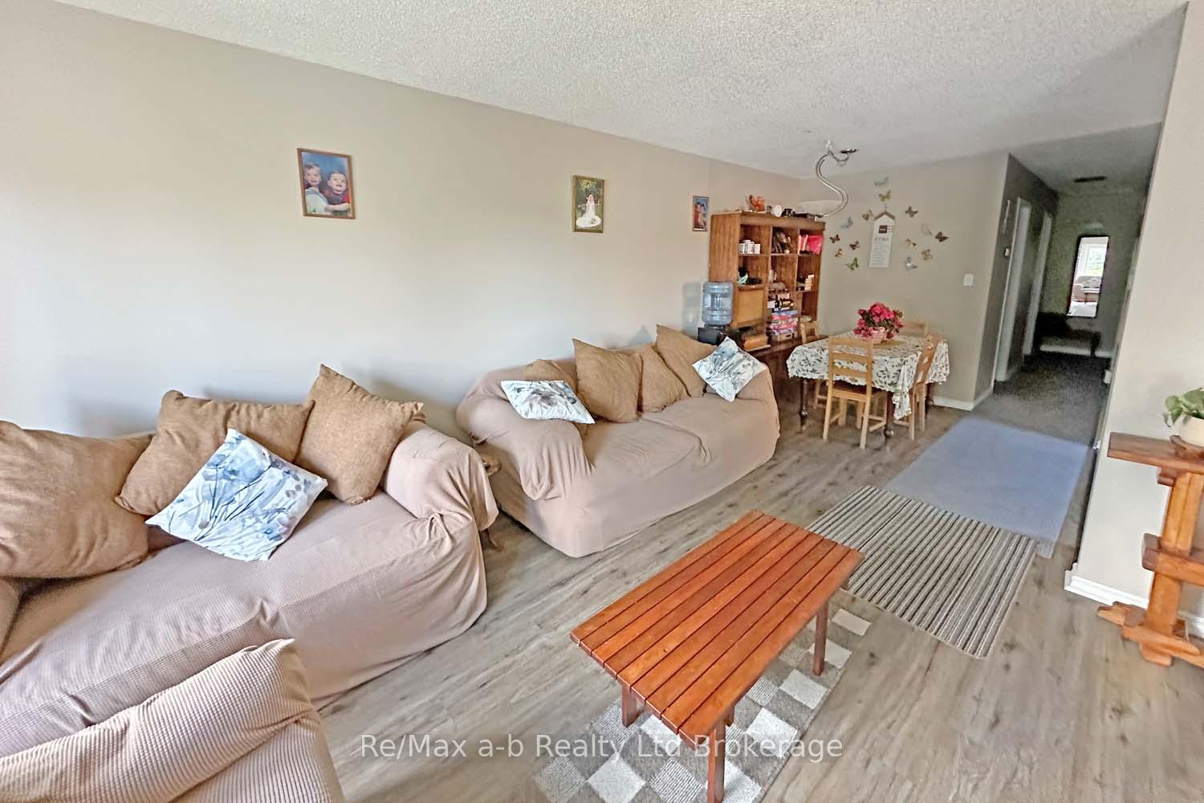 See all 28 photos
Property history
- $509,000TerminatedList: 2024-10-10|End: 2025-01-16|98 daysX9768739
Facts and features
- BasementFinished
- Age of home31–50 years
- Price per sq ft~$566
- Water, sewerMunicipal
- Central air
The homeSemi-Detached, Bungalow-raised, Age 31–50 years
- Type: Semi-Detached
- Style: Bungalow-raised
- Age: 31–50 years
- Living space: 700–1,100 sq ft
- Basement: Finished, full
InsideLower level, Carpet free, in-law capability, primary bedroom - main floor, water heater, water meter, Carbon monoxide detectors, smoke detector
- Laundry: Lower level
- Features: Carpet free, in-law capability, primary bedroom - main floor, water heater, water meter
- Security: Carbon monoxide detectors, smoke detector
- Rooms above ground: 7
- Rooms in the basement: 4
- Bedrooms: 3 + 1 in the basement
- Bathrooms: 2
- Kitchens: 1
- Family room: Yes
Outside and lotVinyl siding, brick, Asphalt rolled, Poured concrete
- Exterior: Vinyl siding, brick
- Roof: Asphalt rolled
- Foundation: Poured concrete
- Size: 29.61 × 98.65 ft
- Shape: Rectangular
- Zoning: R2
Parking2 Parking, Private
- Spaces: 2 Parking
- Driveway: Private
Heating, water and powerForced air, gas, Central air, Municipal water
- Heating: Forced air, gas
- Cooling: Central air
- Water: Municipal water
- Sewer: Municipal sewer
- Natural gas: Yes
- Hydro: Yes
- Cable: Yes
Costs and taxesTaxes $3,321 a year, HST included in the price, Hot water heater
- Taxes, 2024: $3,321 a year
- HST: HST included in the price
- Rental items: Hot water heater
- Under contract: Hot water tank-gas
Included in the saleCarbon monoxide detector, dishwasher, dryer, range hood, refrigerator, smoke detector, stove, washer pool table and related equipment, custom wall mural in family room, pantry cupboard, Tenant belongings, refrigerator in basement
- Included: Carbon monoxide detector, dishwasher, dryer, range hood, refrigerator, smoke detector, stove, washer pool table and related equipment, custom wall mural in family room, pantry cupboard
- Not included: Tenant belongings, refrigerator in basement
NearbyFenced yard, hospital, library, park, place of worship, public transit
- Close to: Fenced yard, hospital, library, park, place of worship, public transit
Listing detailsX9768739, Terminated, Oct 10, 2024
- MLS® number: X9768739
- Status: Terminated
- Listed on: Oct 10, 2024
- Days on market: 98
- Updated: Jan 16, 2025
- Possession: After dec 1st
- Occupied by: Tenant
- Listing brokerage: RE/MAX a-b Realty Ltd Brokerage
About this home
1051 Pearson Drive, Woodstock (Woodstock - North), ON N4S 8V1
Amazing tenants in this home that are moving out Dec 1st - In-law potential! This spacious three-plus one-bedroom home offers a large sun-soaked living room, separate dining room and a large kitchen with some newer flooring. There is a newer deck in this fully fenced yard. The basement is a walk-out with a large bedroom, full washroom and partial kitchen. The pool table and mural can stay. All appliances included. This home is walking distance to Zehr's, Shopper's Drug Mart and Springbank Park.
Ask about this home
A HOMEH agent will answer your questions about this home.
Around this home
Daily convenience, out of 100, from the distances below
Schools nearby
School rating, out of 10.
Helpful calculators
Your HOMEH agent

"Priced 10% over the Hestimate. I would see it this week."