

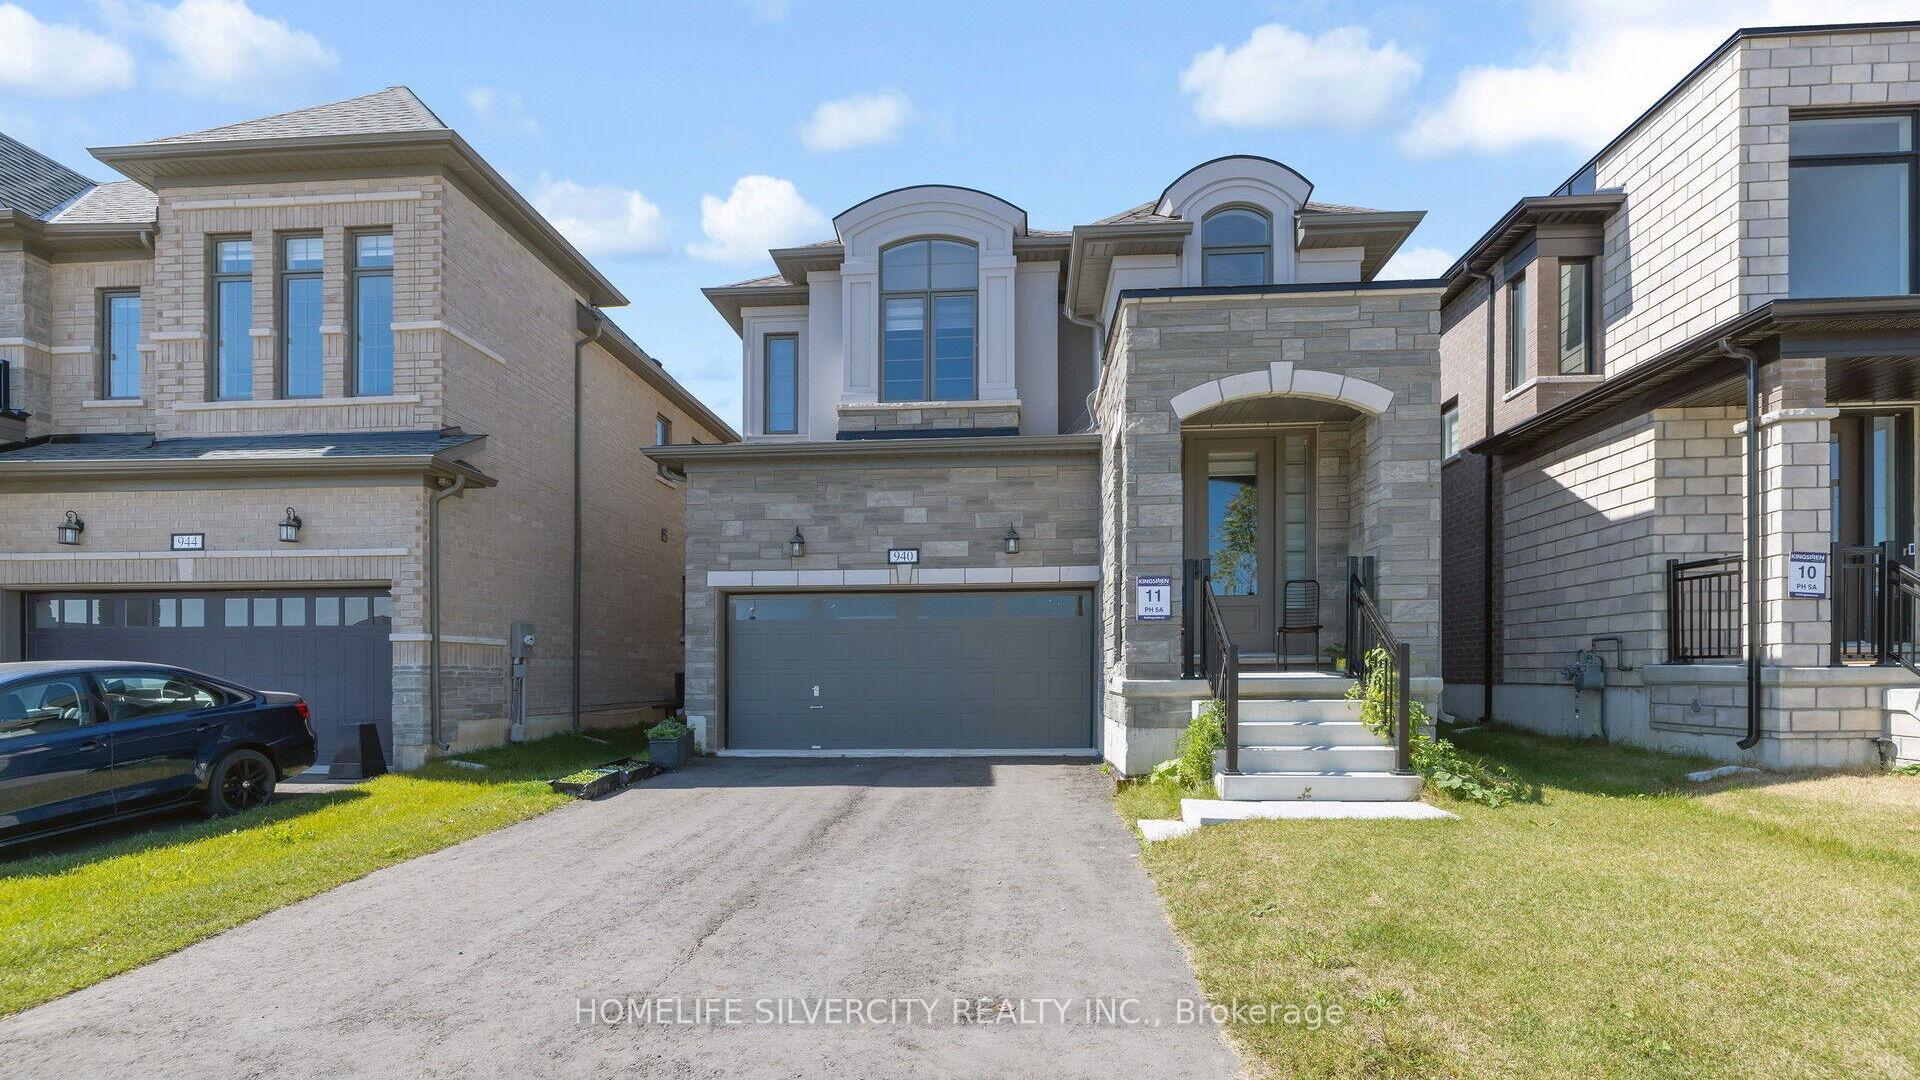
940 Sobeski Avenue
940 Sobeski Avenue
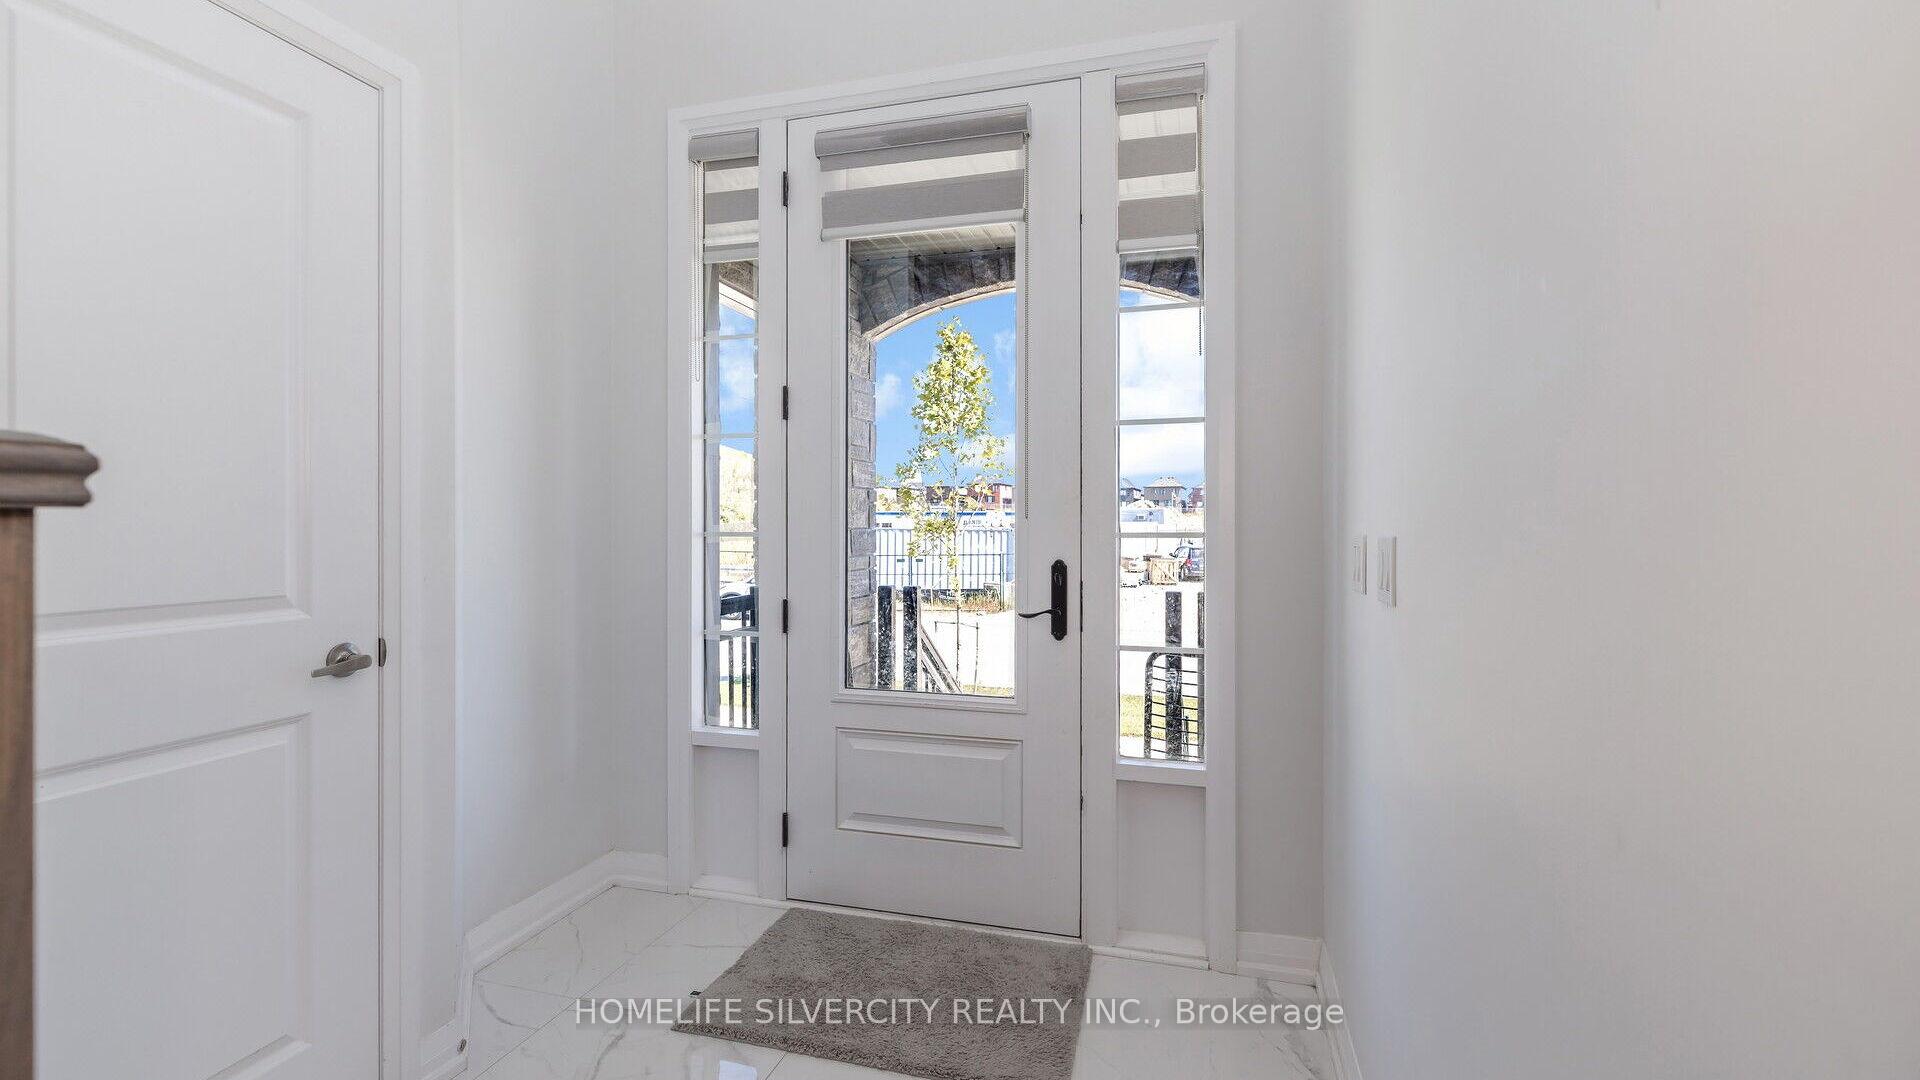 See all 40 photos
Property history
Facts and features
- BasementUnfinished
- Age of home0–5 years
- Water, sewerMunicipal
- HeatingForced air
- Fireplace
- Central air
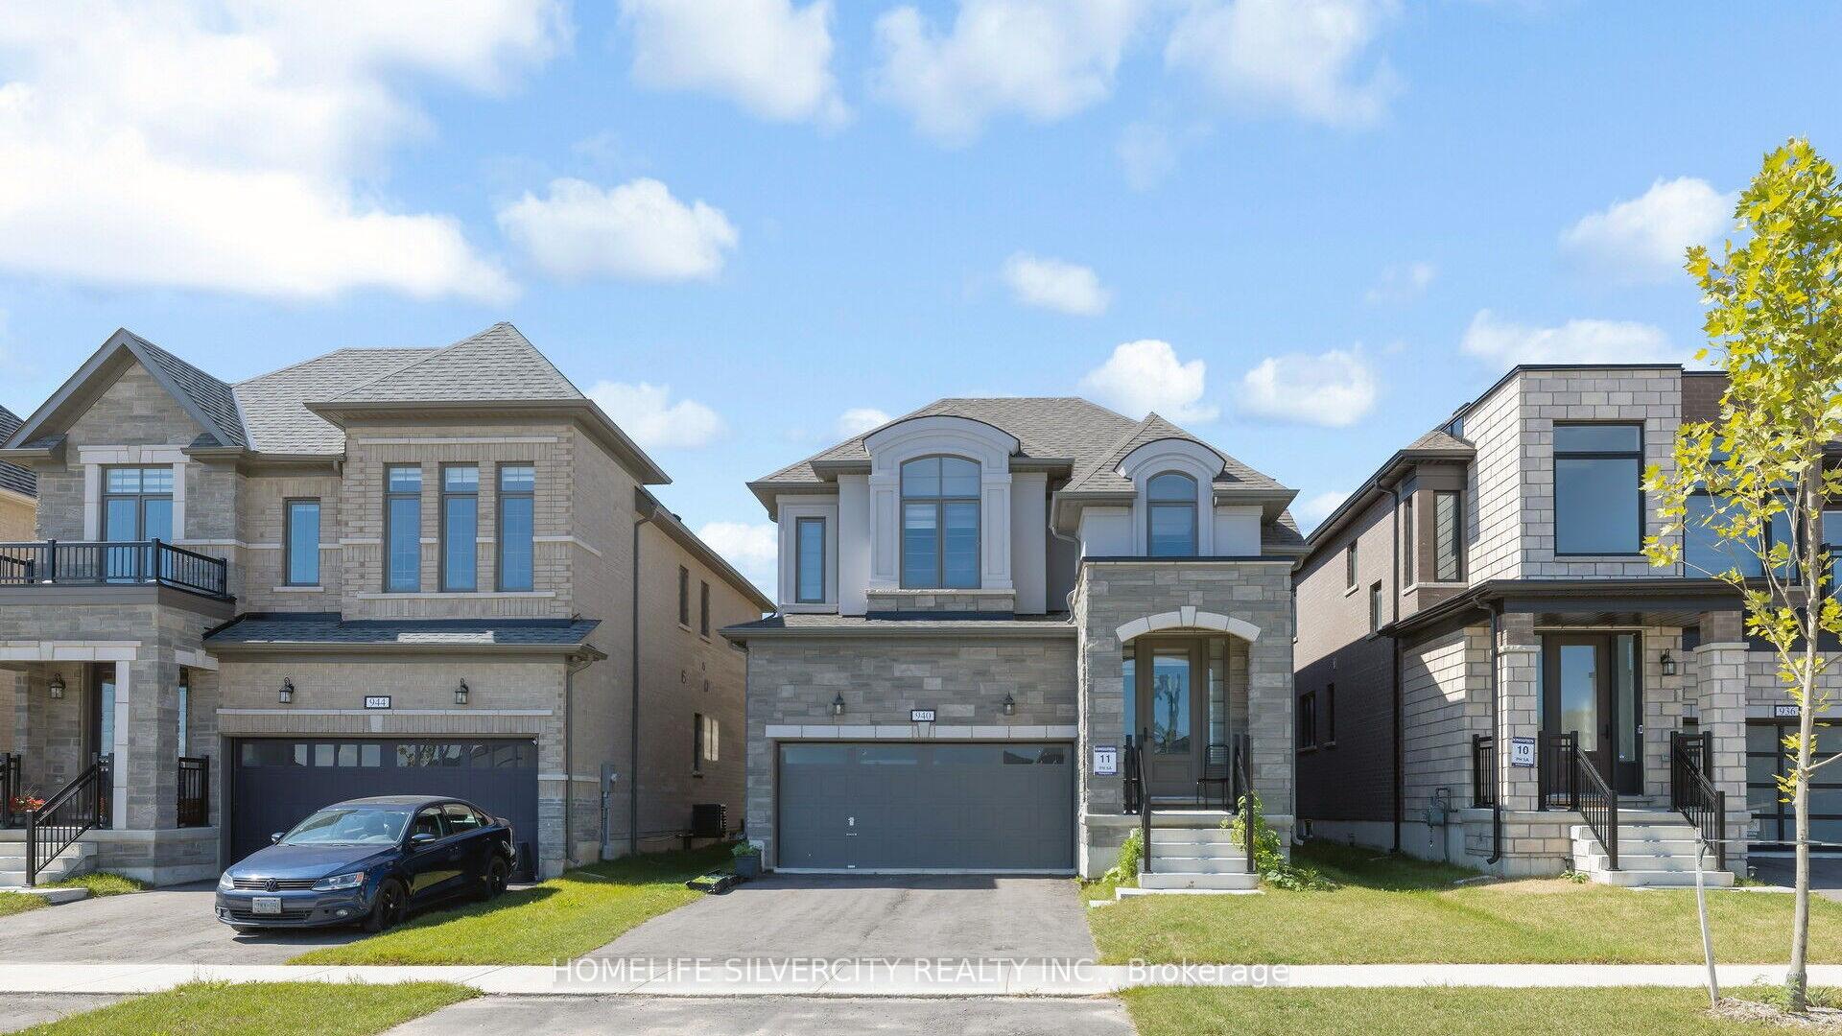
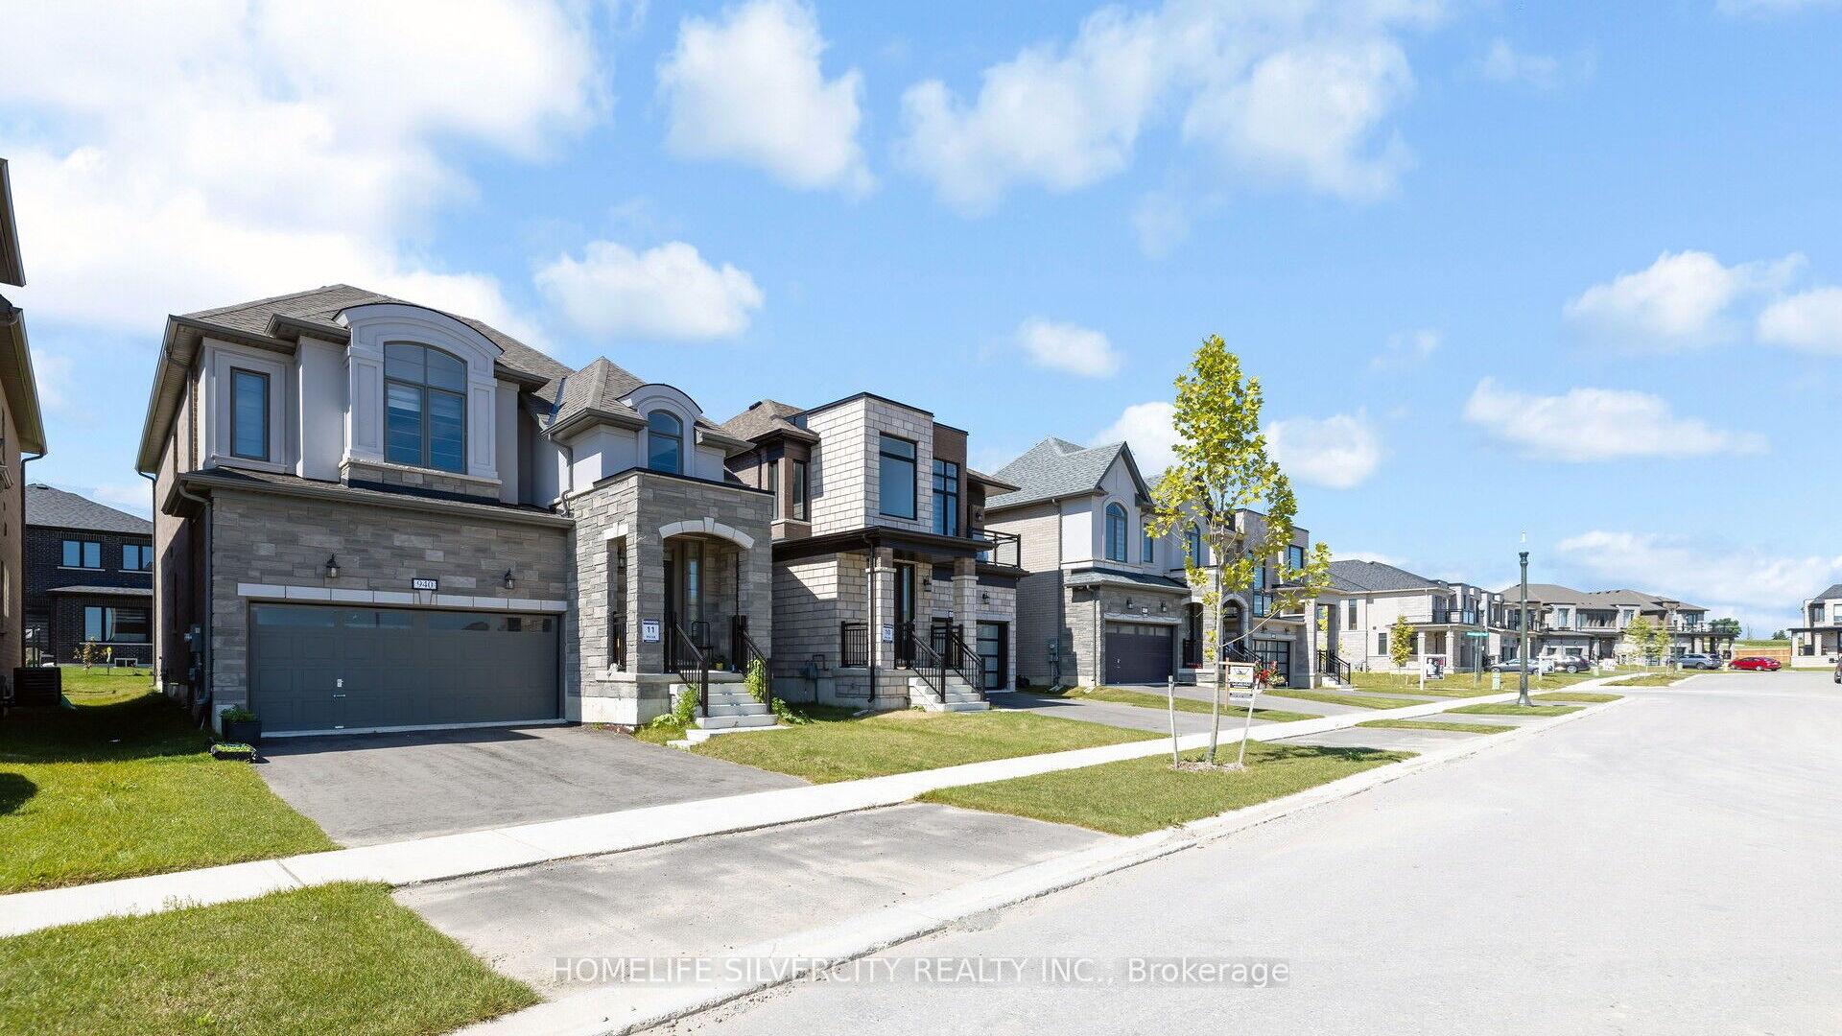
The homeDetached, 2-storey, Age 0–5 years
- Type: Detached
- Style: 2-storey
- Age: 0–5 years
- Living space: 2,000–2,500 sq ft
- Basement: Unfinished
InsideFireplace Yes, Main level, Other
- Fireplace: Yes
- Laundry: Main level
- Features: Other
- Rooms above ground: 8
- Bedrooms: 4
- Bathrooms: 3
- Kitchens: 1
Outside and lotBrick, stucco (plaster), Shingles, Concrete
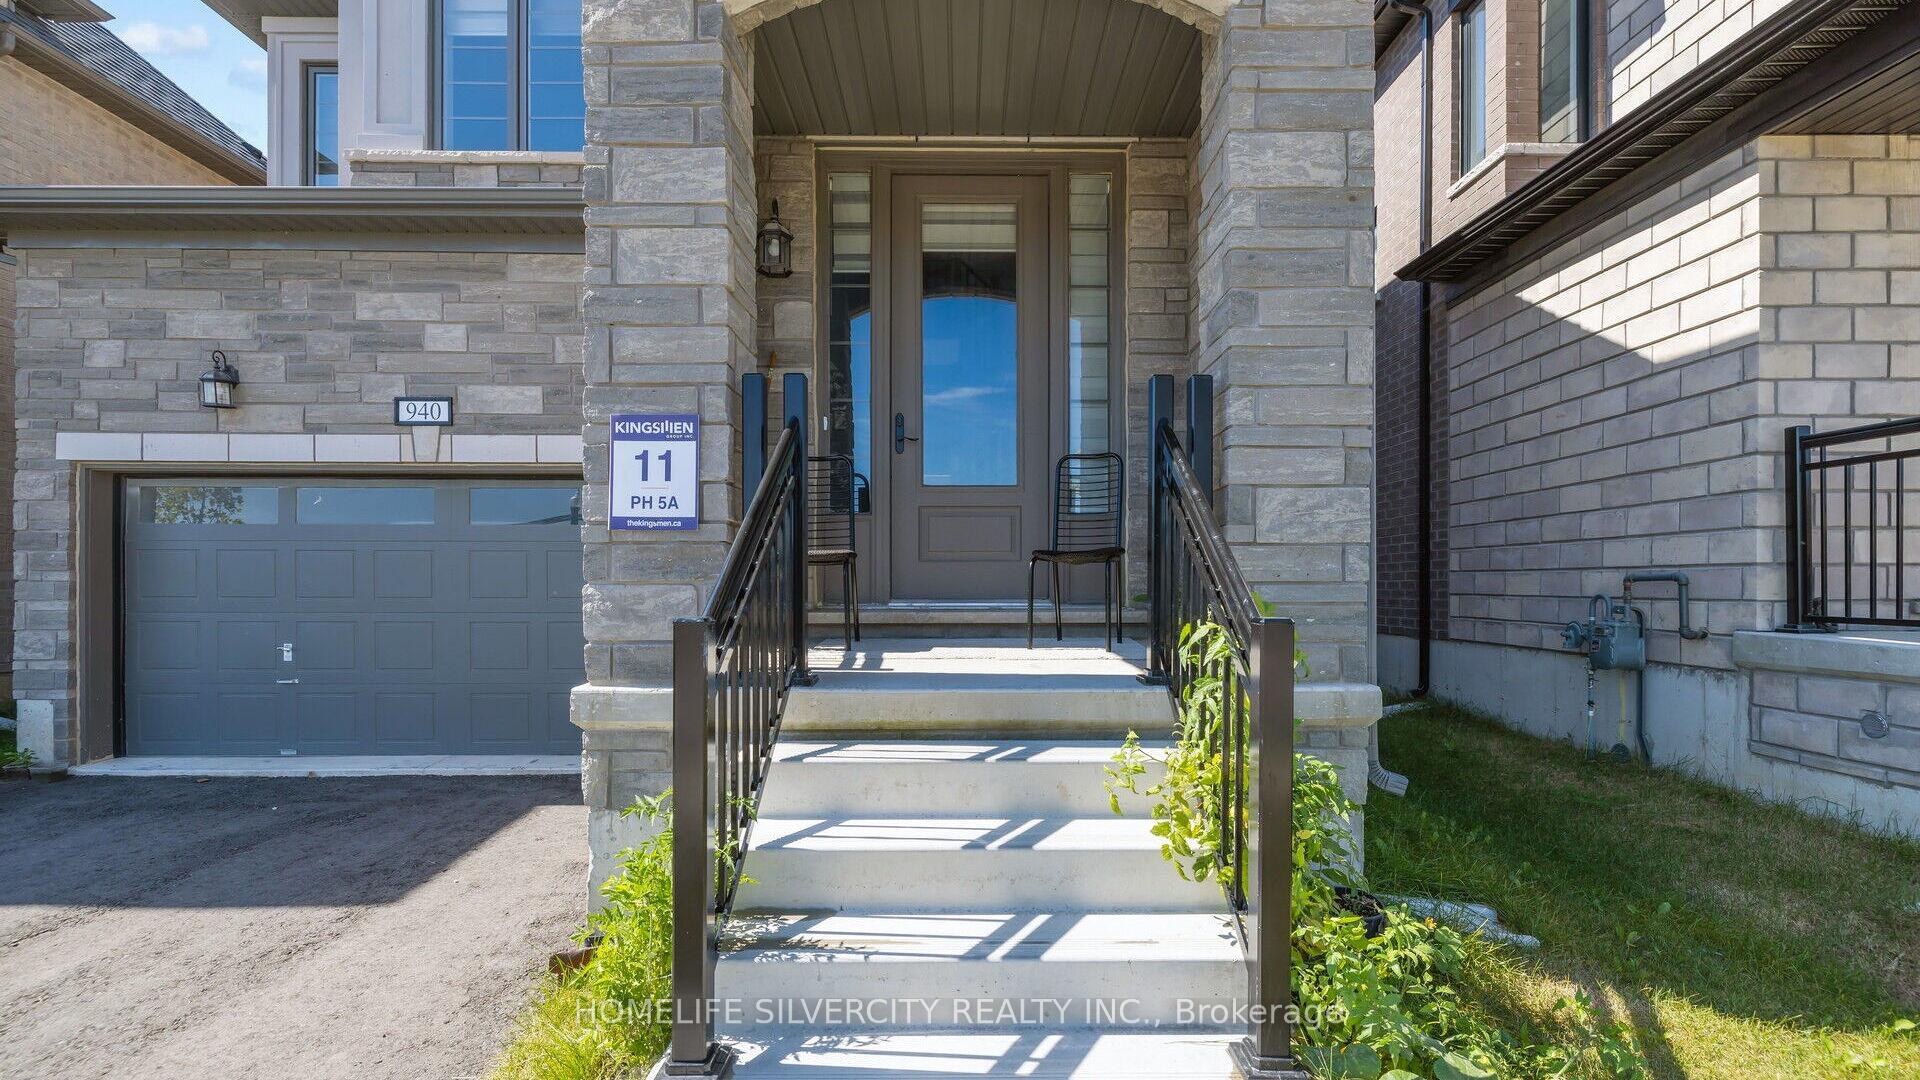
- Exterior: Brick, stucco (plaster)
- Roof: Shingles
- Foundation: Concrete
- Size: 36.17 × 109.2 ft
- Zoning: Residential
Parking2 Garage, Attached, Available
- Spaces: 2 Garage
- Garage: Attached
- Driveway: Available
Heating, water and powerForced air, gas, Central air, Municipal water
- Heating: Forced air, gas
- Cooling: Central air
- Water: Municipal water
- Sewer: Municipal sewer
- Natural gas: Yes
- Hydro: Yes
- Cable: Yes
- Telephone: Available
Costs and taxesTaxes $5,856 a year, HST included in the price, Hot water tank
- Taxes, 2024: $5,856 a year
- HST: HST included in the price
- Rental items: Hot water tank
Included in the saleStainless steel appliances, fridge, stove, washer and dryer.
- Included: Stainless steel appliances, fridge, stove, washer and dryer.
NearbySchool
- Close to: School
Listing detailsX11916074, Sold, Jan 9, 2025
- MLS® number: X11916074
- Status: Sold
- Listed on: Jan 9, 2025
- Days on market: 14
- Updated: Jan 23, 2025
- Possession: To Be Arranged
- Occupied by: Tenant
- Listing brokerage: HOMELIFE SILVERCITY REALTY INC.
About this home
940 Sobeski Avenue, Woodstock (Woodstock - North), ON N4T 0N7
Welcome to your dream home in Woodstock most desirable new subdivision by Kingsmen Group. This beautiful 4-bedroom, 3-bathroom residence boasts exceptional upgrades and modern amenities. Gourmet Kitchen: Fully upgraded with stainless steel appliances, elegant granite countertops, and ample cabinetry. Luxurious Finishes: Enjoy rich hardwood flooring throughout the main floor, complemented by exquisite oak stairs. Spacious Living: Featuring 9 ft ceilings on the main floor, creating an open and airy atmosphere. Convenient Locations: Close to key amenities including hospitals, the Toyota plant, grocery stores, and much more.
Ask about this home
A HOMEH agent will answer your questions about this home.
Around this home
Schools nearby
School rating, out of 10.
Helpful calculators
Your HOMEH agent

"I would see it this week."