

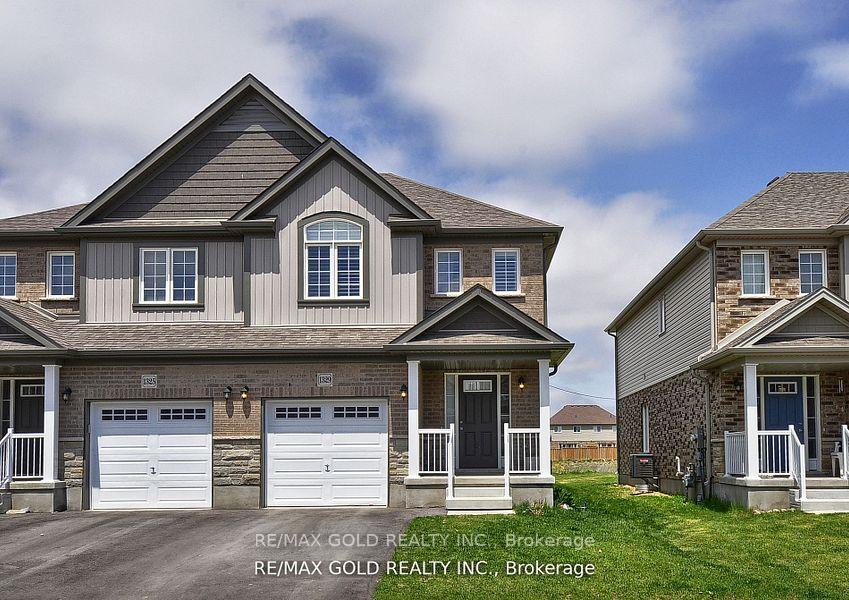
1329 Calais Drive
1329 Calais Drive
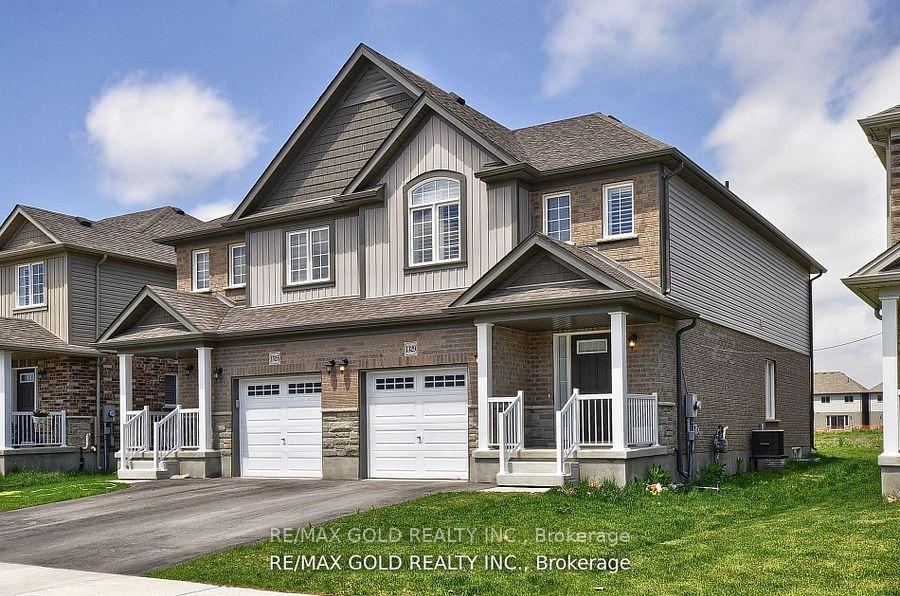
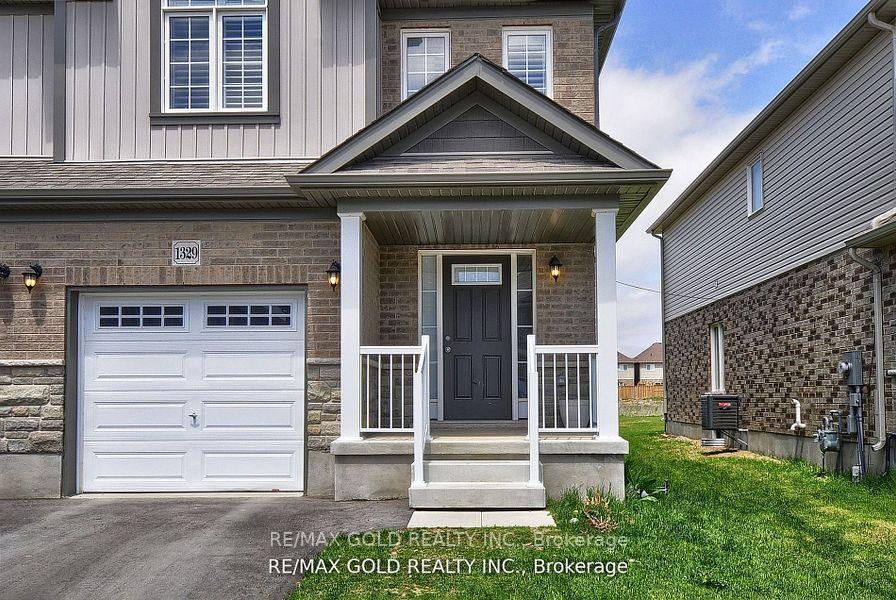
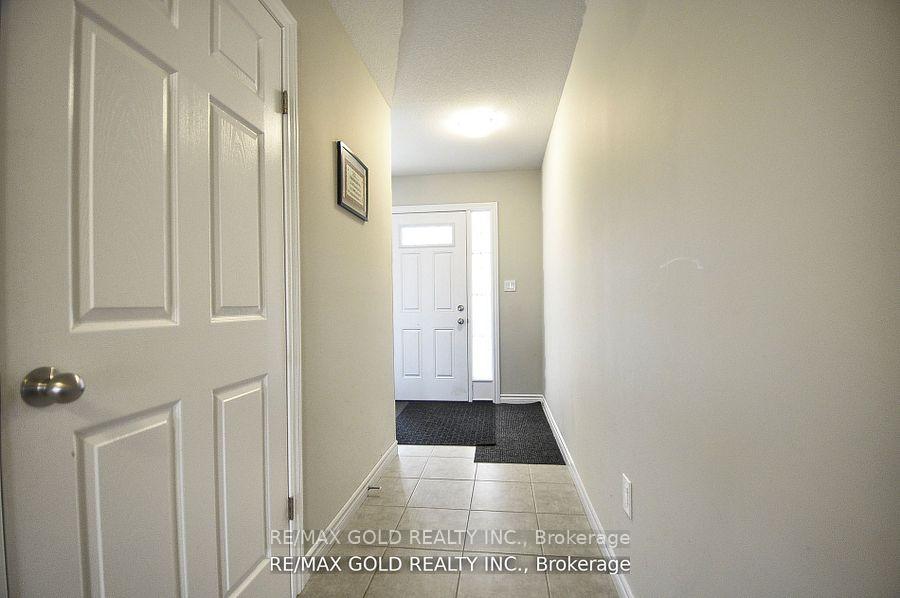
 See all 30 photos
Property history
Facts and features
- BasementUnfinished
- Age of home0–5 years
- Water, sewerMunicipal
- HeatingForced air
- Central air
The homeSemi-Detached, 2-storey, Age 0–5 years
- Type: Semi-Detached
- Style: 2-storey
- Age: 0–5 years
- Living space: 1,500–2,000 sq ft
- Basement: Unfinished
- Waterfront: None
InsideSump pump, water softener, Rooms above ground 7, Bedrooms 3
- Features: Sump pump, water softener
- Rooms above ground: 7
- Bedrooms: 3
- Bathrooms: 3
- Kitchens: 1
Outside and lotBrick, vinyl siding, Asphalt shingle, Poured concrete
- Exterior: Brick, vinyl siding
- Roof: Asphalt shingle
- Foundation: Poured concrete
- Size: 26.26 × 105.21 ft
Parking1 Garage, Attached, Private
- Spaces: 1 Garage
- Garage: Attached
- Driveway: Private
Heating, water and powerForced air, gas, Central air, Municipal water
- Heating: Forced air, gas
- Cooling: Central air
- Water: Municipal water
- Sewer: Municipal sewer
- Natural gas: Available
- Hydro: Available
- Cable: Available
- Telephone: Available
Costs and taxesTaxes $3,800 a year, HST included in the price
- Taxes, 2024: $3,800 a year
- HST: HST included in the price
Included in the saleFreezer in garage
- Not included: Freezer in garage
NearbyHospital, park, place of worship, public transit, school bus route
- Close to: Hospital, park, place of worship, public transit, school bus route
Listing detailsX10433244, Sold, Nov 20, 2024
- MLS® number: X10433244
- Status: Sold
- Listed on: Nov 20, 2024
- Days on market: 64
- Updated: Jan 23, 2025
- Possession: To Be Determined
- Occupied by: Owner
- Listing brokerage: RE/MAX GOLD REALTY INC.
About this home
1329 Calais Drive, Woodstock (Woodstock - North), ON N4T 0L8
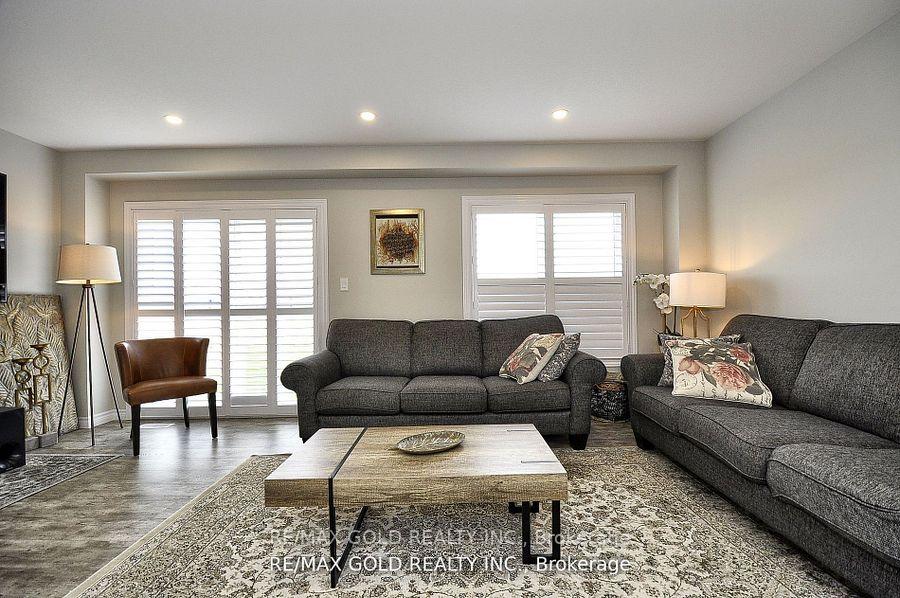
Beautiful Semi Detached, Traditional Two Storey, 3 Beds & 3 Bath Home In The Family-Oriented Neighbourhood. Welcome To 1329 Calais Dr, Located In Woodstock's Most Desirable Locations. Built By Claysam Homes, This Montrose Model Features Over 1600 Sqft Of Open Concept Layout. The Main Floor Features A Kitchen With Stainless Steel Appliances, Built-In Microwave, Upgraded Gas Stove, Quartz Countertop And Modern Backsplash To Complete The Kitchen. Modern Open Concept Layout Allows You To See Family In The Dinette Area And Family Room While Cooking Or Washing Dishes Or Enjoy Watching Tv While Working In Kitchen. This House Comes With An Upgraded Solid Oak Staircase With Modern Stain, Pot Lights In The Great Room And California Shutters Thought-Out The House. The Upper Floor Offers Absolute Privacy With The Primary Bedroom Being Nicely Separated From The Other Bedrooms. The Upper Floor Huge Laundry Room Makes This Home As Functional As It Is Beautiful.
Ask about this home
A HOMEH agent will answer your questions about this home.
Around this home
Daily convenience, out of 100, from the distances below
Schools nearby
School rating, out of 10.
Helpful calculators
Your HOMEH agent

"I would see it this week."