

146 Graham Street
146 Graham Street
 See all 28 photos
Facts and features
- BasementPart finished
- Water, sewerMunicipal
- LaundryIn basement
- ExposureEast
- Central air
The homeSemi-Detached, 2-storey, 1,500–2,000 sq ft
- Type: Semi-Detached
- Style: 2-storey
- Living space: 1,500–2,000 sq ft
- Basement: Unfinished, partial basement
- Exposure: East
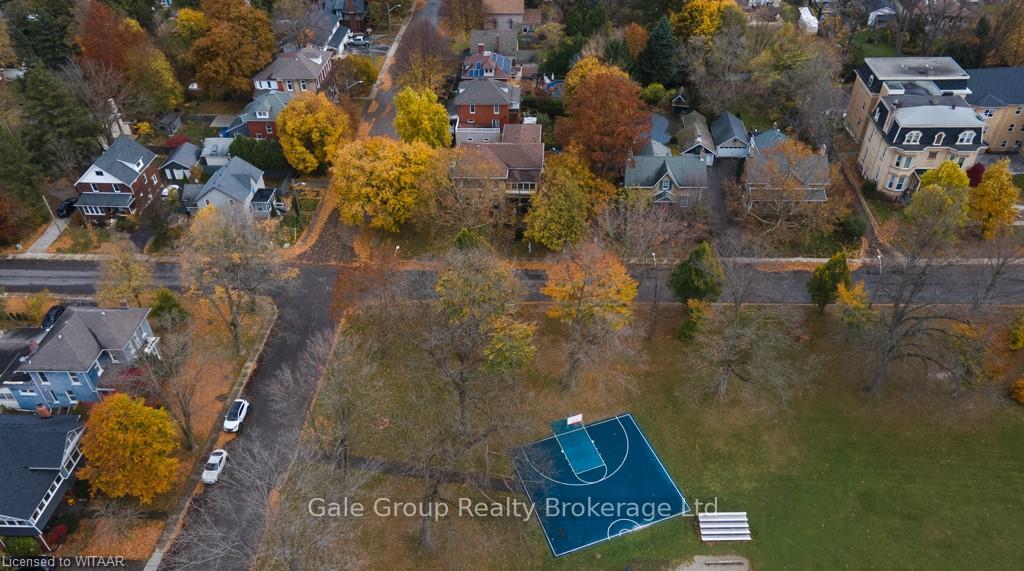
- View: Park/greenbelt
- Waterfront: None
InsideIn basement, Water heater, Carbon monoxide detectors, smoke detector
- Laundry: In basement
- Features: Water heater
- Security: Carbon monoxide detectors, smoke detector
- Rooms above ground: 10
- Rooms in the basement: 2
- Bedrooms: 3
- Bathrooms: 2
- Kitchens: 1
Outside and lotShingle , brick, Asphalt shingle, Stone, concrete block
- Exterior: Shingle , brick
- Roof: Asphalt shingle
- Foundation: Stone, concrete block
- Features: Deck, porch
- Size: 50.5 × 98.5 ft
- Zoning: HD
Parking1 Garage, Detached, Private
- Spaces: 1 Garage
- Garage: Detached
- Driveway: Private
Heating, water and powerForced air, gas, Central air, Municipal water
- Heating: Forced air, gas
- Cooling: Central air
- Water: Municipal water
- Sewer: Municipal sewer
Costs and taxesTaxes $3,174 a year, Hot water heater
- Taxes, 2023: $3,174 a year
- Under contract: Hot water heater
Included in the saleBuilt-in microwave, dishwasher, dryer, furniture, refrigerator, smoke detector, stove, washer, Mirror in the upstairs bathroom.
- Included: Built-in microwave, dishwasher, dryer, furniture, refrigerator, smoke detector, stove, washer
- Not included: Mirror in the upstairs bathroom.
Listing detailsX10744755, Sold, Nov 5, 2024
- MLS® number: X10744755
- Status: Sold
- Listed on: Nov 5, 2024
- Days on market: 73
- Updated: Jan 17, 2025
- Possession: 90+ days
- Occupied by: Owner
- Listing brokerage: Gale Group Realty Brokerage Ltd
About this home
146 Graham Street, Woodstock (Woodstock - North), ON N4S 6J9
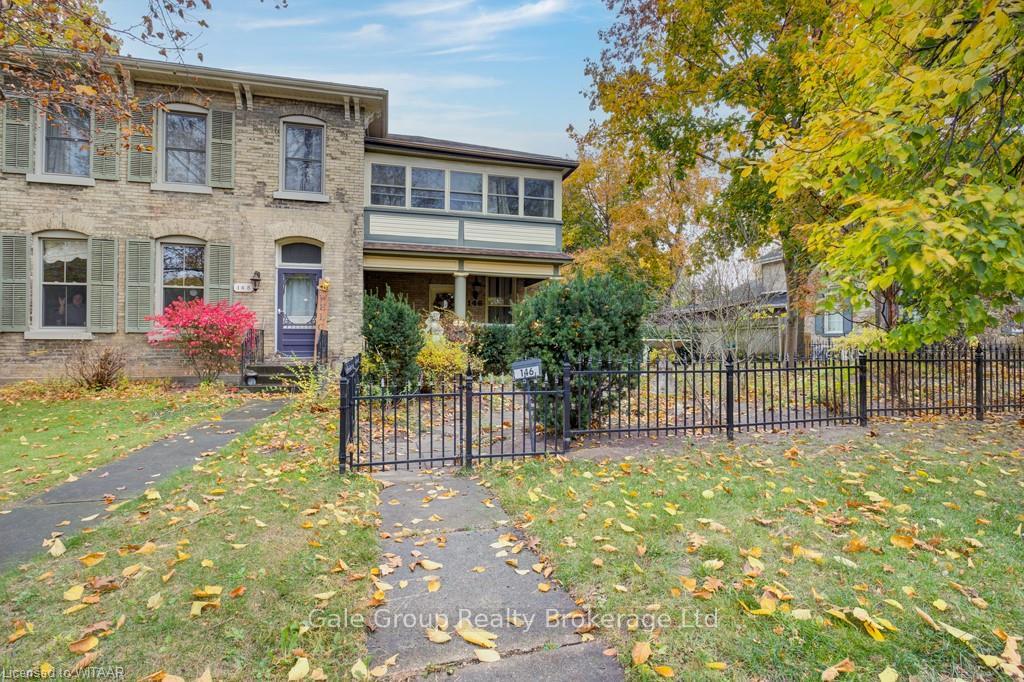
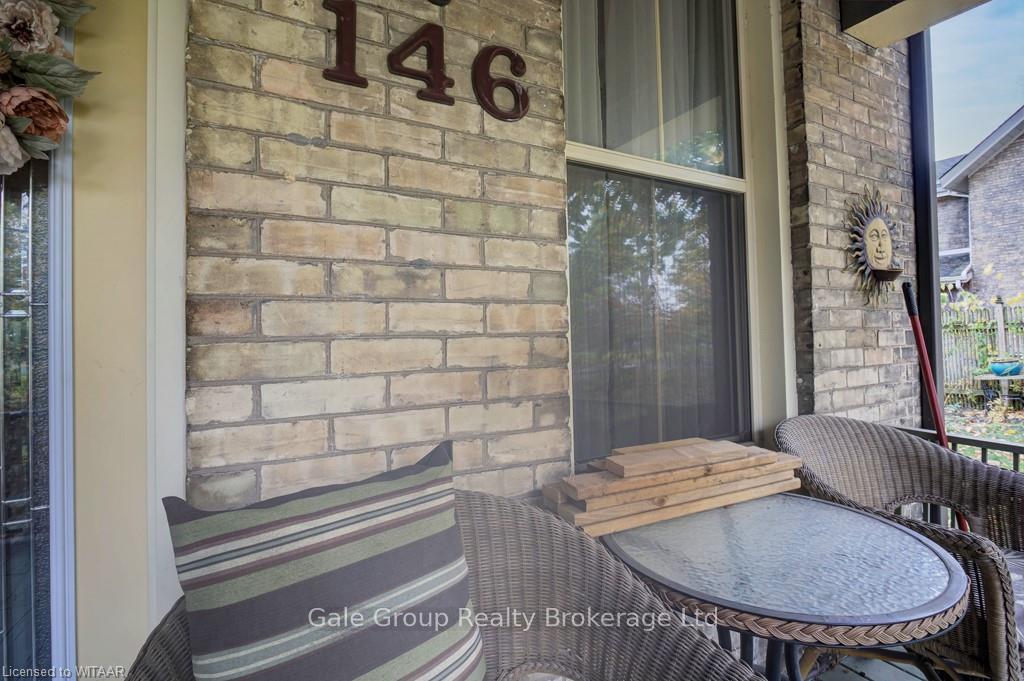
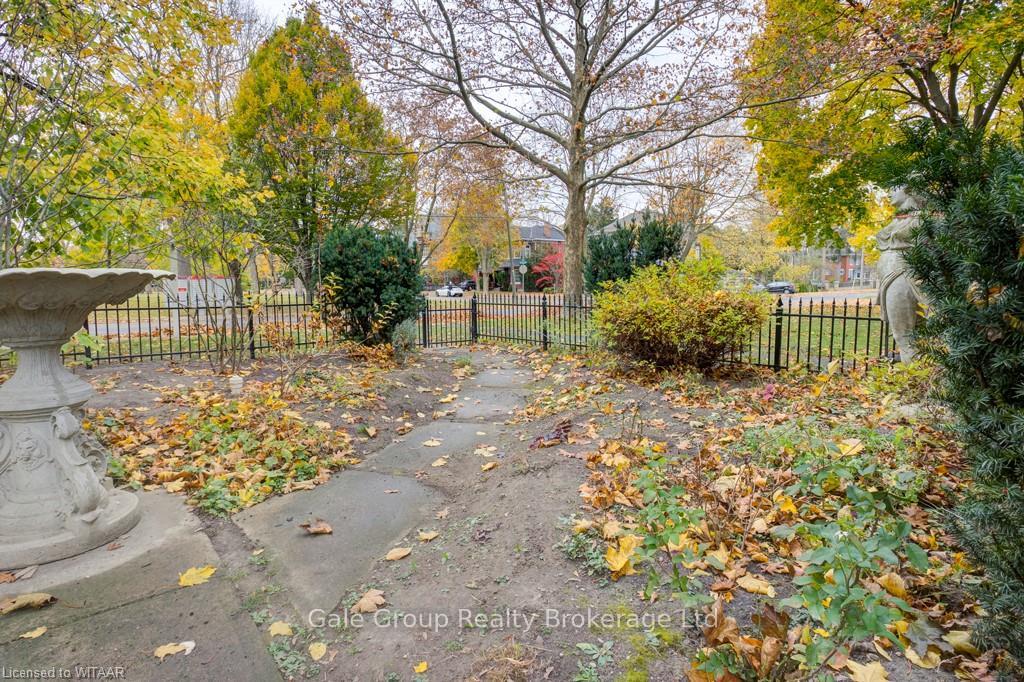
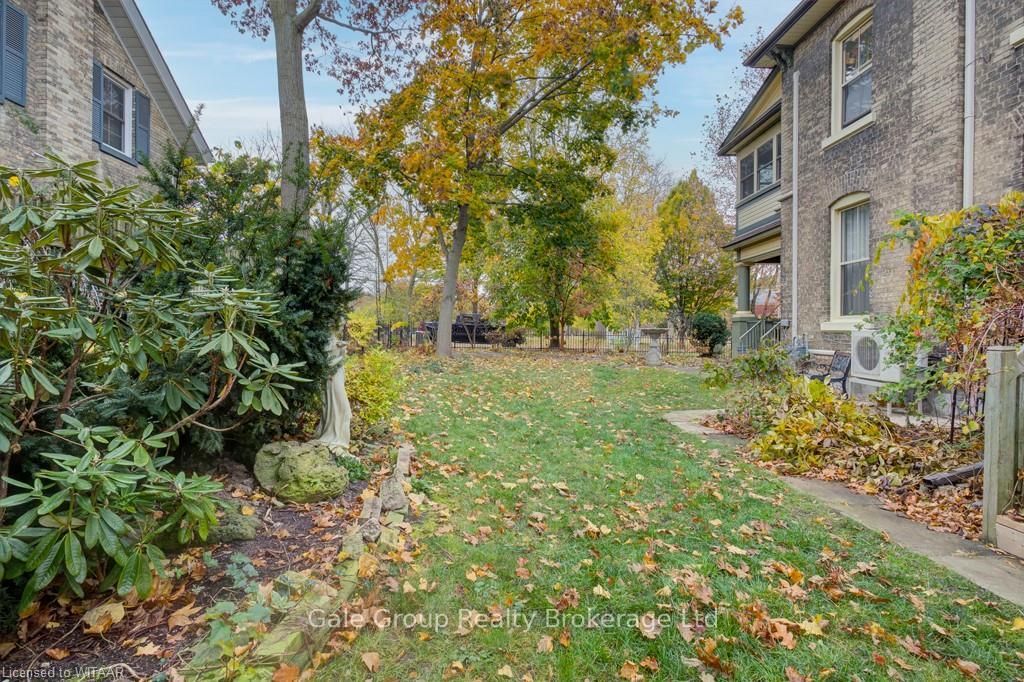
Welcome to 146 Graham Street, a charming Victorian century home in Woodstock's desirable North end. Greeted by a lovely yard beyond the wrought iron fence, an expansive west-facing front porch overlooks Victoria Park. With thoughtful upgrades throughout while maintaining the old charm and character, the main floor flows from the living area with custom built-in closets, to the dining room with large windows throughout allowing for ample natural light as well as a 3-piece bathroom on the main floor for convenience. Towards the rear of the house, you'll find a beautifully updated kitchen with a gas stove, dishwasher, large windows and a separate entrance to the backyard. On the upper level you'll find 3 bedrooms and a 4 piece bathroom, each with large windows allowing for natural light throughout the home. Another great feature of this home is the sunroom on the second floor with wood detailing the exposed brick overlooking the yard, trees and green space across the street. Updated windows, flooring, roof, 12 ft ceilings, high baseboards, crown moldings and more. This home is simply a GEM!
Ask about this home
A HOMEH agent will answer your questions about this home.
Around this home
Daily convenience, out of 100, from the distances below
Schools nearby
School rating, out of 10.
Helpful calculators
Your HOMEH agent

"I would see it this week."