

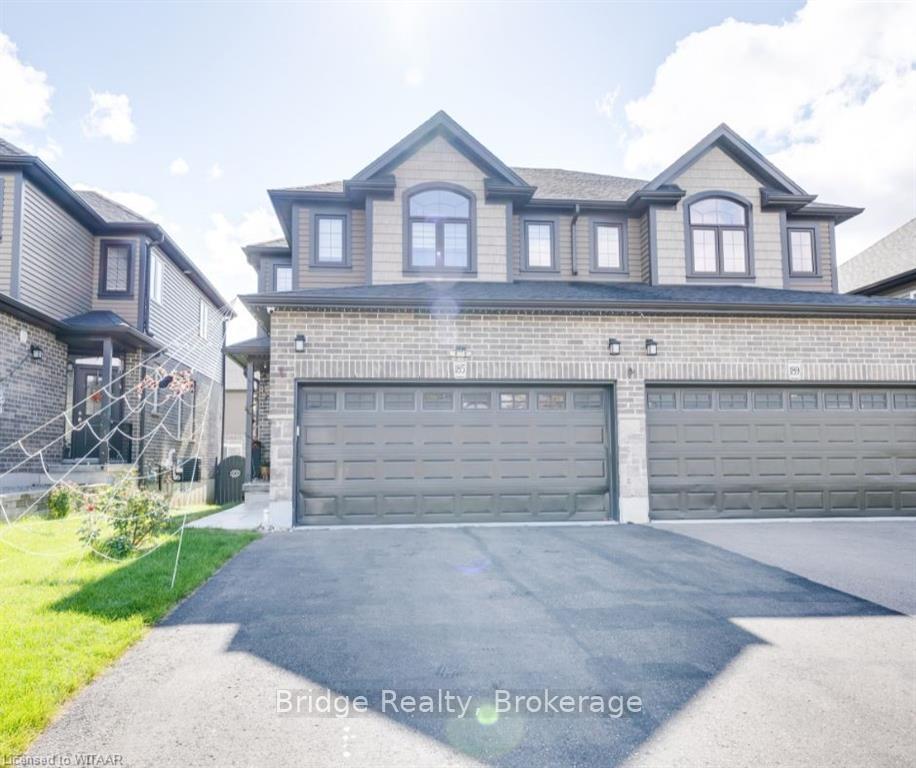
185 Links Crescent
185 Links Crescent
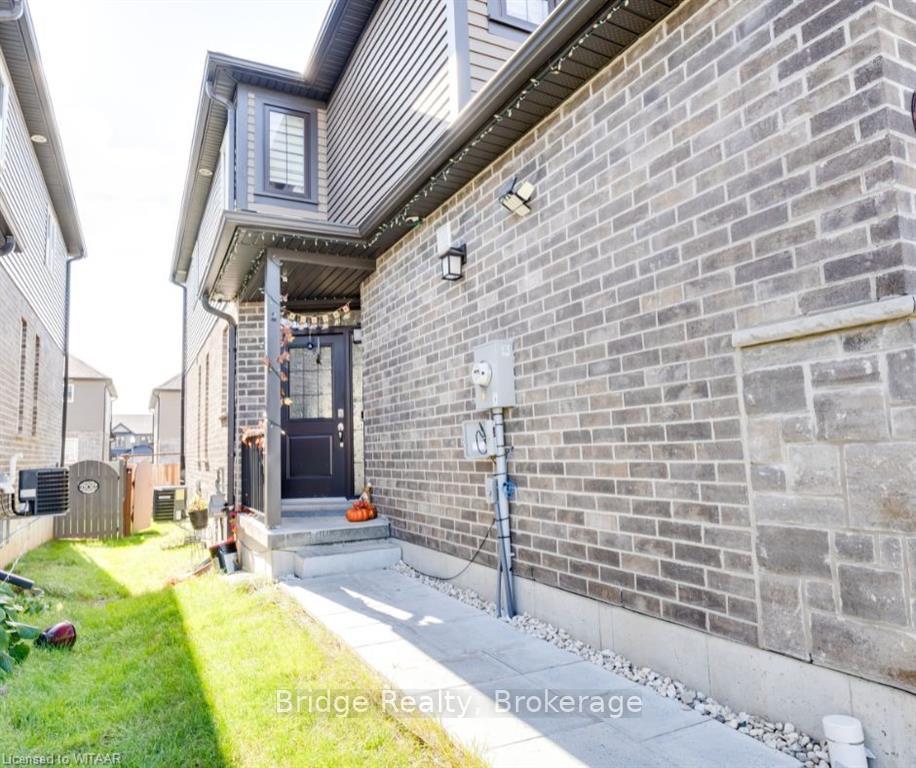
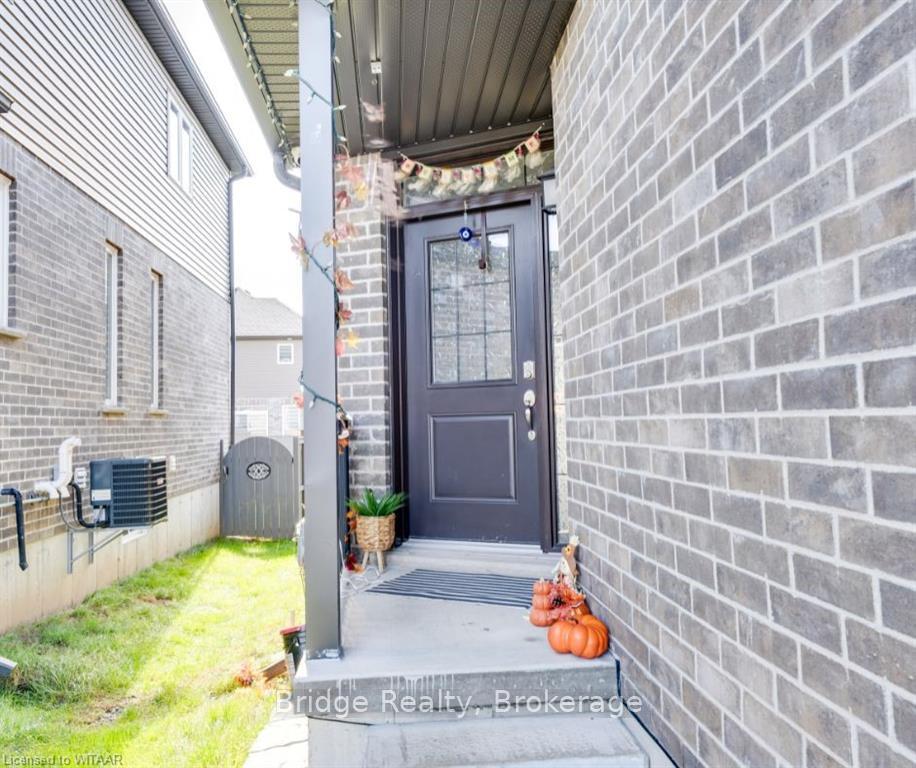
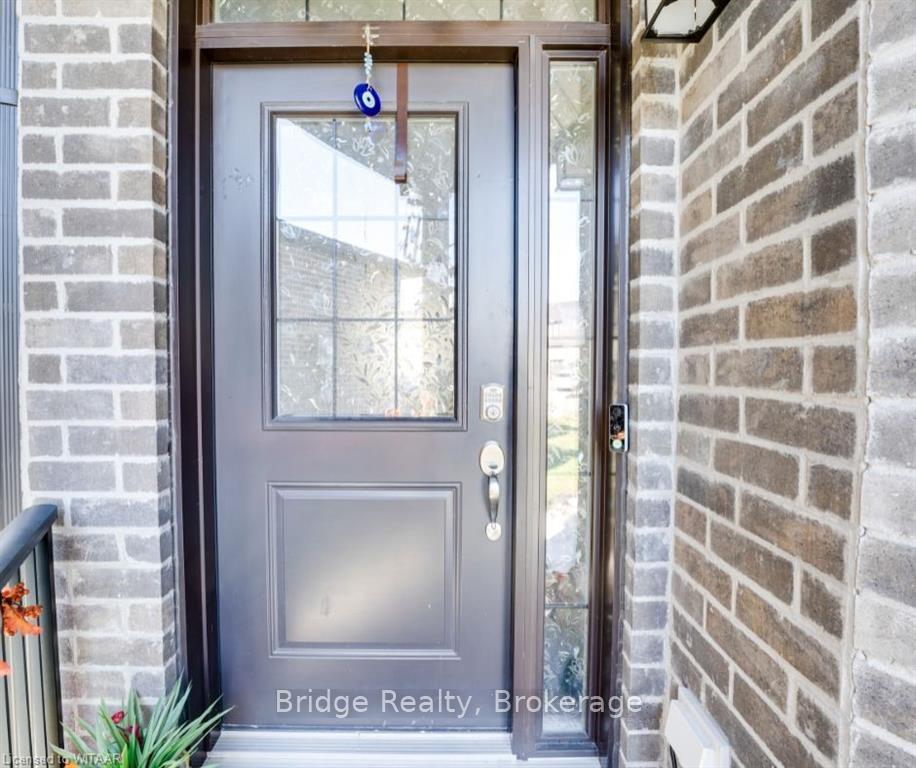
 See all 34 photos
Property history
- $729,000ExpiredList: 2024-10-16|End: 2025-01-15|91 daysX10745193
Facts and features
- BasementUnfinished
- Age of home0–5 years
- Price per sq ft~$417
- Water, sewerMunicipal
- Hardwood floors
- Central air
The homeFreehold Townhouse, 2-storey, Age 0–5 years
- Type: Freehold Townhouse
- Style: 2-storey
- Age: 0–5 years
- Living space: 1,500–2,000 sq ft
- Basement: Unfinished, full
- Exposure: West
- View: Pond
- Waterfront: None
InsideCarpet free, Hardwood, Tile, Laundry room, Water heater
- Flooring: Carpet free, Hardwood, Tile
- Laundry: Laundry room
- Features: Water heater
- Rooms above ground: 10
- Rooms in the basement: 0
- Bedrooms: 3
- Bathrooms: 3
- Kitchens: 1
Outside and lotShingle , vinyl siding, Asphalt shingle, Poured concrete
- Exterior: Shingle , vinyl siding
- Roof: Asphalt shingle
- Foundation: Poured concrete
- Size: 26.25 × 119.75 ft
- Zoning: PUD-1
Parking2 Garage, Attached, Private double
- Spaces: 2 Garage
- Garage: Attached
- Driveway: Private double
Heating, water and powerForced air, unknown, Central air, Municipal water
- Heating: Forced air, unknown
- Cooling: Central air
- Water: Municipal water
- Sewer: Municipal sewer
Costs and taxesTaxes $3,382 a year, Hot water heater
- Taxes, 2024: $3,382 a year
- Under contract: Hot water heater
Included in the saleCarbon monoxide detector, dishwasher, dryer, microwave, refrigerator, smoke detector, tv tower antenna, window coverings
- Included: Carbon monoxide detector, dishwasher, dryer, microwave, refrigerator, smoke detector, tv tower antenna, window coverings
NearbyGolf, hospital
- Close to: Golf, hospital
Listing detailsX10745193, Expired, Oct 16, 2024
- MLS® number: X10745193
- Status: Expired
- Listed on: Oct 16, 2024
- Days on market: 91
- Updated: Jan 15, 2025
- Possession: Flexible
- Occupied by: Owner
- Listing brokerage: Bridge Realty
About this home
185 Links Crescent, Woodstock (Woodstock - North), ON N4T 0L9
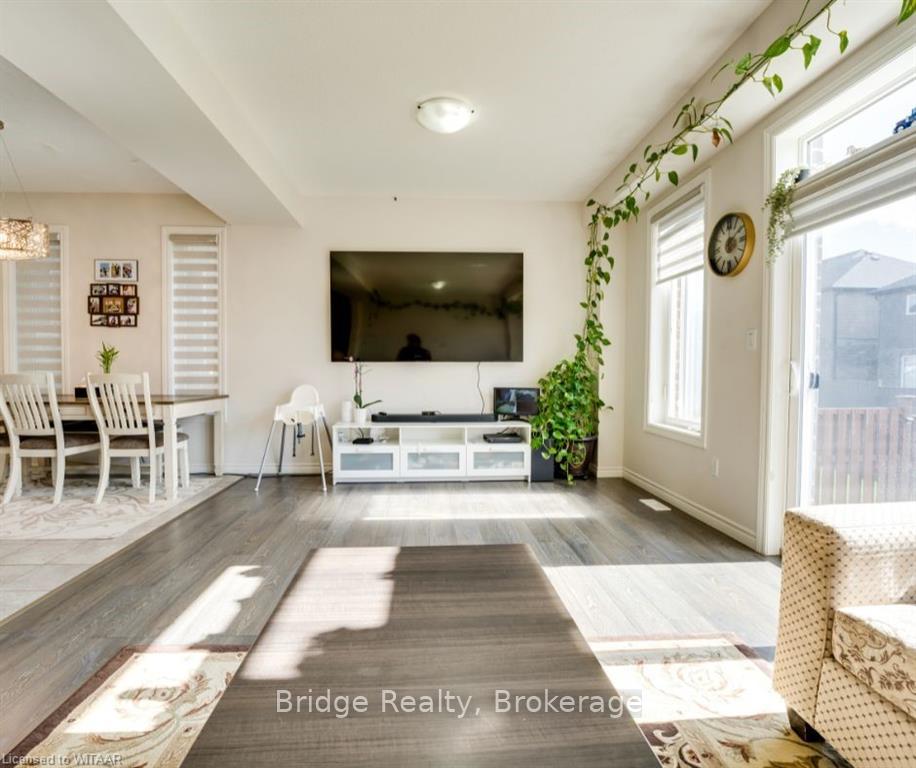
Discover this stunning 3 bedroom freehold semi detached house that effortlessly blends modern elegance with exceptional convenience. Boasting a double car garage and a private 4-car driveway. As you enter through the covered entrance, you'll be welcomed by a bright and airy open-concept main floor featuring 9-foot ceilings, stylish living and dining areas, and neutral colors throughout. Large windows and open area. The chef's kitchen is truly impressive, upgraded granite countertops, ample cabinet space, stainless steel appliances, an a spacious island with a breakfast bar—perfect for entertaining guests. Seamless access from the main level leads to a beautifully landscaped, fully-fenced, ideal for outdoor relaxation. Upstairs, A cozy family room adorned with an arched ceiling and room adorned with an arched ceiling and expansive windows that flood the space with natural light and hardwood flooring through the house. Schedule your viewing today and make this beautiful house your new house!
Ask about this home
A HOMEH agent will answer your questions about this home.
Around this home
Daily convenience, out of 100, from the distances below
Schools nearby
School rating, out of 10.
Helpful calculators
Your HOMEH agent

"I would see it this week."