

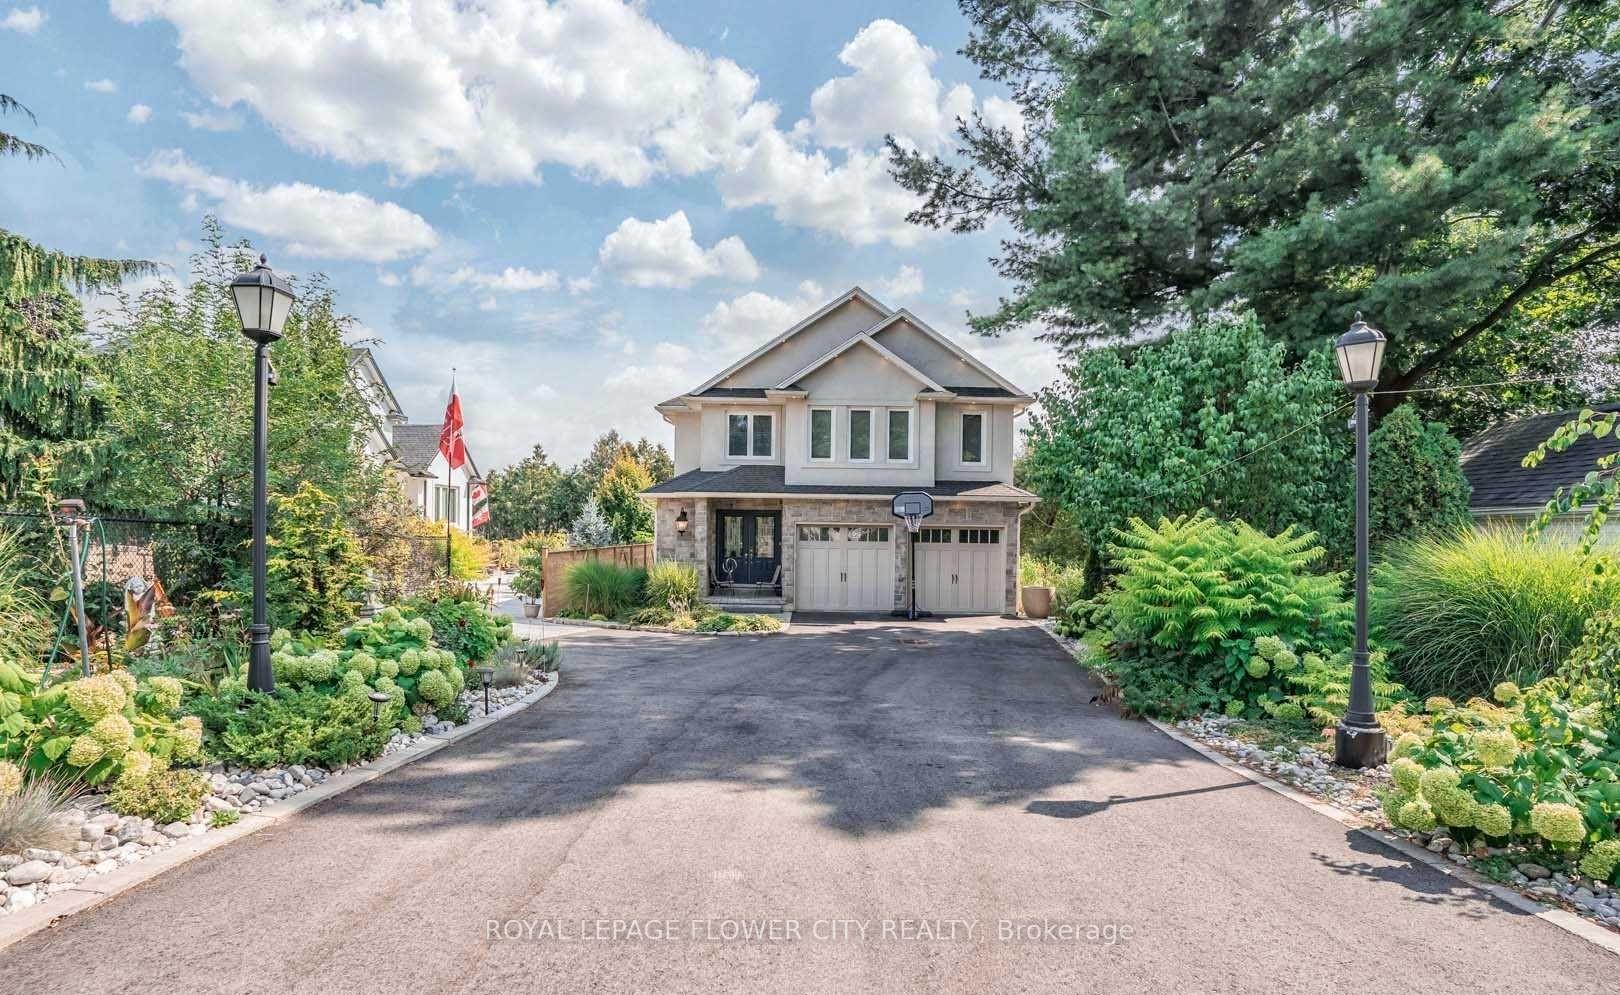
502 Henry Street
Detached Sold
1/8502 Henry Street
Detached Sold
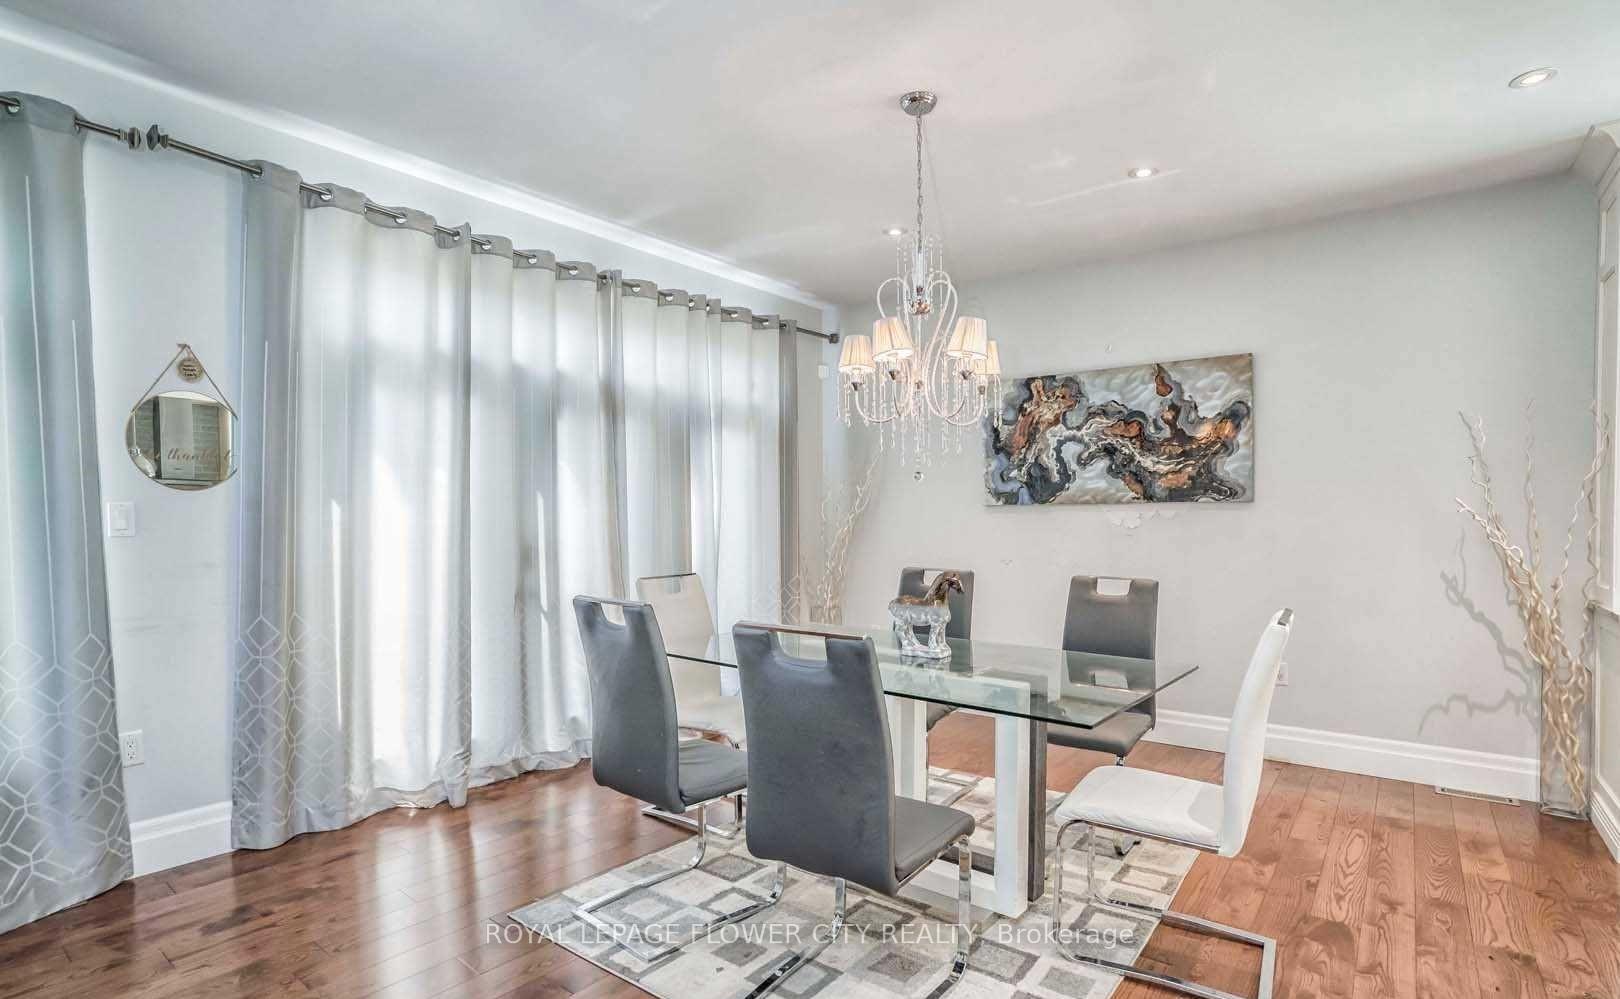 See all 8 photos
3+1 Bedrooms
4 Bathrooms
2 Garage
2.5K–3K sq.ft
46×146 ft
$6,168/yr
Property history
Facts and features
- BasementFinished
- Age of home6–15 years
- Water, sewerMunicipal
- HeatingForced air
What stands out
- Hardwood floors
- Fireplace
- Central air
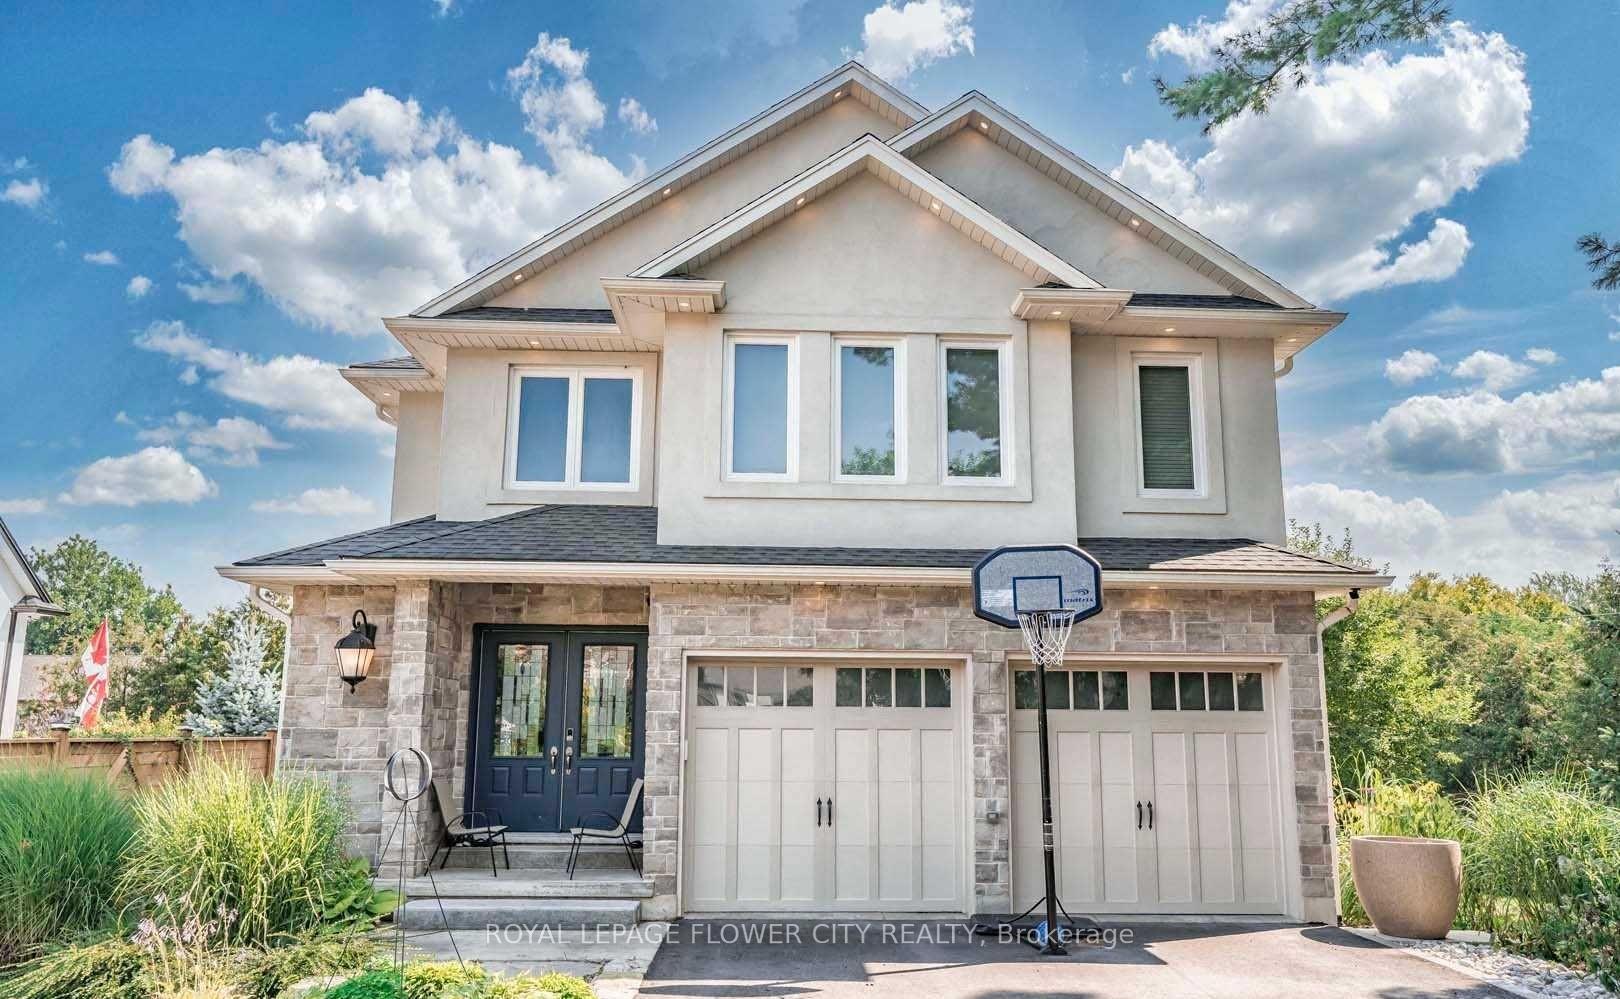
The homeDetached, 2-storey, Age 6–15 years
- Type: Detached
- Style: 2-storey
- Age: 6–15 years
- Living space: 2,500–3,000 sq ft
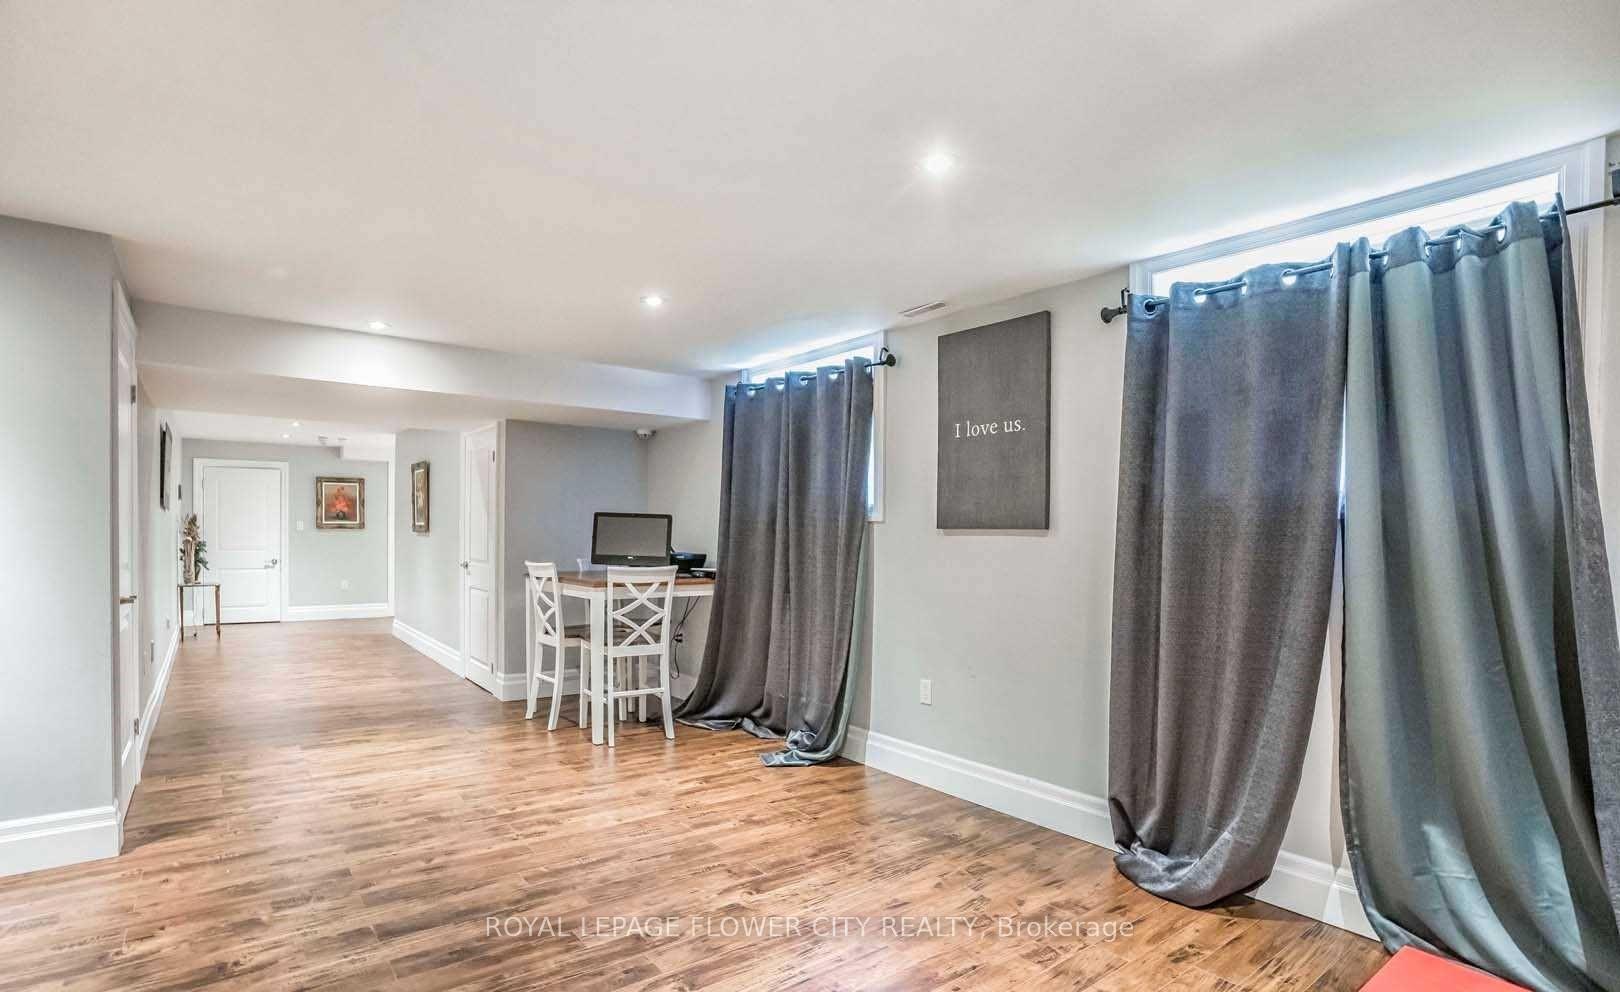
- Basement: Finished
InsideFireplace Yes, Hardwood, Porcelain, Lower level
- Fireplace: Yes
- Flooring: Hardwood, Porcelain
- Laundry: Lower level
- Rooms above ground: 6
- Rooms in the basement: 3
- Bedrooms: 3 + 1 in the basement
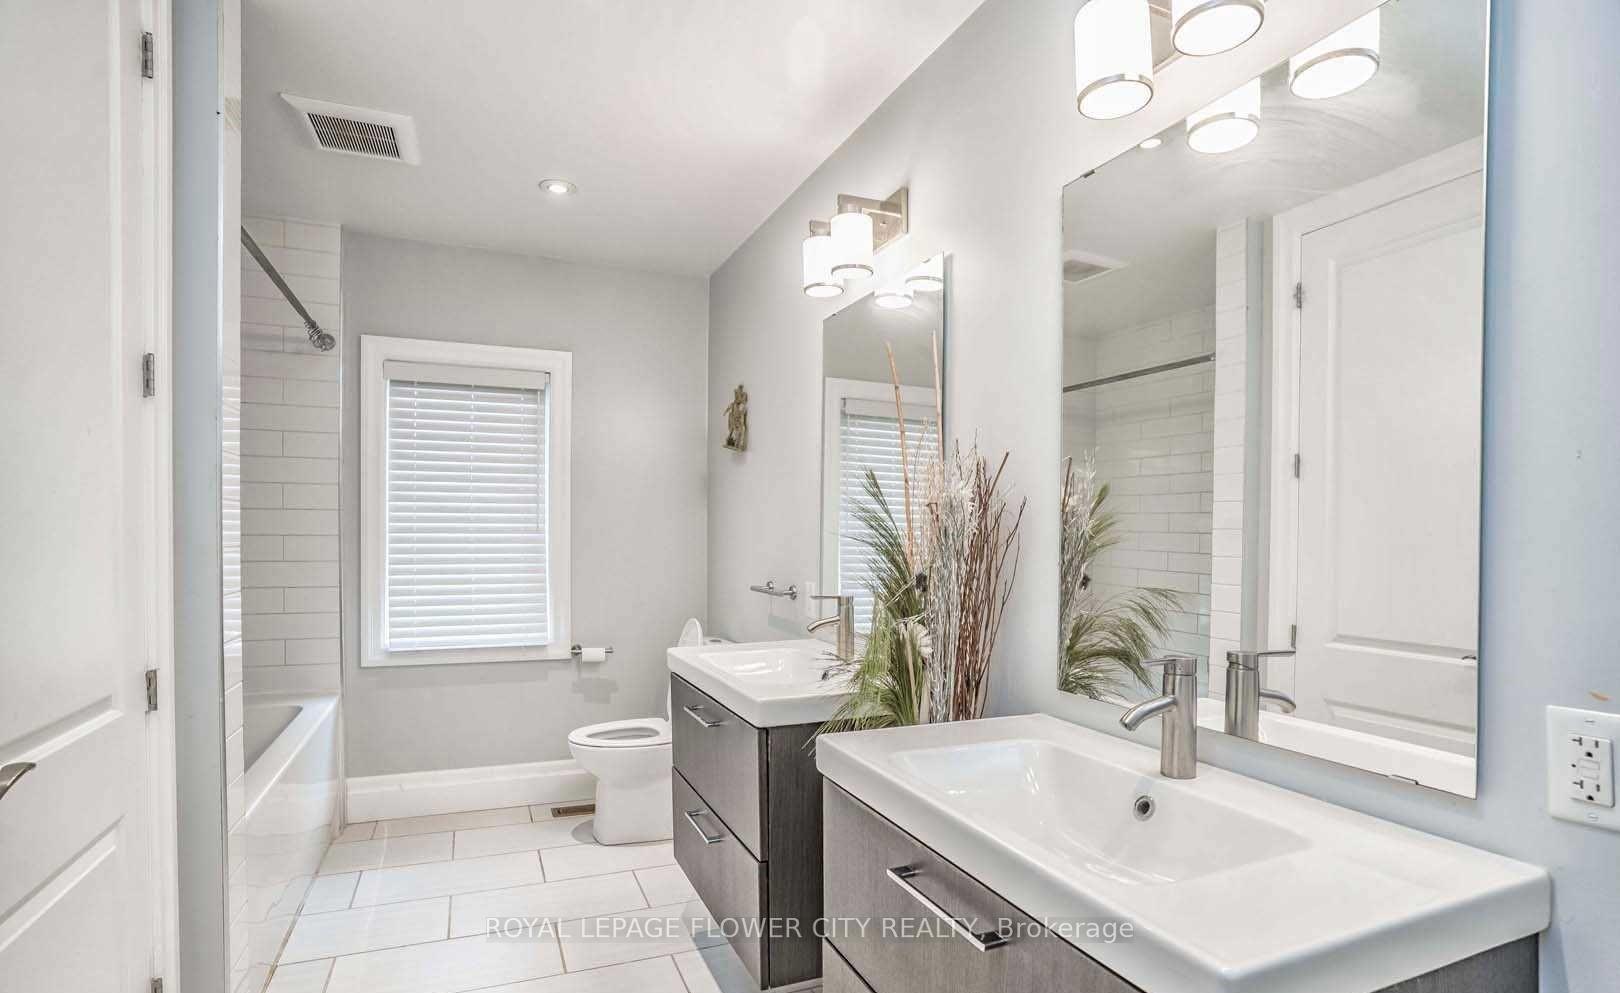
- Bathrooms: 4
- Kitchens: 1
- Family room: Yes
Outside and lotStone, stucco (plaster), Shingles, Concrete
Outside
- Exterior: Stone, stucco (plaster)
- Roof: Shingles
- Foundation: Concrete
- Size: 46 × 146 ft
Parking2 Garage, Attached, Private
- Spaces: 2 Garage
- Garage: Attached
- Driveway: Private
Heating, water and powerForced air, gas, Central air, Municipal water
- Heating: Forced air, gas
- Cooling: Central air
- Water: Municipal water
- Sewer: Municipal sewer
- Natural gas: Yes
- Hydro: Available
- Cable: Available
- Telephone: Available
Costs and taxesTaxes $6,168 a year, HST included in the price, Hot water tank
- Taxes, 2023: $6,168 a year
- HST: HST included in the price
- Rental items: Hot water tank
NearbyFenced yard, hospital, park, ravine
- Close to: Fenced yard, hospital, park, ravine
Listing detailsX9236542, Sold, Aug 1, 2024
- MLS® number: X9236542
- Status: Sold
- Listed on: Aug 1, 2024
- Days on market: 166
- Updated: Jan 14, 2025
- Possession: 2024-09-01 / September 1, 2024
- Occupied by: Vacant
- Listing brokerage: ROYAL LEPAGE FLOWER CITY REALTY
About this home
502 Henry Street, Woodstock (Woodstock - South), ON N4S 1X4
Fenced YardHospitalParkRavine
Executive Custom Built Model Home! Fully Upgraded Top To Bottom.3 Large Stunning Bedrooms. Extra Large Driveway 2 Story Home With 3.5 Baths and Finished Basement. 2 Fire Places, Central Air, Central Vac, Hardwood Floors, Primary Suite With Oversized Walk In Shower With Stand Alone Tub 2 Walk-In Closets. Open Concept Floor Plan With 9 Foot Ceilings Chef`s Dream Kitchen With 10Ft Island And Granite Counter Tops Built In Appliances, Jennair Gas Cook Top. Walk out to Large Deck and Private large Back Yard.
Read more
Ask about this home
A HOMEH agent will answer your questions about this home.
Ask a question
Thinking of selling your home?See what your home is worth today.
Around this home
Main St & Butler St
Errands
Transit
Parks
Schools
Daily convenience, out of 100, from the distances below
ParkOff Leash Dog Park · 4 within 1 km6 min walk389 m
GroceryFoodland15 min walk906 m
SchoolWoodstock Islamic School of Hidaya9 min walk570 m
Train stationWoodstock3 min walk181 m
PharmacyShoppers Drug Mart14 min walk887 m
Cafés & foodHeritage · 15 within 1 km7 min walk454 m
Gym & rec centreWoodstock Lawn Bowling12 min walk722 m
LibraryWoodstock Public Library14 min walk852 m
HospitalWoodstock General Hospital5 min drive2.0 km
WalkDriveStraight-line distance, open map data
Grocery0.9 km
Park0.4 km
Coffee0.7 km
Dining0.5 km
Gym0.7 km
Hospital2.0 km
Woodstock0.2 km
Schools nearby
School rating, out of 10.
Woodstock Islamic School of Hidayaelementary · Private · 0.6 km
—
St Don Bosco Catholic Secondary Schoolsecondary · Catholic · 0.6 km
—
College Avenue Secondary Schoolsecondary · Public · 0.7 km
3.7/10Low
Contact agent
Helpful calculators
Mortgage
Affordability
Closing costs
Land transfer tax
Property tax
Down payment
CMHC insurance
Stress test
Cashback Rebate
Your HOMEH agent

NimaHOMEH agent · Woodstock
"I would see it this week."
Ask Nima