

246 Light Street
246 Light Street
 See all 40 photos
Property history
Facts and features
- BasementPart finished
- Water, sewerMunicipal
- ExposureEast
- HeatingForced air
- Fireplace
- Central air
The homeDetached, 2-storey, 2,500–3,000 sq ft
- Type: Detached
- Style: 2-storey
- Living space: 2,500–3,000 sq ft
- Basement: Partially finished, full
- Exposure: East
- Waterfront: None
InsideFireplace Yes, electric, Sump pump, central vacuum, Carbon monoxide detectors, smoke detector
- Fireplace: Yes, electric
- Features: Sump pump, central vacuum
- Security: Carbon monoxide detectors, smoke detector
- Rooms above ground: 11
- Rooms in the basement: 1
- Bedrooms: 3
- Bathrooms: 3
- Kitchens: 1
- Family room: Yes
Outside and lotVinyl siding, brick, Asphalt shingle, Stone, poured concrete
- Exterior: Vinyl siding, brick
- Roof: Asphalt shingle
- Foundation: Stone, poured concrete
- Features: Canopy, deck, porch
- Size: 54.32 × 198.7 ft
- Zoning: R1
Parking3 Garage, Unknown, Private double, other
- Spaces: 3 Garage
- Garage: Unknown
- Driveway: Private double, other
Heating, water and powerForced air, gas, Central air, Municipal water
- Heating: Forced air, gas
- Cooling: Central air
- Water: Municipal water
- Sewer: Municipal sewer
Costs and taxesTaxes $6,349 a year, Water treatment, water softener, hot water heater
- Taxes, 2024: $6,349 a year
- Under contract: Water treatment, water softener, hot water heater
Included in the saleWork bench, garbarator, built-in microwave, carbon monoxide detector, central vacuum, dishwasher, dryer, freezer, gas stove, refrigerator, smoke detector, washer, window coverings, Hot tub accessories, projector screen, outdoor cafe lights, gazebo, metal fire bbq, outside red decorative wall hangings, statuary, small freezer, living room fireplace, master bedroom fireplace, master bathroom large decorative mirror makeup mirror.
- Included: Work bench, garbarator, built-in microwave, carbon monoxide detector, central vacuum, dishwasher, dryer, freezer, gas stove, refrigerator, smoke detector, washer, window coverings
- Not included: Hot tub accessories, projector screen, outdoor cafe lights, gazebo, metal fire bbq, outside red decorative wall hangings, statuary, small freezer, living room fireplace, master bedroom fireplace, master bathroom large decorative mirror makeup mirror.
Listing detailsX10744650, Sold, Oct 18, 2024
- MLS® number: X10744650
- Status: Sold
- Listed on: Oct 18, 2024
- Days on market: 83
- Updated: Jan 9, 2025
- Possession: 60-89 days
- Occupied by: Owner
- Listing brokerage: Revel Realty Inc Brokerage
About this home
246 Light Street, Woodstock (Woodstock - North), ON N4S 6H8
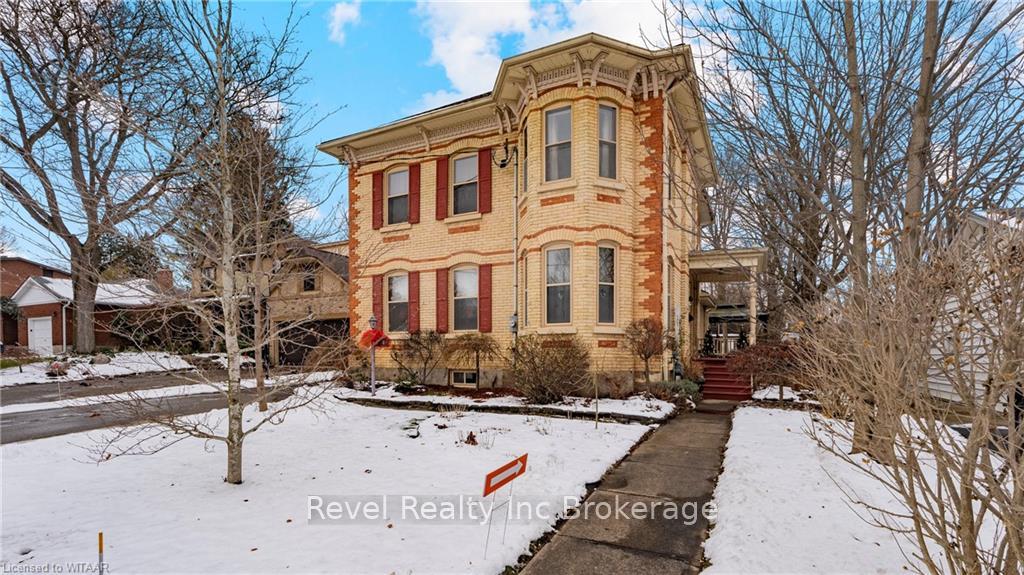
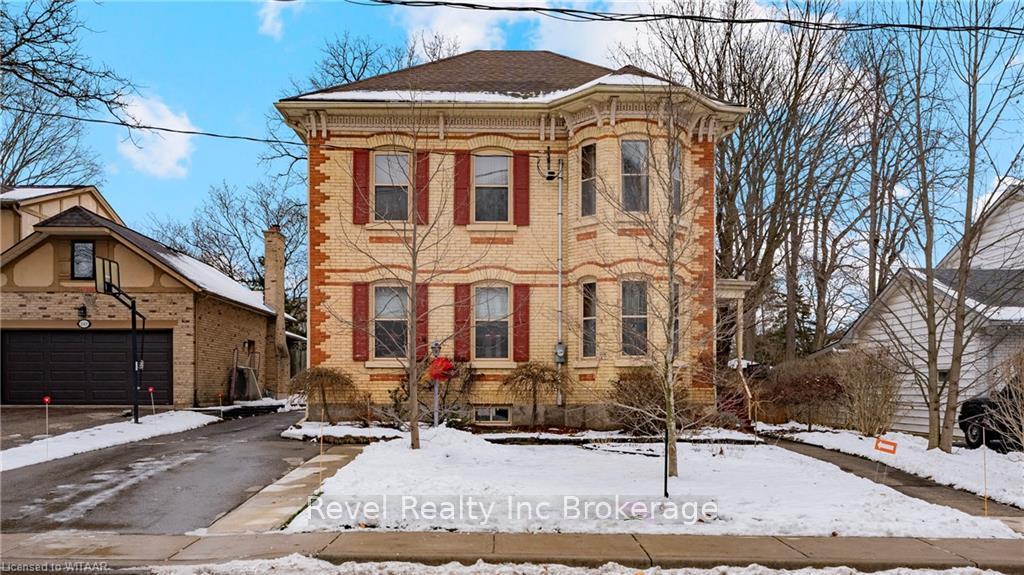
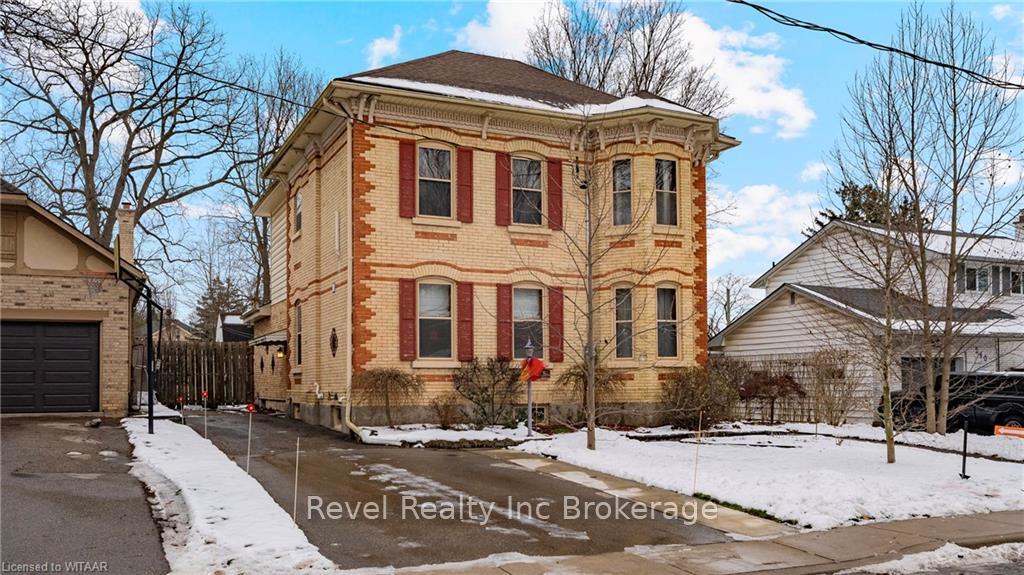
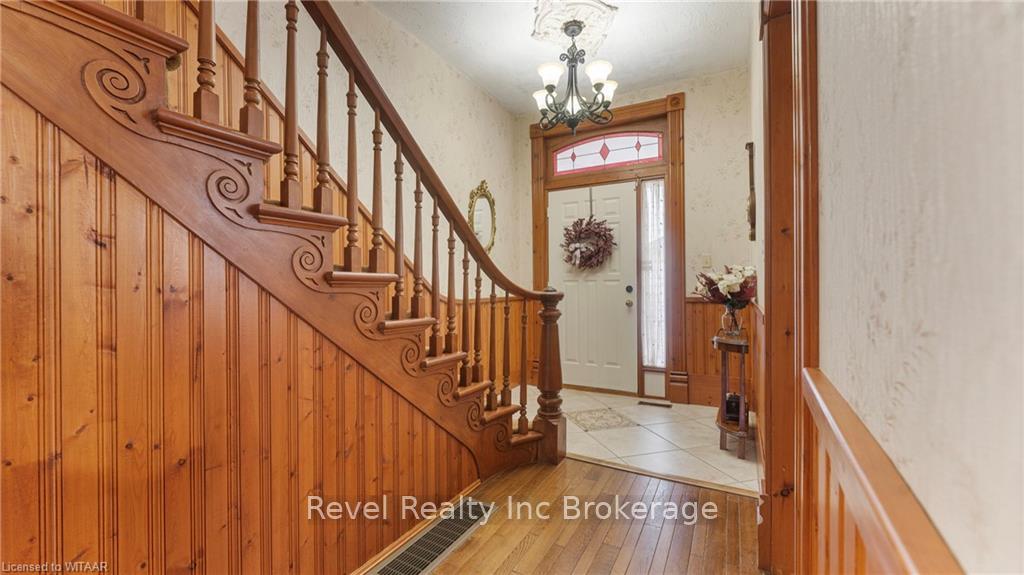
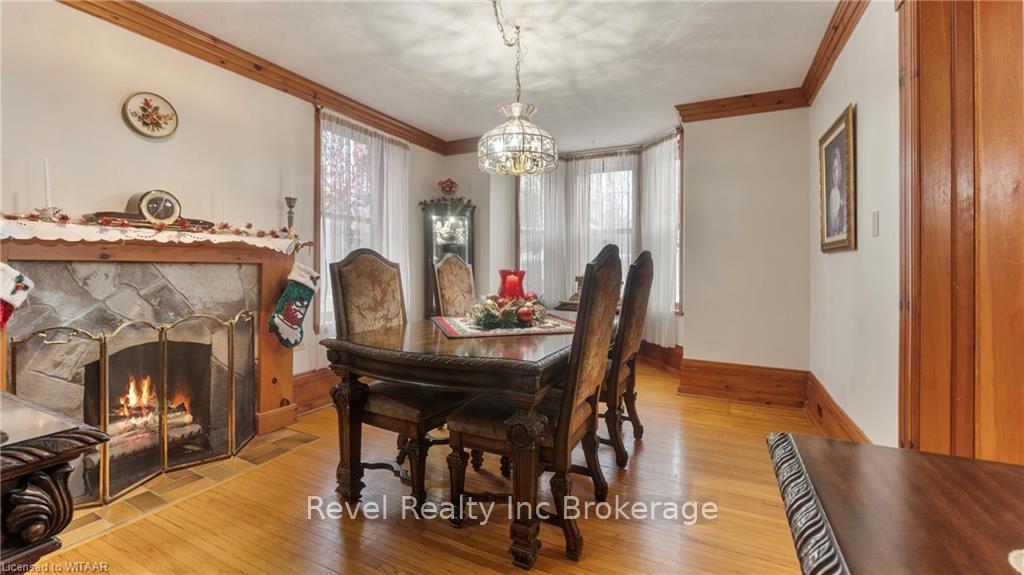
Located in the heart of Old North Woodstock, this timeless century home offers over 3,000 sqft of beautifully finished living space, blending historic character with spacious comfort. From the moment you step inside, you’re welcomed by a warm, inviting atmosphere. The formal dining room is perfect for hosting memorable gatherings and flows seamlessly into the well-appointed kitchen, offering plenty of cupboard space for all your culinary needs. The spacious living room provides the ideal spot to relax in comfort and leads into the peaceful sunroom at the back of the home featuring bright windows and patio doors that open to a tranquil, private back deck. Upstairs, the expansive primary bedroom is a sanctuary in itself, with a generous walk-in closet and a private ensuite. Two additional bedrooms are equally impressive with ample closet space. Convenient full bath completes the upstairs, ensuring everyone’s comfort and privacy. The finished basement offers a versatile rec room, a rare find in a century home, offering the perfect space for entertaining and hobbies. The mature trees and landscaped yard provide plenty of shade and privacy, making this an ideal spot for outdoor gatherings or simply enjoying the tranquility of your own space and the large, heated shop with loft space creates the ideal opportunity for hobbyists, tradespeople, or extra storage. With its timeless charm, spacious layout, and peaceful surroundings this home is a true gem in one of Woodstock’s most desirable areas.
Ask about this home
A HOMEH agent will answer your questions about this home.
Around this home
Daily convenience, out of 100, from the distances below
Schools nearby
School rating, out of 10.
Helpful calculators
Your HOMEH agent

"I would see it this week."