

1451 Upper Thames Drive
1451 Upper Thames Drive
 See all 3 photos
Property history
- $999,999TerminatedList: 2024-11-23|End: 2025-01-09|47 daysX10744147
Facts and features
- BasementUnfinished
- Age of homeNew
- Price per sq ft~$308
- Water, sewerMunicipal
- Hardwood floors
- Fireplace
- Central air
The homeLink, 2-storey, New
- Type: Link
- Style: 2-storey
- Age: New
- Living space: 3,000–3,500 sq ft
- Basement: Unfinished, full
- Special designation: Other
InsideFireplace Yes, Tile, Hardwood, Broadloom, Upper level
- Fireplace: Yes
- Flooring: Tile, Hardwood, Broadloom
- Laundry: Upper level
- Rooms above ground: 14
- Bedrooms: 4
- Bathrooms: 5
- Kitchens: 1
Outside and lotBrick front, stone, Asphalt shingle, Poured concrete
- Exterior: Brick front, stone
- Roof: Asphalt shingle
- Foundation: Poured concrete
- Size: 45.18 × 120 ft
- Zoning: R2-34
Parking3 Garage, Attached, Private double
- Spaces: 3 Garage
- Garage: Attached
- Driveway: Private double
Heating, water and powerForced air, gas, Central air, Municipal water
- Heating: Forced air, gas
- Cooling: Central air
- Water: Municipal water
- Sewer: Municipal sewer
- Natural gas: Available
- Hydro: Available
- Cable: Available
- Telephone: Available
Costs and taxesHot water tank
- Rental items: Hot water tank
Included in the saleSs appliance
- Included: Ss appliance
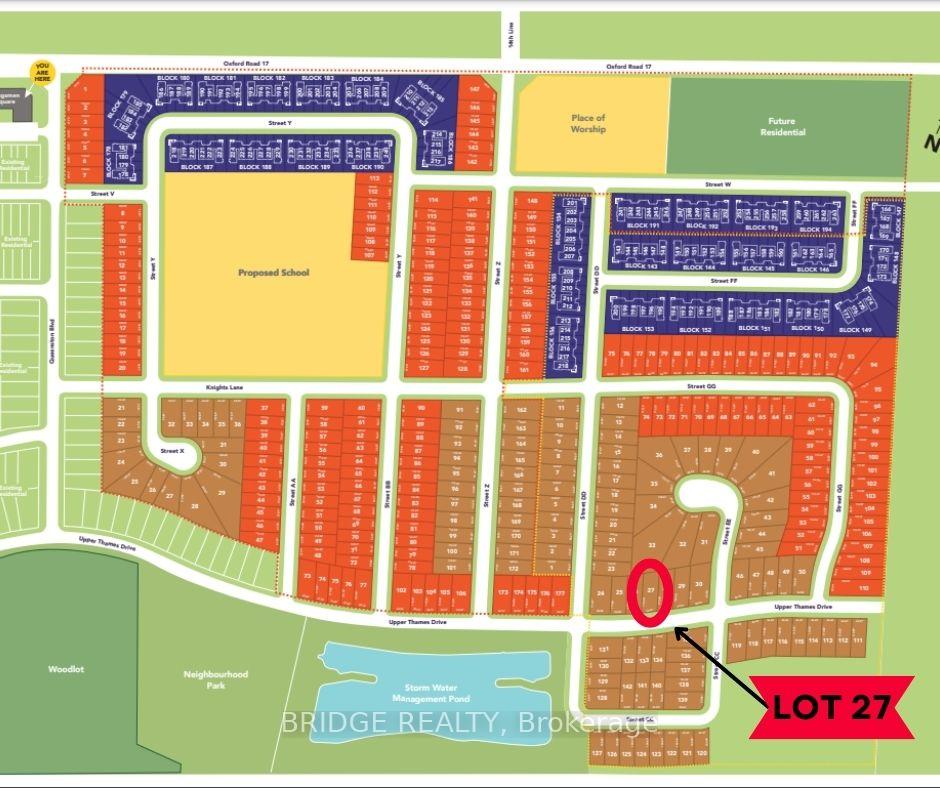
NearbyPark, place of worship
- Close to: Park, place of worship
Listing detailsX10744147, Terminated, Nov 23, 2024
- MLS® number: X10744147
- Status: Terminated
- Listed on: Nov 23, 2024
- Days on market: 47
- Updated: Jan 9, 2025
- Possession: 30-59 days
- Occupied by: Vacant
- Listing brokerage: Bridge Realty
About this home
1451 Upper Thames Drive, Woodstock (Woodstock - North), ON N4T 0P9
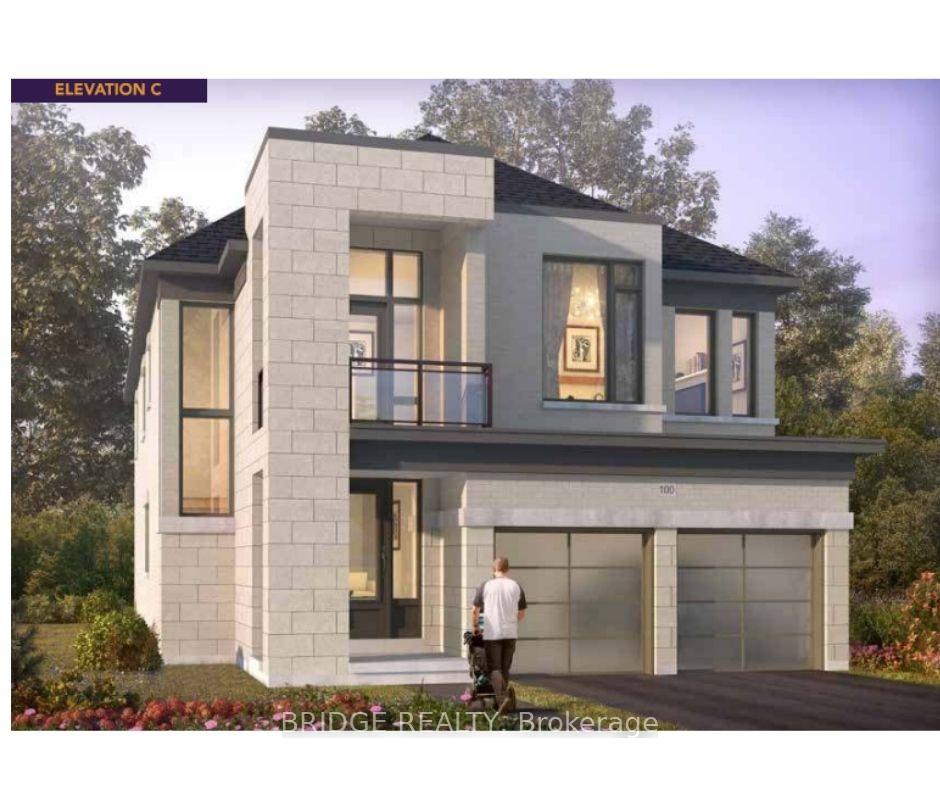
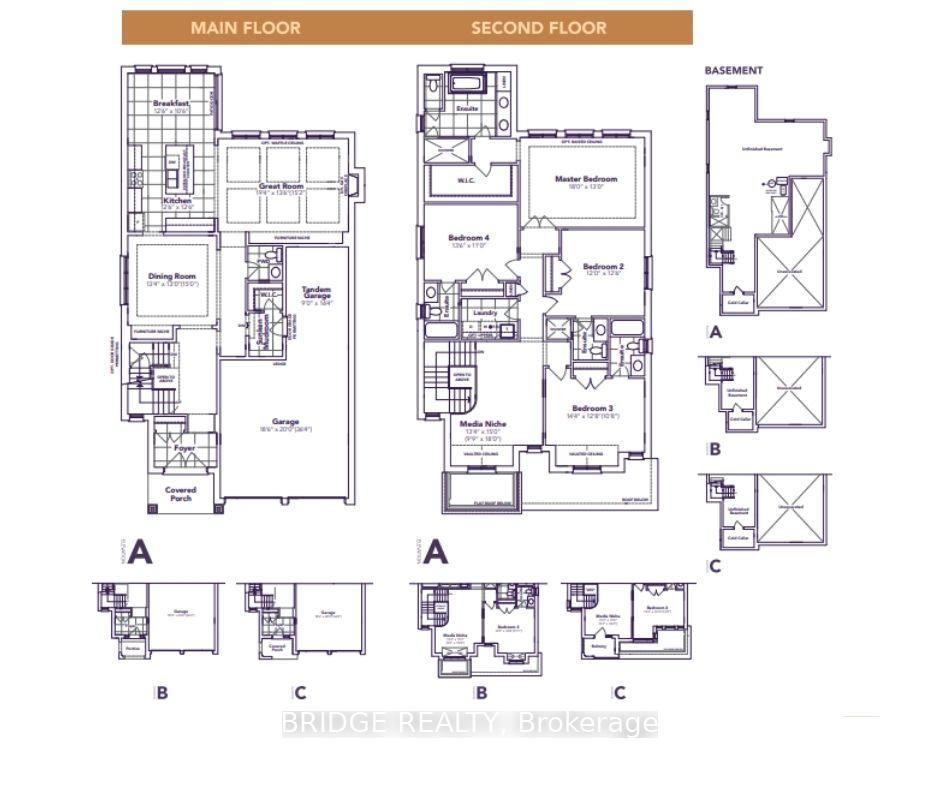
Introducing A Luxurious New 3,055 Sq. Ft. Home (4 Bedroom & 4+1 Bathroom) On A Spacious 45' X 120' Lot (Approx), Featuring A 3-Car Tandem Garage. This Pre-Construction Gem From Renowned Builder Kingsmen Group Inc. Boasts A Tall Door Entry And An Impressive Design. The Master Bedroom Is A True Retreat With A King-Size Layout, A 5-Piece Ensuite, And A Walk-In Closet. Each Of The Four Additional Bedrooms On The Second Floor Includes A Walk-In Closet And An Ensuite Bathroom. Convenience Is Key With A Well-Placed Second-Floor Laundry Room. This Home Is Loaded With Upgrades, Including Beautiful Tiles On Both The Main And Second Floors, Engineered Hardwood Flooring, And Matching Natural Oak Stairs. Enjoy 9-Foot Ceilings On The Main Floor & On The Second Floor, A Spacious Kitchen With Your Choice Of Granite Or Quartz Countertops, Extended Upper Cabinets, And Superior Baseboards And Casings. Close To The Pond, Park, School, Convenience Store And A Temple & Highway 401. Remarkable Opportunity To Own A New House.
Ask about this home
A HOMEH agent will answer your questions about this home.
Around this home
Schools nearby
School rating, out of 10.
Helpful calculators
Your HOMEH agent

"Priced 18% over the Hestimate. I would see it this week."