

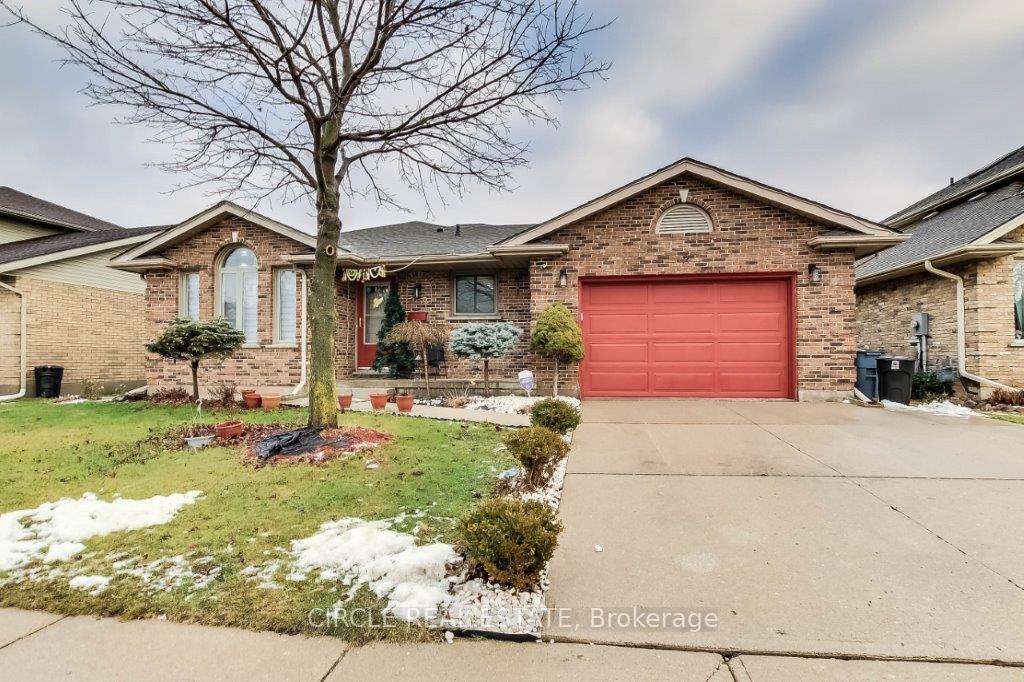
350 Lansdowne Avenue
350 Lansdowne Avenue
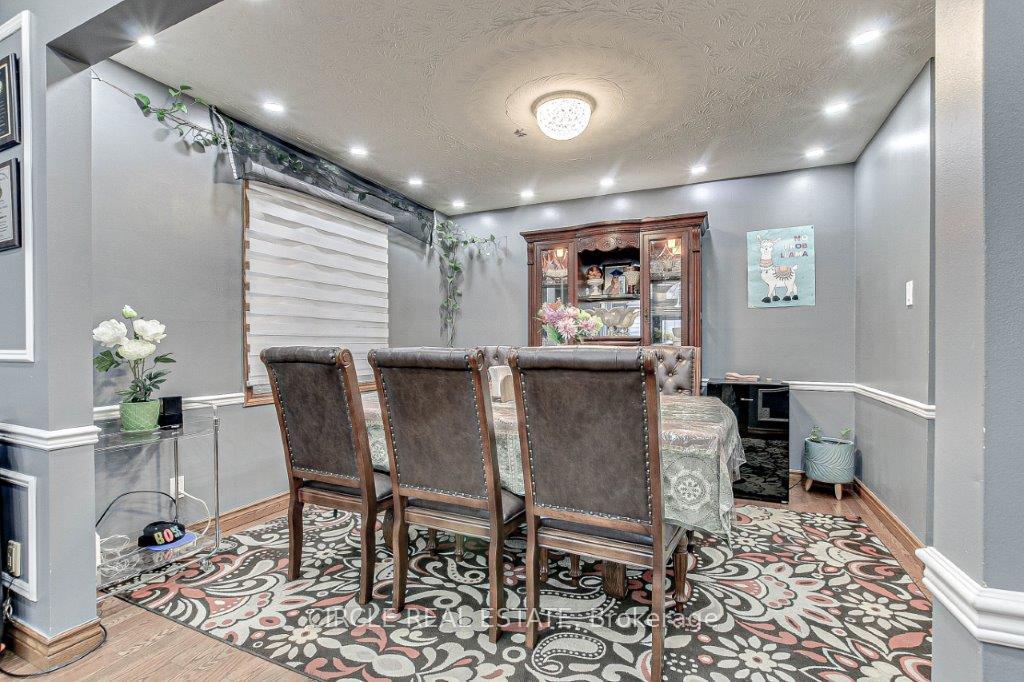 See all 29 photos
Property history
Facts and features
- BasementPartial
- Water, sewerMunicipal
- HeatingForced air
- CoolingCentral air
- Fireplace
- Central air
The homeDetached, Backsplit 4, Partial basement
- Type: Detached
- Style: Backsplit 4
- Basement: Partial basement
InsideFireplace Yes, Central vacuum, sump pump, Rooms above ground 13
- Fireplace: Yes
- Features: Central vacuum, sump pump
- Rooms above ground: 13
- Bedrooms: 4 + 1 in the basement
- Bathrooms: 3
- Kitchens: 1
- Family room: Yes
Outside and lotAluminum siding, brick, Asphalt shingle, Concrete
- Exterior: Aluminum siding, brick
- Roof: Asphalt shingle
- Foundation: Concrete
- Other structures: Garden shed
- Size: 58.01 × 100.46 ft
Parking2 Garage, Built-in, Private
- Spaces: 2 Garage
- Garage: Built-in
- Driveway: Private
Heating, water and powerForced air, gas, Central air, Municipal water
- Heating: Forced air, gas
- Cooling: Central air
- Water: Municipal water
- Sewer: Municipal sewer
Costs and taxesTaxes $4,872 a year, HST included in the price
- Taxes, 2024: $4,872 a year
- HST: HST included in the price
Included in the saleCentral vac, dishwasher, dryer, garage door opener, gas stove, hot water tank owned, refrigerator, washer, window coverings
- Included: Central vac, dishwasher, dryer, garage door opener, gas stove, hot water tank owned, refrigerator, washer, window coverings
Listing detailsX11902244, Sold, Dec 30, 2024
- MLS® number: X11902244
- Status: Sold
- Listed on: Dec 30, 2024
- Days on market: 16
- Updated: Jan 15, 2025
- Possession: To Be Arranged
- Occupied by: Owner
- Listing brokerage: CIRCLE REAL ESTATE
About this home
350 Lansdowne Avenue, Woodstock (Woodstock - North), ON N4T 1M5
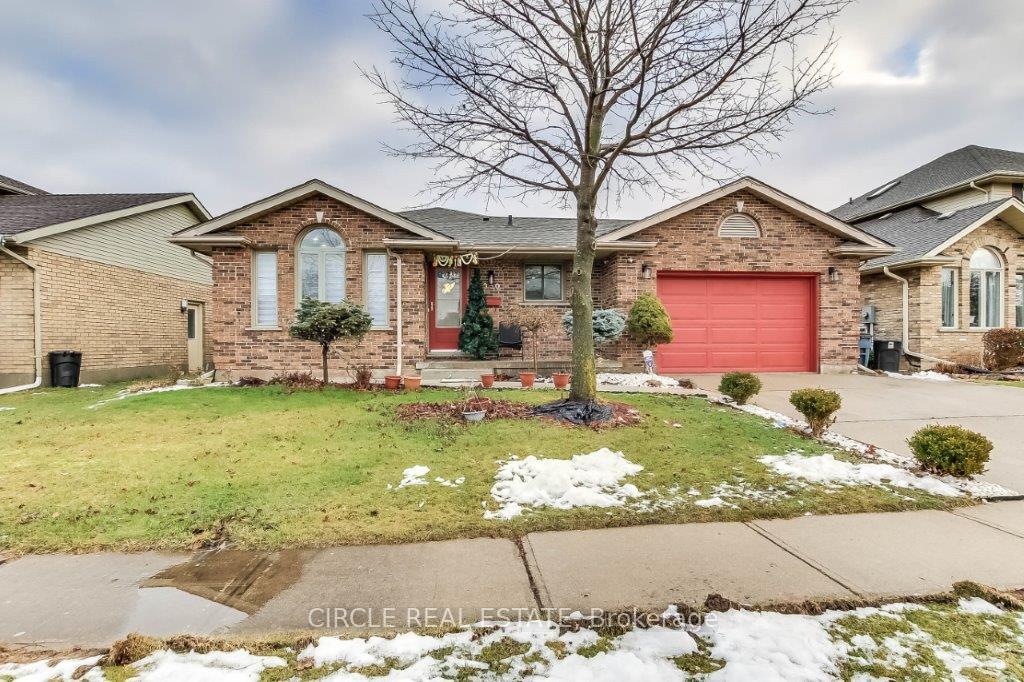
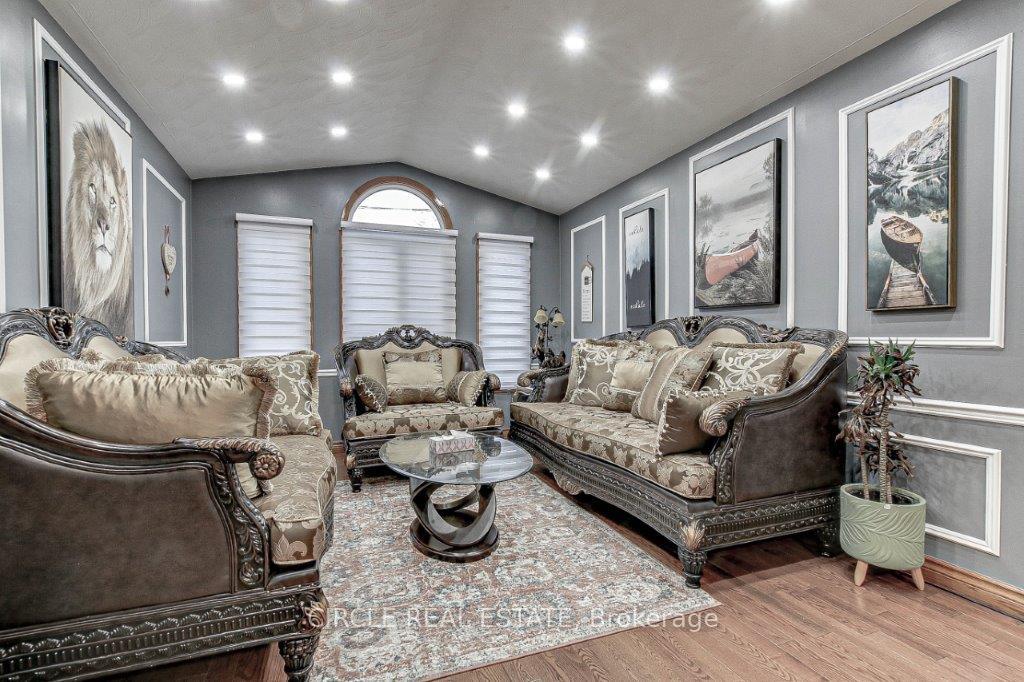
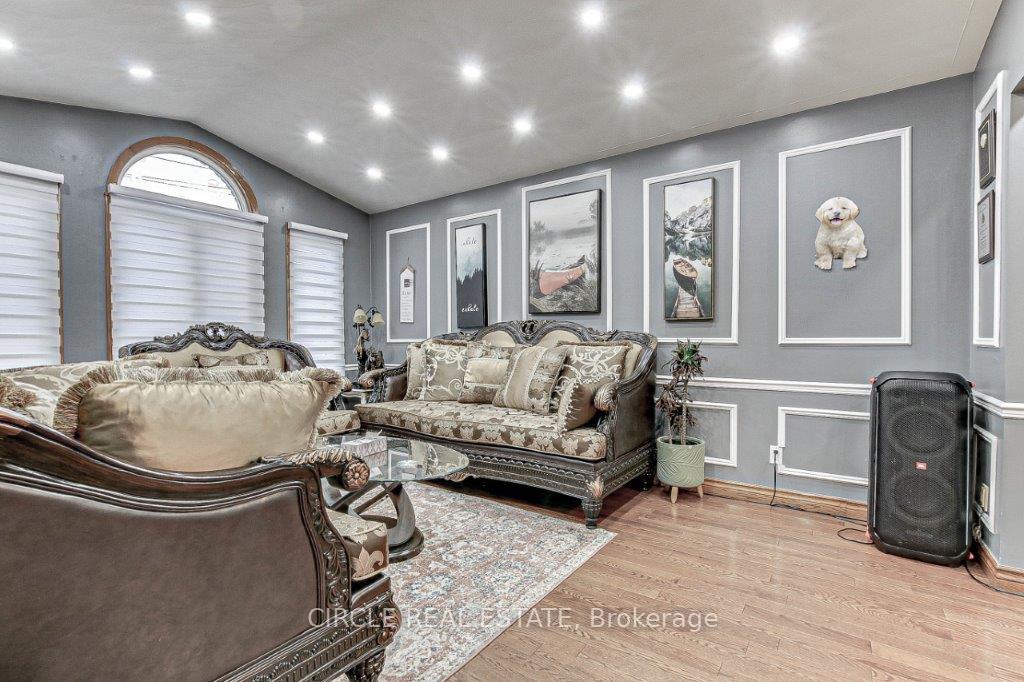
Welcome to 350 Lansdowne Avenue! This spacious 2,570 Sq. Ft. of finished living space. Home offers 3 bedrooms plus a primary with walk-through bath, and carpet-free hardwood floors.Enjoy an oversized living/dining area, eat-in kitchen with ample storage, and a patio overlooking a pool-sized backyard. The family room features a gas fireplace, 4th bedroom, 3-piece bath, and laundry with gas and electric options. The lower level adds a gaming room, Another Room, and another 3-piece bath.The owner has added new concrete, recently renovated the washrooms, and replaced the water heater and water softener.Furniture is also negotiable.
Ask about this home
A HOMEH agent will answer your questions about this home.
Around this home
Daily convenience, out of 100, from the distances below
Schools nearby
School rating, out of 10.
Helpful calculators
Your HOMEH agent

"I would see it this week."