

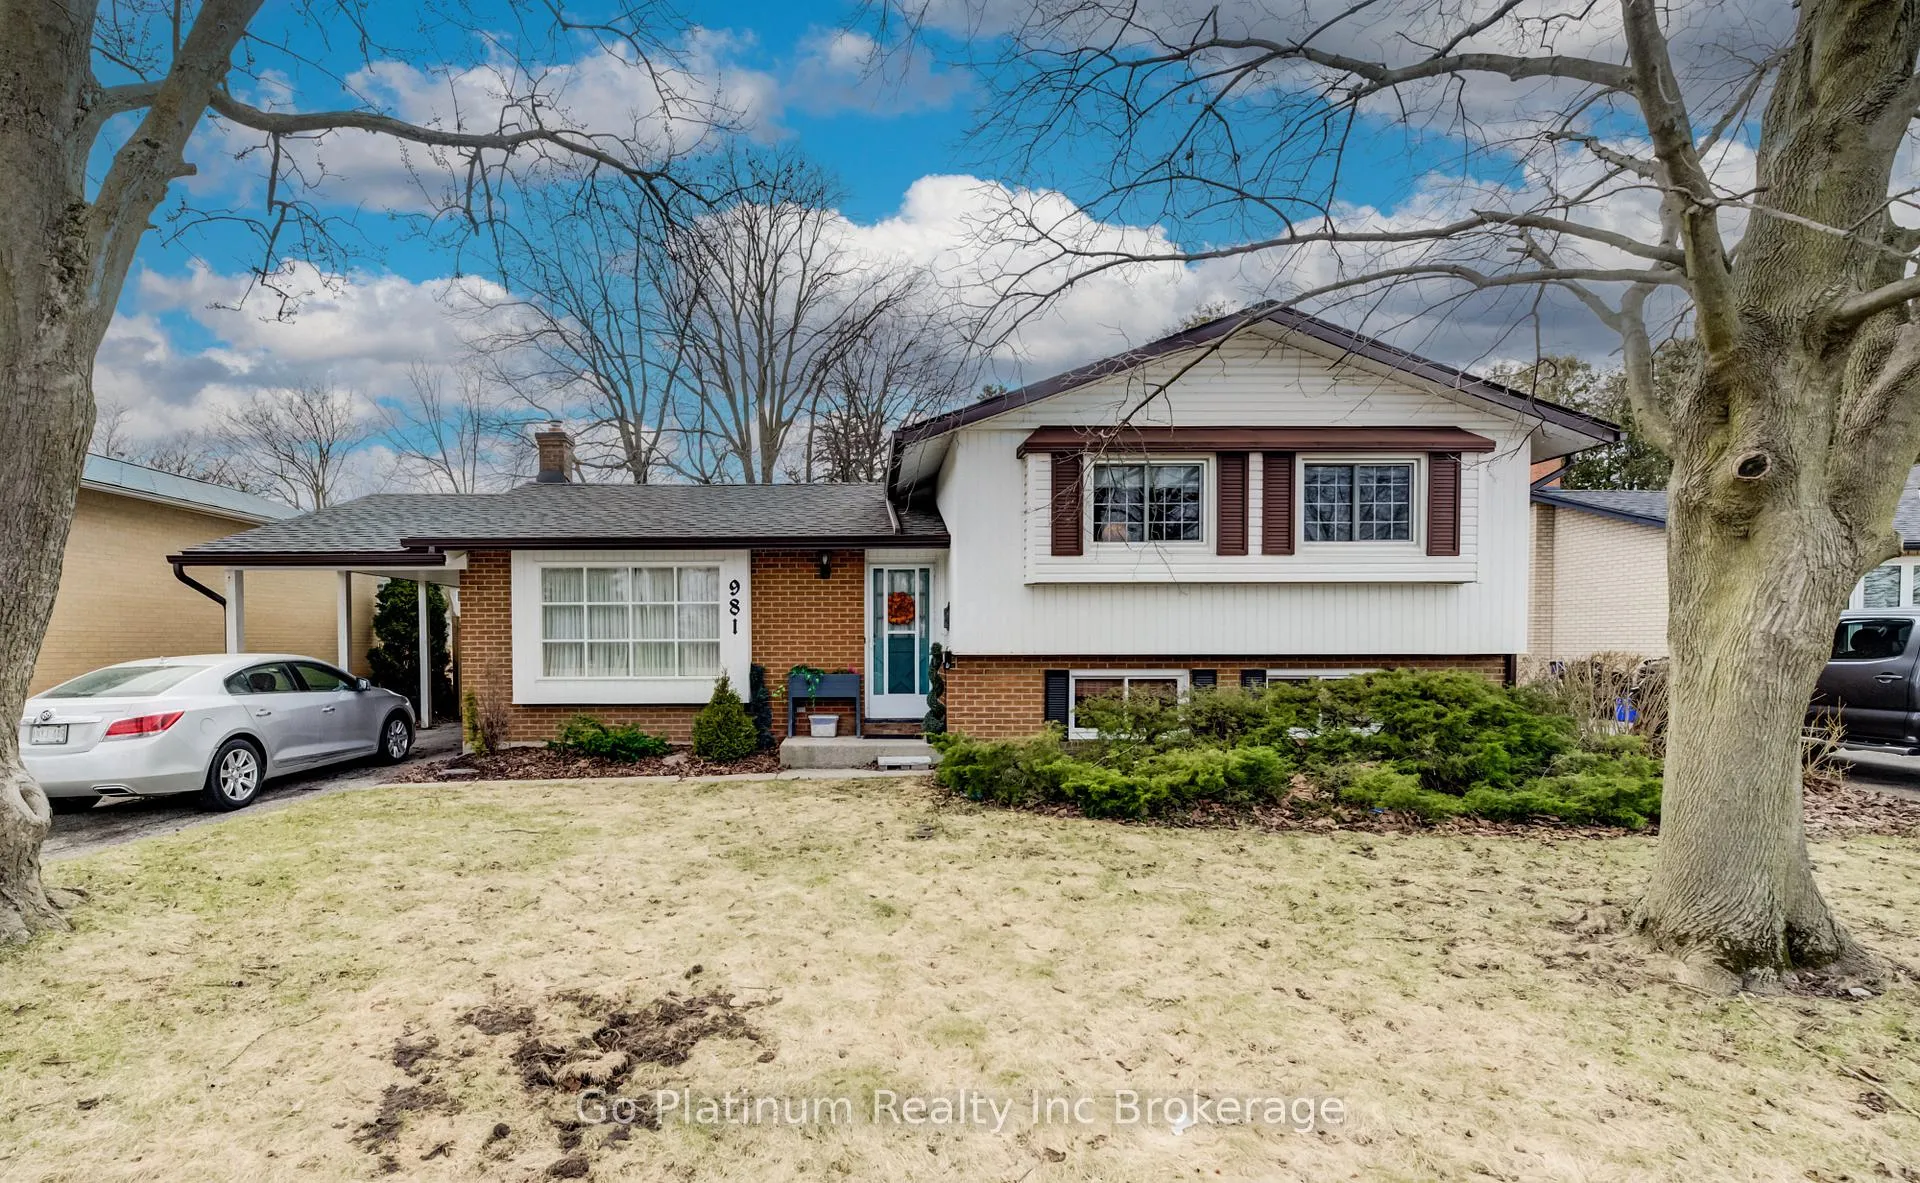
981 Nesbitt Crescent
981 Nesbitt Crescent
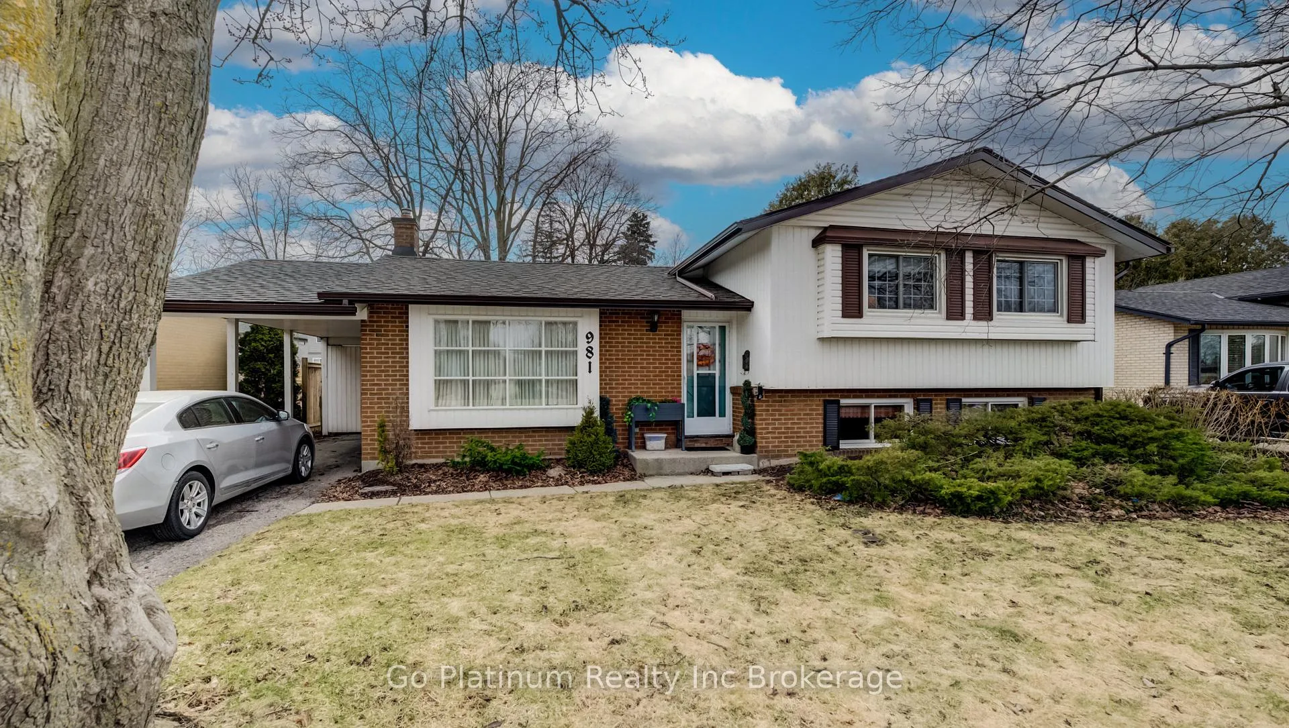
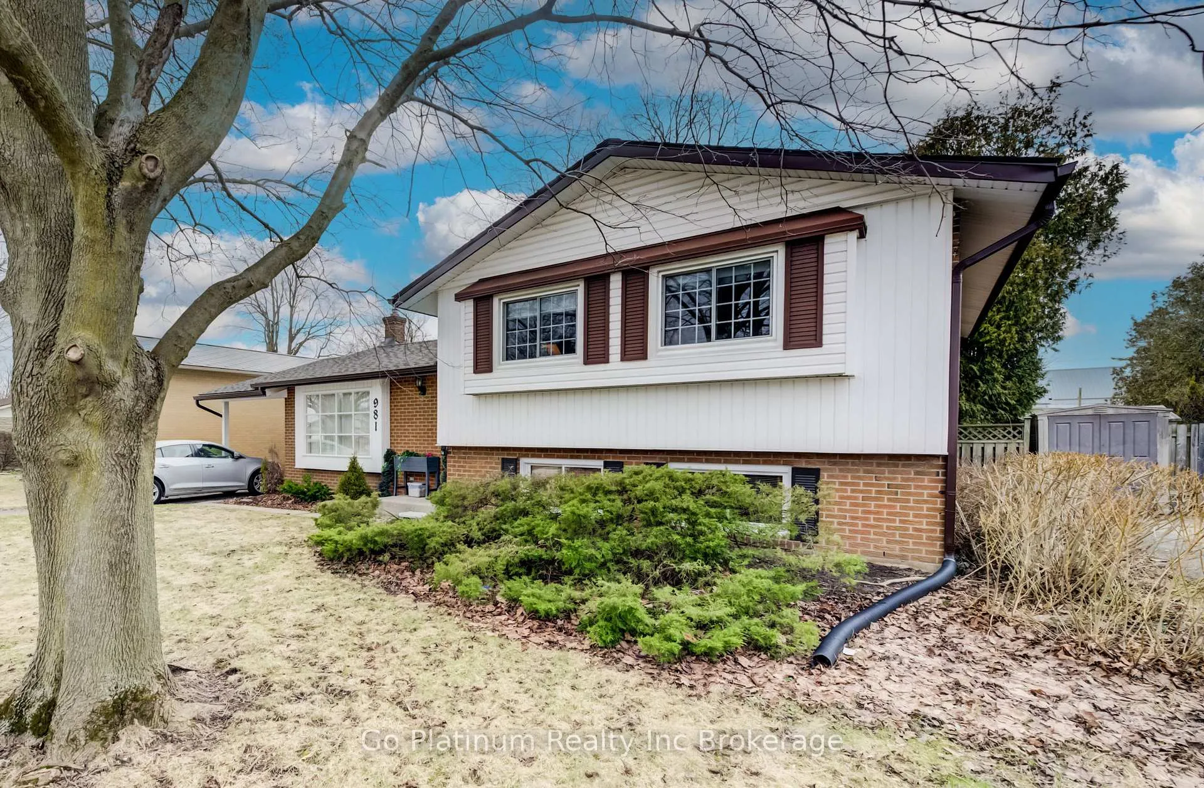
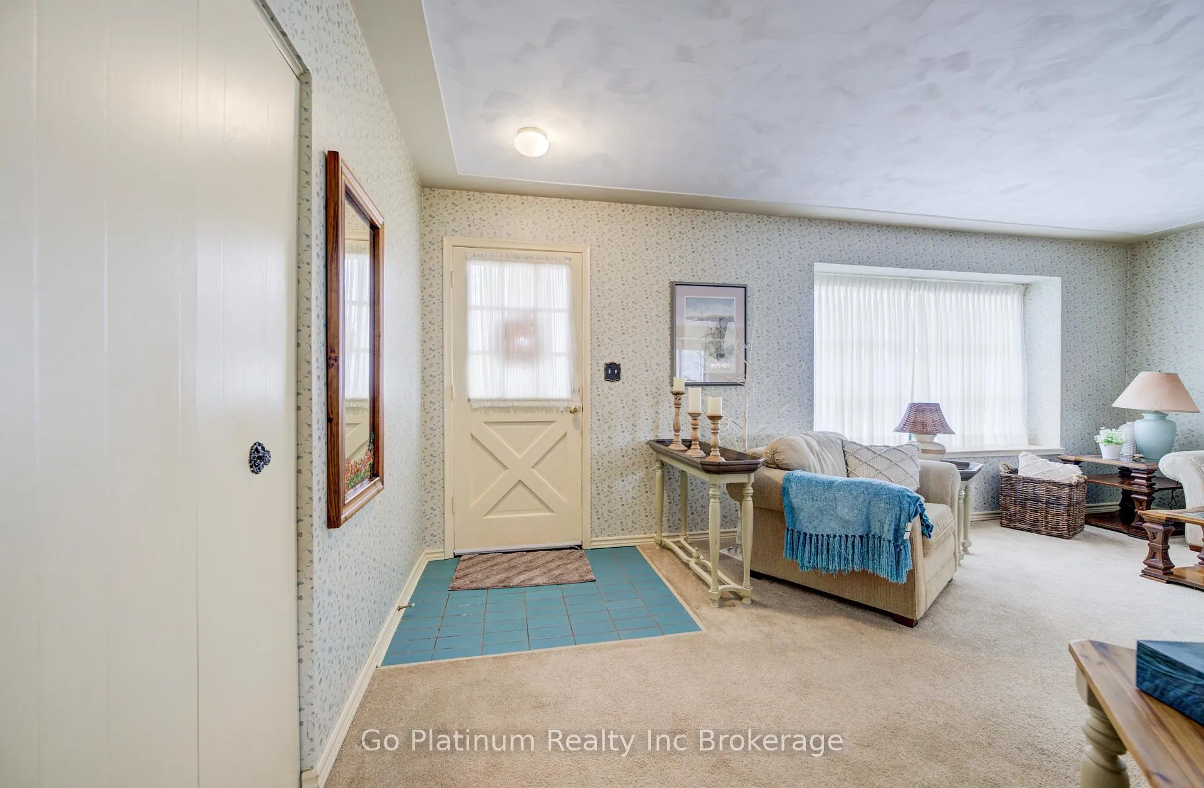
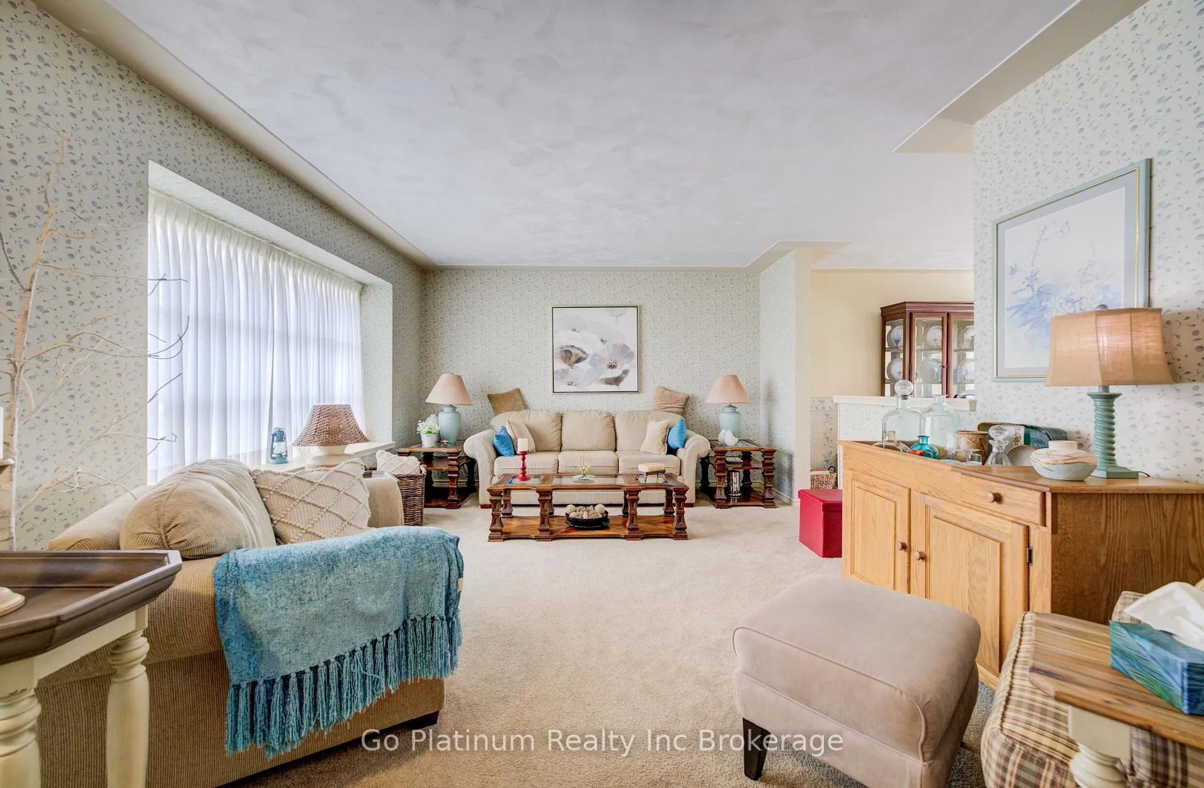 See all 31 photos
Property history
Facts and features
- BasementWalk-out
- Water, sewerMunicipal
- HeatingForced air
- CoolingCentral air
- Fireplace
- Central air
The homeDetached, Sidesplit 4, 1,100–1,500 sq ft
- Type: Detached
- Style: Sidesplit 4
- Living space: 1,100–1,500 sq ft
- Basement: Finished with walk-out
InsideFireplace Yes, Rooms above ground 14, Bedrooms 4
- Fireplace: Yes
- Rooms above ground: 14
- Bedrooms: 4
- Bathrooms: 2
- Kitchens: 1
- Family room: Yes
Outside and lotVinyl siding, brick, Asphalt shingle, Concrete block
- Exterior: Vinyl siding, brick
- Roof: Asphalt shingle
- Foundation: Concrete block
- Size: 60.14 × 100.75 ft
- Zoning: R1
Parking1 Garage, Carport
- Spaces: 1 Garage
- Garage: Carport
Heating, water and powerForced air, gas, Central air, Municipal water
- Heating: Forced air, gas
- Cooling: Central air
- Water: Municipal water
- Sewer: Municipal sewer
Costs and taxesTaxes $4,224 a year, HST included in the price, Hot water heater and water softener
- Taxes, 2026: $4,224 a year
- HST: HST included in the price
- Rental items: Hot water heater and water softener
Included in the saleDishwasher, fridge, stove, microwave, washer, dryer
- Included: Dishwasher, fridge, stove, microwave, washer, dryer
Listing detailsX12919650, Sold, Mar 25, 2026
- MLS® number: X12919650
- Status: Sold
- Listed on: Mar 25, 2026
- Days on market: 12
- Updated: Apr 6, 2026
- Possession: Immediate
- Occupied by: Vacant
- Listing brokerage: Go Platinum Realty Inc Brokerage
About this home
981 Nesbitt Crescent, Woodstock (Woodstock - North), ON N4S 7N9
Full Information Package Available Upon Request. Welcome to 981 Nesbitt Crescent in Woodstock-a well-maintained side split with a traditional layout and plenty of opportunity to make it your own. Move in and enjoy as is, or update at your own pace-one floor at a time.The main level features a bright, carpeted living room with large front windows overlooking the yard, flowing into the dining area. Patio doors off the dining room lead to the back deck, creating an easy connection to outdoor living. The kitchen offers white cabinetry and stainless steel appliances in a clean, functional space.Upstairs, you'll find three bedrooms and a 4-piece family bathroom. The lower level adds valuable living space with a spacious family room featuring a fireplace, a fourth bedroom, and a convenient 2-piece bathroom.Step outside to the fully fenced backyard, complete with a large wooden deck-perfect for relaxing or entertaining-and direct access to the lower level. Book a showing to see this home in person!
Ask about this home
A HOMEH agent will answer your questions about this home.
Around this home
Daily convenience, out of 100, from the distances below
Schools nearby
School rating, out of 10.
Helpful calculators
Your HOMEH agent

"I would see it this week."