

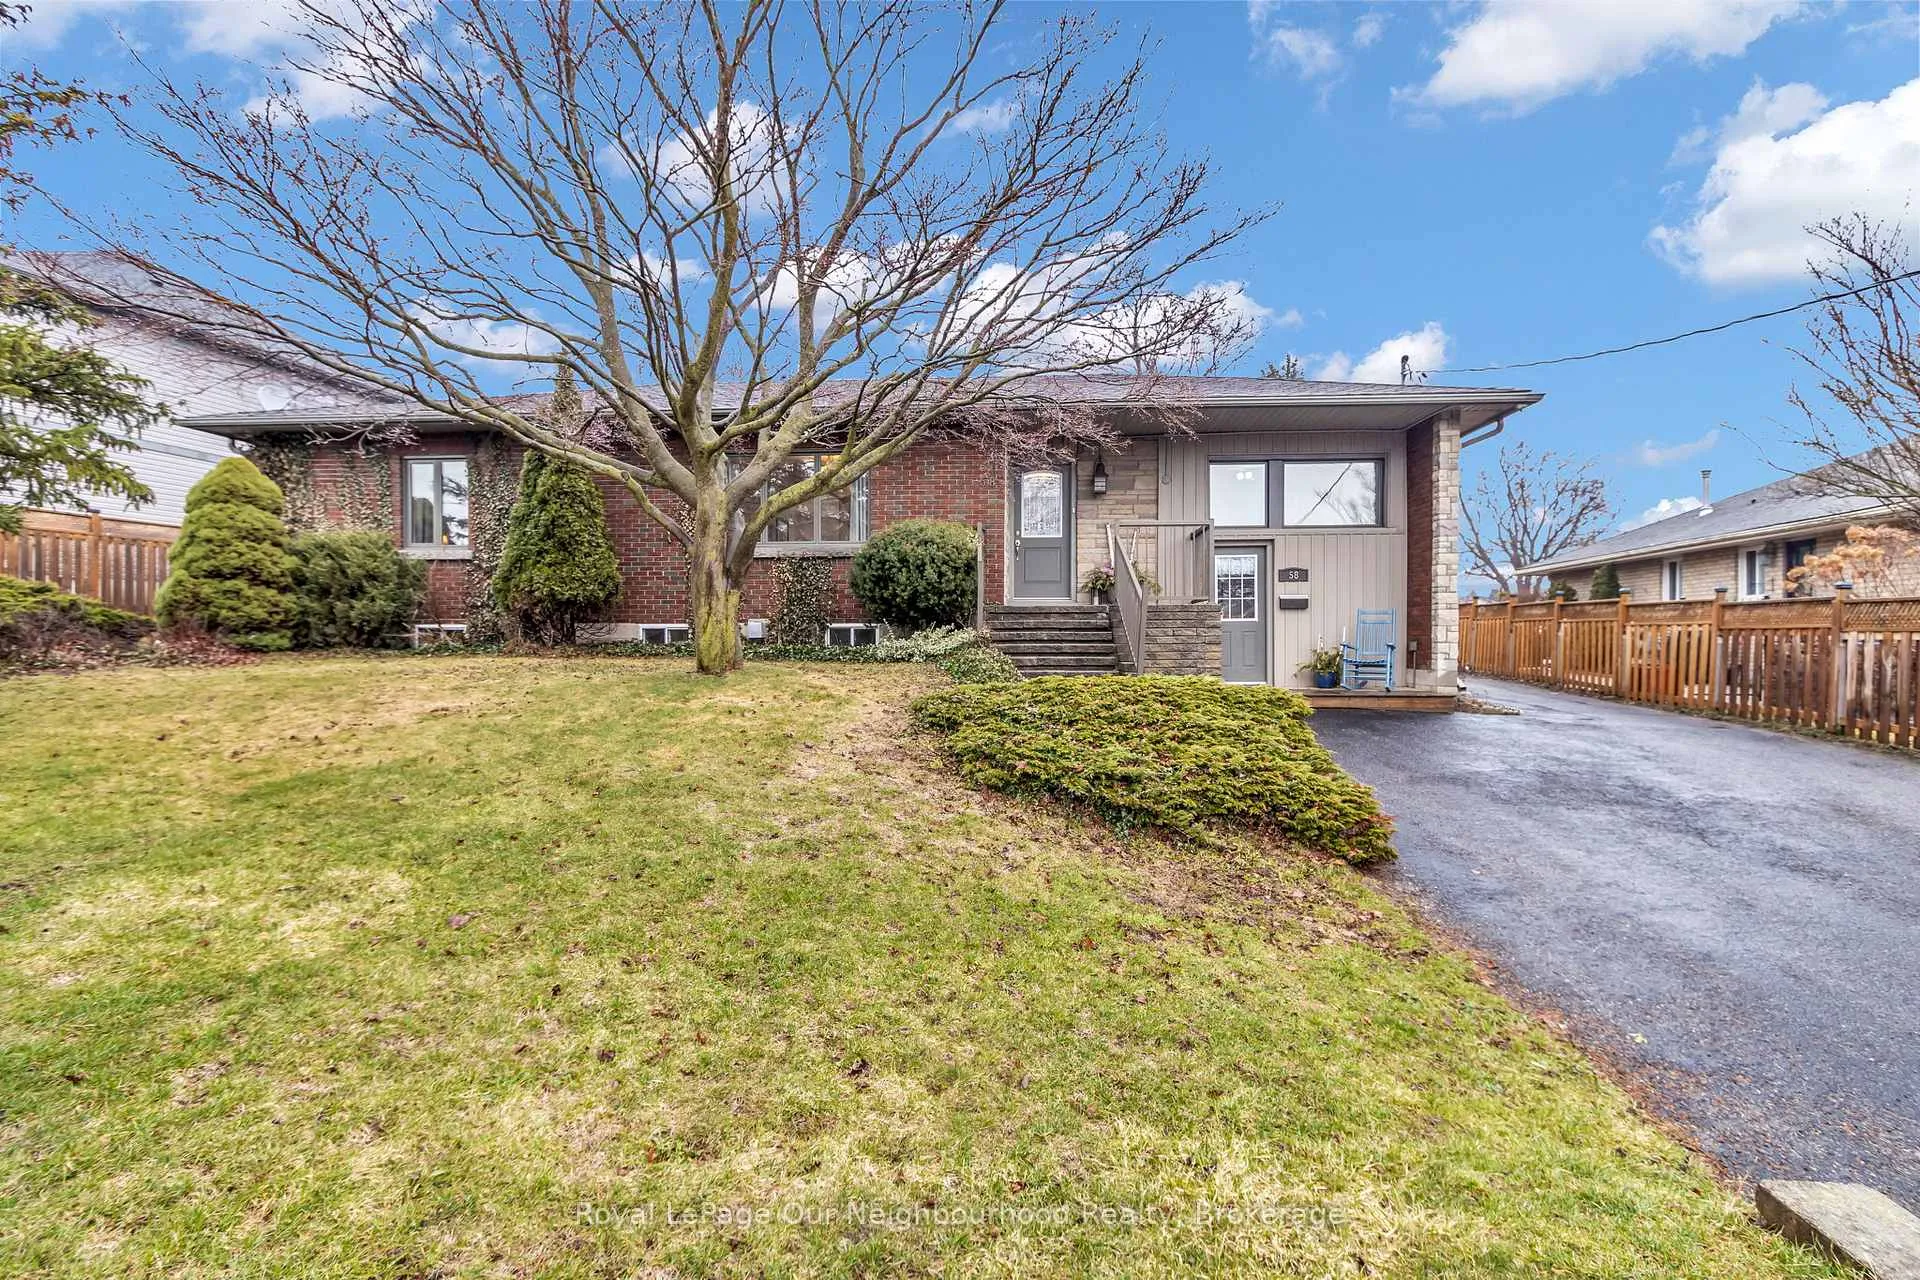
58 Clarke Street N
58 Clarke Street N
 See all 50 photos
Property history
Facts and features
- BasementWalk-up
- Water, sewerMunicipal
- HeatingForced air
- CoolingCentral air
- Hardwood floors
- Fireplace
- Central air
The homeDetached, Bungalow-raised, 1,100–1,500 sq ft
- Type: Detached
- Style: Bungalow-raised
- Living space: 1,100–1,500 sq ft
- Basement: Walk-up, finished
InsideFireplace Yes, natural gas, electric, Hardwood, Main level
- Fireplace: Yes, natural gas, electric
- Flooring: Hardwood
- Laundry: Main level
- Features: Water softener
- Rooms above ground: 7
- Rooms in the basement: 4
- Bedrooms: 2 + 2 in the basement
- Bathrooms: 2
- Kitchens: 1
- Family room: Yes
Outside and lotBrick, stone, Shingles, Block
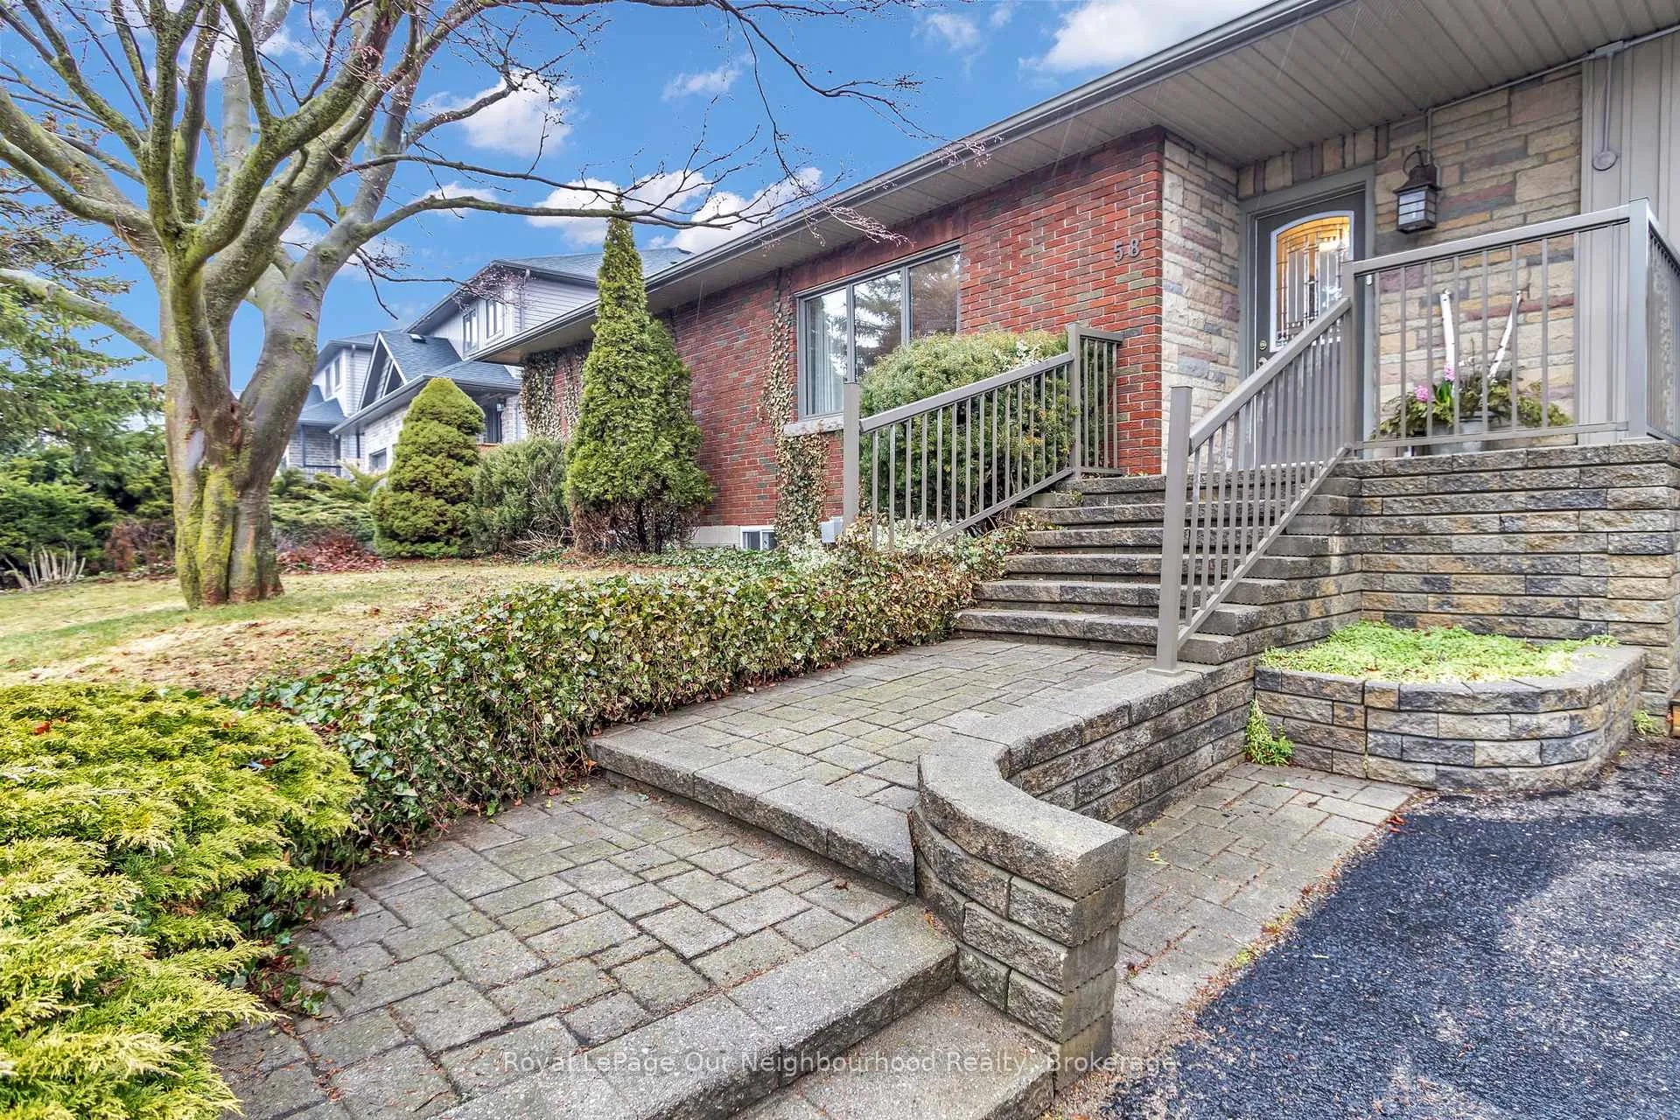
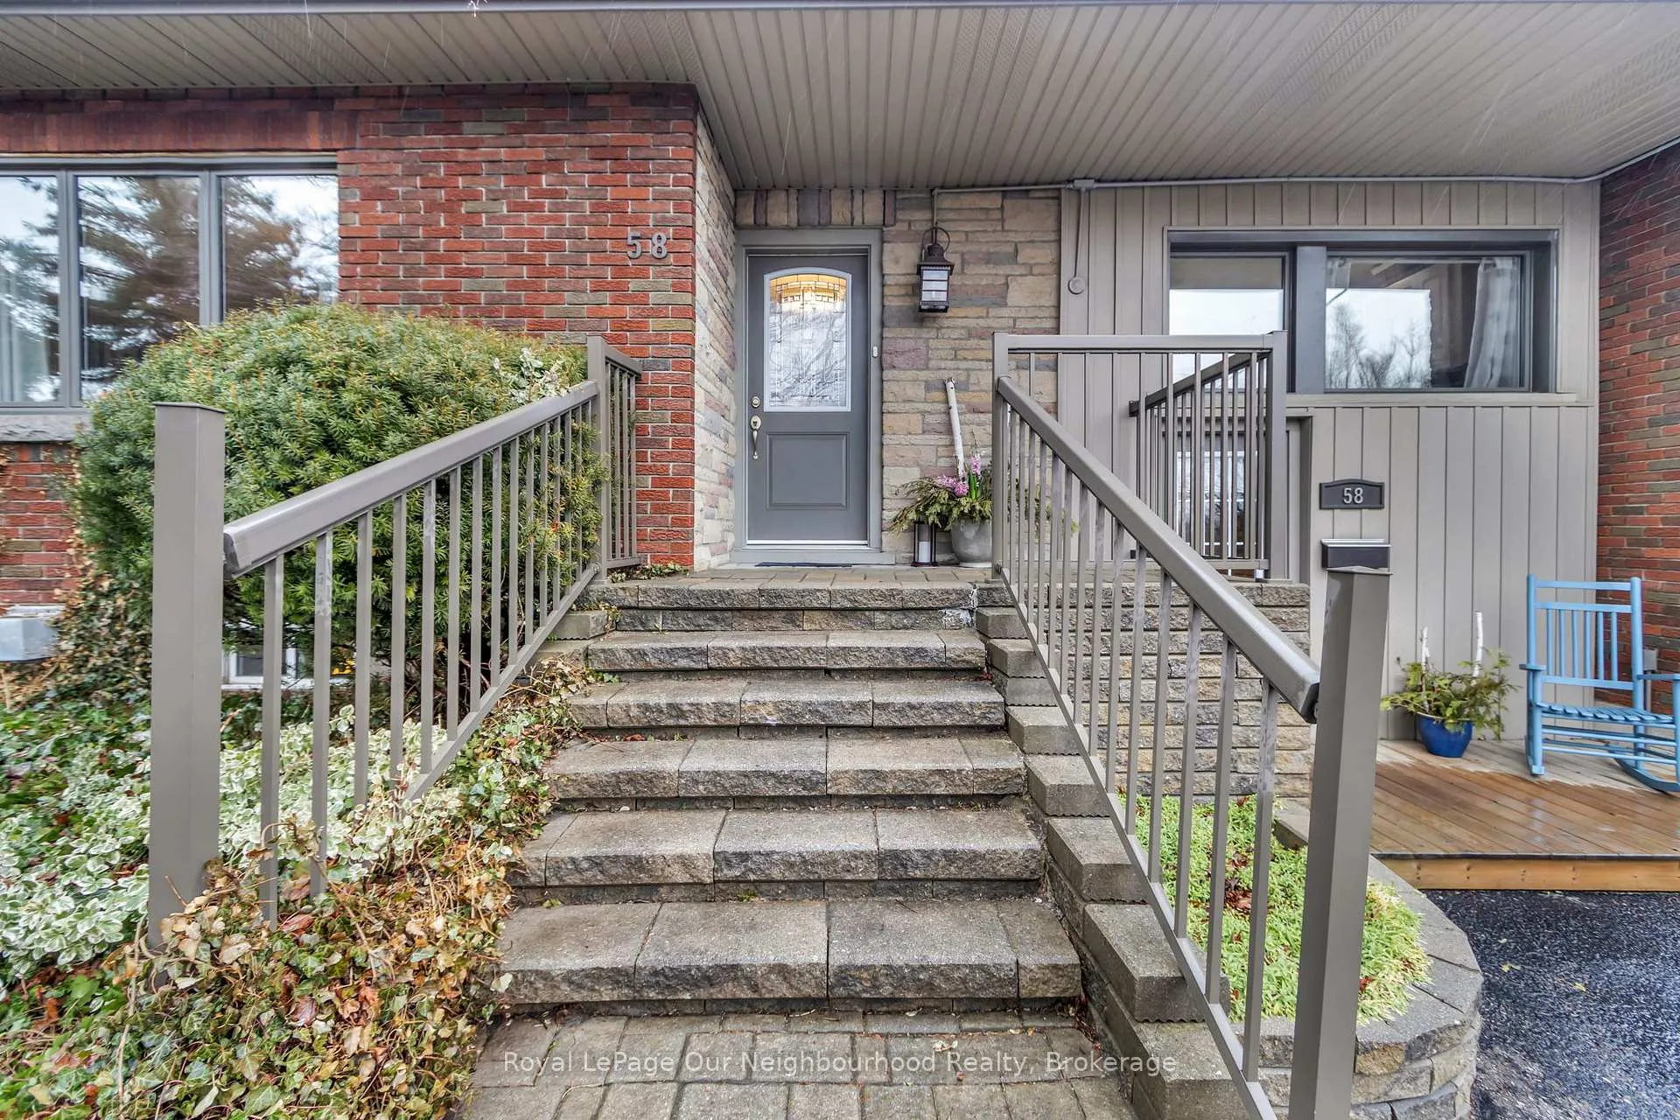
- Exterior: Brick, stone
- Roof: Shingles
- Foundation: Block
- Features: Privacy, landscaped, landscape lighting, deck, private pond
- Other structures: Gazebo, shed, workshop
- Size: 87.44 × 214.63 ft
Parking4 Garage, Detached, Circular drive, private
- Spaces: 4 Garage
- Garage: Detached
- Driveway: Circular drive, private
Heating, water and powerForced air, gas, Central air, Municipal water
- Heating: Forced air, gas
- Cooling: Central air
- Water: Municipal water
- Sewer: Municipal sewer
Costs and taxesTaxes $4,971 a year, HST included in the price, Hot water on demand
- Taxes, 2025: $4,971 a year
- HST: HST included in the price
- Rental items: Hot water on demand
- Under contract: On demand water heater
Included in the saleFridge, gas stove, dishwasher, microwave, washer, dryer, water softener, shelves and drawers in crawl space
- Included: Fridge, gas stove, dishwasher, microwave, washer, dryer, water softener, shelves and drawers in crawl space
NearbyPark, school, school bus route, public transit, rec./commun.centre, place of worship
- Close to: Park, school, school bus route, public transit, rec./commun.centre, place of worship
Listing detailsX12919408, Sold, Mar 25, 2026
- MLS® number: X12919408
- Status: Sold
- Listed on: Mar 25, 2026
- Days on market: 36
- Updated: Apr 30, 2026
- Possession: Flexible
- Occupied by: Owner
- Listing brokerage: Royal LePage Our Neighbourhood Realty
About this home
58 Clarke Street N, Woodstock (Woodstock - North), ON N4S 7M5
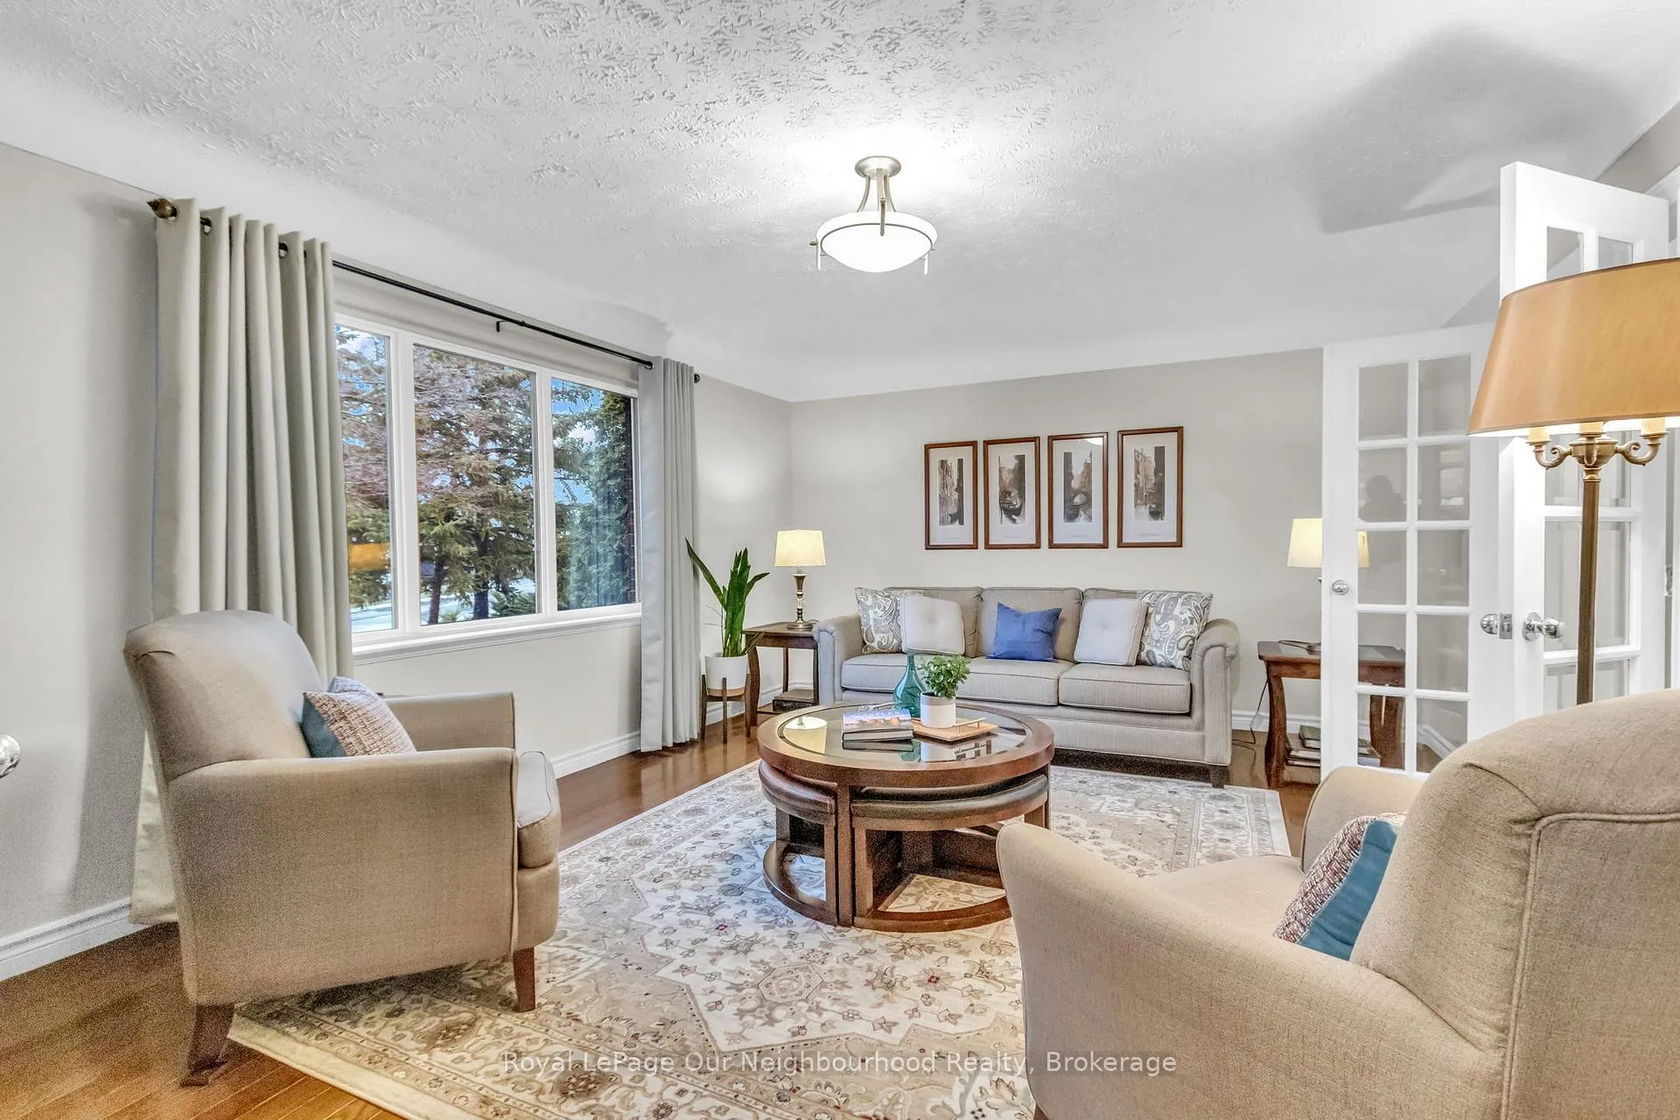
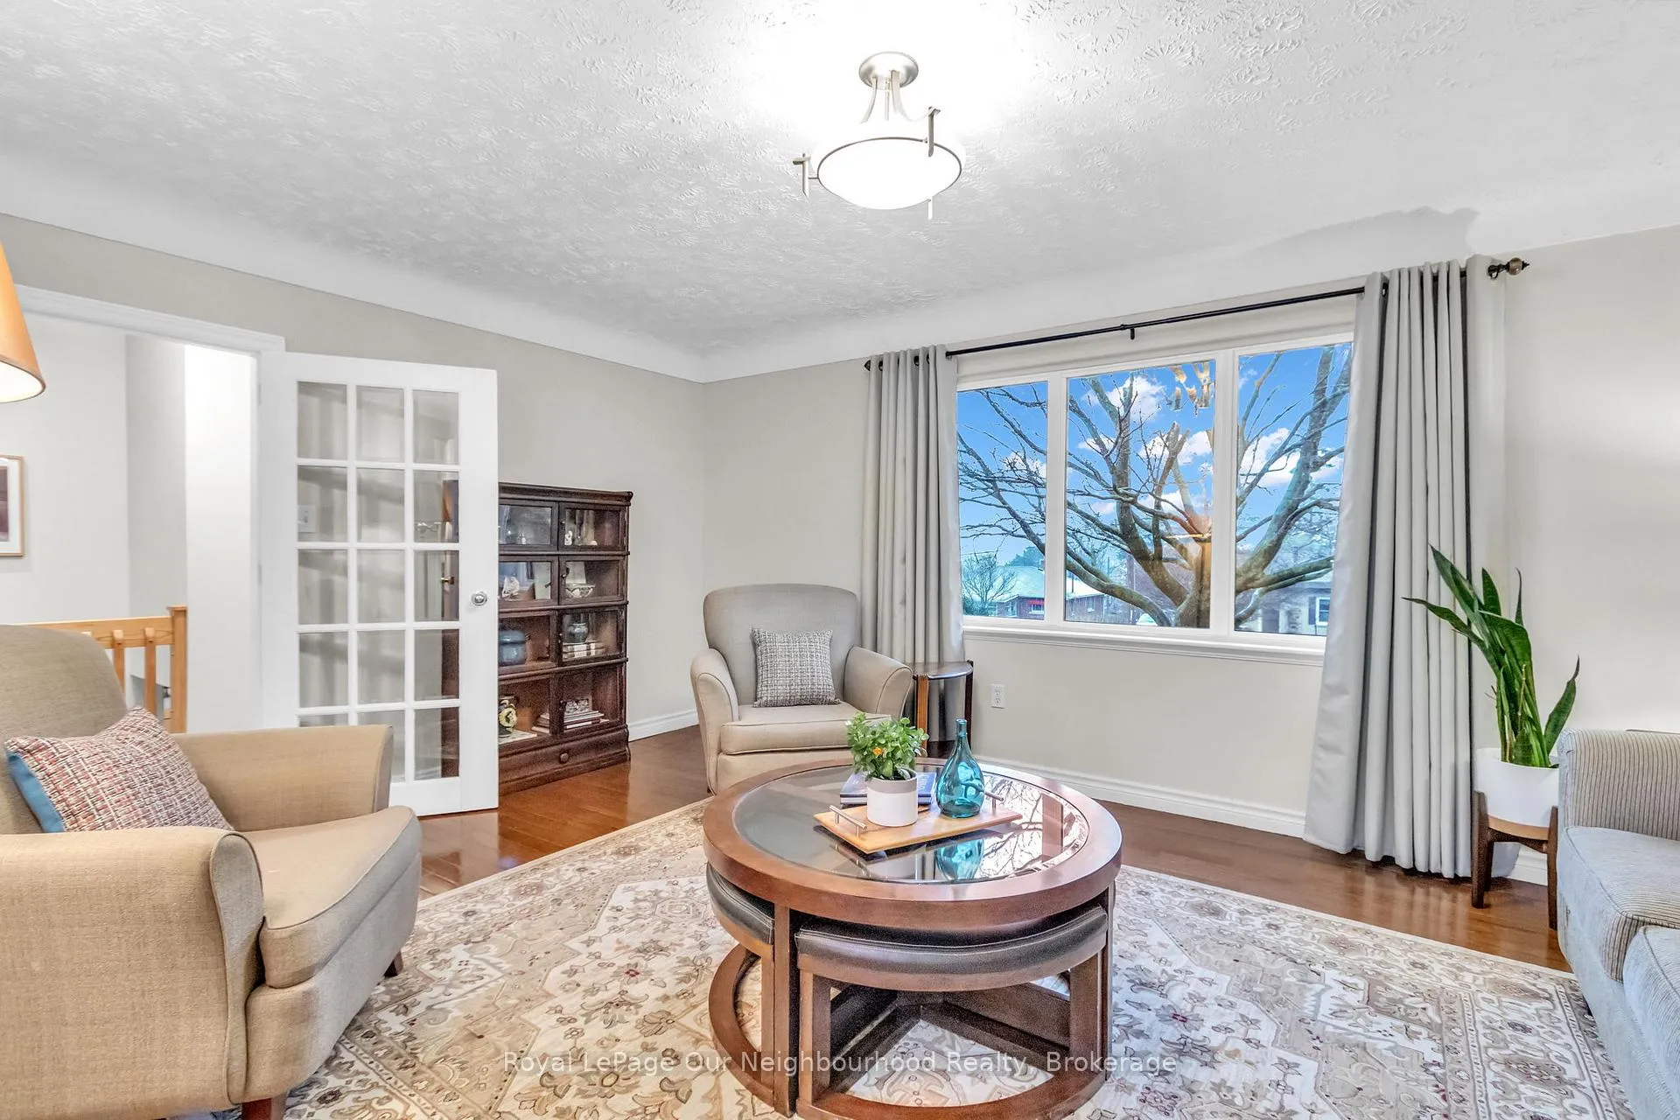
A rare offering in Woodstock - where refined living meets exceptional functionality. This beautifully maintained bungalow offers 2+2 beds, 2 full baths, and a fully finished lower level, thoughtfully designed for both everyday comfort and entertaining. The main floor features a sun-filled living room with hardwood floors, while the updated kitchen showcases stainless steel appliances, an island, glass cabinetry, and generous workspace. A 4-season sunroom extends your living area and provides a seamless connection to the outdoors. The main level also includes a spacious primary bedroom with built in's, a fireplace and rotating wardrobe and a well-appointed 5-piece bathroom, and an additional bedroom-ideal for family or a home office. Convenient main floor laundry adds to the functionality and includes an insulated crawl space for additional storage below. The lower level offers a warm and inviting family room with gas fireplace, custom built-ins, and additional bedrooms-ideal for guests, extended family, or flexible living arrangements, with potential for a separate front entrance for added versatility. Step into a private backyard retreat featuring a multi-level composite deck with pergola, a covered gazebo, and tranquil pond features with koi and goldfish. Surrounded by mature landscaping, this peaceful setting attracts an array of wildlife including herons, hawks, kingfishers, and cardinals, creating a rare natural escape within the city. The detached heated garage/workshop (approx. 23'6" x 27') is a true standout-perfect for woodworkers, mechanics, hobbyists, or small business use-and can be converted back to accommodate up to 4 vehicles. A U-shaped driveway and additional rear parking provide ample space for vehicles, trailers, or equipment. This outstanding home is close proximity to parks, schools, and everyday amenities and a short distance to the 401. This has a unique blend of lifestyle, craftsmanship, and opportunity just waiting for its next owner!
Ask about this home
A HOMEH agent will answer your questions about this home.
Around this home
Daily convenience, out of 100, from the distances below
Schools nearby
School rating, out of 10.
Helpful calculators
Your HOMEH agent

"I would see it this week."