

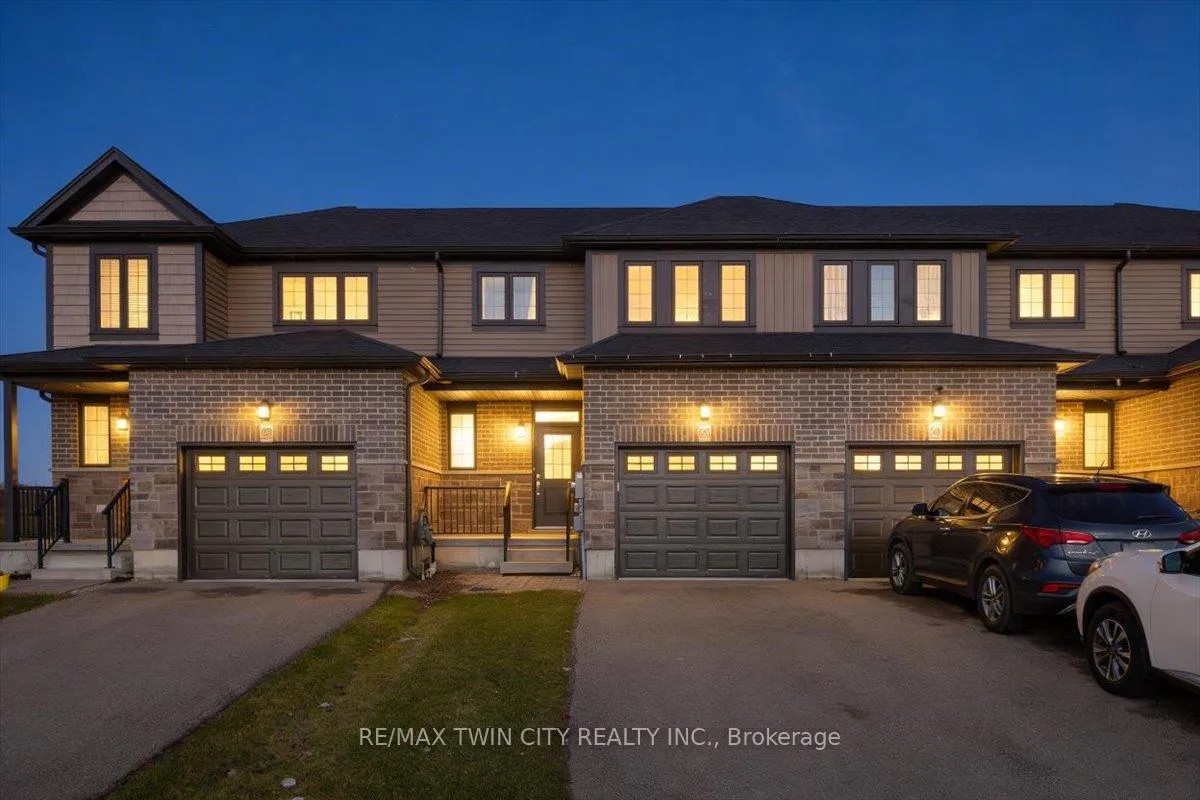
180 Links Crescent
180 Links Crescent
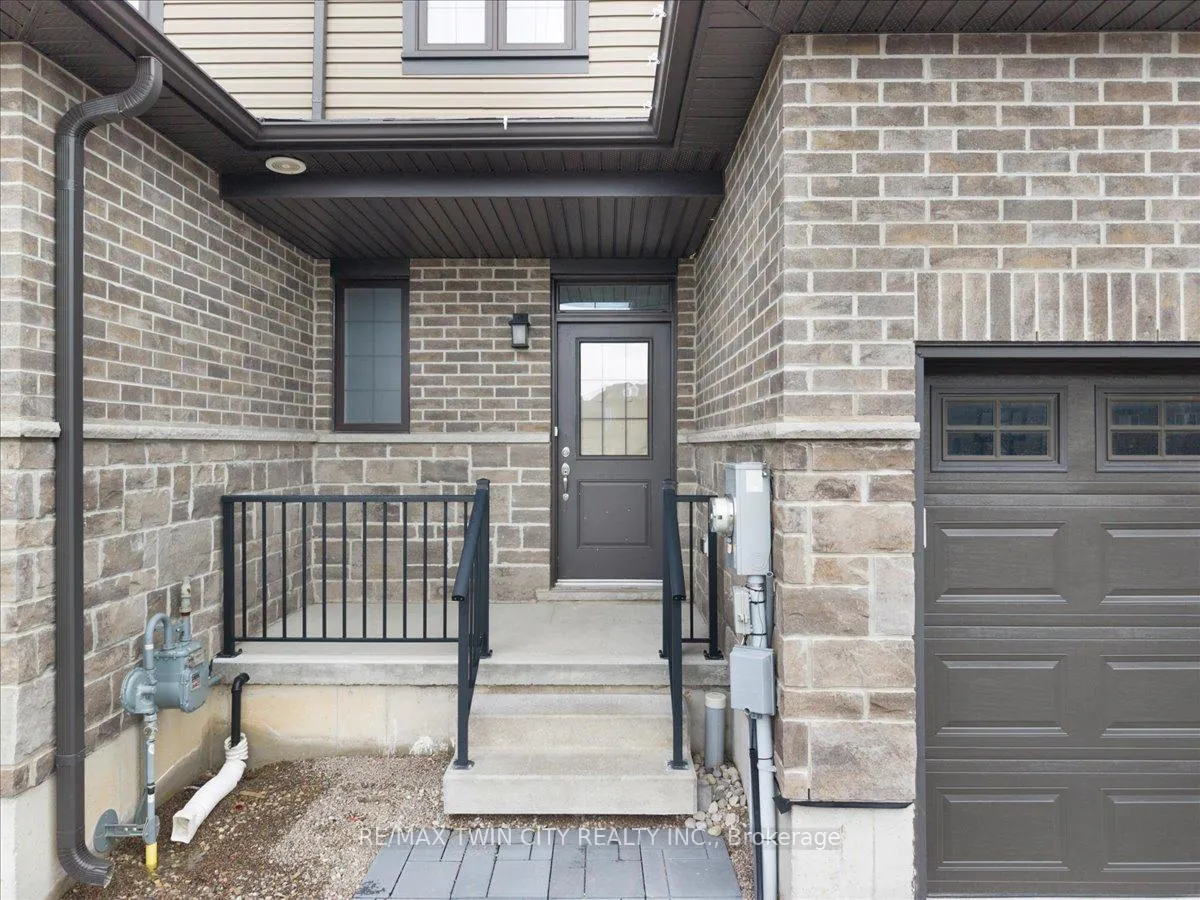
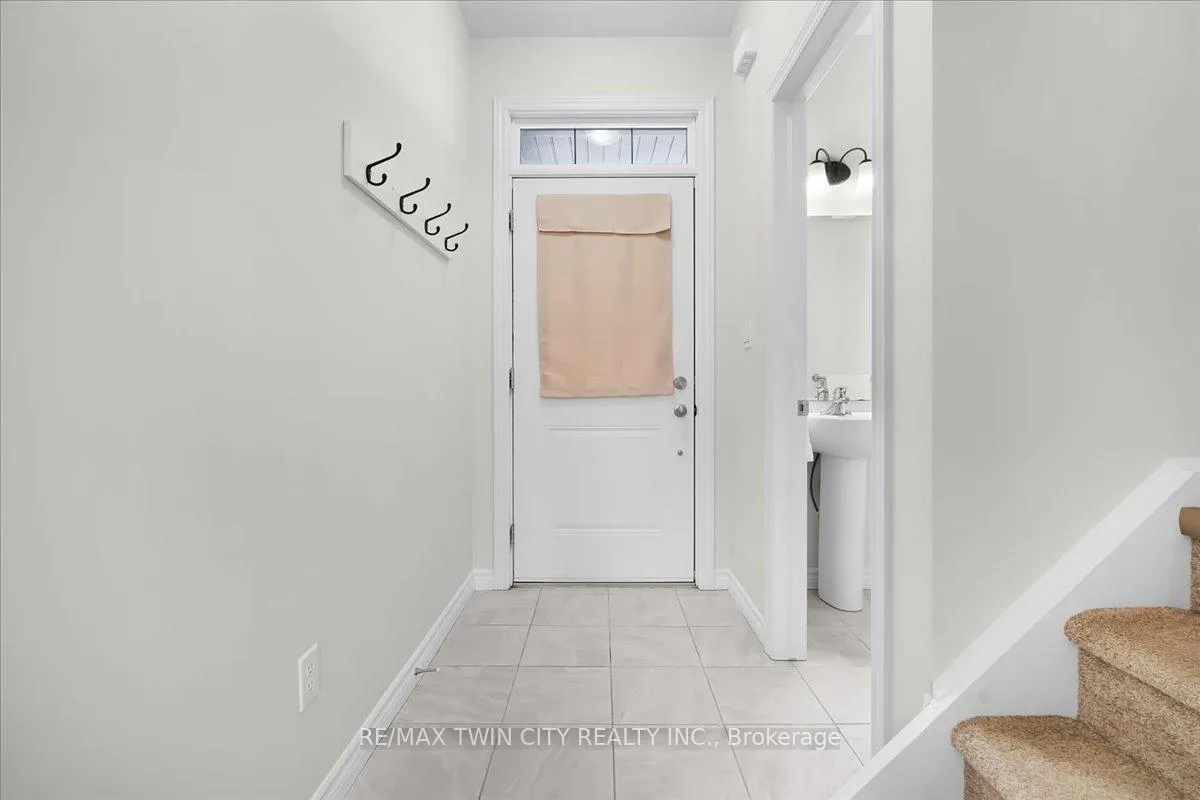
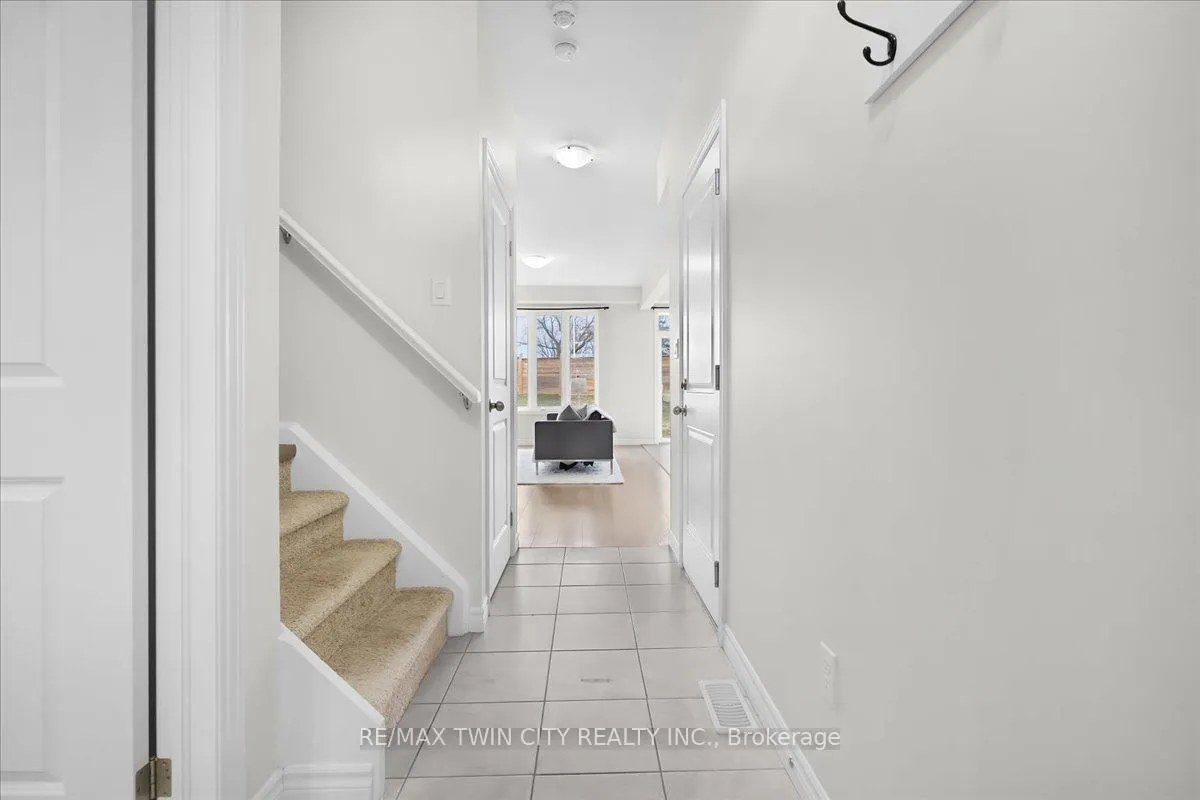
 See all 50 photos
Property history
Facts and features
- BasementUnfinished
- Age of home0–5 years
- Water, sewerMunicipal
- HeatingForced air
The homeFreehold Townhouse, 2-storey, Age 0–5 years
- Type: Freehold Townhouse
- Style: 2-storey
- Age: 0–5 years
- Living space: 1,100–1,500 sq ft
- Basement: Unfinished
InsideWater softener, Rooms above ground 6, Bedrooms 3
- Features: Water softener
- Rooms above ground: 6
- Bedrooms: 3
- Bathrooms: 3
- Kitchens: 1
- Family room: Yes
Outside and lotBrick, vinyl siding, Asphalt shingle, Concrete block
- Exterior: Brick, vinyl siding
- Roof: Asphalt shingle
- Foundation: Concrete block
- Size: 22 × 143 ft
- Zoning: PUD-1
Parking1 Garage, Attached, Private
- Spaces: 1 Garage
- Garage: Attached
- Driveway: Private
Heating, water and powerForced air, gas, Other, Municipal water
- Heating: Forced air, gas
- Cooling: Other
- Water: Municipal water
- Sewer: Municipal sewer
Costs and taxesTaxes $4,219 a year, Plus HST, Water heater
- Taxes, 2026: $4,219 a year
- HST: Plus HST
- Rental items: Water heater
Included in the saleFridge, stove, washer , dryer and dishwasher
- Included: Fridge, stove, washer , dryer and dishwasher
Listing detailsX12916968, Sold, Mar 24, 2026
- MLS® number: X12916968
- Status: Sold
- Listed on: Mar 24, 2026
- Days on market: 17
- Updated: Apr 10, 2026
- Possession: 2026-03-31 / Flexible
- Occupied by: Vacant
- Listing brokerage: RE/MAX TWIN CITY REALTY INC.
About this home
180 Links Crescent, Woodstock (Woodstock - North), ON N4T 0L9
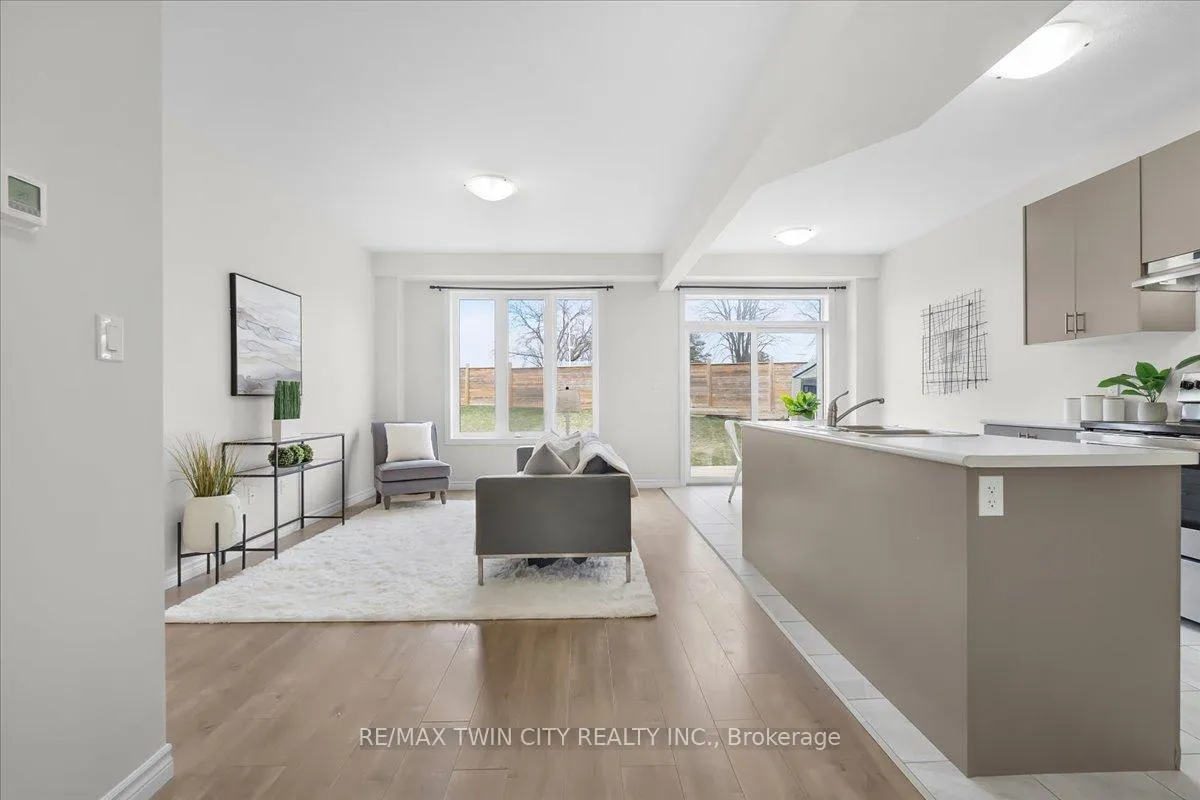
Welcome to this beautiful town, nestled in a family friendly community where you would love to spend time with your family. Main floor boasts a decent sized family room with dinning room. Kitchen has lots of cabinetry space with breakfast bar and SS appliances. The main floor also has access to huge deck and well-maintained fully fenced huge backyard. 2nd Floor offers primary bedroom with an en-suite/walk-in closet along with 2 additional good-sized bedrooms. This house also offers unfished walk-up basement which can be used for kids play area, gym or home office space. Single car garage with extended driveway, offers 2 parking spaces. This town has an easy and quick access to school, amenities, and trails. Don't Miss it!!!
Ask about this home
A HOMEH agent will answer your questions about this home.
Around this home
Daily convenience, out of 100, from the distances below
Schools nearby
School rating, out of 10.
Helpful calculators
Your HOMEH agent

"Priced 2% over the Hestimate. I would see it this week."