

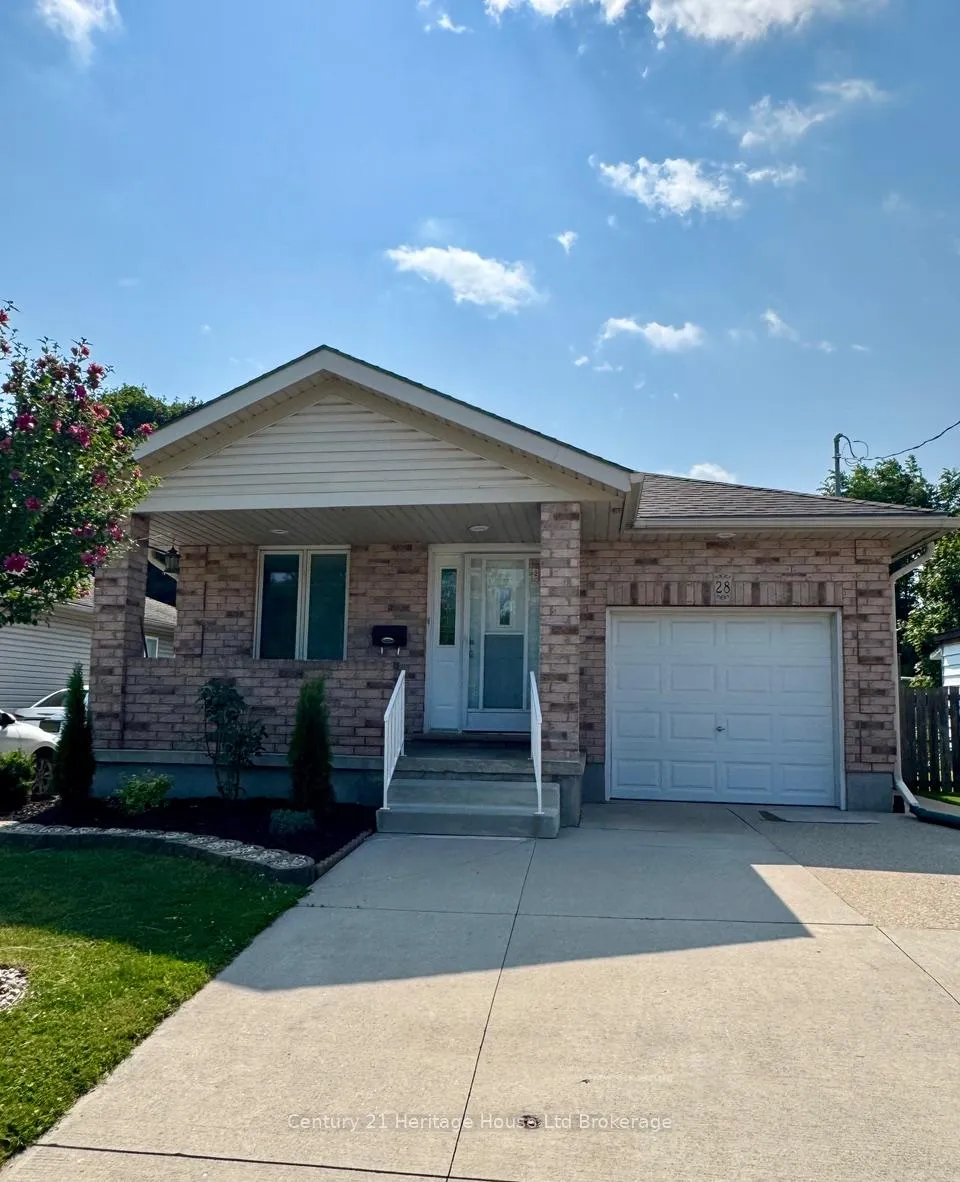
28 Teeple Street
28 Teeple Street
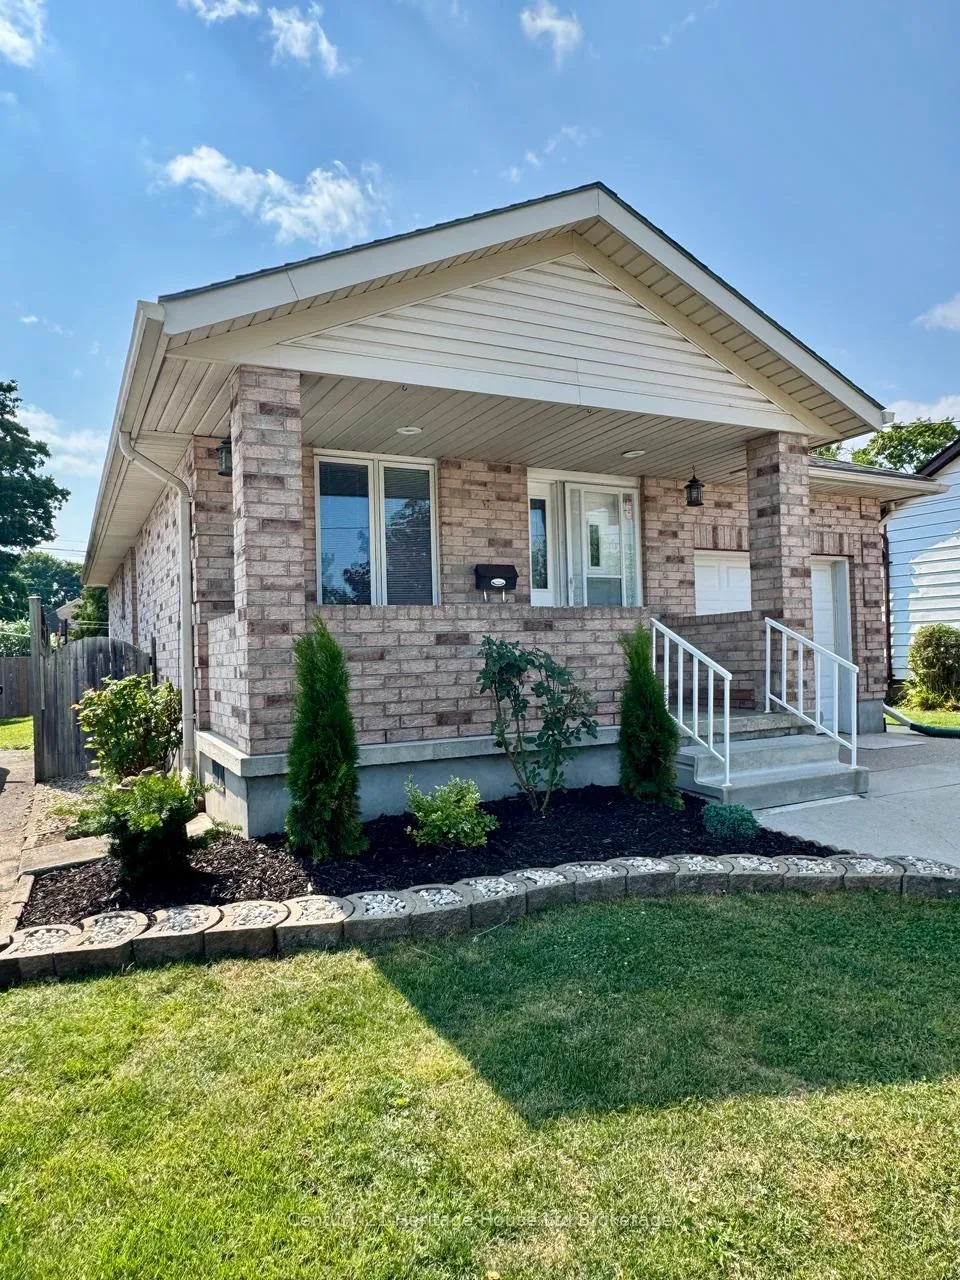
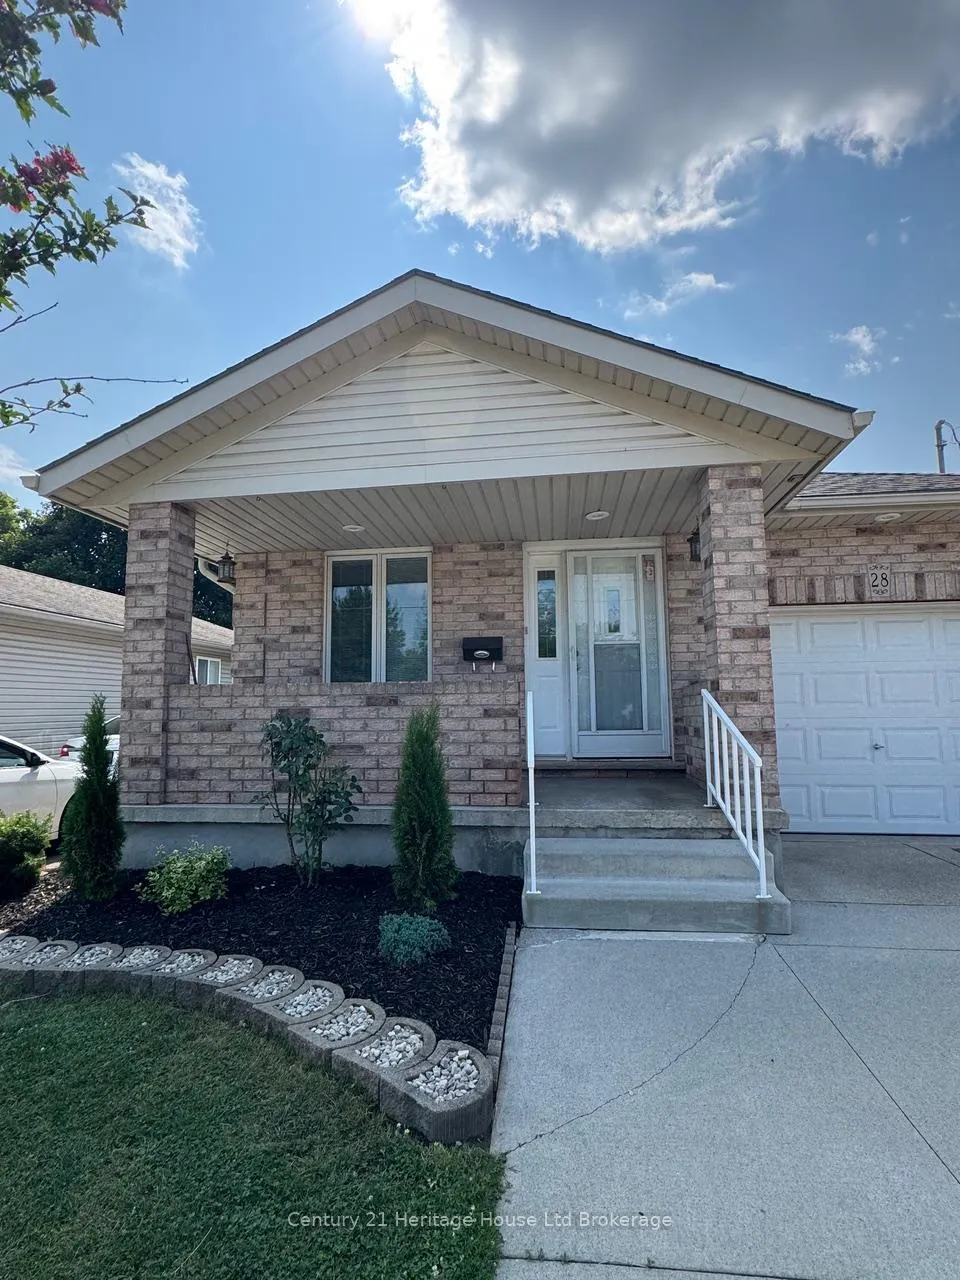
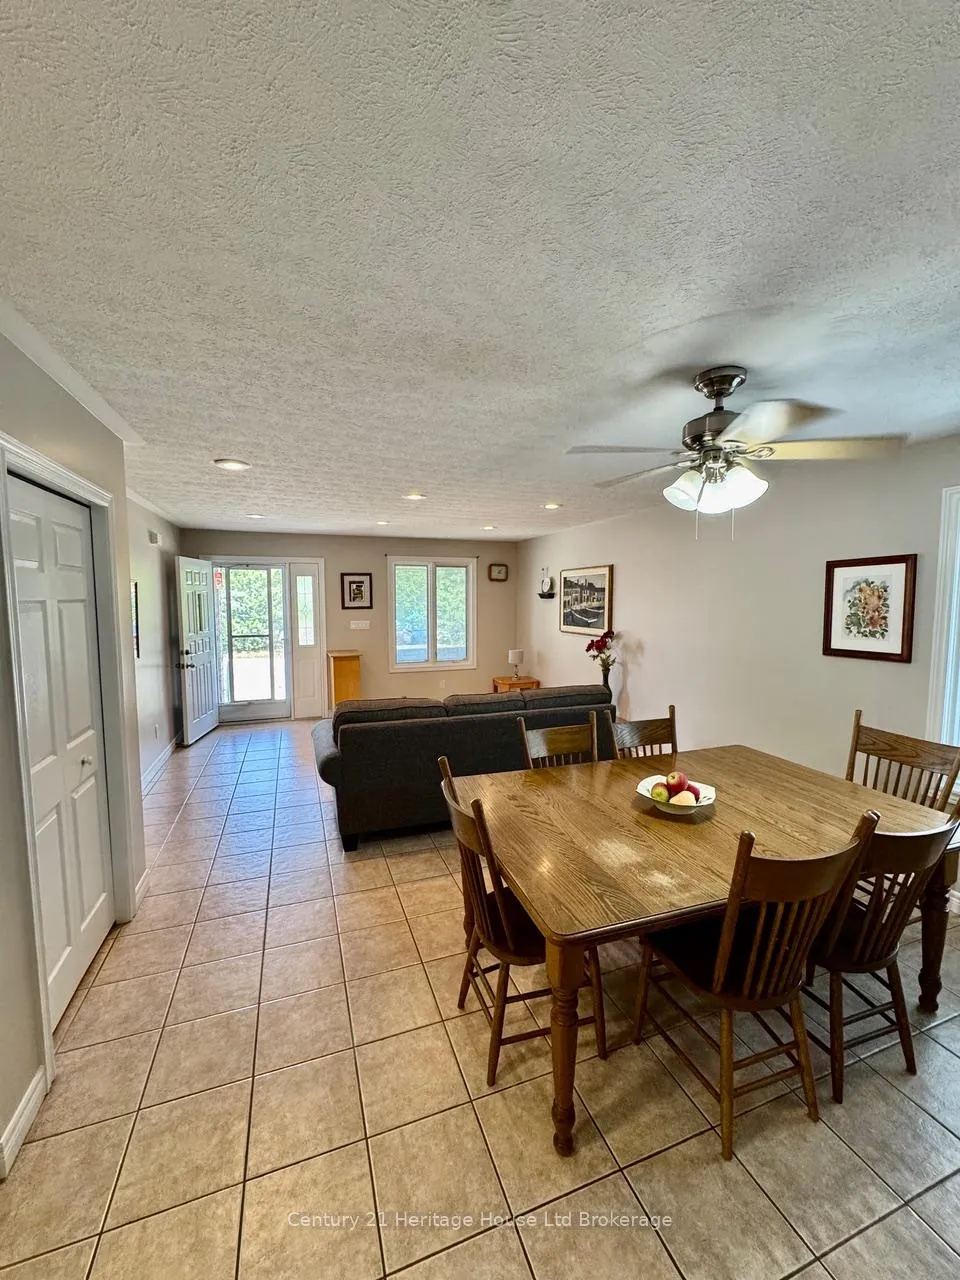
 See all 19 photos
Property history
Facts and features
- BasementPart finished
- Water, sewerMunicipal
- Lot shapeRectangular
- HeatingForced air
- Second kitchen
- Central air
The homeDetached, Bungalow, 700–1,100 sq ft
- Type: Detached
- Style: Bungalow
- Living space: 700–1,100 sq ft
- Basement: Full, partially finished
InsideLower level, In-law suite, primary bedroom - main floor, water softener, Rooms above ground 4
- Laundry: Lower level
- Features: In-law suite, primary bedroom - main floor, water softener
- Rooms above ground: 4
- Rooms in the basement: 3
- Bedrooms: 2 + 1 in the basement
- Bathrooms: 2
- Kitchens: 2
Outside and lotBrick, Asphalt shingle, Poured concrete
- Exterior: Brick
- Roof: Asphalt shingle
- Foundation: Poured concrete
- Features: Patio
- Size: 34.89 × 90.58 ft
- Shape: Rectangular
- Zoning: R1
Parking2 Garage, Attached, Private
- Spaces: 2 Garage
- Garage: Attached
- Driveway: Private
Heating, water and powerForced air, gas, Central air, Municipal water
- Heating: Forced air, gas
- Cooling: Central air
- Water: Municipal water
- Sewer: Municipal sewer
- Natural gas: Yes
- Hydro: Yes
- Cable: Yes
- Telephone: Yes
Costs and taxesTaxes $3,459 a year, HST included in the price
- Taxes, 2025: $3,459 a year
- HST: HST included in the price
Included in the saleFridge, gas stove, dishwasher, freezer and fridge in basement, water softener
- Included: Fridge, gas stove, dishwasher, freezer and fridge in basement, water softener
Listing detailsX12912140, Sold, Mar 23, 2026
- MLS® number: X12912140
- Status: Sold
- Listed on: Mar 23, 2026
- Days on market: 57
- Updated: May 19, 2026
- Possession: 2026-04-30 / Immediate
- Occupied by: Owner
- Listing brokerage: Century 21 Heritage House Ltd Brokerage
About this home
28 Teeple Street, Woodstock (Woodstock - South), ON N4S 3Y7
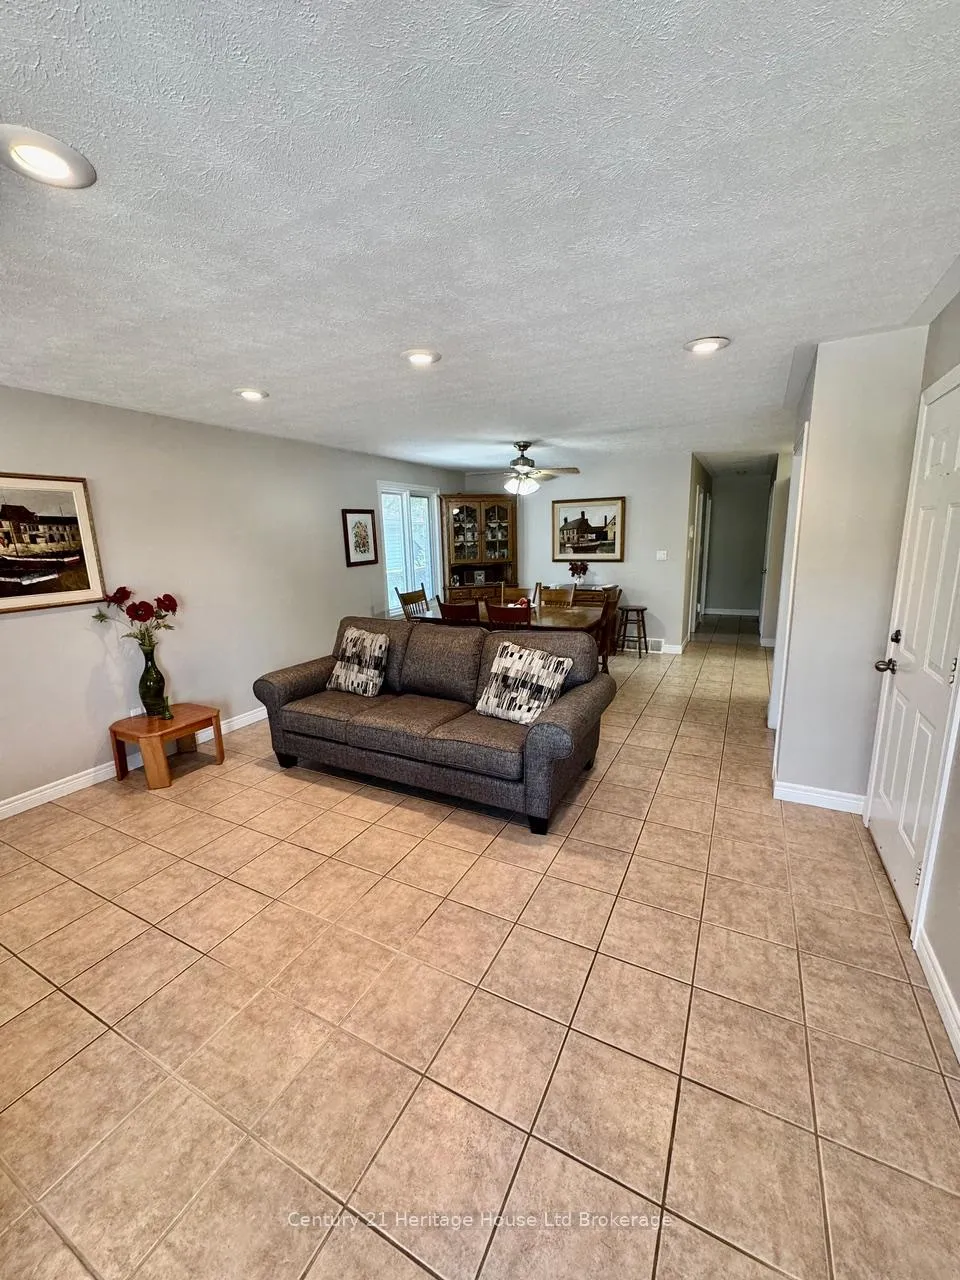
Located in a quiet, central neighbourhood, this charming and meticulously cared-for bungalow is perfect for those looking to simplify without compromising on comfort or convenience. Enjoy easy, walkable access to shopping, medical services, restaurants, and more everything you need is just steps away. The main level features a bright and welcoming layout with two spacious bedrooms and a cozy living area, all designed with ease of living in mind. Downstairs, youll find a fully self-contained in-lawsuite ideal for extended family, guests, or even a live-in caregiver. Whether you're looking to share a home with loved ones or simply want a manageable space in a prime location, this home offers the perfect blend of independence and connection. Move-in ready and thoughtfully designed, its a wonderful place to start your next chapter.
Ask about this home
A HOMEH agent will answer your questions about this home.
Around this home
Daily convenience, out of 100, from the distances below
Schools nearby
School rating, out of 10.
Helpful calculators
Your HOMEH agent

"Priced 1% over the Hestimate. I would see it this week."