

Unit 4, 261 Pittock Park Road
Unit 4, 261 Pittock Park Road
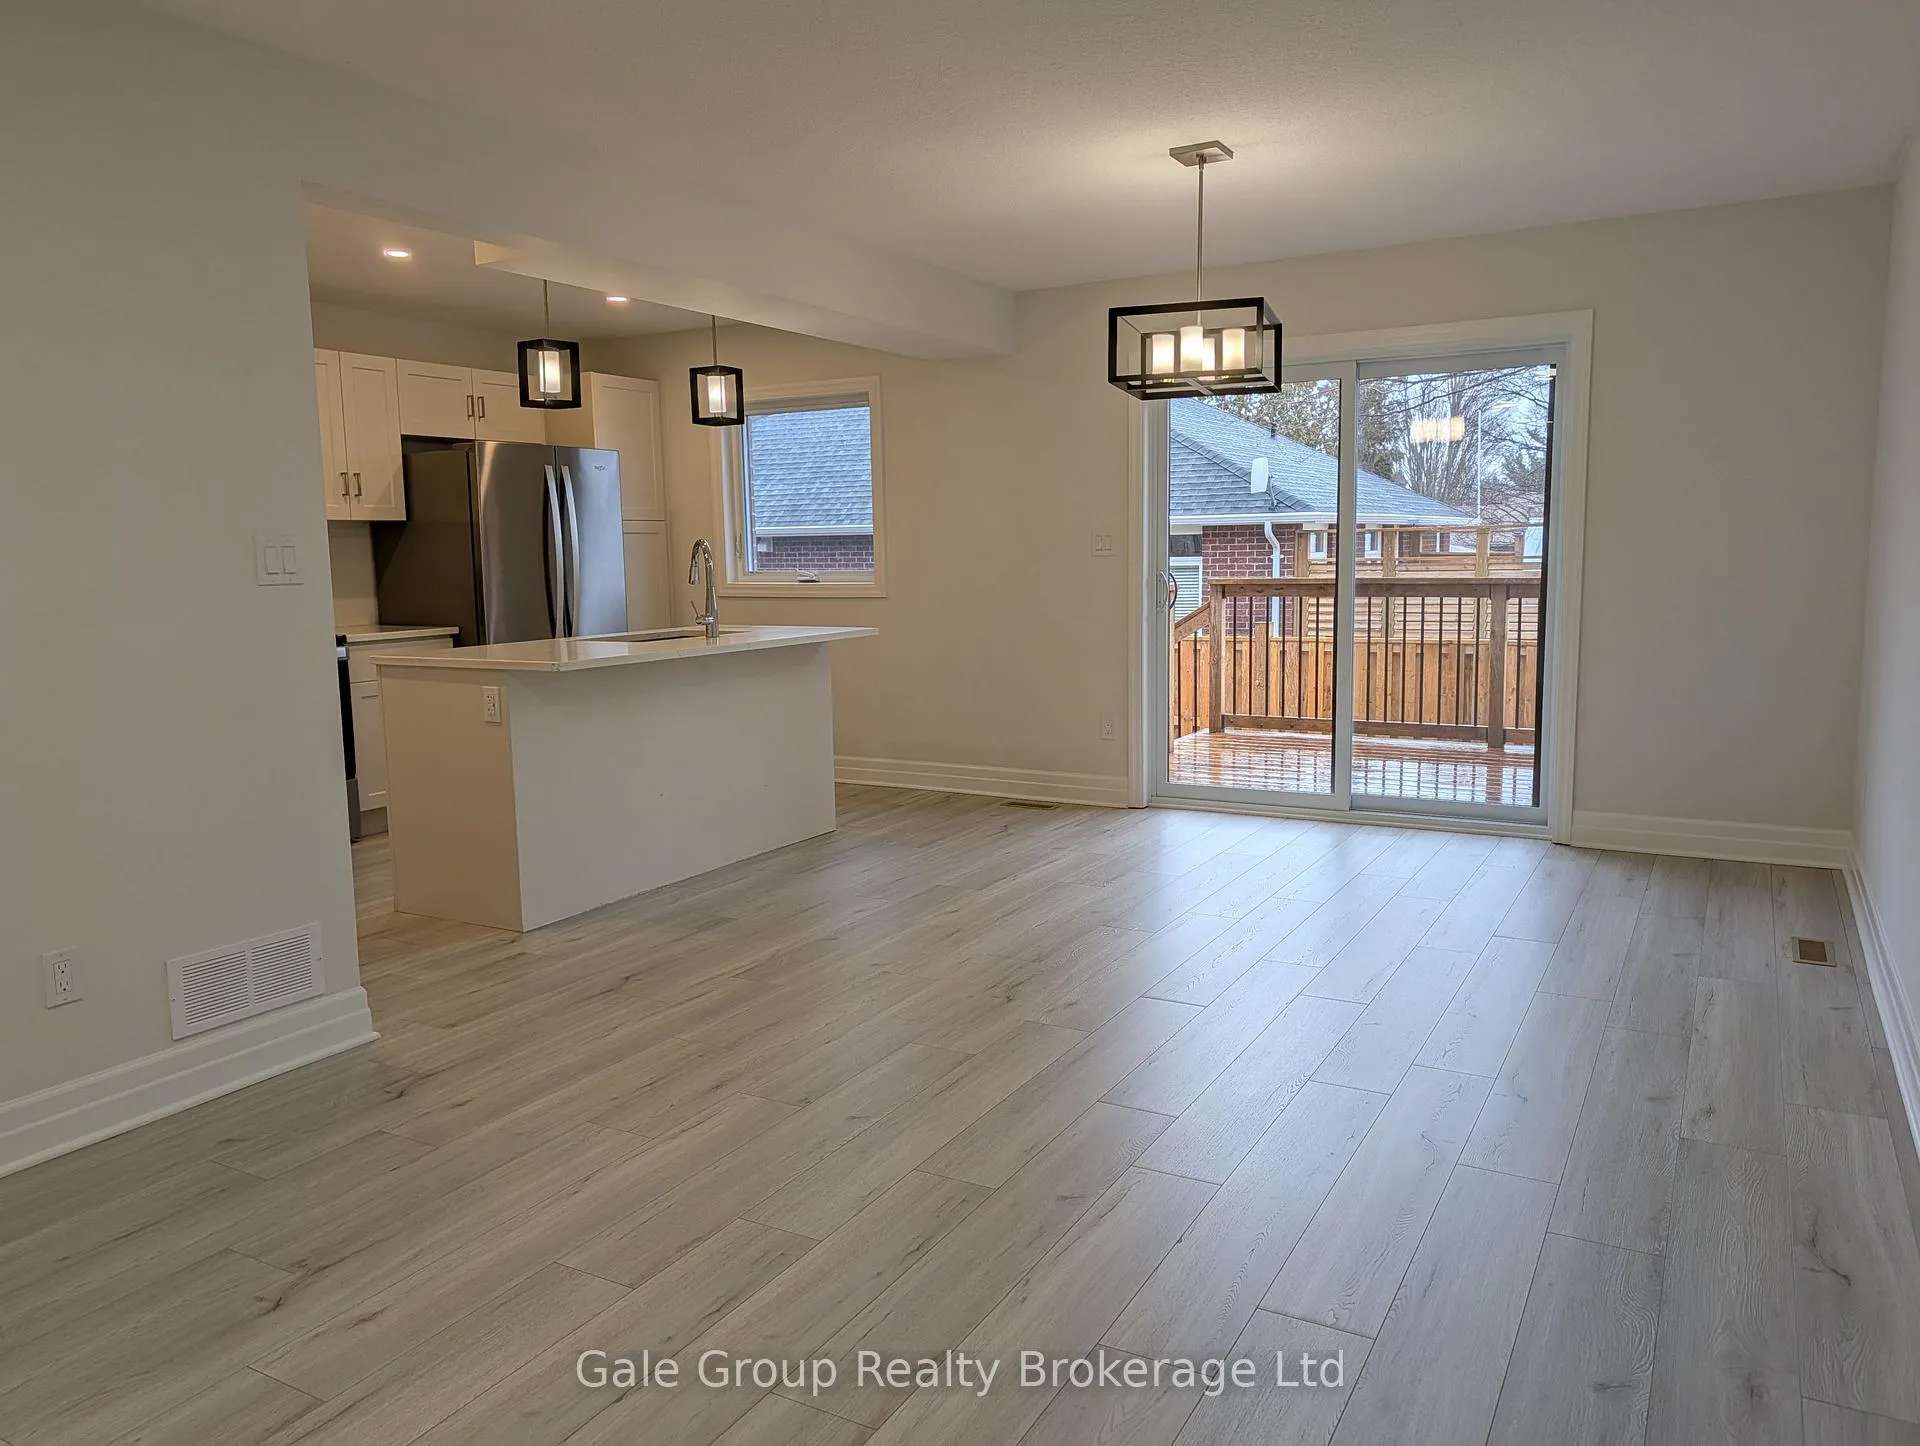 See all 24 photos
Property history
Facts and features
- BasementUnfinished
- Lease term12 months
- FurnishedUnfurnished
- Age of home0–5 years
- Central air
The homeFreehold Townhouse, 2-storey, Age 0–5 years
- Type: Freehold Townhouse
- Style: 2-storey
- Age: 0–5 years
- Living space: 1,500–2,000 sq ft
- Basement: Full, unfinished
- Waterfront: None
InsideIn-suite laundry, Carpet free, erv/hrv, Rooms above ground 9
- Laundry: In-suite laundry
- Features: Carpet free, erv/hrv
- Rooms above ground: 9
- Rooms in the basement: 1
- Bedrooms: 3
- Bathrooms: 3
- Kitchens: 1
Outside and lotBrick front, vinyl siding, Fibreglass shingle, Concrete
- Exterior: Brick front, vinyl siding
- Roof: Fibreglass shingle
- Foundation: Concrete
Parking1 Garage, Attached, Private
- Spaces: 1 Garage
- Garage: Attached
- Driveway: Private
Heating, water and powerForced air, gas, Central air, Municipal water
- Heating: Forced air, gas
- Cooling: Central air
- Water: Municipal water
- Sewer: Municipal sewer
Rent and termsRent $2,550 a month, Entire property, Unfurnished
- Rent: $2,550 a month
- Space for rent: Entire property
- Furnished: Unfurnished
- Lease: 12 months
- Paid: Monthly
- Rent includes: Building maintenance, grounds maintenance, exterior maintenance, parking, snow removal, water heater
- Deposit: Required
- Credit check: Required
- Employment letter: Required
- Rental application: Required
- References: Required
Listing detailsX12860804, Rented, Mar 9, 2026
- MLS® number: X12860804
- Status: Rented
- Listed on: Mar 9, 2026
- Days on market: 12
- Updated: Mar 21, 2026
- Possession: 2026-04-01 / Immediate
- Occupied by: Vacant
- Listing brokerage: Gale Group Realty Brokerage Ltd
About this home
Unit 4, 261 Pittock Park Road, Woodstock (Woodstock - North), ON N4S 7W2
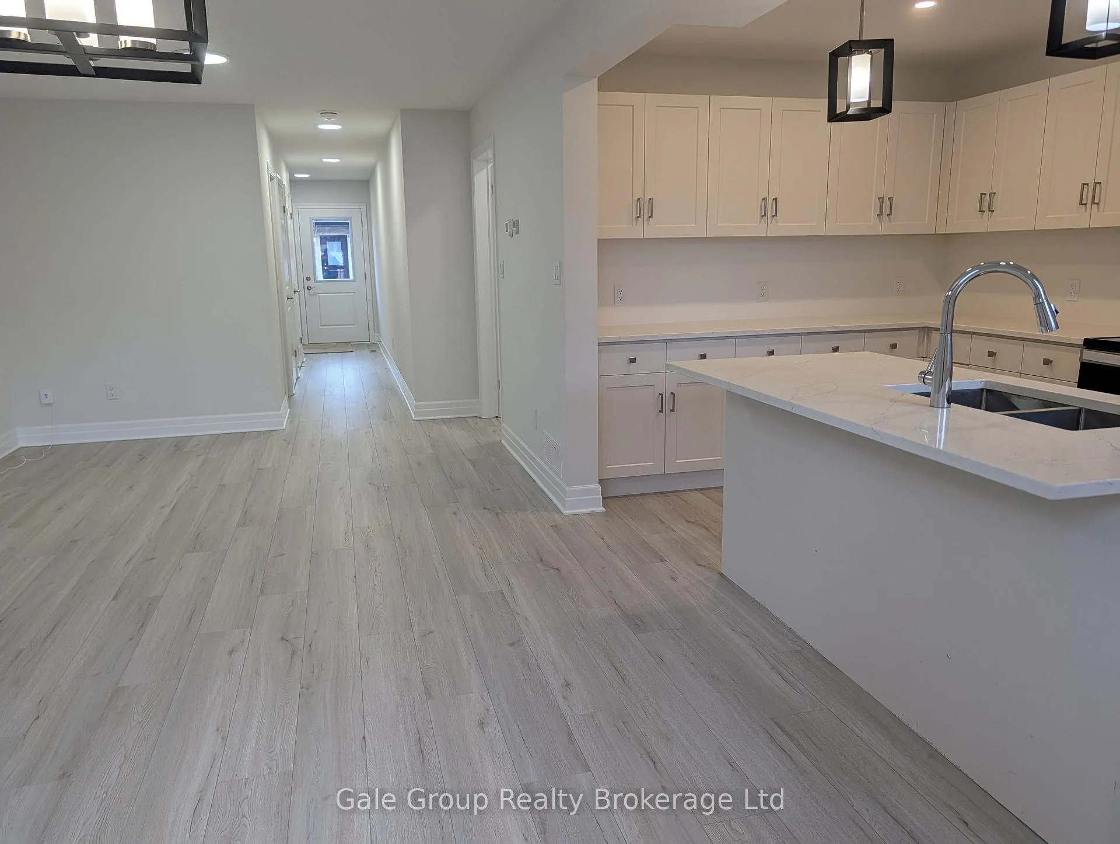
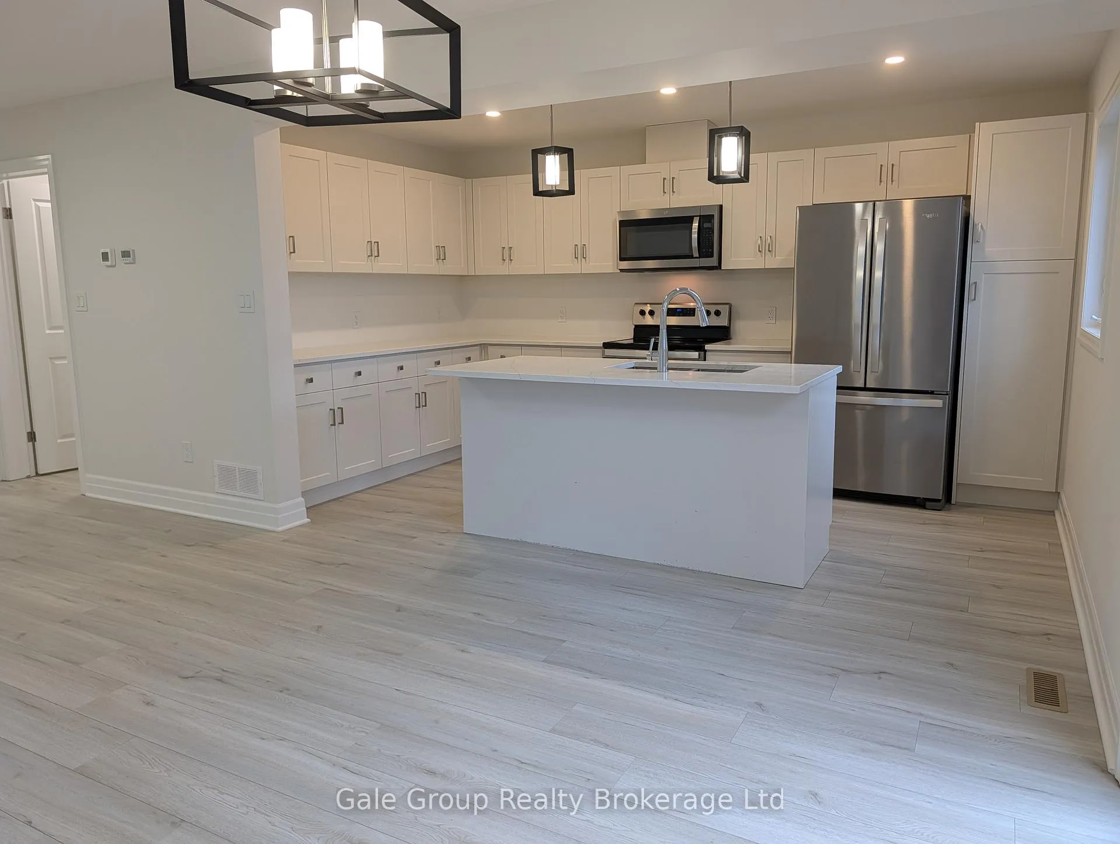
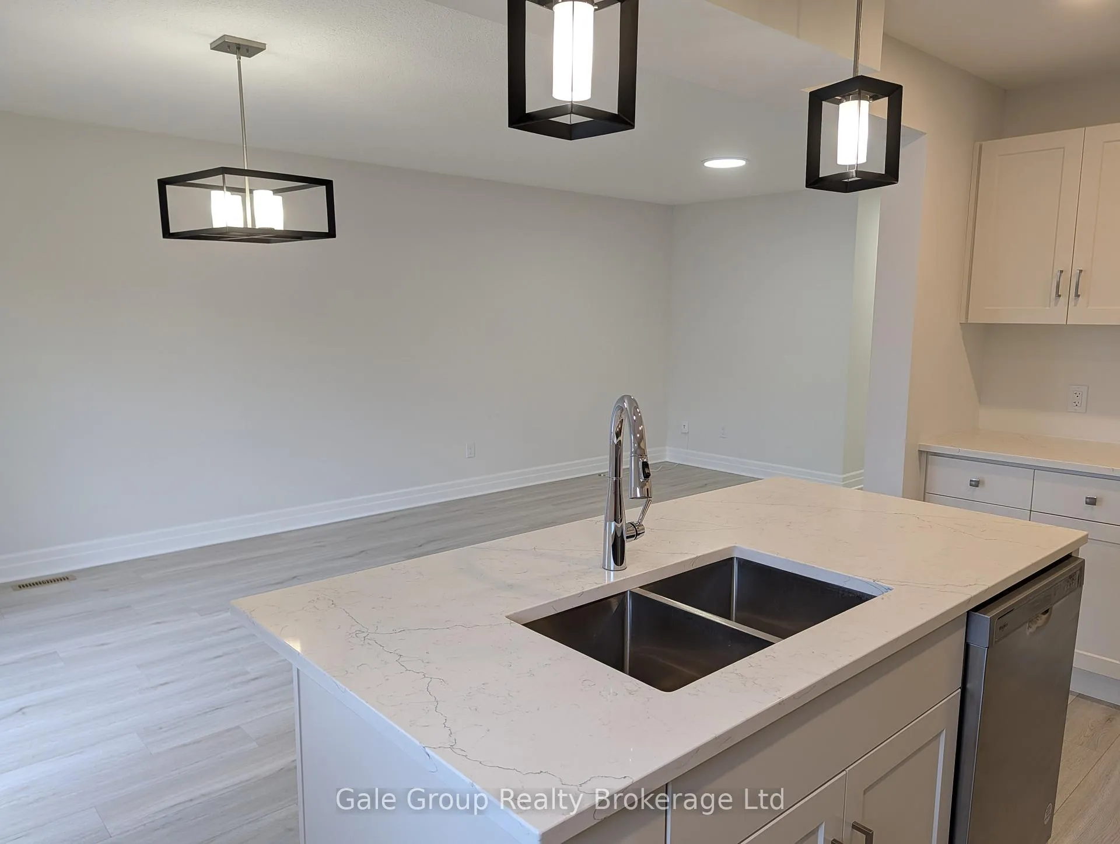
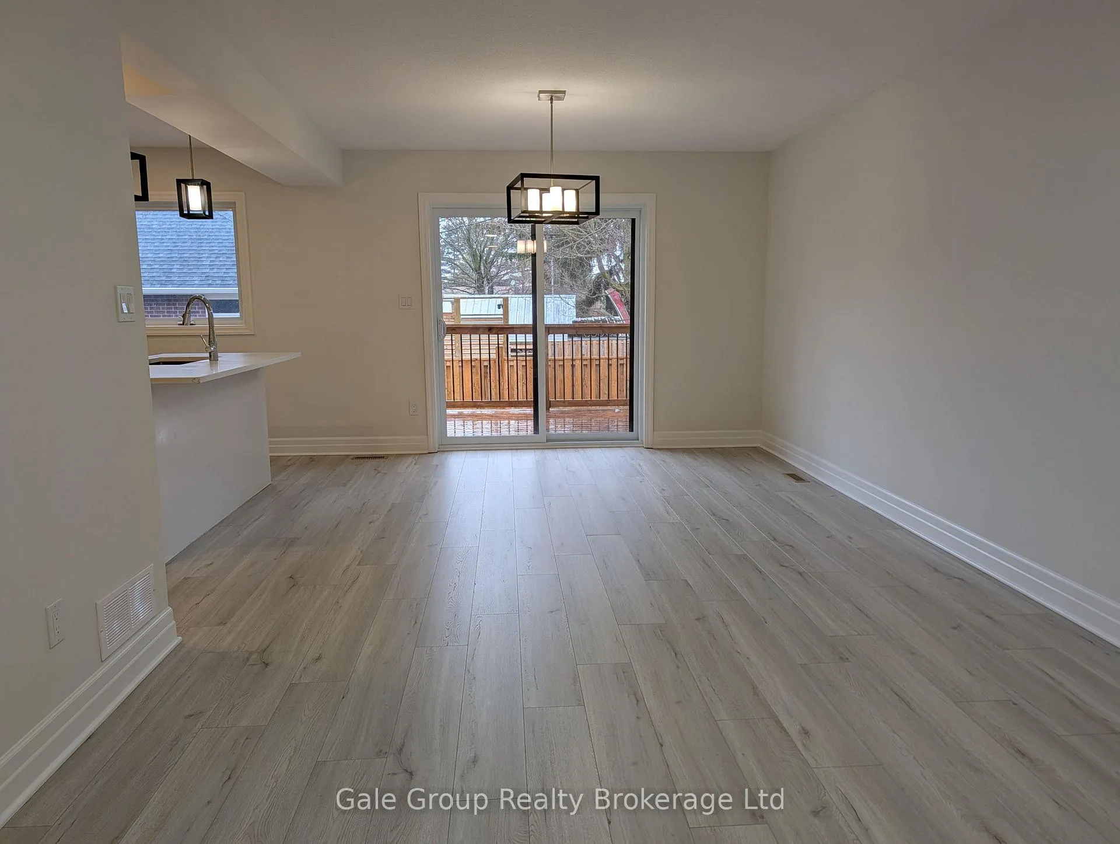
Beautiful 1 year old Executive Townhome. Large Kitchen with Quartz Countertops joins the open plan Living/Dining Room which features sliding doors to your private deck. Modern wide-plank flooring throughout. Upstairs features Primary Bedroom with Ensuite and Walk-in Closet, 2nd Bedroom with Walk-in Closet, 3rd Bedroom, Large 4-piece Bath and a Private Balcony. Thoughtfully designed with plenty of storage, main floor laundry, and an integrated garage. Unfinished basement offers ample additional storage. Available immediately.
Ask about this home
A HOMEH agent will answer your questions about this home.
Around this home
Daily convenience, out of 100, from the distances below
Schools nearby
School rating, out of 10.
Helpful calculators
Your HOMEH agent

"I would see it this week."