

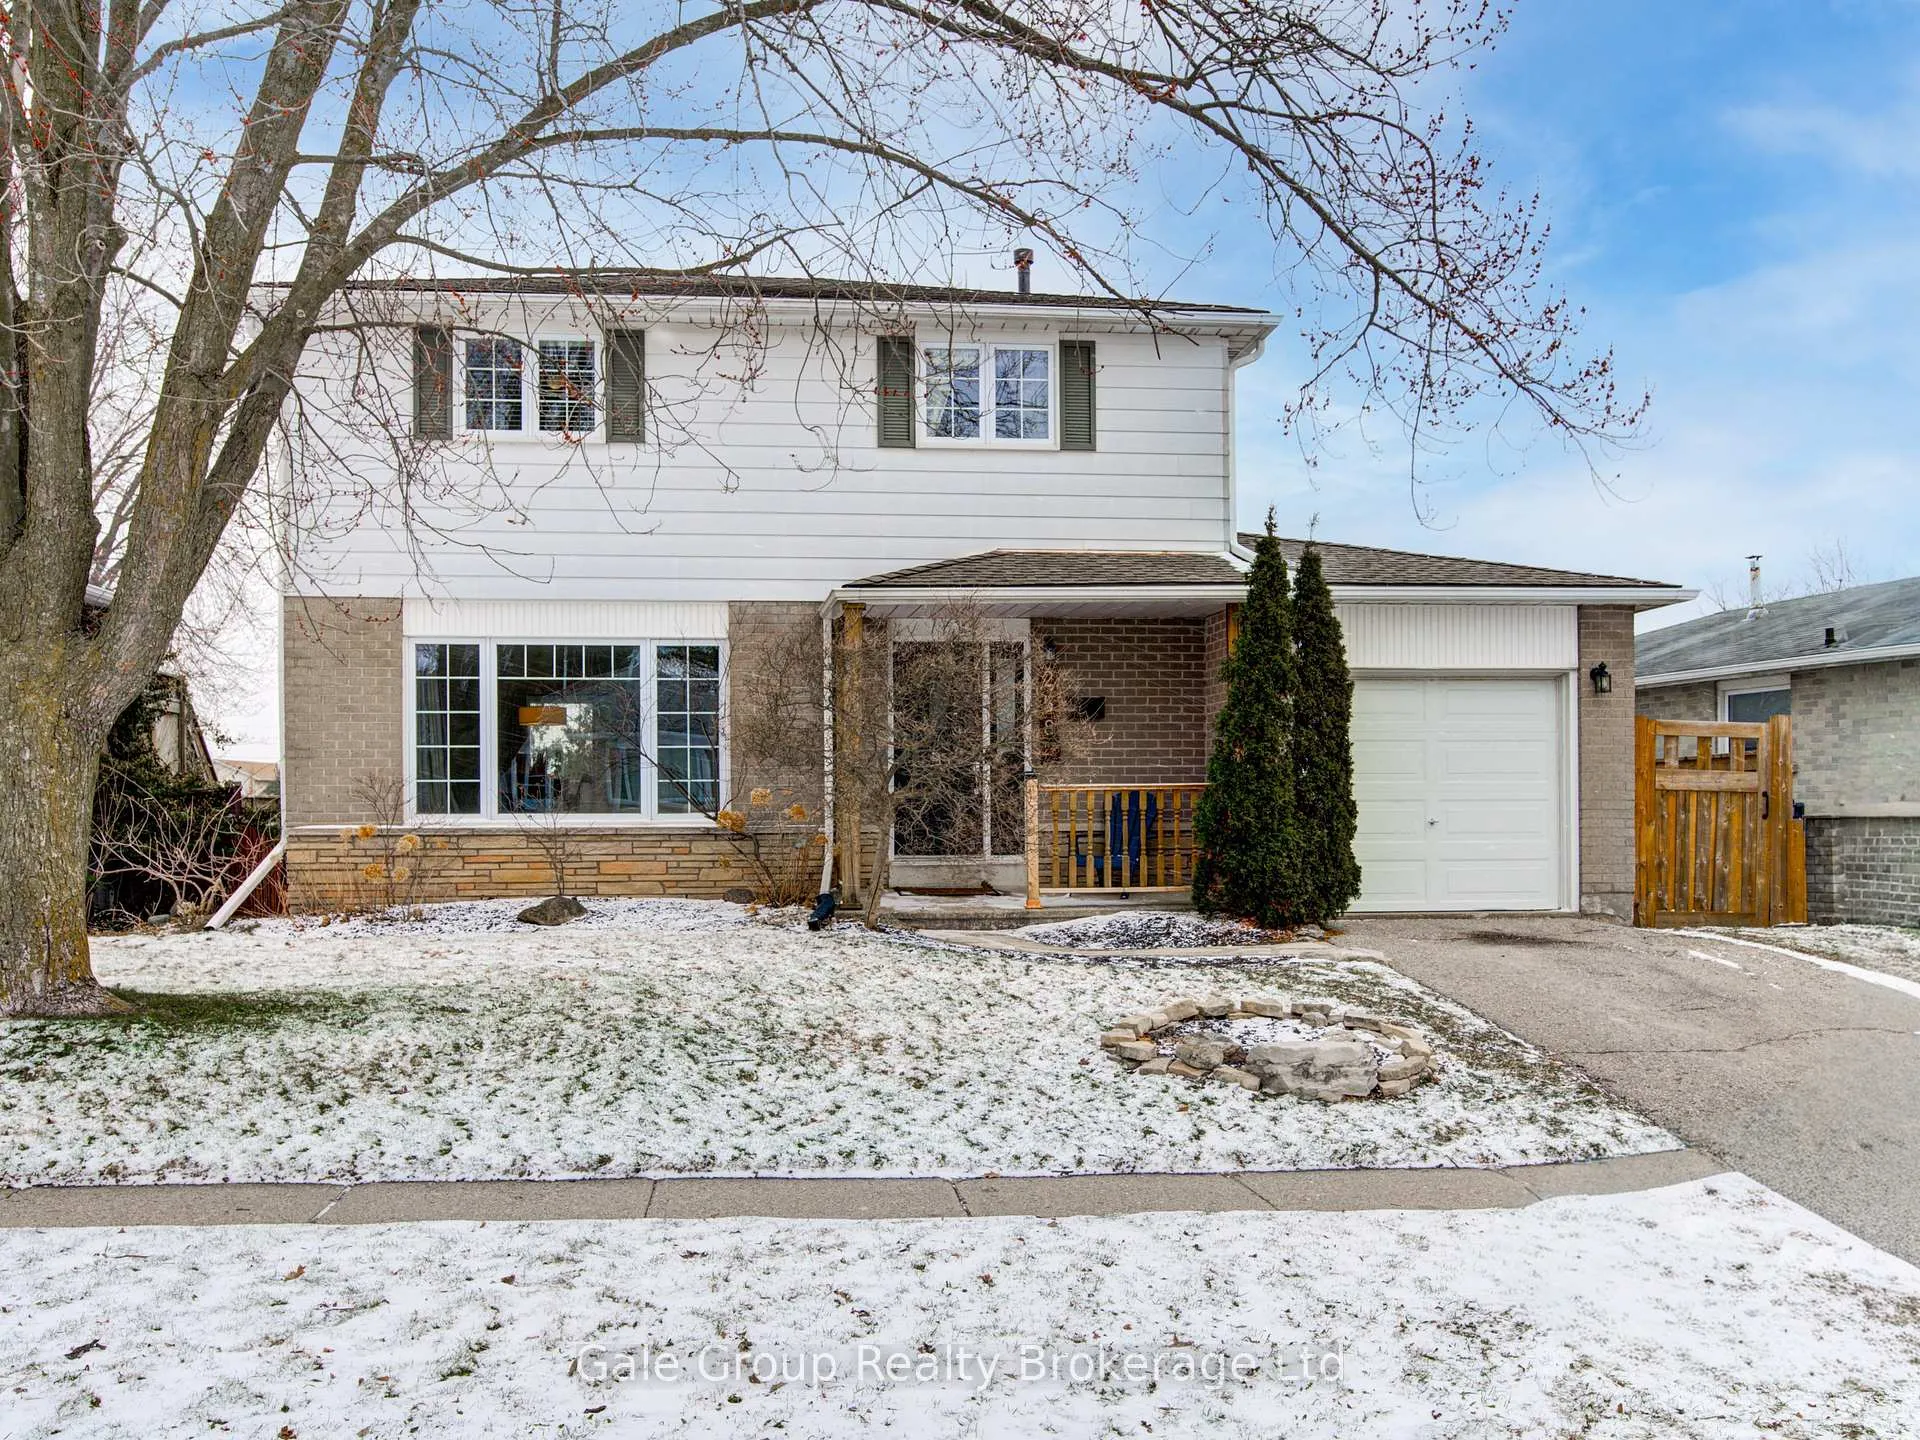
258 Cartier Drive
258 Cartier Drive
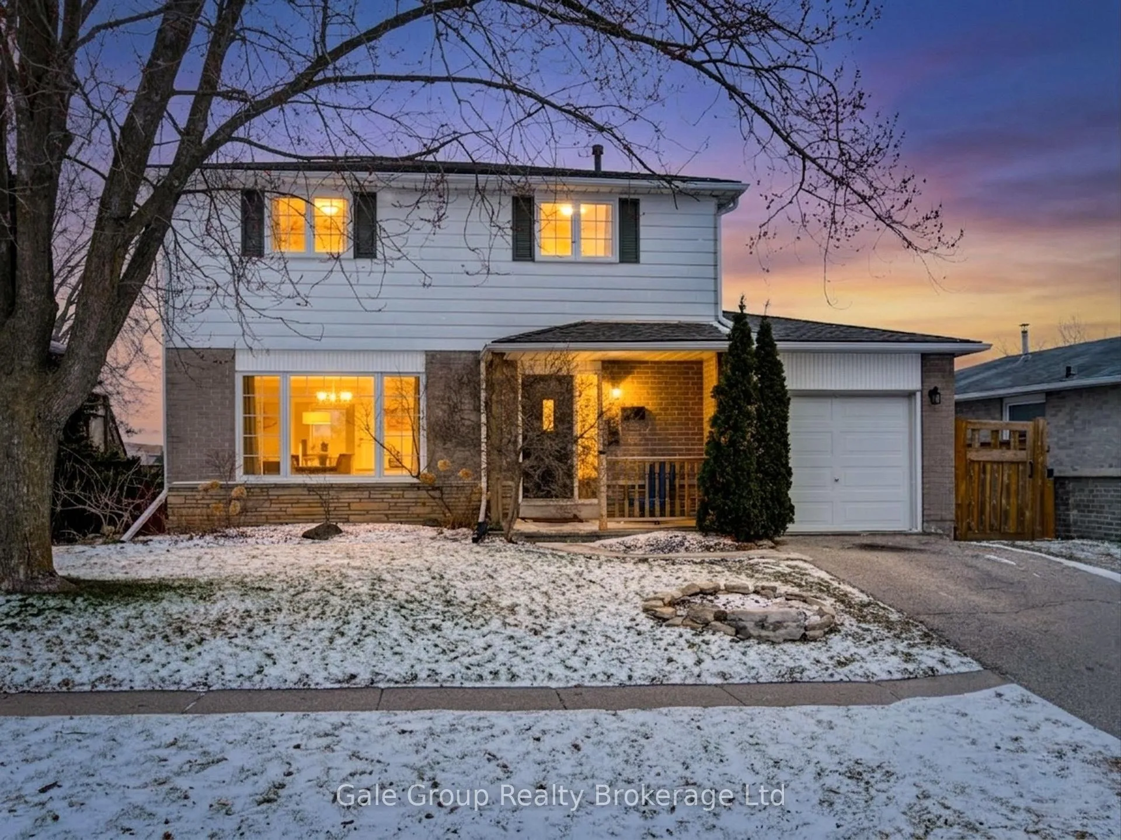
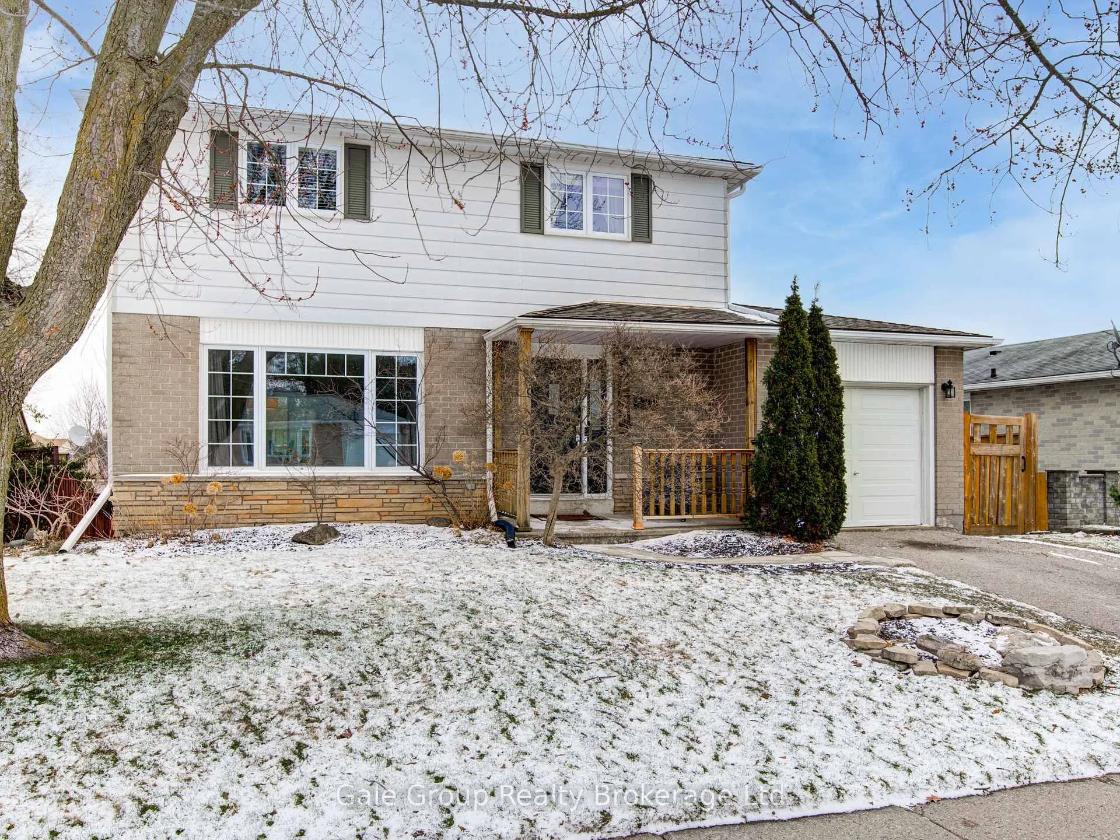
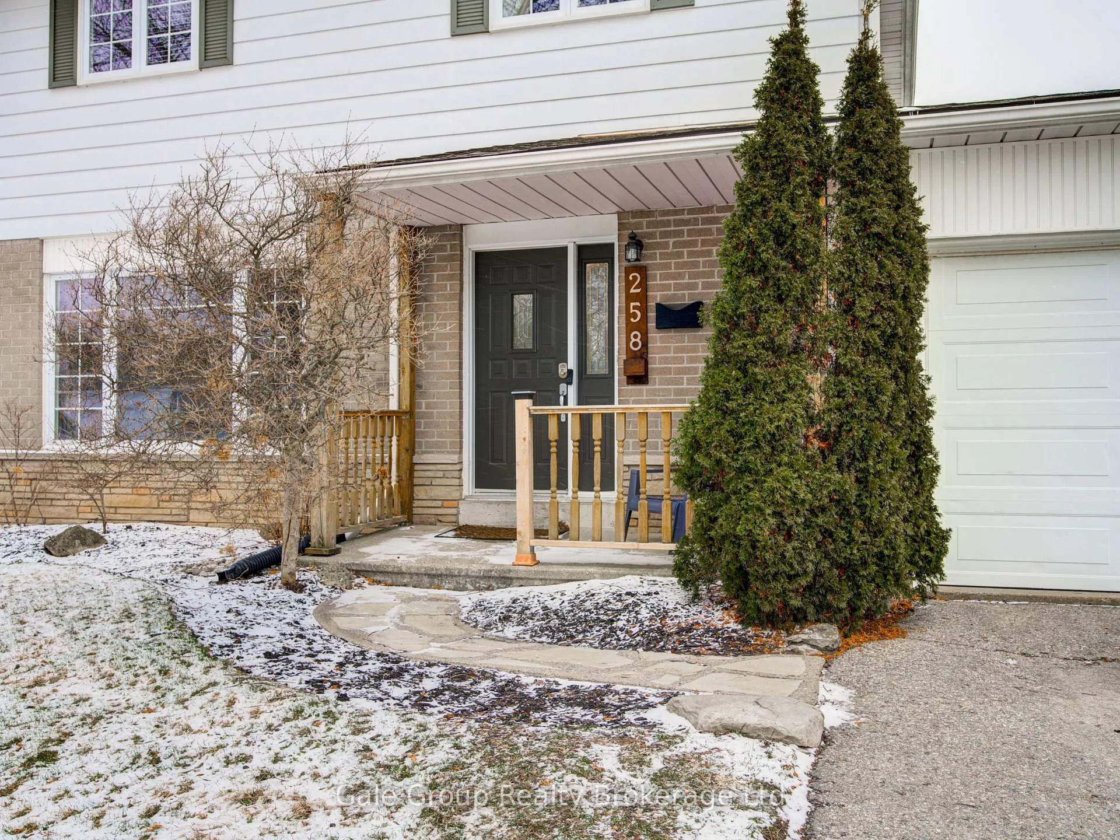
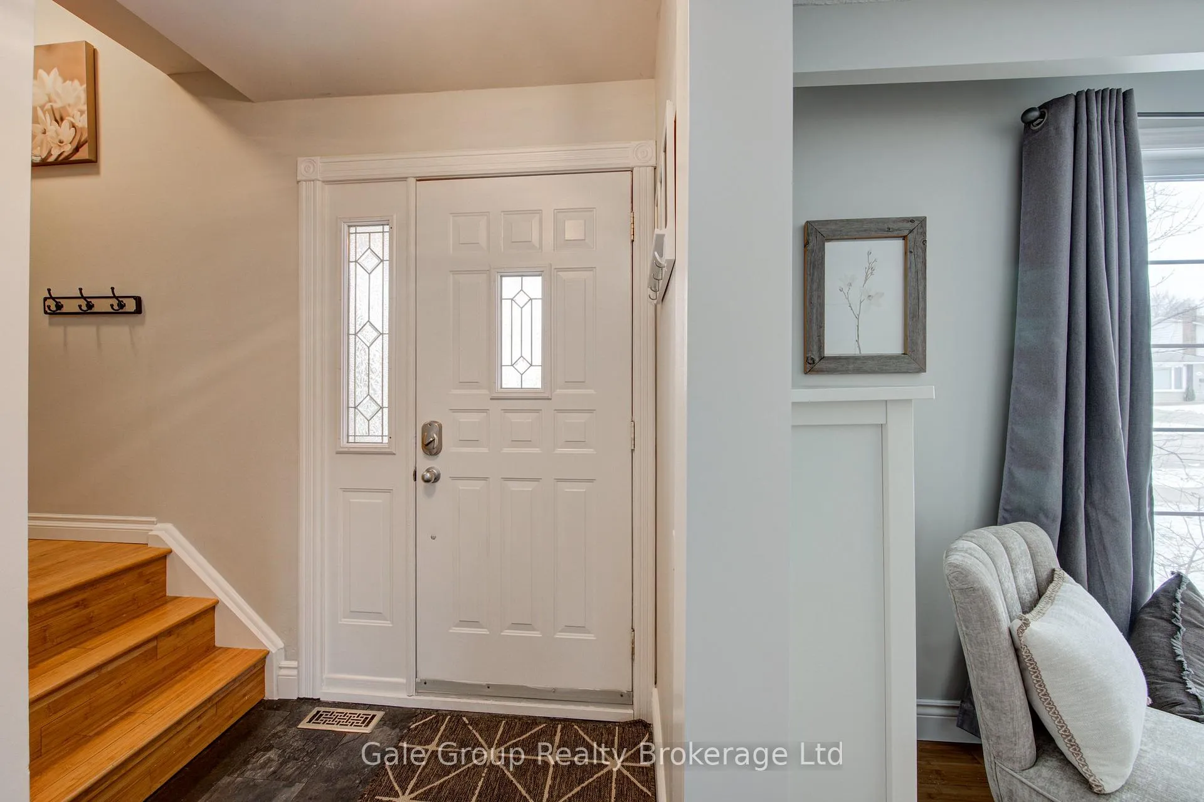 See all 42 photos
Property history
Facts and features
- BasementWalk-out
- Water, sewerSeptic
- HeatingForced air
- CoolingCentral air
- Fireplace
- Central air
The homeDetached, 2-storey, 1,100–1,500 sq ft
- Type: Detached
- Style: 2-storey
- Living space: 1,100–1,500 sq ft
- Basement: Finished with walk-out
InsideFireplace Yes, family room, Lower level, Water heater owned, water softener, water treatment
- Fireplace: Yes, family room
- Laundry: Lower level
- Features: Water heater owned, water softener, water treatment
- Security: Smoke detector
- Rooms above ground: 6
- Rooms in the basement: 2
- Bedrooms: 3
- Bathrooms: 2
- Kitchens: 1
- Family room: Yes
Outside and lotAluminum siding, brick veneer, Asphalt shingle, Poured concrete
- Exterior: Aluminum siding, brick veneer
- Roof: Asphalt shingle
- Foundation: Poured concrete
- Features: Deck, hot tub, landscaped
- Other structures: Fence - full, shed
- Size: 50 × 110 ft
- Zoning: R1
Parking1 Garage, Attached, Private
- Spaces: 1 Garage
- Garage: Attached
- Driveway: Private
Heating, water and powerForced air, gas, Central air, Municipal water
- Heating: Forced air, gas
- Cooling: Central air
- Water: Municipal water
- Sewer: Septic
Costs and taxesTaxes $4,115 a year, HST included in the price, Water softener & reverse osmosis system are rentals through culligan.
- Taxes, 2025: $4,115 a year
- HST: HST included in the price
- Rental items: Water softener & reverse osmosis system are rentals through culligan.
- Under contract: Water softener, water treatment
Included in the saleDishwasher, dryer, range hood, refrigerator, stove, washer, water heater (owned), hot tub, Drapery in the bedroom w/ loft bed.
- Included: Dishwasher, dryer, range hood, refrigerator, stove, washer, water heater (owned), hot tub
- Not included: Drapery in the bedroom w/ loft bed.
Listing detailsX12898564, Sold, Mar 18, 2026
- MLS® number: X12898564
- Status: Sold
- Listed on: Mar 18, 2026
- Days on market: 14
- Updated: Apr 1, 2026
- Possession: Flexible
- Occupied by: Owner
- Listing brokerage: Gale Group Realty Brokerage Ltd
About this home
258 Cartier Drive, Woodstock (Woodstock - North), ON N4S 8C7
Welcome to 258 Cartier Drive - the kind of home that feels like it was made for putting down roots. With over 1,700 sq ft of finished living space, this warm and inviting 2-storey offers the ideal blend of space, comfort, and everyday functionality. Featuring 3 bedrooms and 1.5 bathrooms, the layout is perfectly suited for growing families or first-time buyers ready to step into a fully detached home of their own. From the moment you walk in, you'll notice how lovingly cared for this home has been... cozy, welcoming, and effortlessly livable - a space where life naturally unfolds. The finished walkout basement adds that extra layer of flexibility that every family needs, whether it's a movie night hangout, play space, or home office, and all with easy access to the backyard. Enjoy summer days with room to run, play, and host, or retreat to your own quiet, tucked-away nook under the deck - that perfect spot to unwind. With both upper and lower decks, a hot tub setup, and two separate powered sheds, this outdoor space offers a rare mix of relaxation and versatility. Set in a desirable North Woodstock neighbourhood close to schools, parks, shopping, and highway access, this is a location that makes day-to-day life easy. A solid, well-cared-for home with space to grow into and memories waiting to be made... this is one you don't want to miss.
Ask about this home
A HOMEH agent will answer your questions about this home.
Around this home
Daily convenience, out of 100, from the distances below
Schools nearby
School rating, out of 10.
Helpful calculators
Your HOMEH agent

"I would see it this week."