

275 Cartier Drive N
275 Cartier Drive N
 See all 41 photos
Property history
Facts and features
- BasementPart finished
- Water, sewerMunicipal
- Lot shapeRectangular
- HeatingForced air
- Fireplace
- Central air
- Pool
The homeDetached, Backsplit 4, 1,500–2,000 sq ft
- Type: Detached
- Style: Backsplit 4
- Living space: 1,500–2,000 sq ft
- Basement: Partially finished
InsideFireplace Yes, family room, Auto garage door remote, water heater owned, water softener, water treatment, Rooms above ground 8
- Fireplace: Yes, family room
- Features: Auto garage door remote, water heater owned, water softener, water treatment
- Rooms above ground: 8
- Bedrooms: 3
- Bathrooms: 2
- Kitchens: 1
- Family room: Yes
Outside and lotBrick, vinyl siding, Asphalt shingle, Concrete
- Exterior: Brick, vinyl siding
- Roof: Asphalt shingle
- Foundation: Concrete
- Pool: Above ground
- Features: Landscaped, patio, porch
- Other structures: Fence - full, garden shed
- Size: 50 × 110 ft
- Shape: Rectangular
Parking1 Garage, Attached, Private double
- Spaces: 1 Garage
- Garage: Attached
- Driveway: Private double
Heating, water and powerForced air, gas, Central air, Municipal water
- Heating: Forced air, gas
- Cooling: Central air
- Water: Municipal water
- Sewer: Municipal sewer
Costs and taxesTaxes $4,418 a year, HST included in the price
- Taxes, 2026: $4,418 a year
- HST: HST included in the price
Included in the saleFridge, stove, dishwasher, washer, dryer, hot tub, above ground pool, tv mounts and outside tv, window blinds, water softener, reverse osmosis
- Included: Fridge, stove, dishwasher, washer, dryer, hot tub, above ground pool, tv mounts and outside tv, window blinds, water softener, reverse osmosis
NearbyFenced yard, park, place of worship, public transit, school, school bus route
- Close to: Fenced yard, park, place of worship, public transit, school, school bus route
Listing detailsX12895834, Sold, Mar 18, 2026
- MLS® number: X12895834
- Status: Sold
- Listed on: Mar 18, 2026
- Days on market: 63
- Updated: May 20, 2026
- Possession: Flexible
- Occupied by: Owner
- Listing brokerage: Century 21 Heritage House Ltd Brokerage
About this home
275 Cartier Drive N, Woodstock (Woodstock - North), ON N4S 7T9
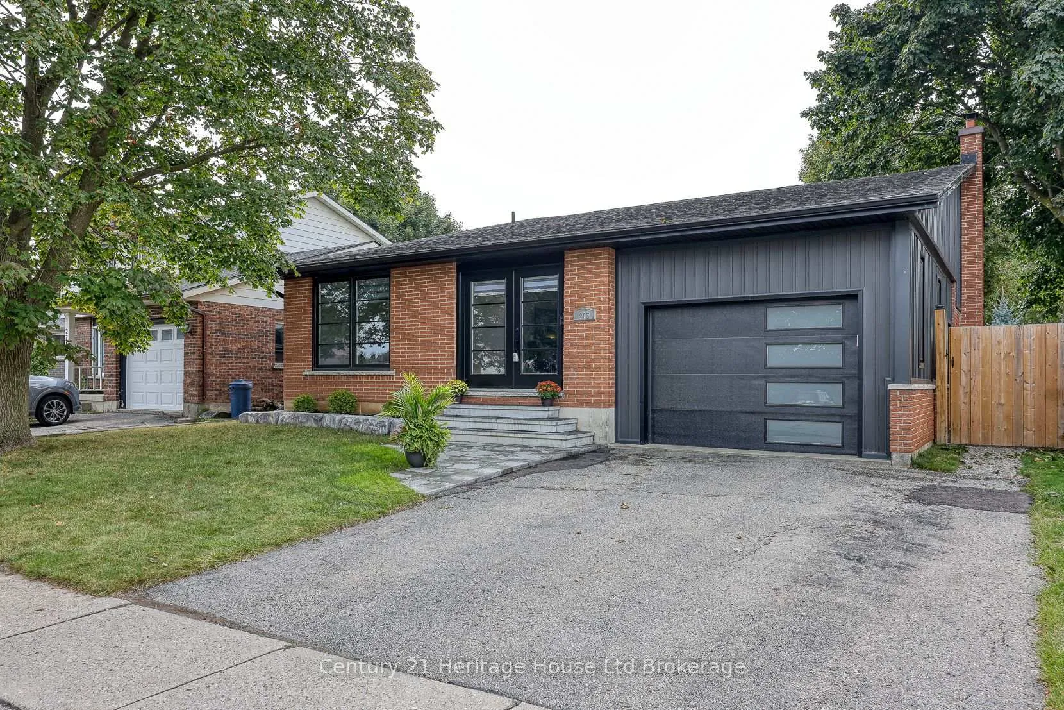
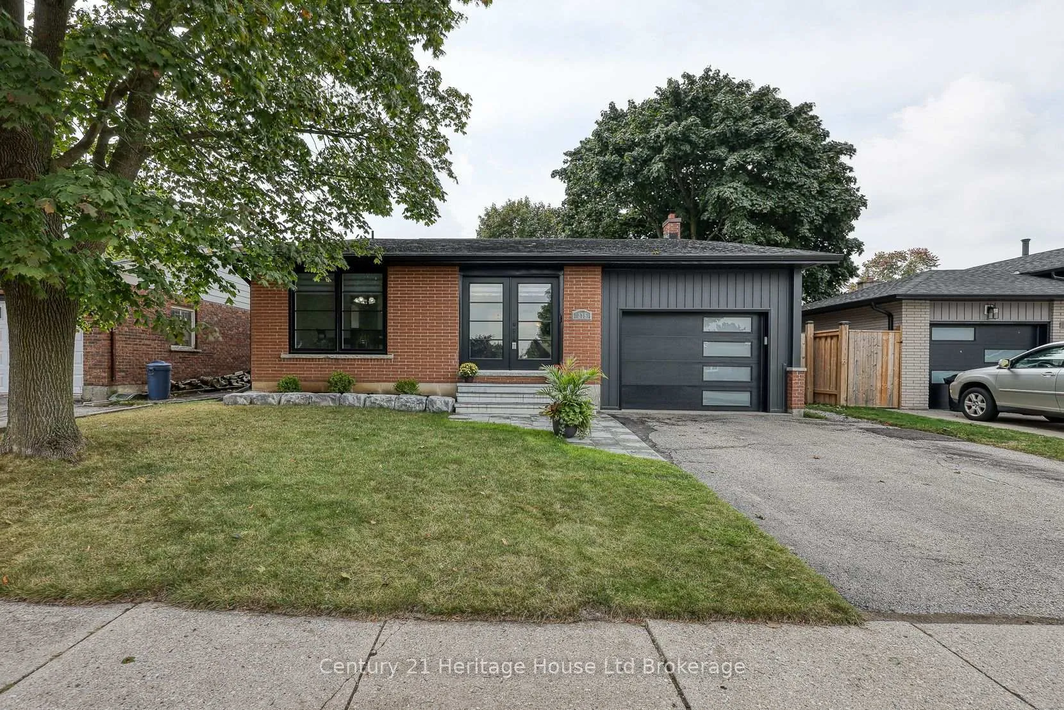
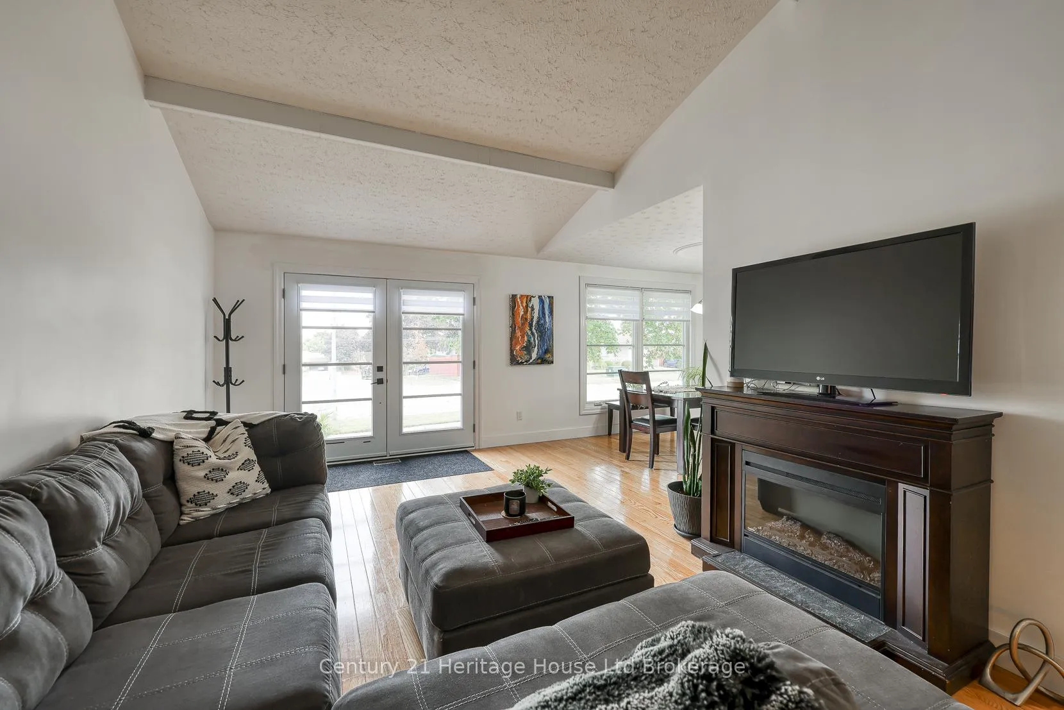
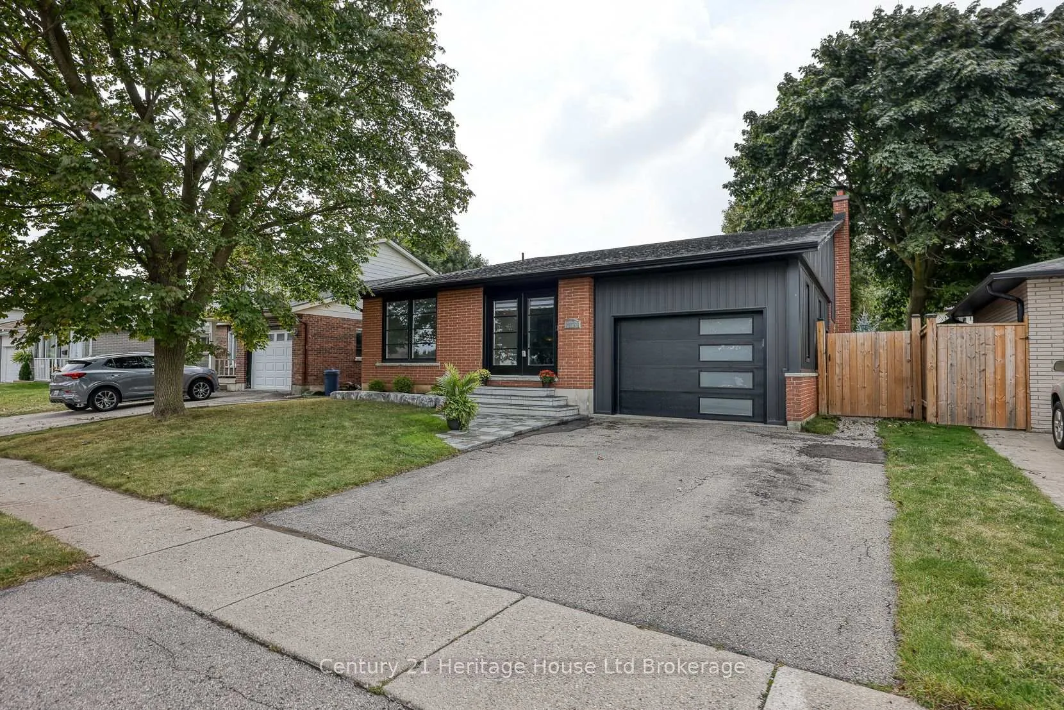
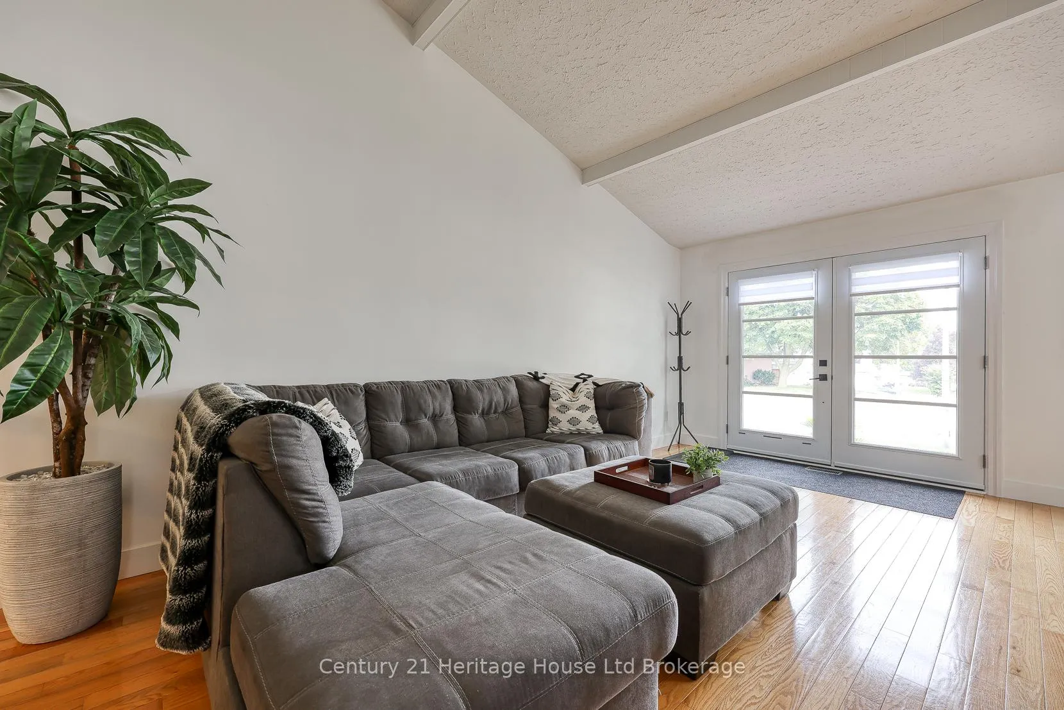
Welcome home to 275 Cartier Drive! Stylishly updated and move-in ready, this bright and spacious multi level home features sleek new windows throughout, modern exterior doors and gorgeous black siding accenting the newly created attached garage. The open concept living room with soaring ceiling heights includes a formal dining area flooded with light and a spacious kitchen featuring a breakfast nook and plenty of cabinetry with quick access to upper and lower levels. In between is a powder room, large laundry room, and attached garage with man door and interior access. The oversized family room boasts a cozy fireplace, new luxury carpet, and triple-wide sliding doors that lead to a private backyard oasis with an oversized attached gazebo, new patio, shed, hot tub, and above-ground pool perfect for entertaining! Upstairs offers a generous primary bedroom with walk-in closet, two additional bedrooms, and an updated 4-piece bath. Freshly painted and new trim throughout. The lower level is partially finished with egress windows and electrical completed ideal for additional bedrooms or a guest suite plus a large crawl space for storage. Enjoy a fully fenced yard, landscaped front garden, and plenty of green space for kids and pets. This is the perfect blend of space, style, and family-friendly living! Gazebo 2022, windows/ exterior doors/paint 2023 (lifetime warranty) incl. 2 egress windows, siding 2022, carpet/ trim 2022, electrical panel 2020, enclosed carport/garage door 2022, new fence and gate 2022, furnace professionally maintained annually.
Ask about this home
A HOMEH agent will answer your questions about this home.
Around this home
Daily convenience, out of 100, from the distances below
Schools nearby
School rating, out of 10.
Helpful calculators
Your HOMEH agent

"I would see it this week."