

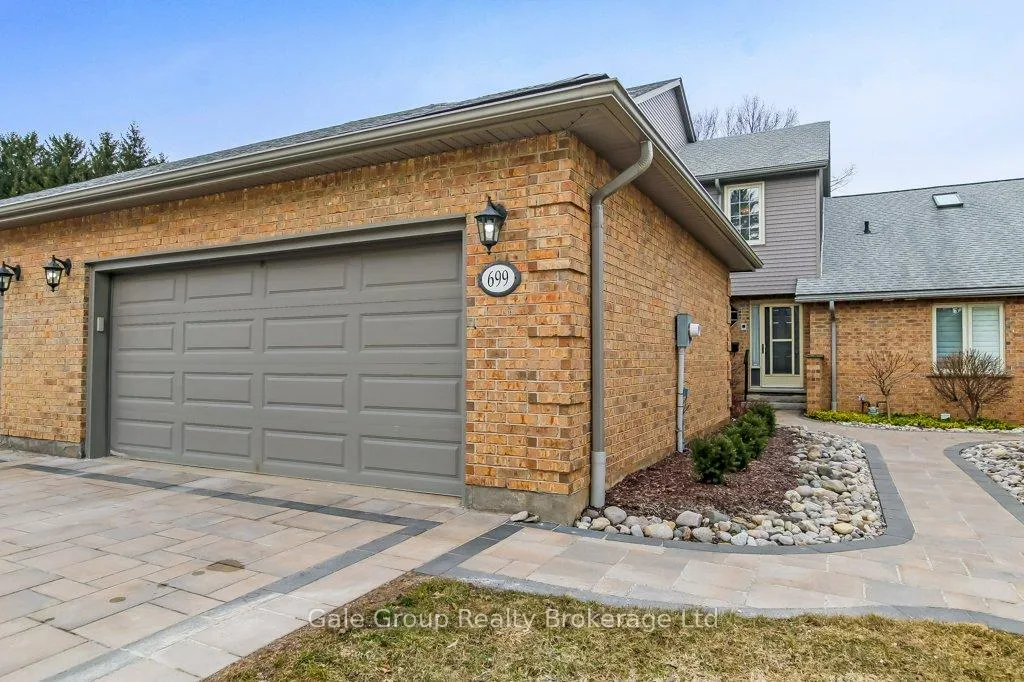
699 Lansdowne Avenue
699 Lansdowne Avenue
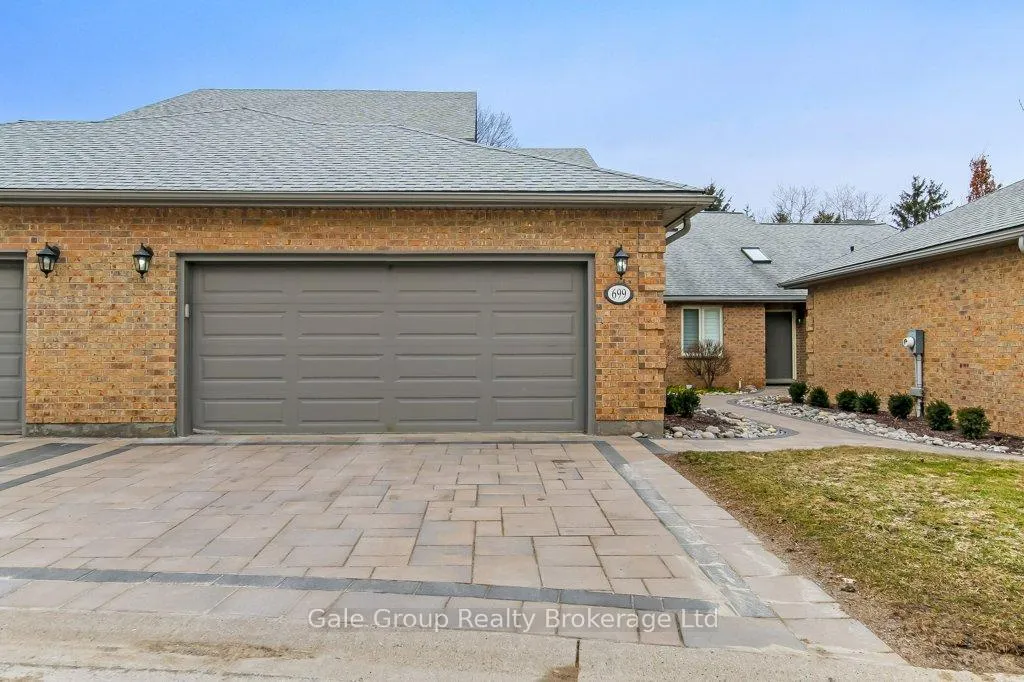
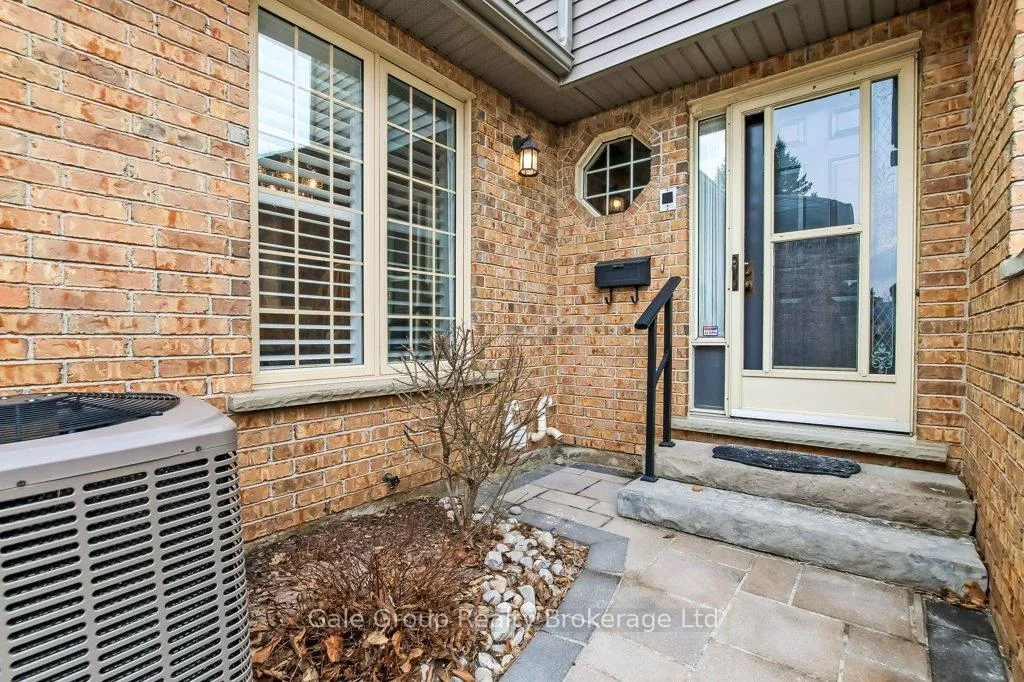
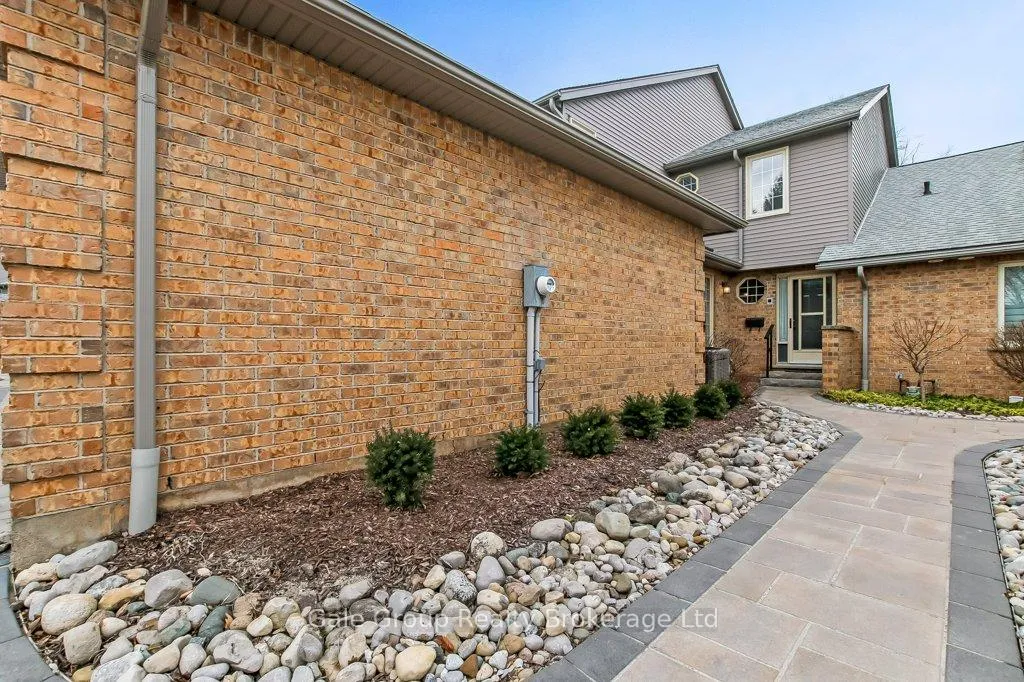
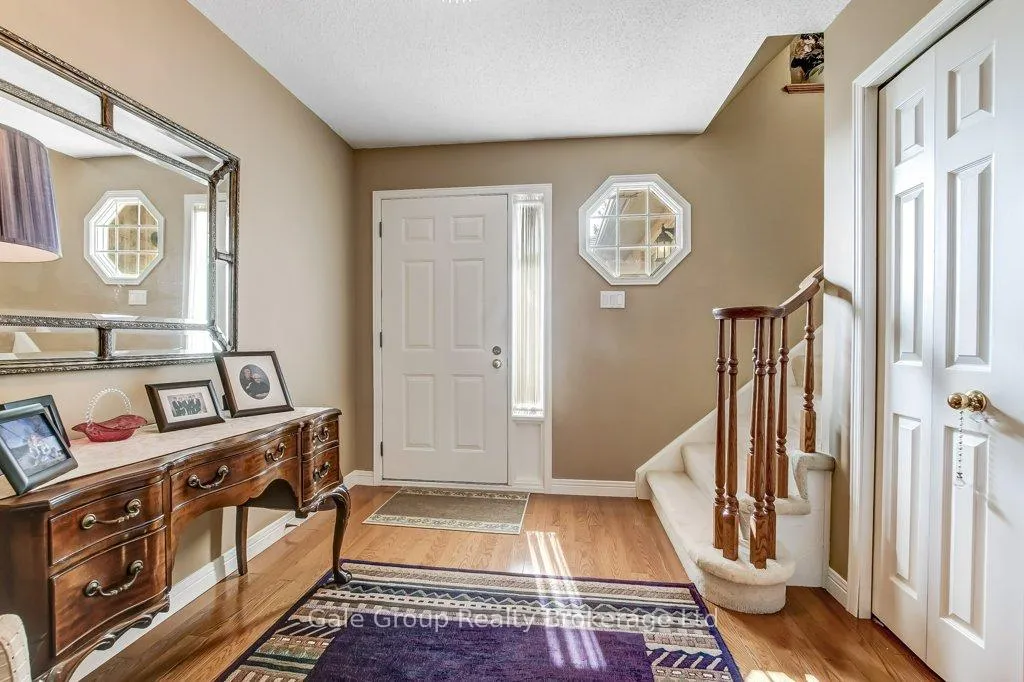 See all 44 photos
Property history
Facts and features
- BasementWalk-out
- ExposureNorth
- LaundryChute, room
- LockerNone
- Fireplace
- Central air
- Outdoor pool
The homeCondo Townhouse, 2-storey, 2,000–2,249 sq ft
- Type: Condo Townhouse
- Style: 2-storey
- Living space: 2,000–2,249 sq ft
- Basement: Finished with walk-out
- Exposure: North
InsideFireplace Yes, natural gas, Laundry chute, laundry room, Central vacuum, intercom, water heater, water softener, workbench
- Fireplace: Yes, natural gas
- Laundry: Laundry chute, laundry room
- Features: Central vacuum, intercom, water heater, water softener, workbench
- Security: Alarm system, carbon monoxide detectors, smoke detector
- Rooms above ground: 6
- Rooms in the basement: 2
- Bedrooms: 3
- Bathrooms: 4
- Kitchens: 1
OutsideBrick, vinyl siding, Asphalt shingle, Balcony None
- Exterior: Brick, vinyl siding
- Roof: Asphalt shingle
- Balcony: None
- Features: Deck, landscaped
Parking and locker4 Parking (2 garage + 2 drive), Attached, Exclusive
- Spaces: 4 Parking (2 garage + 2 drive)
- Garage: Attached
- Parking type: Exclusive
- Driveway: Private, surface
- Locker: None
Building699 Lansdowne Avenue, Condo corporation 111, Club house, outdoor pool, tennis court
- Name: 699 Lansdowne Avenue
- Condo corporation: 111
- Amenities: Club house, outdoor pool, tennis court
- Pets: Allowed
Heating, water and powerForced air, gas, Central air
- Heating: Forced air, gas
- Cooling: Central air
Costs and taxesTaxes $4,607 a year, Condo fee $579 a month, Common elements included, cable tv included
- Taxes, 2025: $4,607 a year
- Condo fee: $579 a month
- Fee includes: Common elements included, cable tv included
- HST: HST included in the price
- Rental items: Water heater and water softener
Included in the saleFridge, stove, washer, dryer, microwave, dishwasher
- Included: Fridge, stove, washer, dryer, microwave, dishwasher
Listing detailsX12890890, Sold, Mar 17, 2026
- MLS® number: X12890890
- Status: Sold
- Listed on: Mar 17, 2026
- Days on market: 27
- Updated: Apr 13, 2026
- Possession: 60-89 days
- Occupied by: Owner
- Listing brokerage: Gale Group Realty Brokerage Ltd
About this home
699 Lansdowne Avenue, Woodstock (Woodstock - North), ON N4T 1K1
Welcome to 699 Lansdowne Avenue! This spacious 3 bedroom, 2+2 bath home in the highly desirable north end of Woodstock is perfectly located for families and anyone who loves nature and comfort. With over 2,500 sq ft of living space, this home offers a fantastic layout designed for both everyday living and entertaining. The main level features beautiful hardwood flooring and a bright, open feel throughout. The large eat-in kitchen provides plenty of space for family meals and gatherings. Cozy up on cooler evenings to the gas fireplace in the spacious living room, adding warmth and charm. The upper level features 3 bedrooms, including the master suite with a large walk in closet, gas fireplace, balcony, and 4 piece ensuite with a jacuzzi tub. You will also find a separate 3 piece bathroom on the second level. Downstairs, the finished walkout basement offers incredible additional living space and backs directly onto scenic walking trails, creating a peaceful setting right in your backyard. The basement also includes a rough-in for a shower and rough-in for a wet bar, giving you the flexibility to easily customize the space to suit your needs. Residents also have access to the property tennis/pickle ball court, as well as an in-ground heated pool! Additional highlights include an insulated 2 car garage, and central vac. This is a rare opportunity to own a large, well appointed home in one of Woodstock's most sought after neighbourhoods, close to parks, schools, and amenities while still enjoying a tranquil natural backdrop. Don't miss your chance to make this beautiful property your next home!
Ask about this home
A HOMEH agent will answer your questions about this home.
Know more about 699 Lansdowne Avenue
Condo building · 699 Lansdowne Avenue
699 Lansdowne Avenue is a condo. No units are on the market here right now.
No similar units for sale in 699 Lansdowne Avenue right now.
Around this home
Daily convenience, out of 100, from the distances below
Schools nearby
School rating, out of 10.
Helpful calculators
Your HOMEH agent

"I would see it this week."