

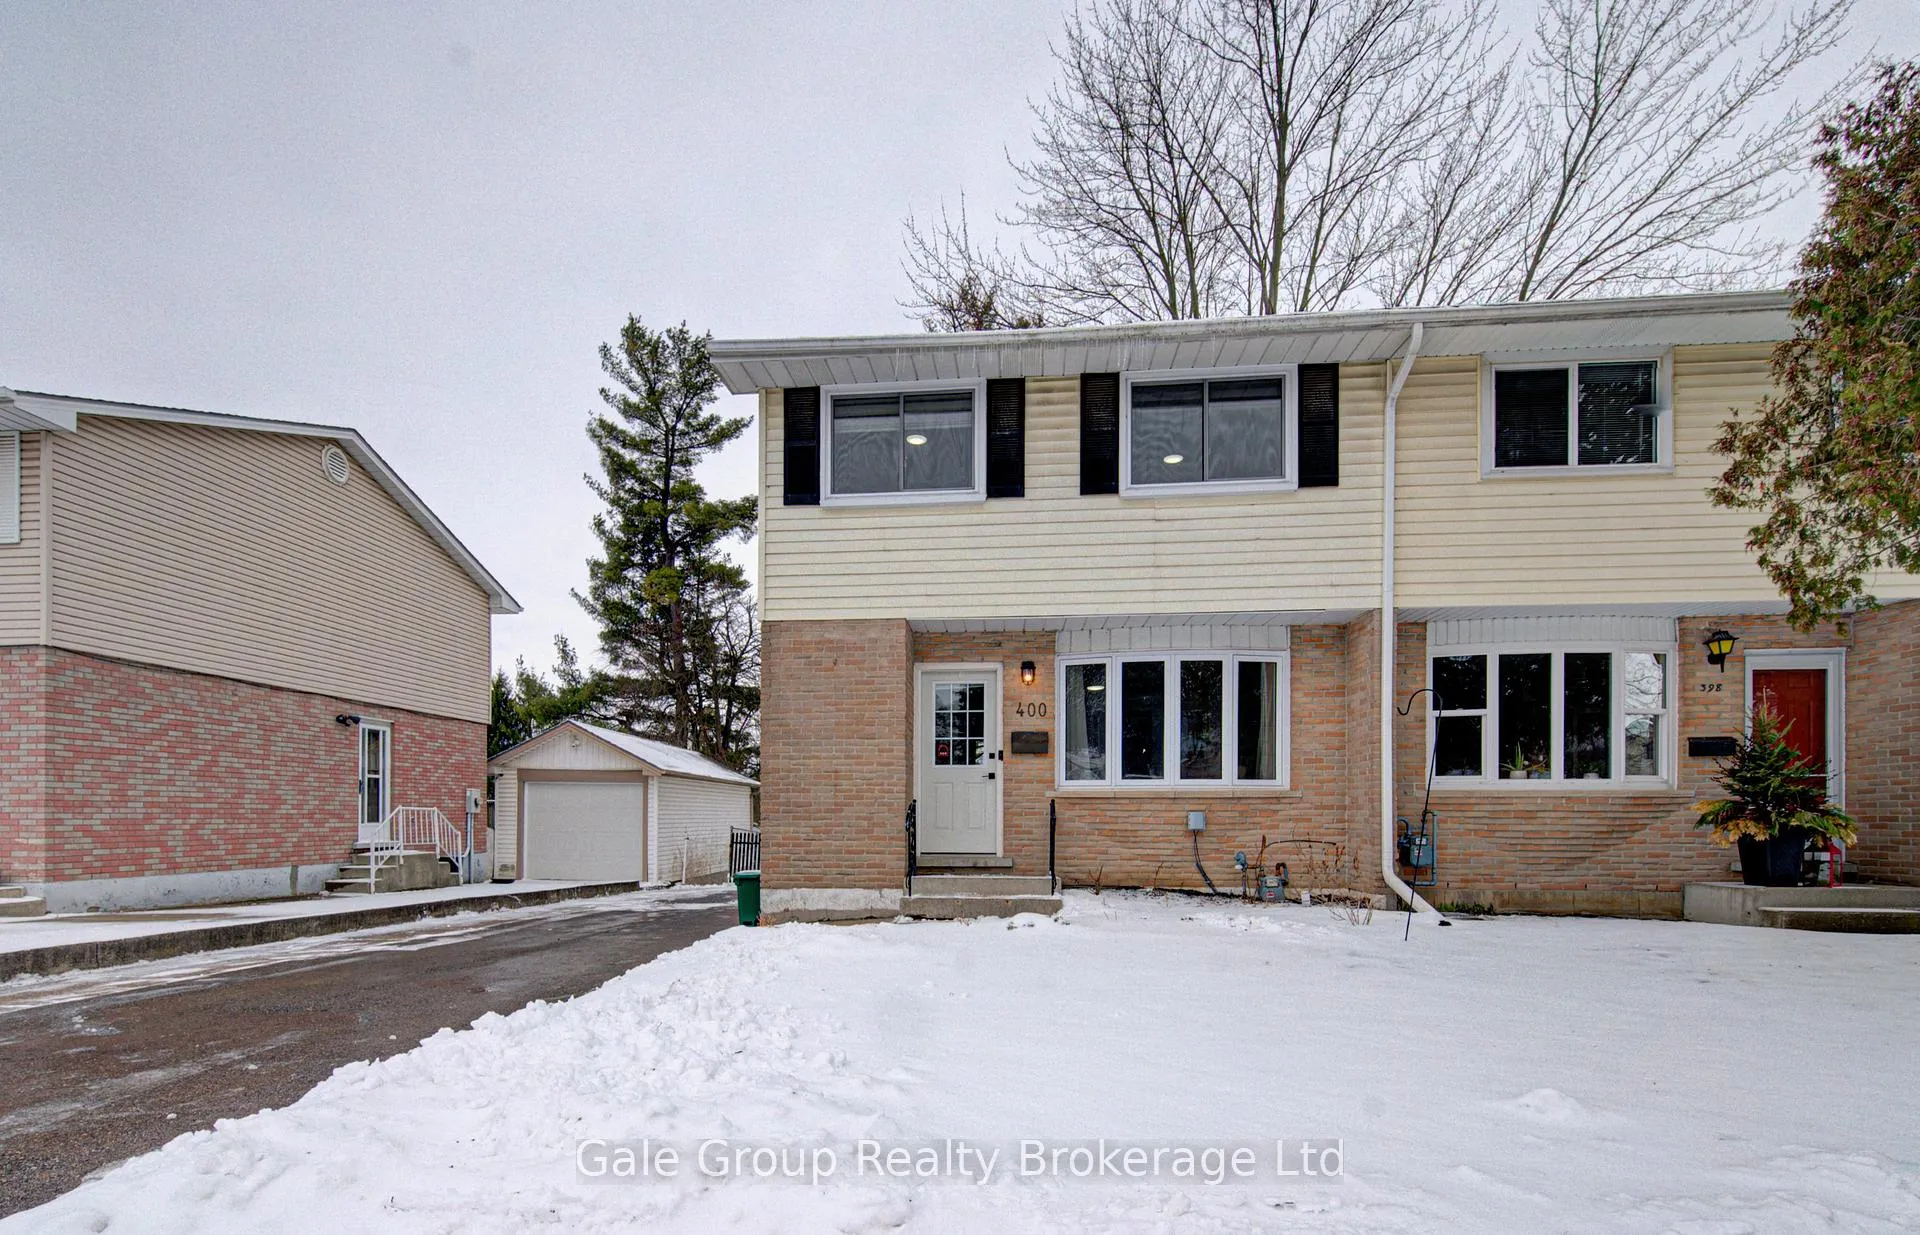
400 Odlum Drive
400 Odlum Drive
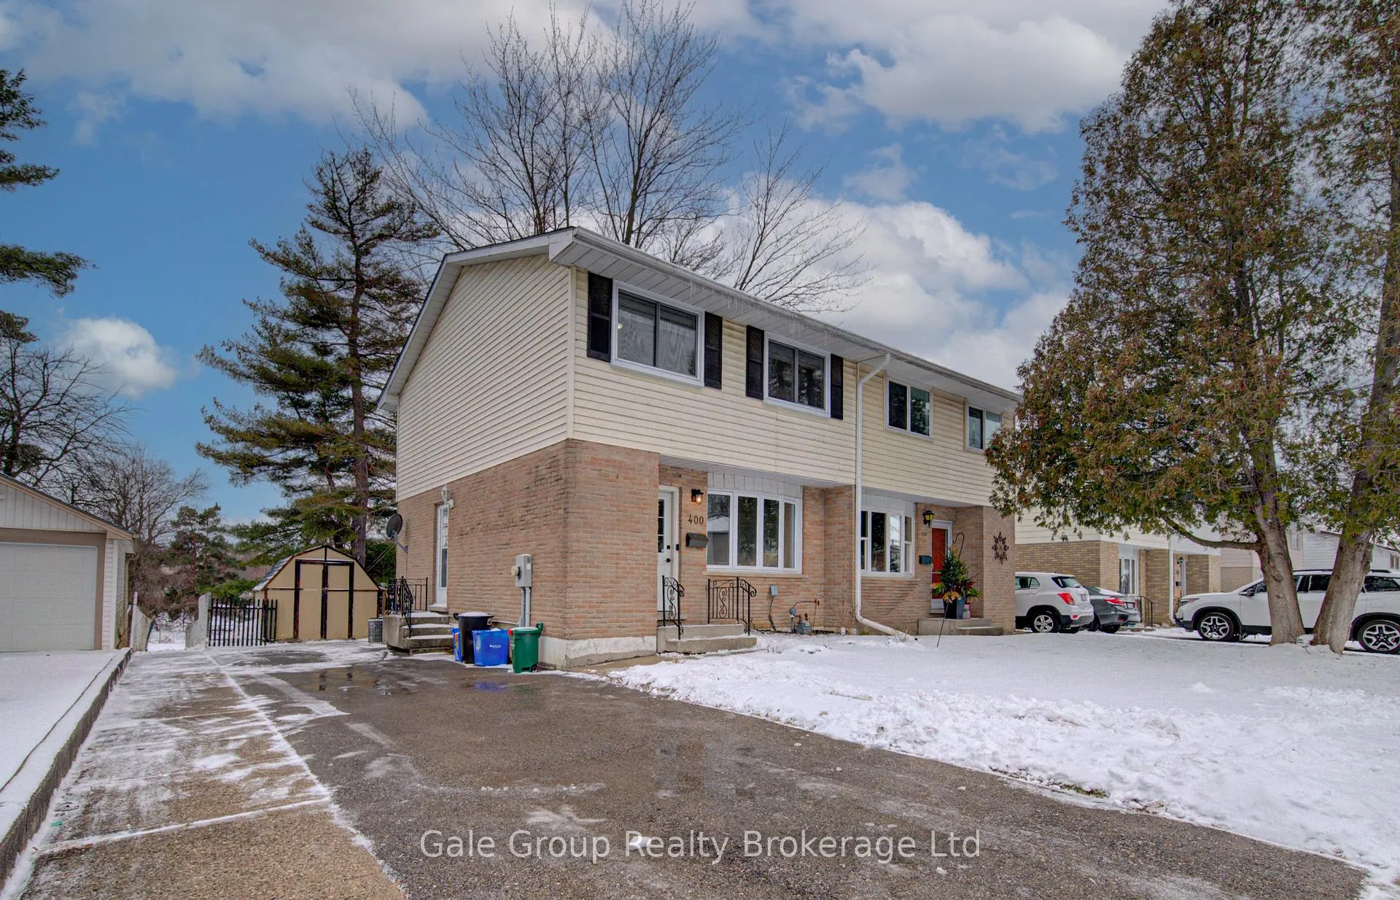
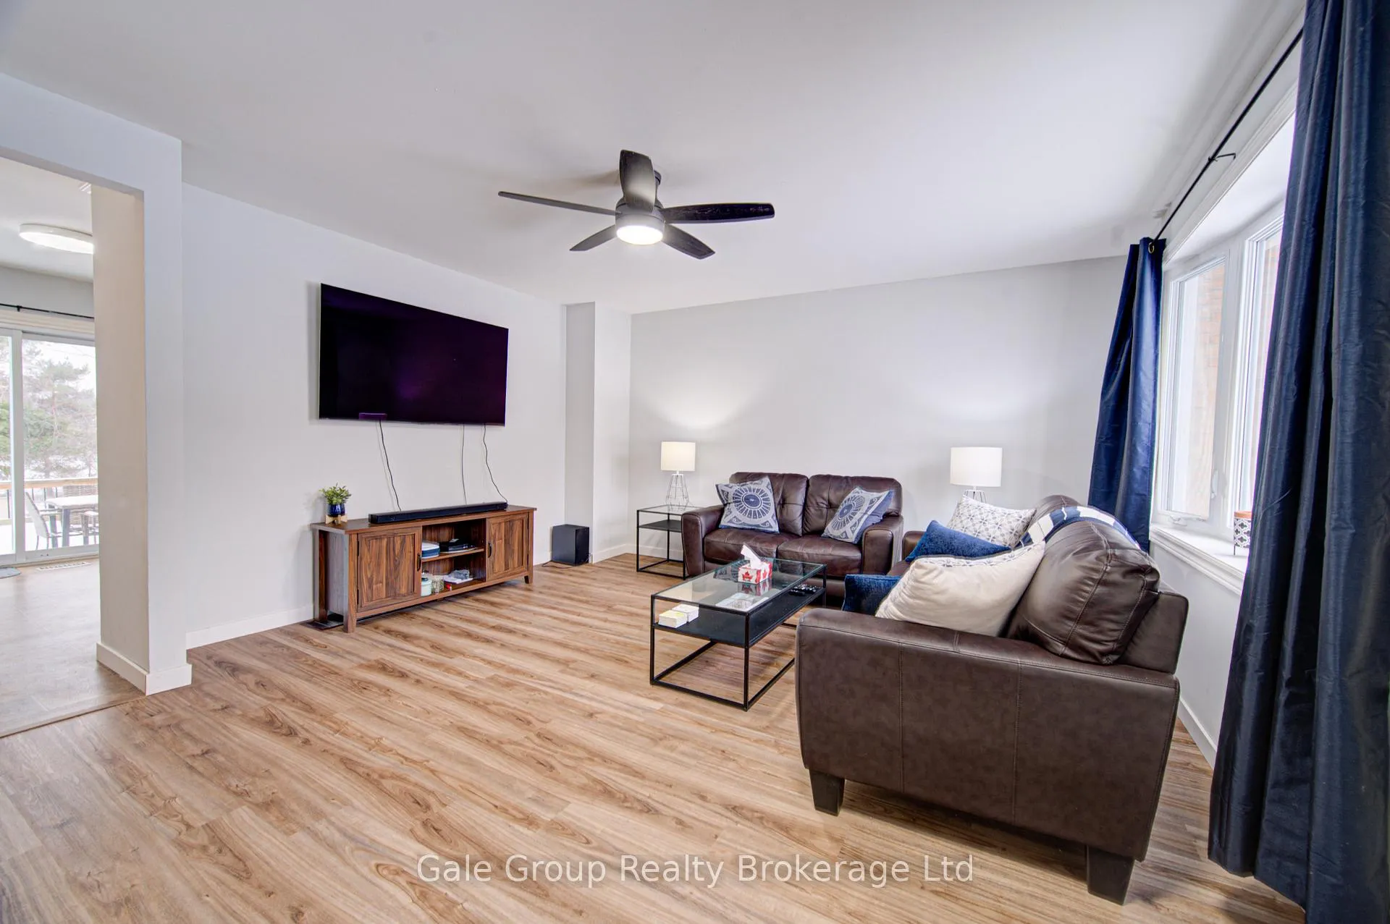
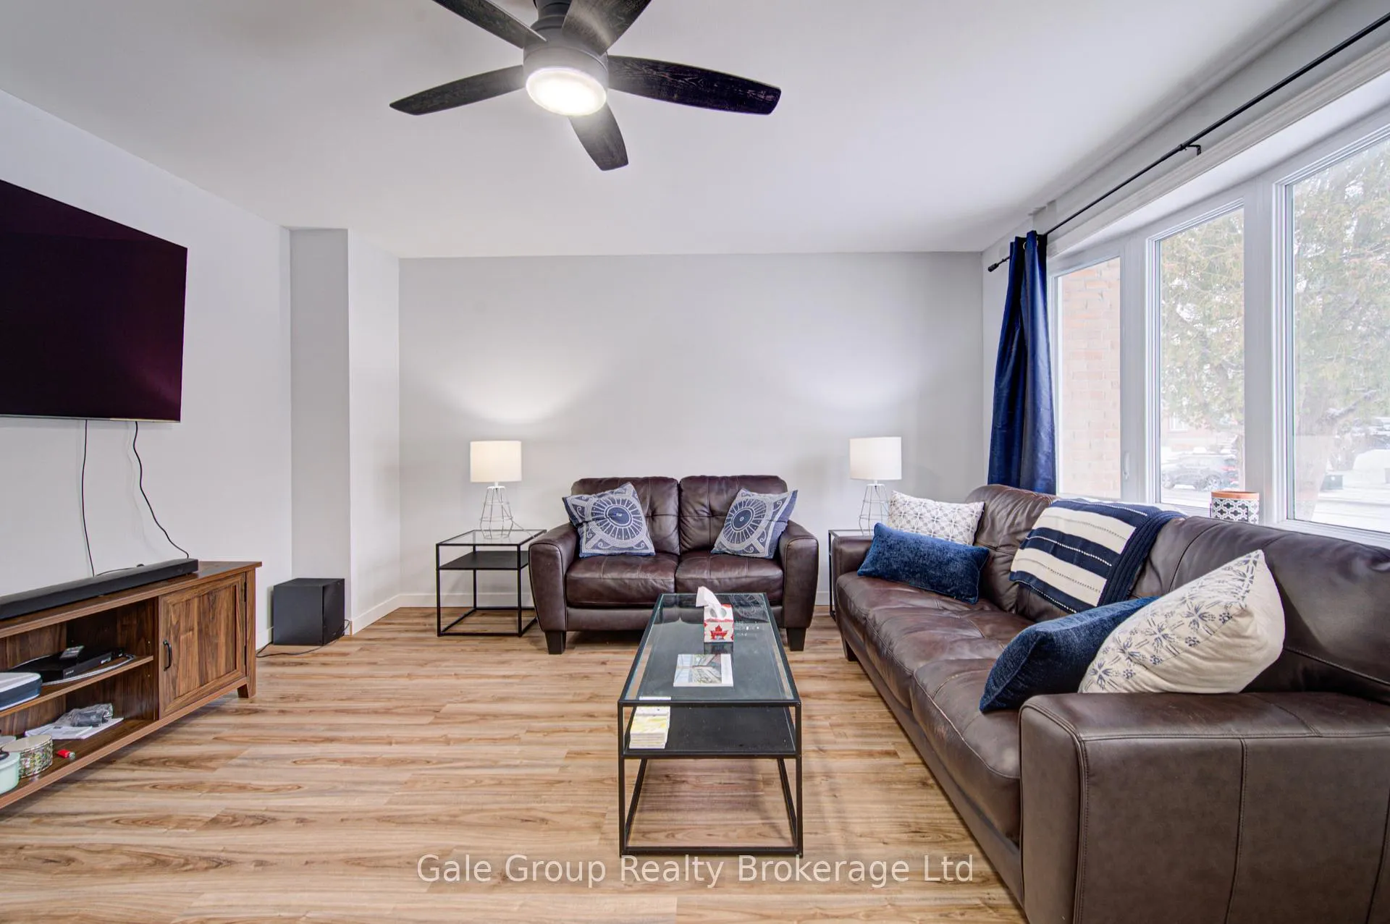
 See all 36 photos
Property history
- —For SaleList: —
Facts and features
- BasementFinished
- Water, sewerMunicipal
- HeatingForced air
- CoolingCentral air
- Separate entrance
- Central air
The homeSemi-Detached, 2-storey, 700–1,100 sq ft
- Type: Semi-Detached
- Style: 2-storey
- Living space: 700–1,100 sq ft
- Basement: Finished, full, separate entrance
InsideVinyl, Carpet free, Lower level, Carpet free, water softener, water heater
- Flooring: Vinyl, Carpet free
- Laundry: Lower level
- Features: Carpet free, water softener, water heater
- Rooms above ground: 7
- Rooms in the basement: 2
- Bedrooms: 3
- Bathrooms: 2
- Kitchens: 1
- Family room: Yes
Outside and lotAluminum siding, brick, Asphalt shingle, Poured concrete
- Exterior: Aluminum siding, brick
- Roof: Asphalt shingle
- Foundation: Poured concrete
- Features: Deck, backs on green belt
- Other structures: Fence - full, garden shed, shed, storage
- Size: 31.06 × 100.22 ft
Parking3 Parking, Private
- Spaces: 3 Parking
- Driveway: Private
Heating, water and powerForced air, gas, Central air, Municipal water
- Heating: Forced air, gas
- Cooling: Central air
- Water: Municipal water
- Sewer: Municipal sewer
- Hydro: Yes
- Cable: Yes
Costs and taxesTaxes $2,841 a year, HST included in the price, Hwt - $25.00 / month
- Taxes, 2025: $2,841 a year
- HST: HST included in the price
- Rental items: Hwt - $25.00 / month
- Under contract: Hot water tank-gas
Included in the saleKitchen: - refrigerator, electric stove, otr microwave, dishwasher. basement: - washer & dryer, water softener. all elf's + any remotes, all window coverings. rear yard patio furniture + gazebo + 2 outdoor storage sheds.
- Included: Kitchen: - refrigerator, electric stove, otr microwave, dishwasher. basement: - washer & dryer, water softener. all elf's + any remotes, all window coverings. rear yard patio furniture + gazebo + 2 outdoor storage sheds.
NearbyFenced yard, park, wooded/treed
- Close to: Fenced yard, park, wooded/treed
Listing detailsX12890026, Sold, Mar 17, 2026
- MLS® number: X12890026
- Status: Sold
- Listed on: Mar 17, 2026
- Days on market: 41
- Updated: Apr 27, 2026
- Possession: Flexible
- Occupied by: Owner
- Listing brokerage: Gale Group Realty Brokerage Ltd
About this home
400 Odlum Drive, Woodstock (Woodstock - South), ON N4S 3S2
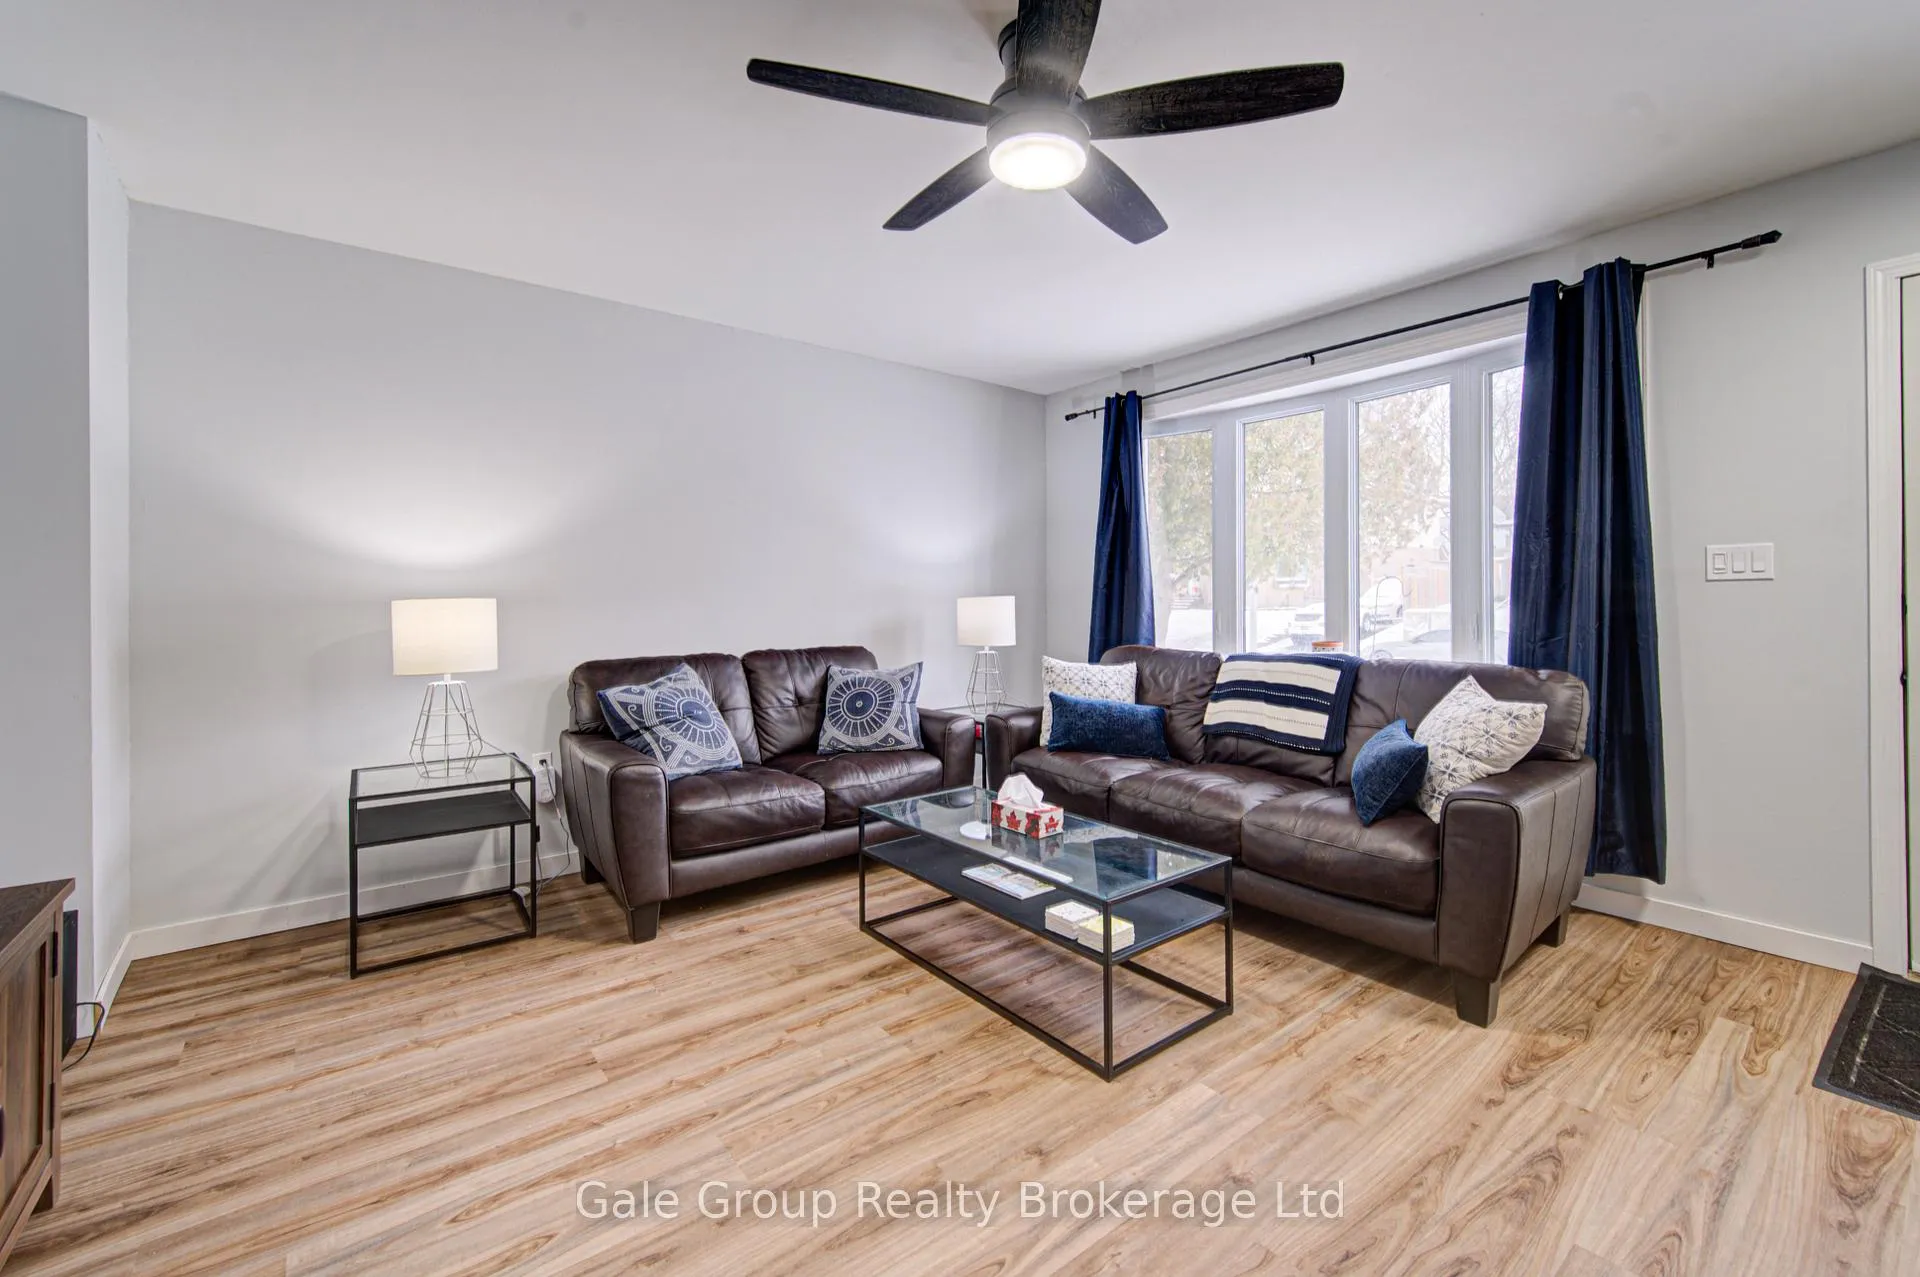
Welcome to 400 Odlum Drive, a bright and exceptionally cared for three-bedroom semi-detached home that perfectly balances modern interior updates with exceptional outdoor privacy. This versatile property is an ideal opportunity for those looking to grow their footprint in the market, investors adding quality to a portfolio, or downsizers seeking a premium, turn-key residence. The property truly distinguishes itself with a rare, park-side setting, backing directly onto the open green space of Cottle Park for a backyard experience defined by tranquility and unobstructed natural views. The expansive rear wood deck offers a premier outdoor living space and an elevated vantage point to enjoy your morning coffee against a peaceful woodland backdrop, complemented by a personal walkway offering immediate access to the park and trails. Inside, the home offers a fresh, contemporary energy with a bright, open-concept flow and a fully carpet-free interior. Bathed in natural light from a large front window and a rear sliding door, the entire main level features constant views of the park-side greenery. The layout transitions seamlessly into an intimate dining area and a modern kitchen featuring crisp white cabinetry, a subway tile backsplash, and high-end stainless appliances. A separate side entrance further enhances the floor plan, providing a layer of functional versatility for a variety of lifestyles. The updated feel continues upstairs with three generous bedrooms and a main washroom featuring a contemporary dual-sink vanity-a sophisticated touch that streamlines the morning routine. For additional space, the finished basement provides a versatile recreation room and an oversized utility area for laundry and storage. This is a premier, move-in-ready opportunity located in a quiet pocket, with a close proximity to schools, parks, all amenities, with effortless access to Highways 401 and 403.
Ask about this home
A HOMEH agent will answer your questions about this home.
Around this home
Daily convenience, out of 100, from the distances below
Schools nearby
School rating, out of 10.
Helpful calculators
Your HOMEH agent

"I would see it this week."